
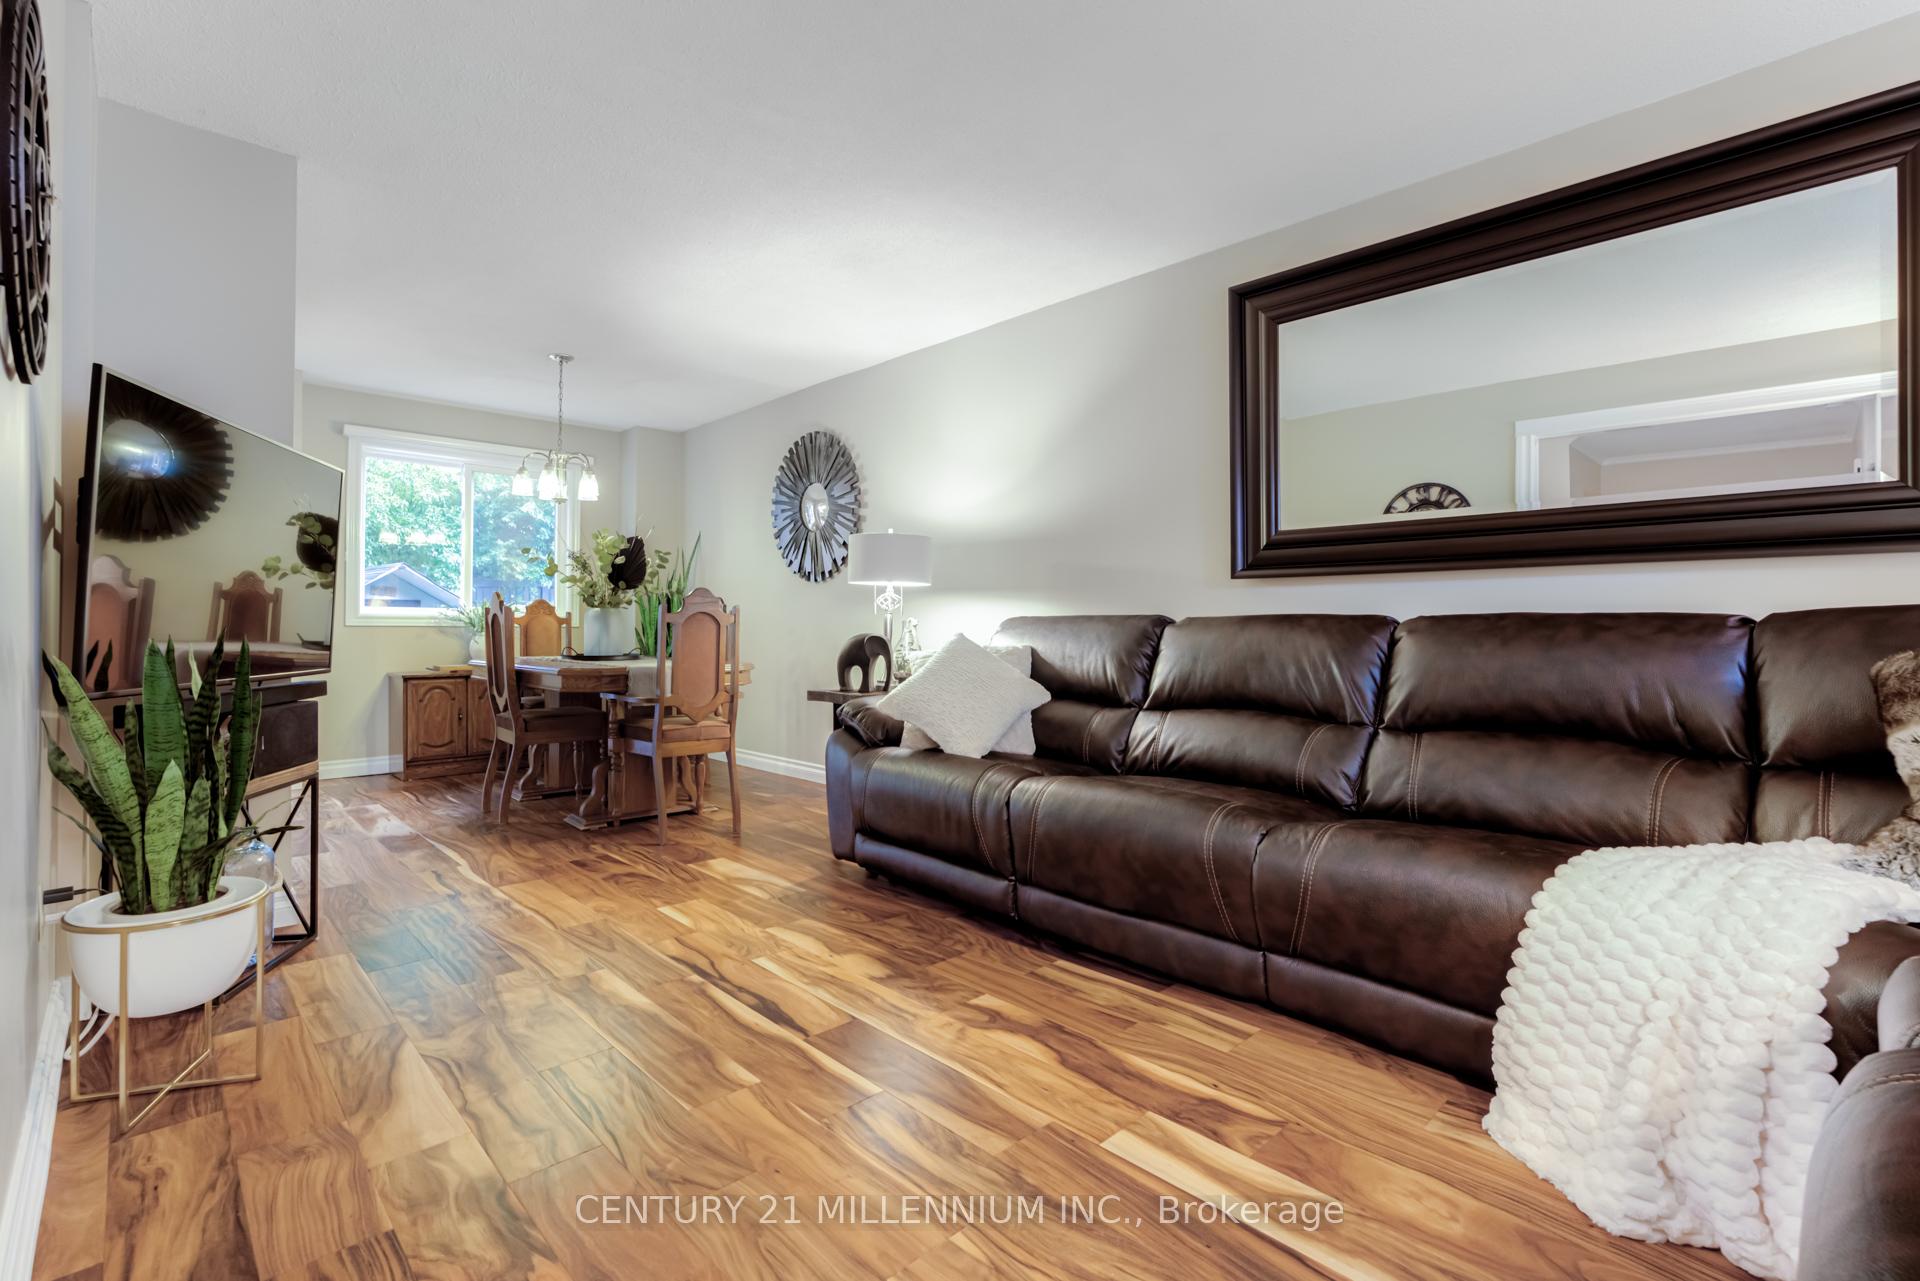
 See all 29 photos
Property history

This home has sold. It is no longer available.
Property not available for sale or for rent.
Ask about this home
A HOMEH agent will answer your questions about this home.Ask HOMEH
About this home
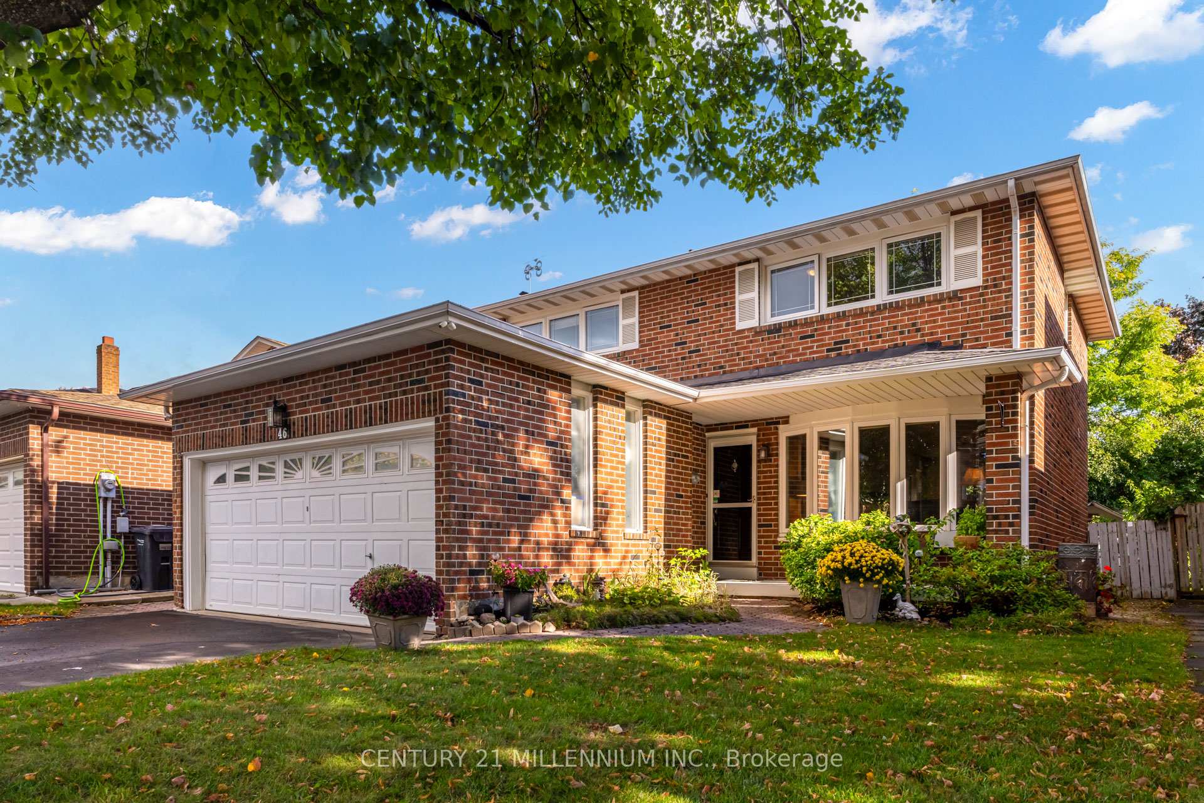
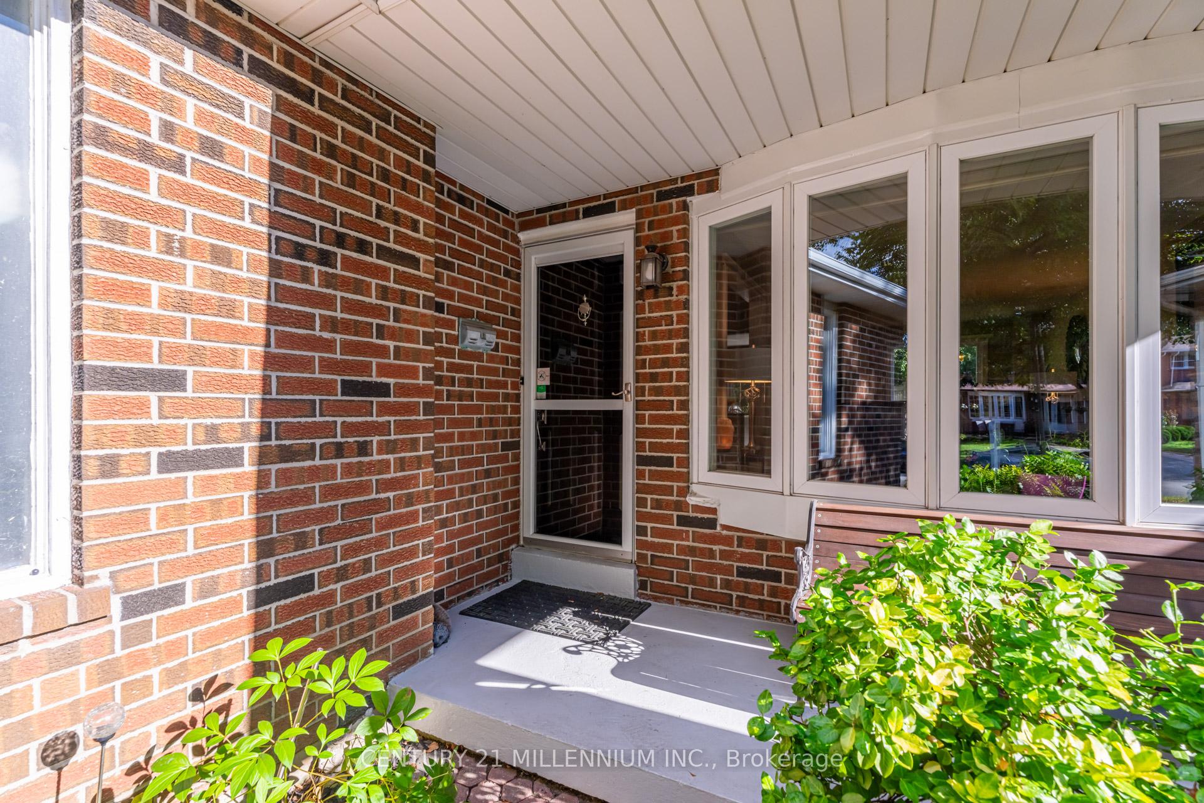
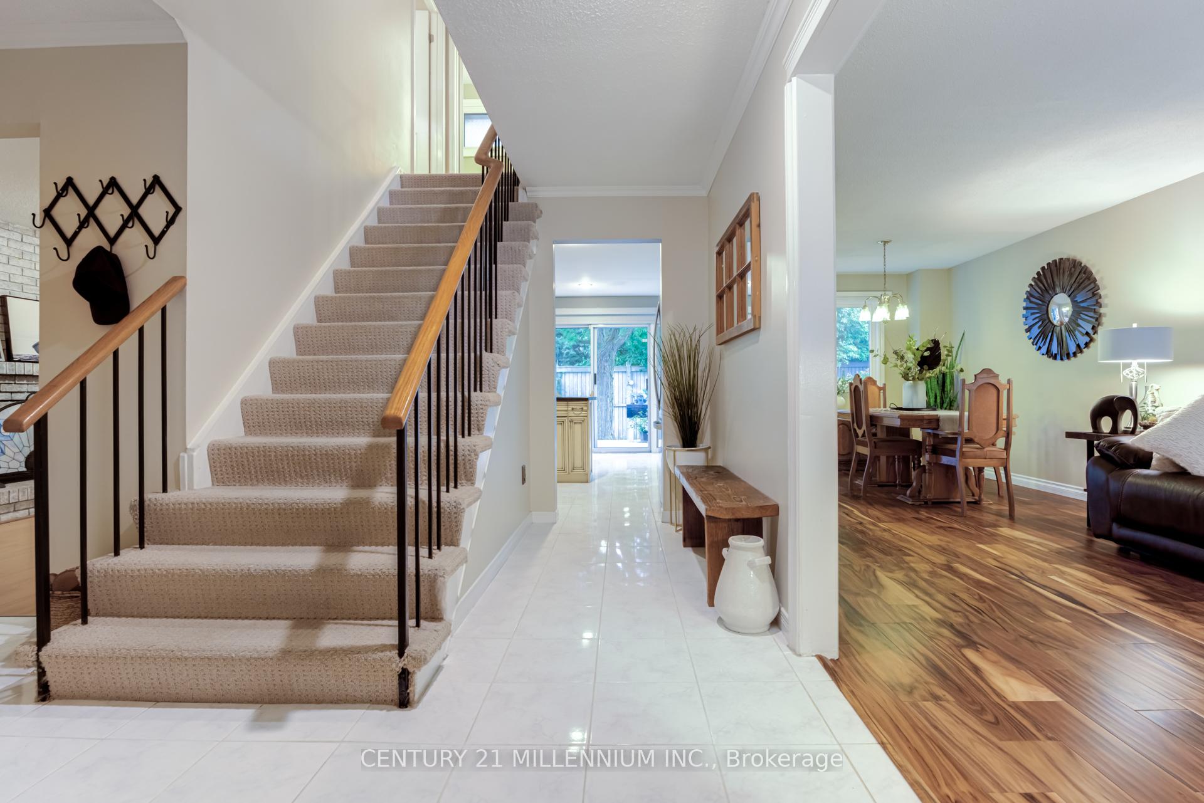
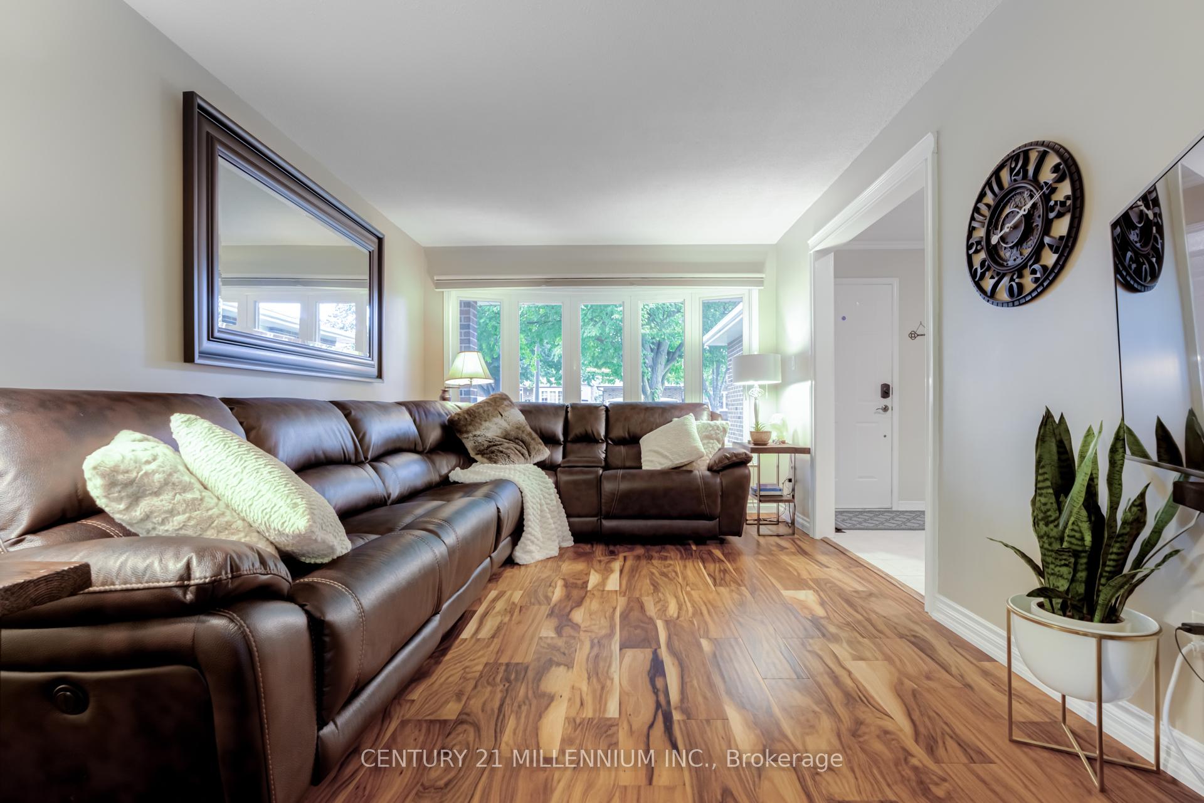
Gorgeous fully detached brick home featuring a separate side entrance with a custom pine stairwell to a professionally finished one bedroom in-law suite featuring open concept recreation room with laminate flooring, eat-in kitchen with neutral ceramic title flooring, backsplash, ample maple cabinetry, pot lighting, extra large bedroom with double walk-in closet, egress window and large three piece bath with separate shower stall. Covered front porch leads to a spacious foyer/hallway with neutral ceramic titles. Beautiful eat-in kitchen with ivory tone cabinetry, dark accent counters, coffee station, bright picture windows, sliding door walk-out to deck, s/s fridge, stove and built-in microwave. Cozy main floor family room with brick wood burning fireplace, sunfilled picture window and upgraded laminate flooring. Wide stairwell leads to the upper level with four large bedrooms with neutral Berber broadloom throughout, extra large primary bedroom with full ensuite bath, soaker tub and double clothes closet, large upgrade vinyl windows, laundry room set up in second bedroom. Open concept, formal living room combination dining room with upgraded hardwood floors and large bay window. Top of the line Hunter Douglas blinds, California shutters. Private backyard with a large wood deck, stone patio, mature shade trees, vegetable garden, tool shed. Double width driveway, double garage with second interior access to lower level. Situated in much sought after Heart Lake West surrounded by parks, trails, recreation centre, schools, public transit and easy access to major highways. Truly a beautiful home finished throughout in a neutral palette in a family oriented neighbourhood.
Facts & features
Ask about this home
A HOMEH agent will answer your questions about this home.
Rooms
12 rooms · 4 bathrooms
- Kitchen15′1″ × 10′10″163 sq.ft.
- Living room15′5″ × 10′6″162 sq.ft.
- Dining room—
- Family room15′11″ × 11′4″180 sq.ft.
- Primary bedroom20′ × 9′10″197 sq.ft.
- Bedroom 214′1″ × 3′3″46 sq.ft.
- Bedroom 311′8″ × 6′7″76 sq.ft.
- Bedroom 411′10″ × 3′3″39 sq.ft.
- Kitchen19′6″ × 9′10″192 sq.ft.
- Bedroom 518′1″ × 6′7″118 sq.ft.
- Recreation15′1″ × 11′166 sq.ft.
- Bathroom9′10″ × 3′3″32 sq.ft.
Around this home
Listing details
Helpful tools
Your HOMEH agent
"I would see it this week."
Ask HOMEH about this home
Price, neighbourhood, monthly cost. Ask anything.
HOMEH Intelligent Agent is an AI, not a licensed representative. Check anything important with your agent.