
 See all 45 photos
Property history

This listing has ended. It is no longer available.
Property not available for sale or for rent.
Ask about this home
A HOMEH agent will answer your questions about this home.Ask HOMEH
About this home
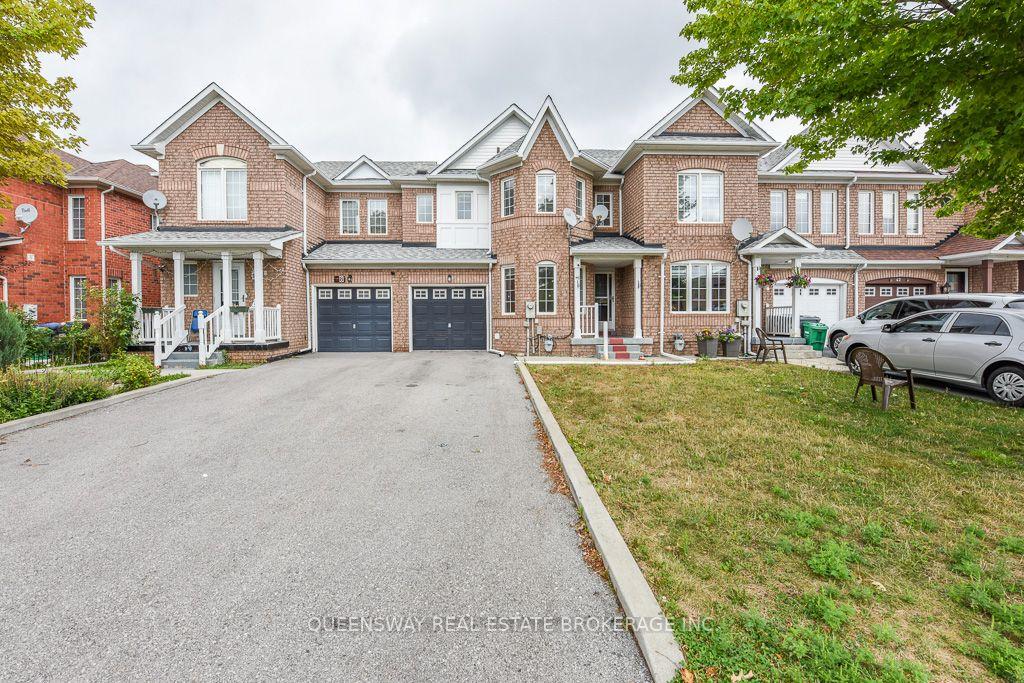
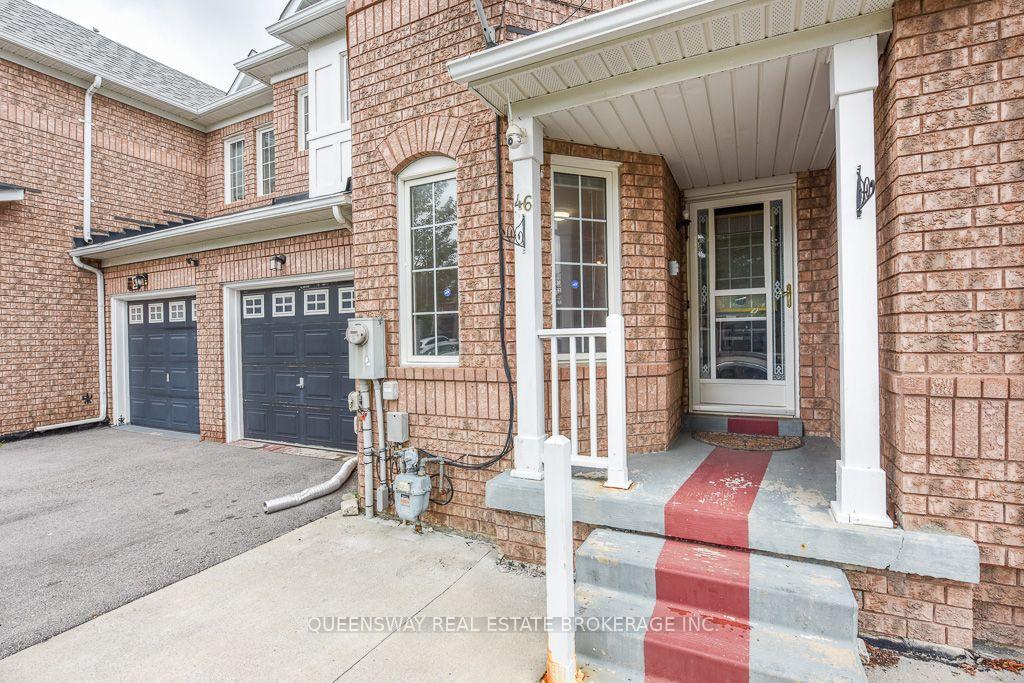
46 Thunderbird Trail, Brampton
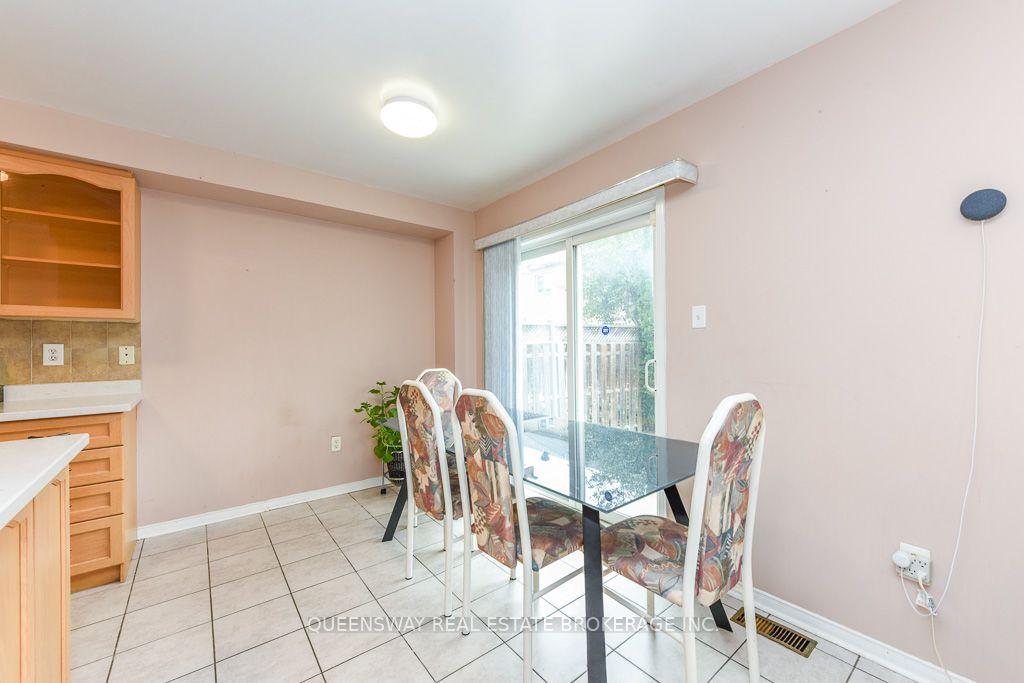
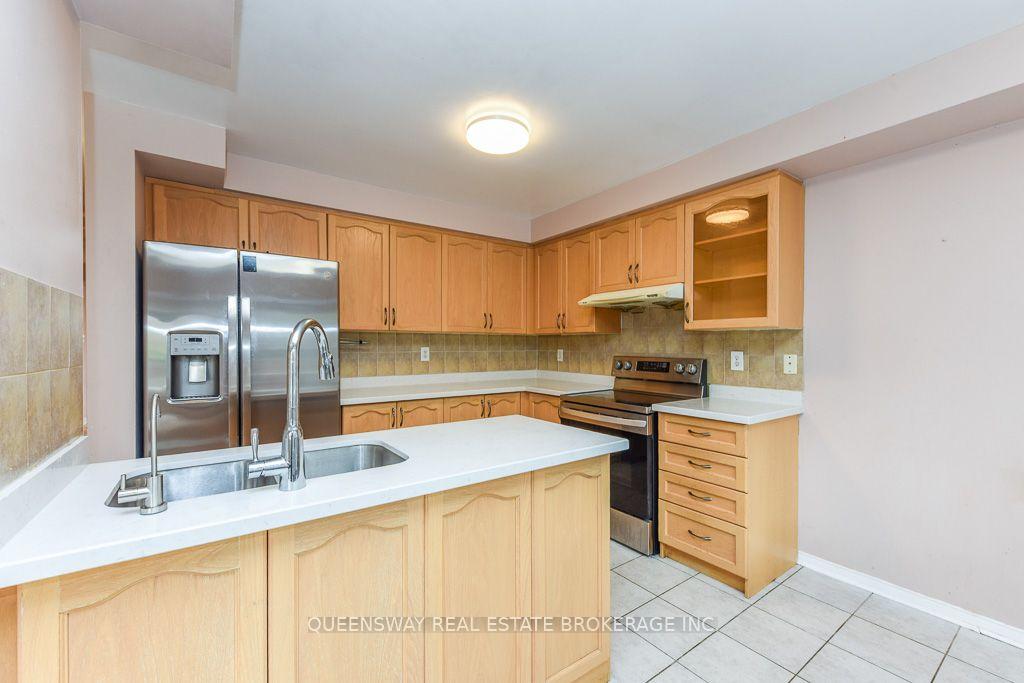
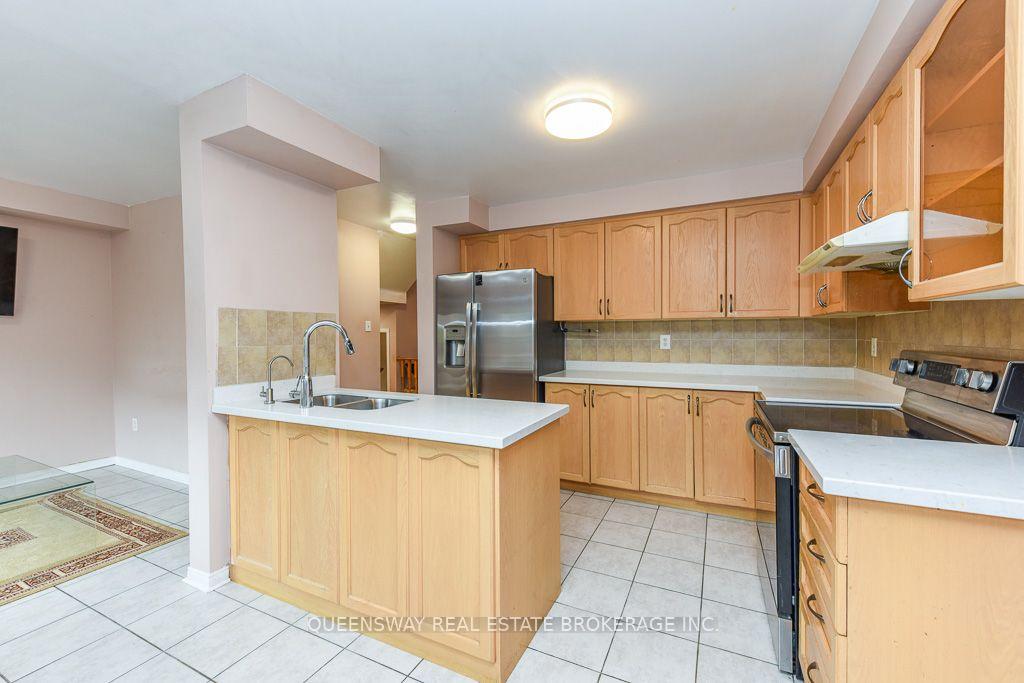
Conveniently Located Approx. 3-Min Walk to Brampton Civic Hospital! 3-Bdrm + Den/Bsmt Townhome Nestled in Brampton's Highly Desirable Neighbourhood. Features 4-Pc Ensuite & W/I Closet, Upgraded Countertops, Island w/Sink & Faucet, Backsplash, & Oak Cabinets. H/Wood Flrs in Living Rm w/Stand-Alone Electric Fireplace, Plus Water Softener, Water Filter, AirPurifier & WiFi Thermostat.
Facts & features
Ask about this home
A HOMEH agent will answer your questions about this home.
Rooms
9 rooms · 4 bathrooms
- Dining room10′ × 10′6″105 sq.ft.
- Living room9′ × 18′8″168 sq.ft.
- Kitchen7′ × 10′70 sq.ft.
- Dining room9′ × 19′7″176 sq.ft.
- Bedroom 26′ × 5′30 sq.ft.
- Bedroom 310′ × 9′6″95 sq.ft.
- Primary bedroom9′ × 9′6″86 sq.ft.
- Den7′ × 7′3″50 sq.ft.
- Bedroom 49′7″ × 9′7″92 sq.ft.
Around this home
Schools nearby
School rating, out of 10.
Listing details
Helpful tools
Your HOMEH agent
"Priced 10% over our estimate. I would see it this week."
Ask HOMEH about this home
Price, neighbourhood, monthly cost. Ask anything.
HOMEH Intelligent Agent is an AI, not a licensed representative. Check anything important with your agent.