
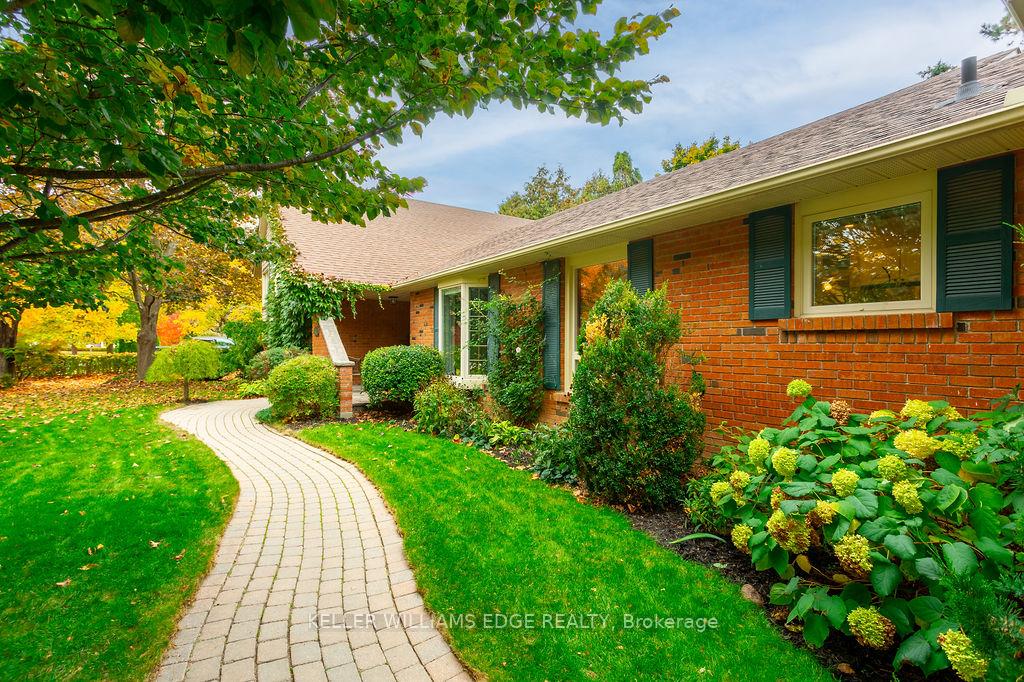
 See all 50 photos
Property history

This listing has ended. It is no longer available.
Property not available for sale or for rent.
Ask about this home
A HOMEH agent will answer your questions about this home.Ask HOMEH
About this home
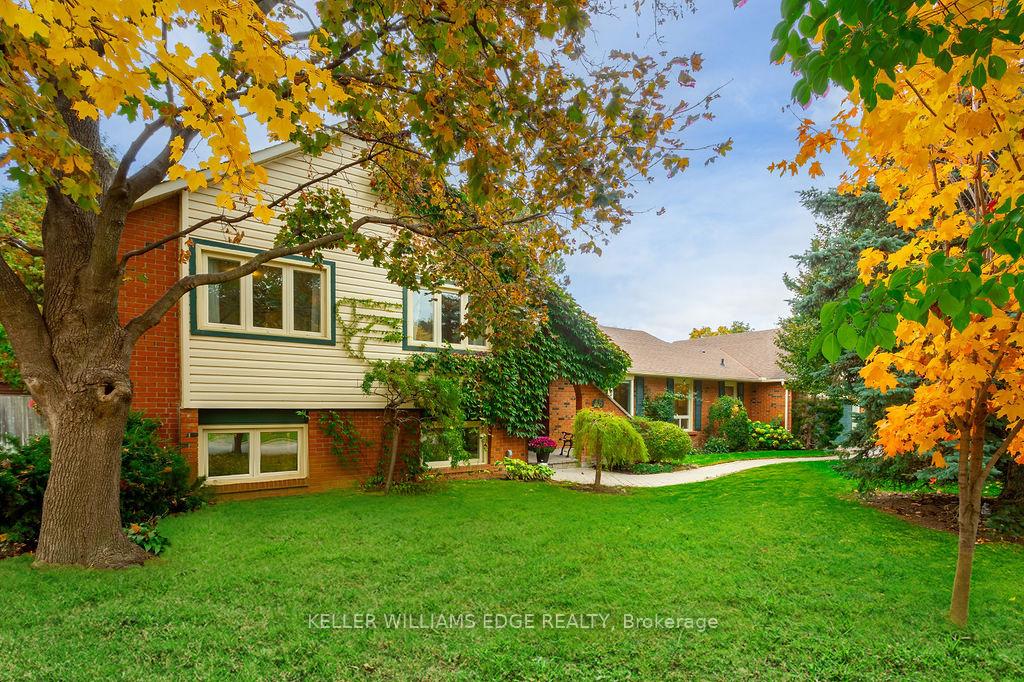
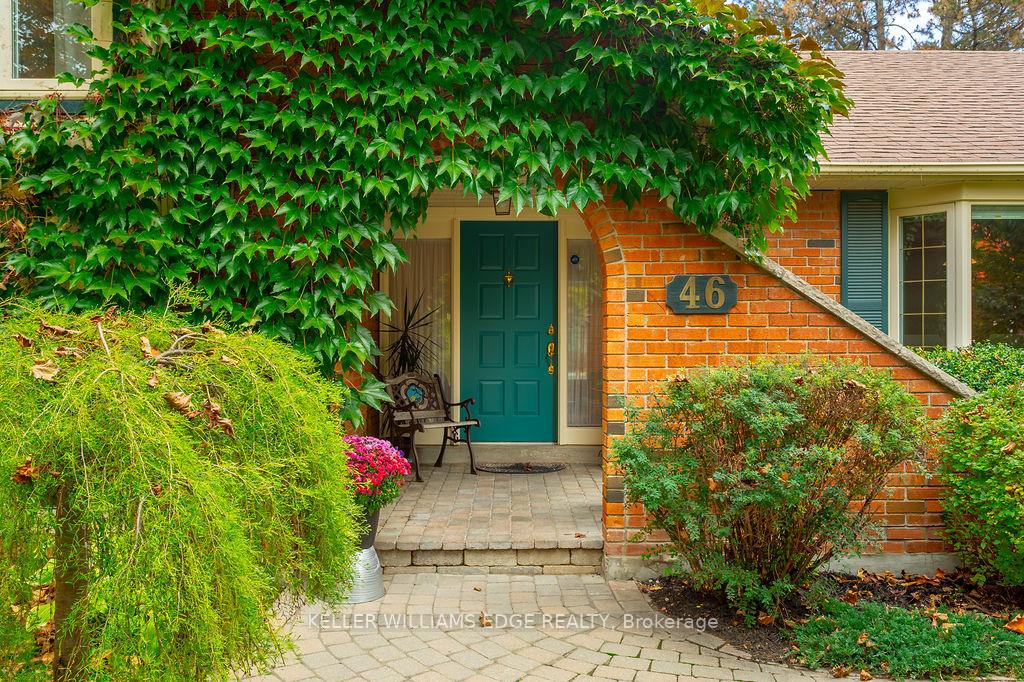
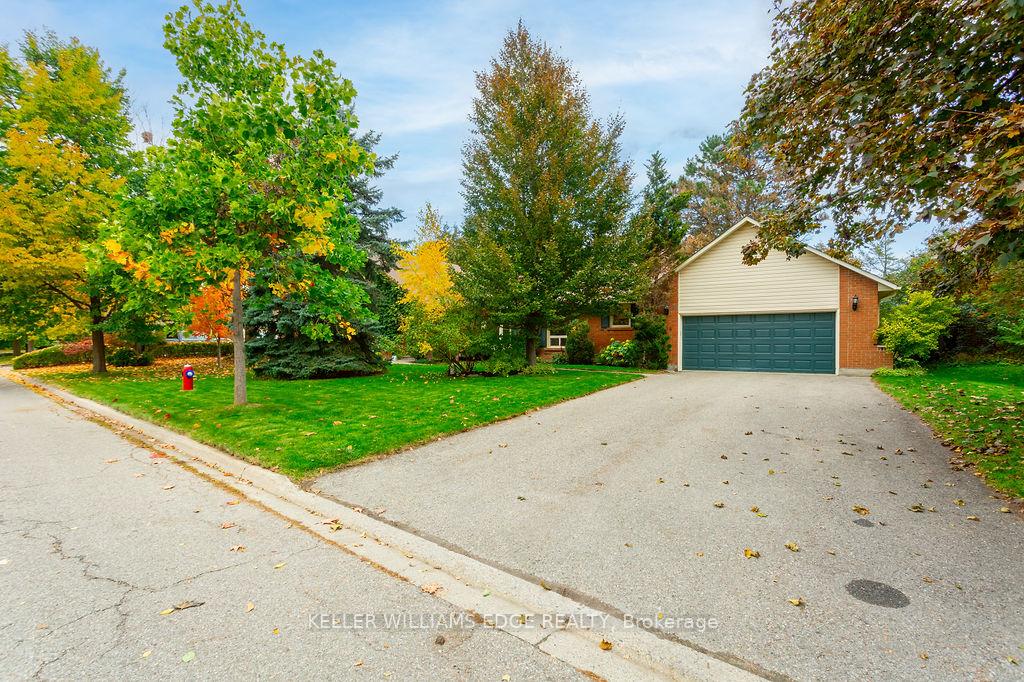
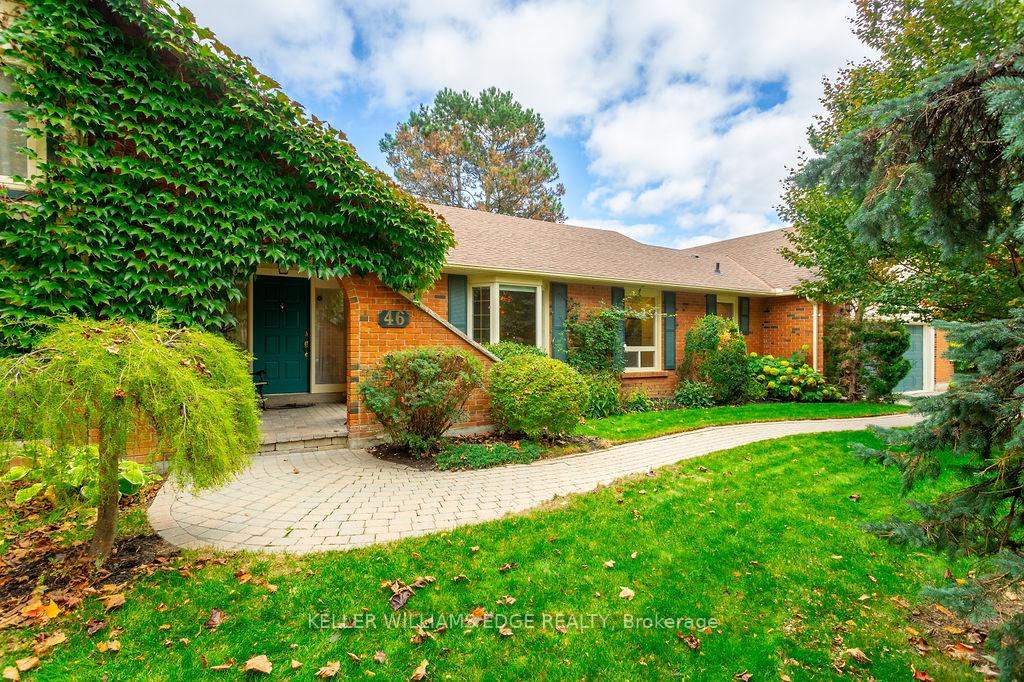
Experience the best of Park Lane Estates living, on one of its most premium streets - where comfort, nature, and convenience meet.This charming 4-bedroom, 4-level side-split offers a warm and inviting feel from the moment you arrive.Set on an expansive 114 x 107 ft lot, you'll find a bright, functional layout designed for modern family living - from cozy movie nights by the wood-burning fireplace, to productive work-from-home days, to effortless entertaining in the spacious living and dining areas. Beautiful crown molding and 7" baseboards add the perfect mix of character and style to the home. The newly updated kitchen features quartz countertops and backsplash, bringing a fresh, modern touch that perfectly complements the home's classic details. The fully finished basement with a separate entrance adds versatility - ideal for in-laws, guests, or multigenerational living.The primary suite is your private retreat with a walk-in closet and ensuite bath, while three additional bedrooms provide plenty of space for everyone. Outside, enjoy summer evenings under the backyard gazebo, surrounded by mature trees and tranquility - all on a sidewalk-free lot with a two-car garage and ample parking.Nestled amongst conservation areas with plenty of walking and biking trails, yet just steps to shops, restaurants, and major highways, this home offers the perfect blend of peace and convenience.The ideal place for a growing or multigenerational family to call home.
Facts & features
Ask about this home
A HOMEH agent will answer your questions about this home.
Rooms
17 rooms · 4 bathrooms
- Breakfast11′3″ × 8′11″101 sq.ft.
- Dining room10′10″ × 15′9″171 sq.ft.
- Family room12′4″ × 17′7″218 sq.ft.
- Foyer11′9″ × 8′4″99 sq.ft.
- Kitchen10′9″ × 9′4″100 sq.ft.
- Living room12′1″ × 18′2″219 sq.ft.
- Bedroom9′4″ × 10′4″96 sq.ft.
- Bedroom 210′4″ × 10′10″112 sq.ft.
- Bedroom 313′9″ × 10′4″142 sq.ft.
- Primary bedroom12′6″ × 14′1″176 sq.ft.
- Laundry12′4″ × 9′4″115 sq.ft.
- Living room24′7″ × 20′10″512 sq.ft.
- Bedroom 412′4″ × 10′6″129 sq.ft.
- Office12′4″ × 14′5″178 sq.ft.
- Recreation17′7″ × 43′3″759 sq.ft.
- Utility room11′5″ × 7′7″87 sq.ft.
- Other11′5″ × 18′10″215 sq.ft.
Around this home
Listing details
Helpful tools
Your HOMEH agent
"I would see it this week."
Ask HOMEH about this home
Price, neighbourhood, monthly cost. Ask anything.
HOMEH Intelligent Agent is an AI, not a licensed representative. Check anything important with your agent.