
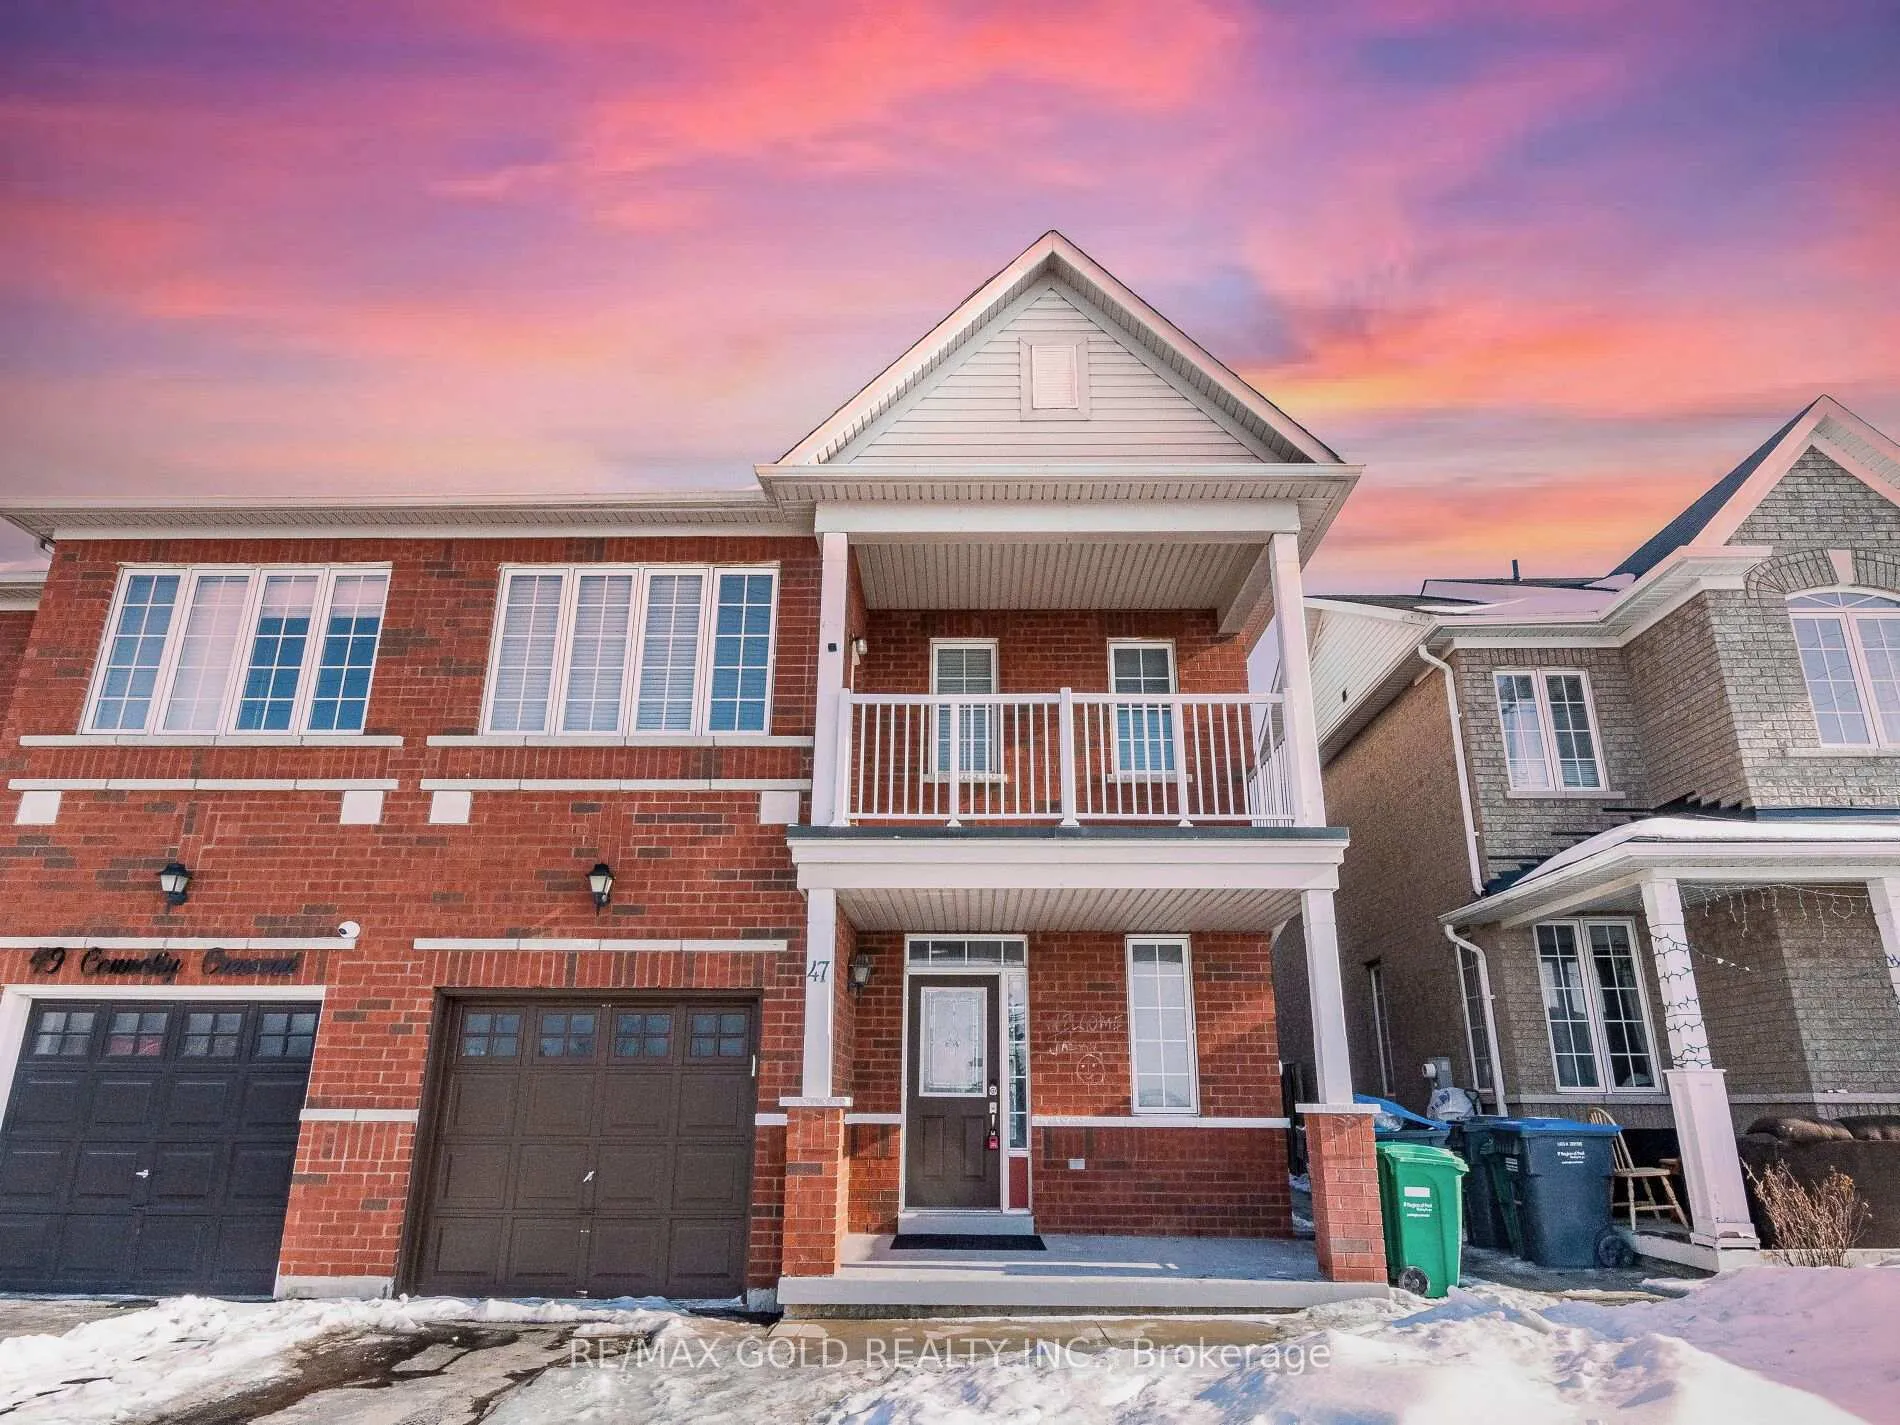
47 Connolly Crescent
Brampton (Sandringham-Wellington)47 Connolly Crescent
Brampton (Sandringham-Wellington)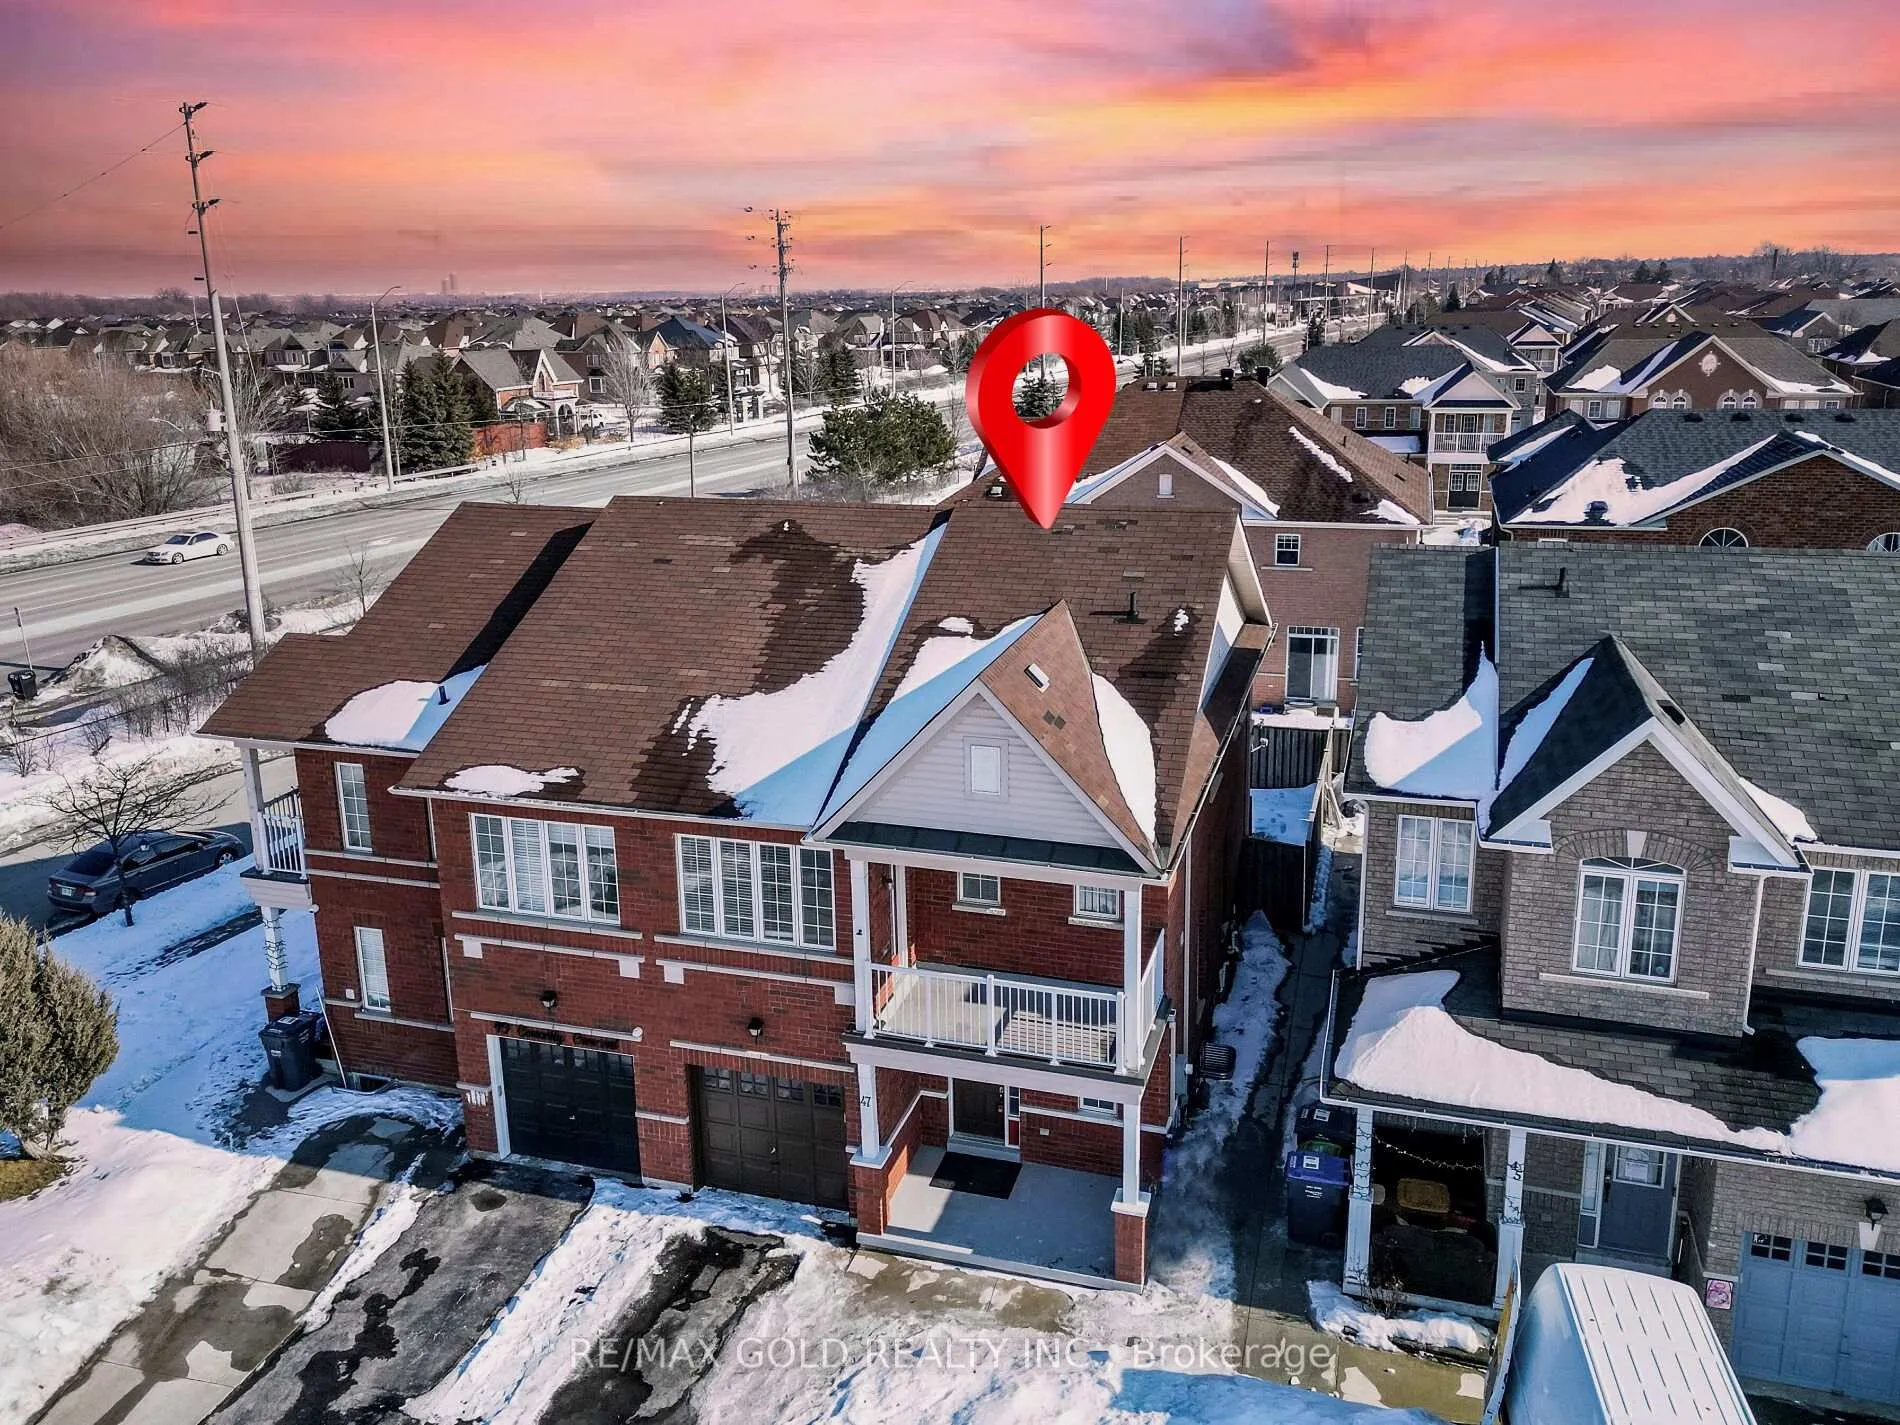
 See all 45 photos
Property history

This listing has ended. It is no longer available.
Property not available for sale or for rent.
Ask about this home
A HOMEH agent will answer your questions about this home.Ask HOMEH
About this home
47 Connolly Crescent, Brampton
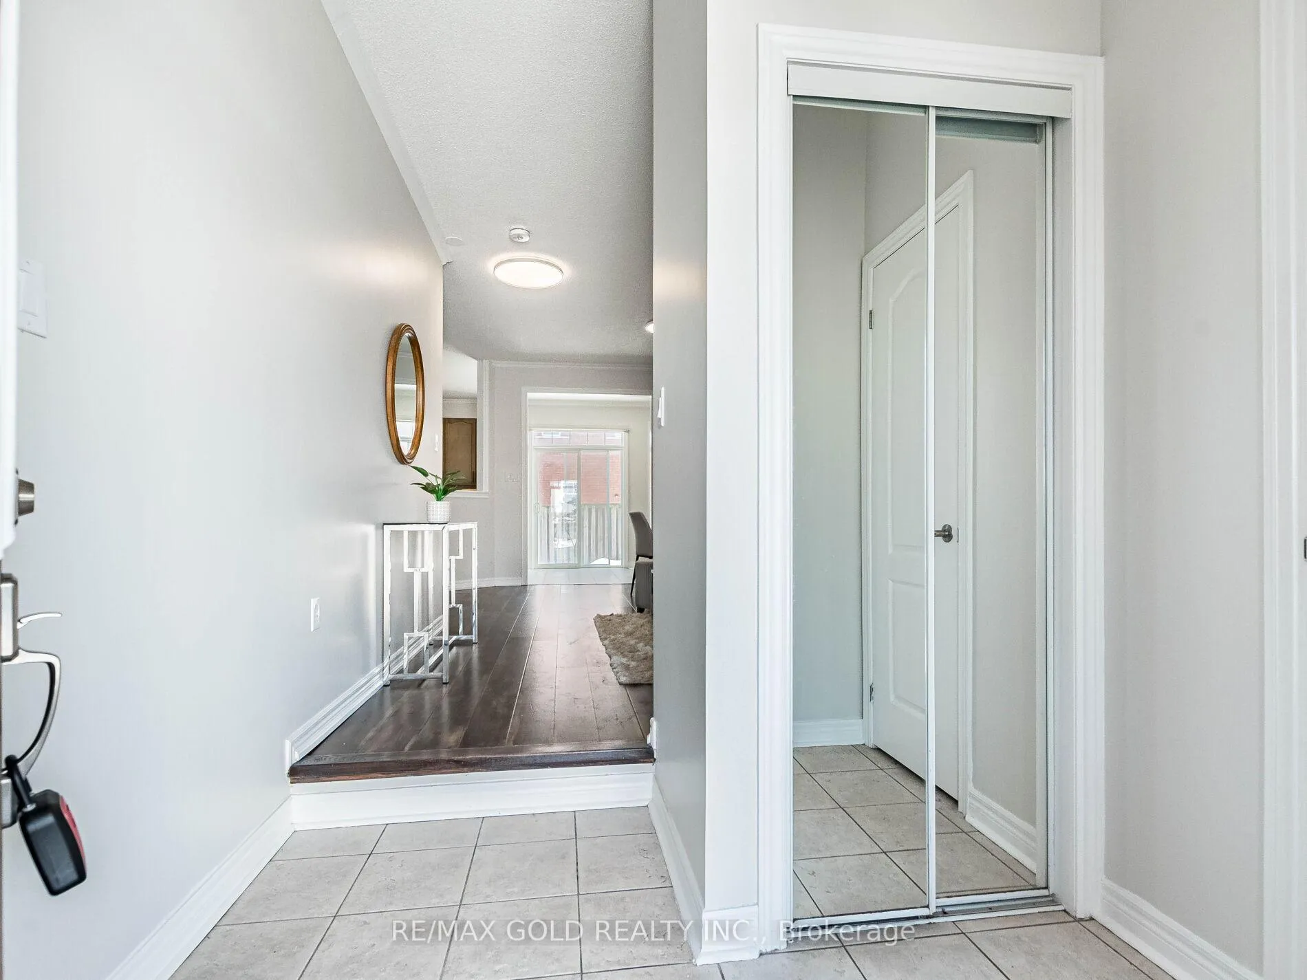
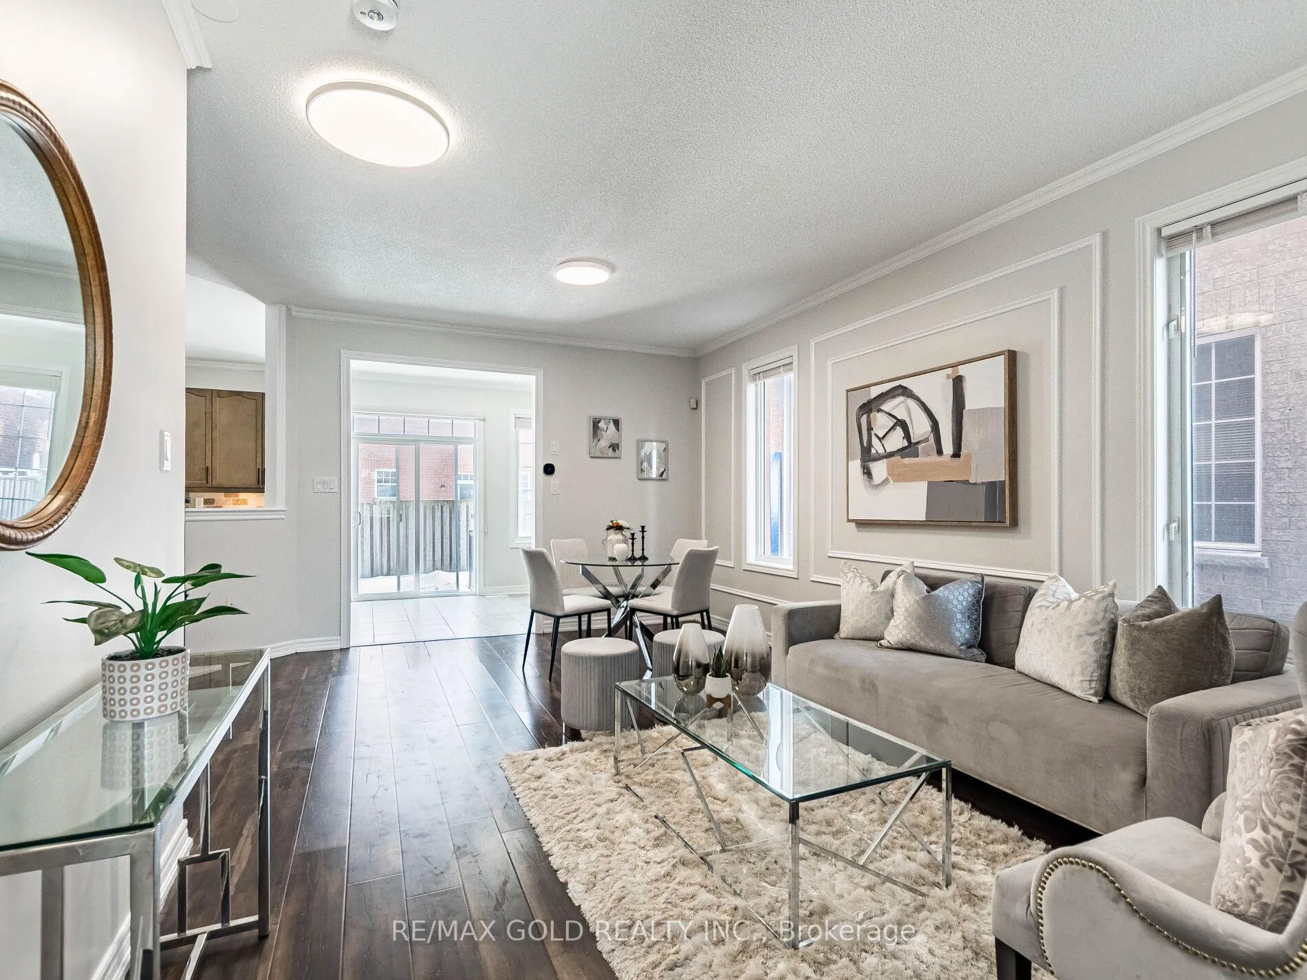
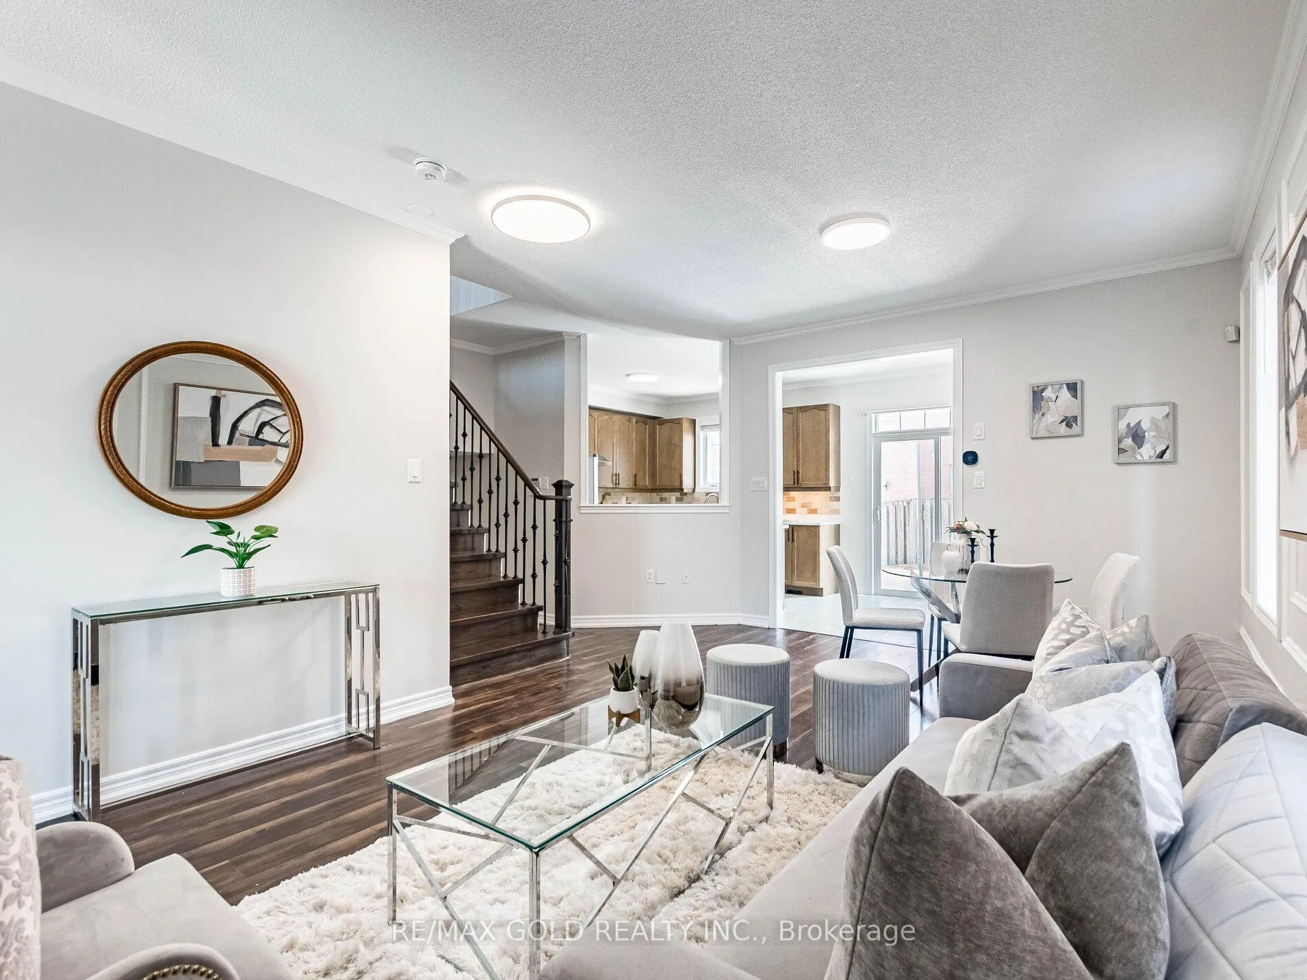
Wow, This Is An Absolute Showstopper And A Must-See! Priced To Sell Immediately! This Stunning Premium ((( North Facing Home )))) 4+1 Bedroom Semi Detached Home With 1 Bedroom (((( ***Legal Basement Apartment ))) Offers Exceptional Curb Appeal And Incredible Value, This Property Is Ideal For Both Families And Investors A Like! Step Into A Thoughtfully Upgraded Home That Seamlessly Combines Comfort, Style, And Income Potential. The Basement Apartment Is Fully Legal, With Two-Unit Dwelling Registration Completed And Currently Rented. Offering Immediate Rental Income. Enjoy The Convenience Of Private, Separate Laundry Areas On Both The Main Floor And In The Basement Offering Ultimate Comfort And Independence For Each Living Space!! Enjoy Quartz Countertops In Kitchen,Creating A Clean, Modern Look Throughout. The Main Floor Offers A Open Concept Living Room Perfect For Entertaining Or Relaxing With Family! Upgrades Include New Flooring On Second Floor. Carpet Free House! A True Turnkey Home Offering Modern Living, Rental Income, And Peace Of Mind. Don't Miss Out On This Exceptional Opportunity! Basement Apartment With Separate Entrance! Double Door Entry, Brick Elevation, 9' Ceiling On Main Floor, Oak Staircase, California Shutters, Pot Lights, Modern Open Concept Kitchen W/ Breakfast Bar, Pantry And St. Steel Appliances. Spacious And Sunlight Filled 4 B/R & 3 W/R. Master Bedroom W/ Ensuite & Walk In Closet, Spacious Linen Closet, The Home Features A Sound-Proofed Basement Ideal For Added Privacy Or Entertainment Use. A 200-Amp Electrical Breaker Supports Modern Living. Don't Miss This Incredible Opportunity-Schedule Your Private Viewing Before It's Gone!
Facts & features
Ask about this home
A HOMEH agent will answer your questions about this home.
Rooms
12 rooms · 4 bathrooms
- Foyer10′ × 5′1″51 sq.ft.
- Living room19′1″ × 12′229 sq.ft.
- Dining room19′1″ × 12′229 sq.ft.
- Kitchen12′3″ × 10′6″129 sq.ft.
- Breakfast11′10″ × 8′7″101 sq.ft.
- Primary bedroom14′ × 10′3″143 sq.ft.
- Bedroom 210′ × 9′8″97 sq.ft.
- Bedroom 310′9″ × 10′108 sq.ft.
- Bedroom 416′ × 10′160 sq.ft.
- Living room10′ × 9′6″95 sq.ft.
- Kitchen10′ × 9′6″95 sq.ft.
- Bedroom10′ × 10′100 sq.ft.
Around this home
Listing details
Helpful tools
Your HOMEH agent
"I would see it this week."
Ask HOMEH about this home
Price, neighbourhood, monthly cost. Ask anything.
HOMEH Intelligent Agent is an AI, not a licensed representative. Check anything important with your agent.