

47 Echoridge Drive
47 Echoridge Drive
 See all 3 photos
Property history
- $999,888SuspendedList: 2025-09-03|End: 2025-11-10|68 daysW12378693
- $1,024,888TerminatedList: 2025-08-22|End: 2025-09-03|12 daysW12359167
- $1,159,000TerminatedList: 2024-11-18|End: 2024-12-24|36 daysW10428654
Facts and features
- BasementWalk-out
- Price per sq ft~$571
- Water, sewerMunicipal
- HeatingForced air
- Second kitchen
- Separate entrance
- Hardwood floors
- Fireplace
- Central air
The homeDetached, Bungalow, 1,500–2,000 sq ft
- Type: Detached
- Style: Bungalow
- Living space: 1,500–2,000 sq ft
- Basement: Finished with walk-out, separate entrance
InsideFireplace Yes, Ceramic, Hardwood, Primary bedroom - main floor, in-law suite
- Fireplace: Yes
- Flooring: Ceramic, Hardwood
- Features: Primary bedroom - main floor, in-law suite
- Rooms above ground: 5
- Rooms in the basement: 6
- Bedrooms: 2 + 3 in the basement
- Bathrooms: 4
- Kitchens: 2
- Family room: Yes
Outside and lotBrick, Asphalt shingle, Poured concrete
- Exterior: Brick
- Roof: Asphalt shingle
- Foundation: Poured concrete
- Size: 91.06 × 118.5 ft
Parking2 Garage, Built-in, Private double
- Spaces: 2 Garage
- Garage: Built-in
- Driveway: Private double
Heating, water and powerForced air, gas, Central air, Municipal water
- Heating: Forced air, gas
- Cooling: Central air
- Water: Municipal water
- Sewer: Municipal sewer
Costs and taxesTaxes $6,784 a year, HST included in the price, Hot water tank
- Taxes, 2025: $6,784 a year
- HST: HST included in the price
- Rental items: Hot water tank
Included in the saleAll existing appliances, all window coverings, all electrical fixtures, furnace & ac, Grey outdoor shed
- Included: All existing appliances, all window coverings, all electrical fixtures, furnace & ac
- Not included: Grey outdoor shed
Listing detailsW12378693, Suspended, Sep 3, 2025
- MLS® number: W12378693
- Status: Suspended
- Listed on: Sep 3, 2025
- Days on market: 68
- Updated: Nov 10, 2025
- Possession: Flexible
- Occupied by: Owner
- Listing brokerage: RE/MAX REALTY SERVICES INC.
About this home
47 Echoridge Drive, Brampton (Fletcher's Meadow), ON L7A 3K8
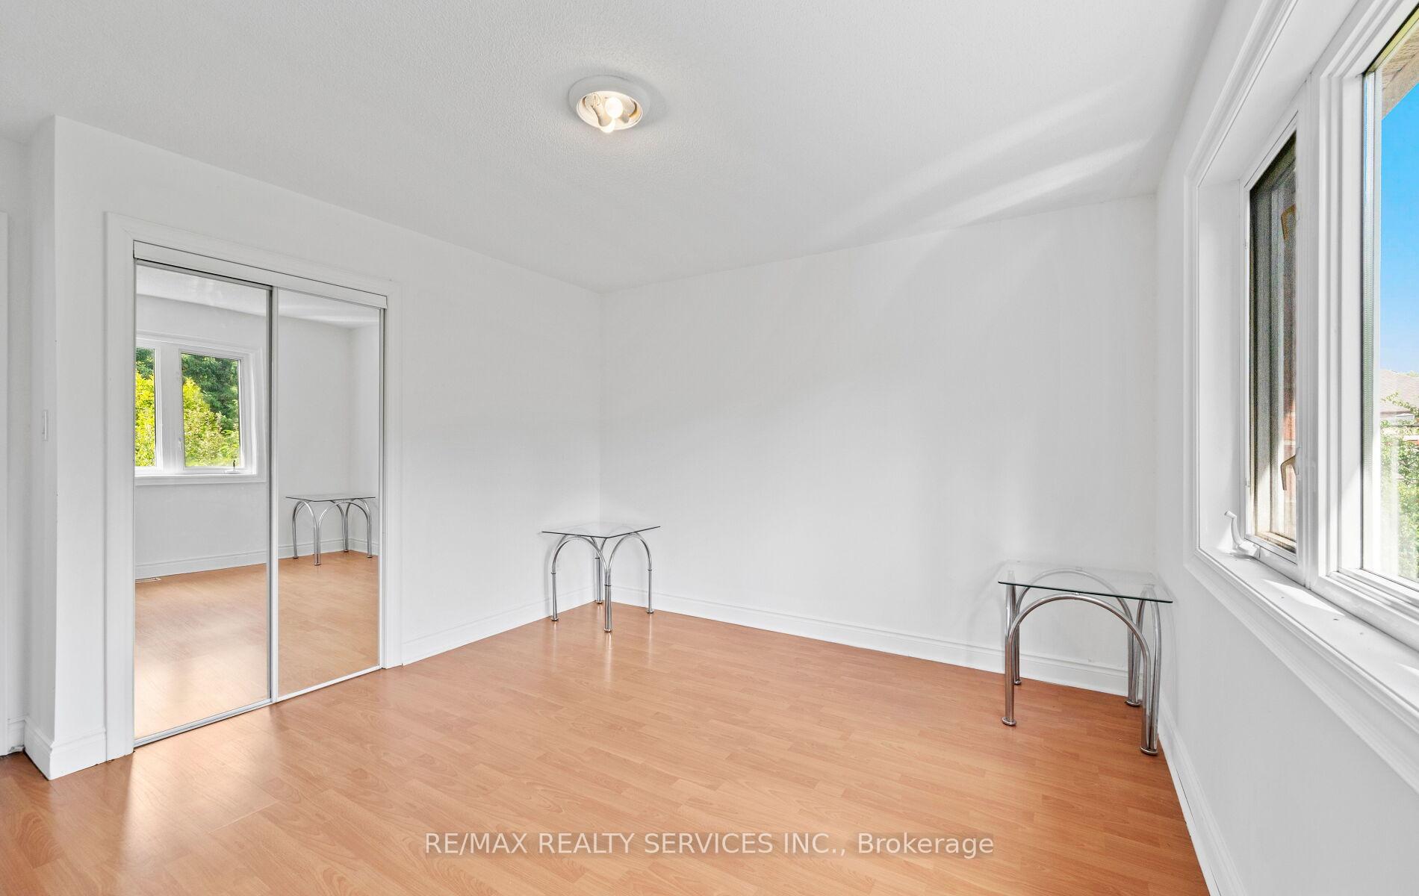
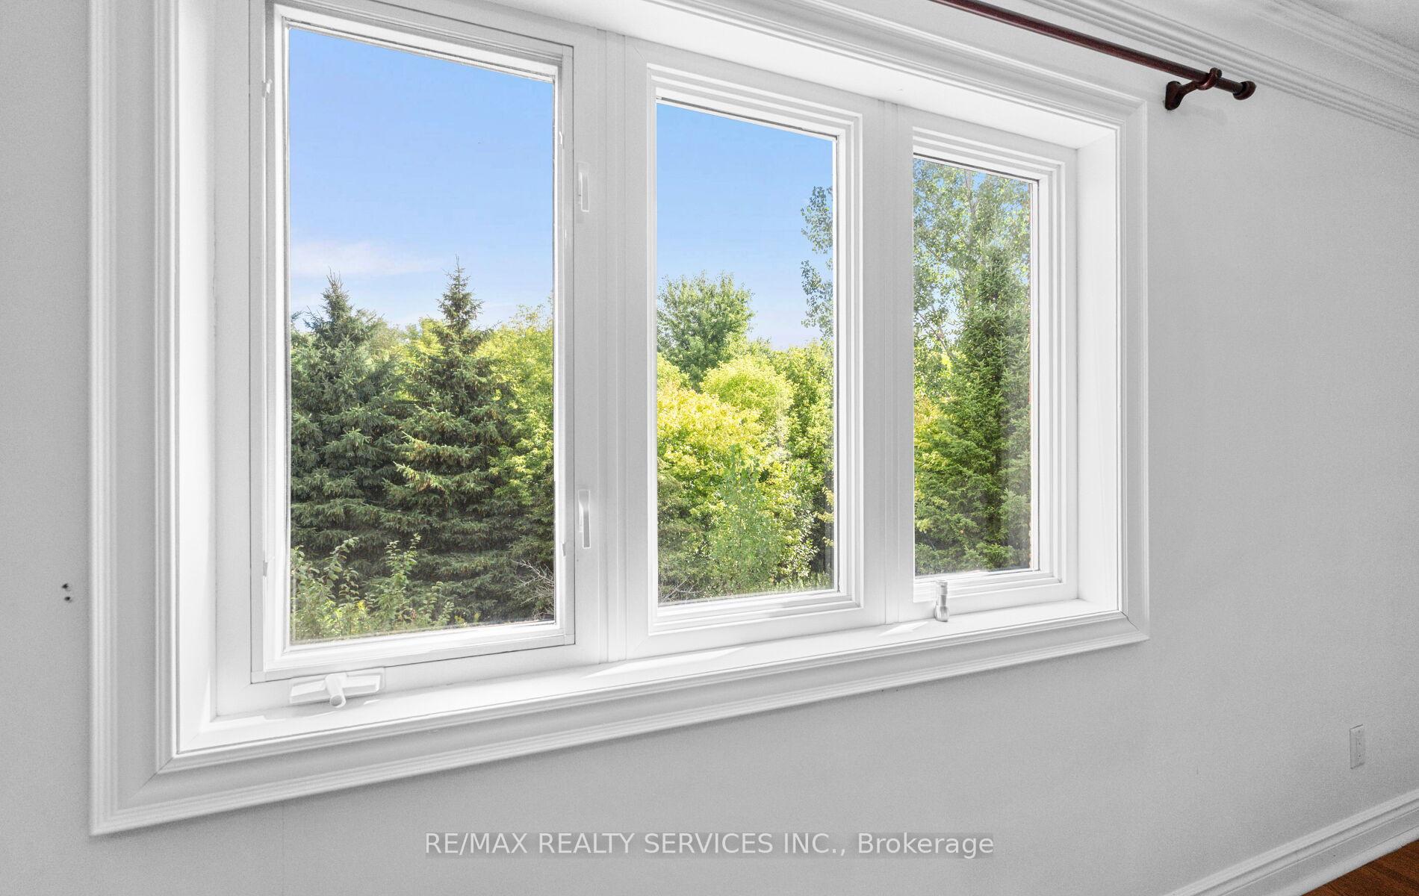
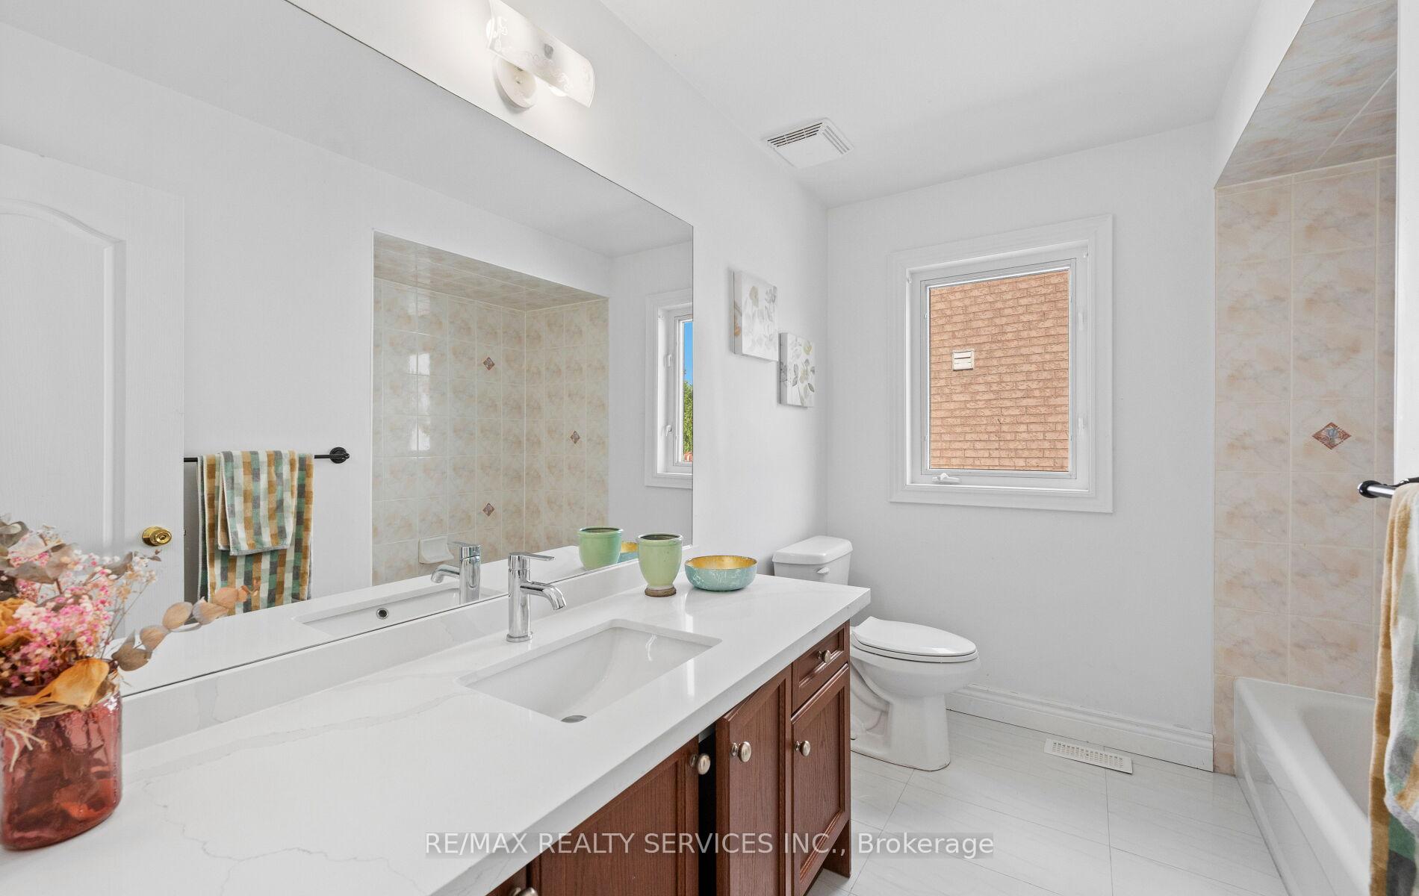
Rarely Offered Bungalow on a Stunning 91 ft Frontage Ravine Lot Nestled on a private, oversized lot with no rear neighbors and only one adjacent neighbor. This unique property offers ultimate privacy and beautiful natural surroundings. The main floor features an open-concept layout with gleaming hardwood floors, upgraded tiles, and a bright, spacious living/dining area. The large eat-in kitchen is equipped with stainless steel appliances, quartz countertops, a matching backsplash, extra cabinetry, and a generous breakfast area. Bedrooms on the main level overlook the serene ravine, including the primary suite, which boasts a walk-in closet and a 4-piece ensuite bath. The fully finished walkout basement offers two self-contained living spaces, with a separate side entrance for added convenience. The in-law suite is perfect for independent living, featuring its own entrance, a second full kitchen, an oversized recreation area, 3 additional bedrooms, and two modern 3-piece bathrooms ideal for extended family, guests, or endless possibilities. Conveniently located within walking distance to elementary, middle, and high schools, bus stops, Cassie Campbell Community Centre, and nearby plazas. This home is a must-see!
Ask about this home
A HOMEH agent will answer your questions about this home.
Around this home
Daily convenience, out of 100, from the distances below
Schools nearby
School rating, out of 10.
Helpful calculators
Your HOMEH agent

"Priced 5% under the Hestimate. I would see it this week."