

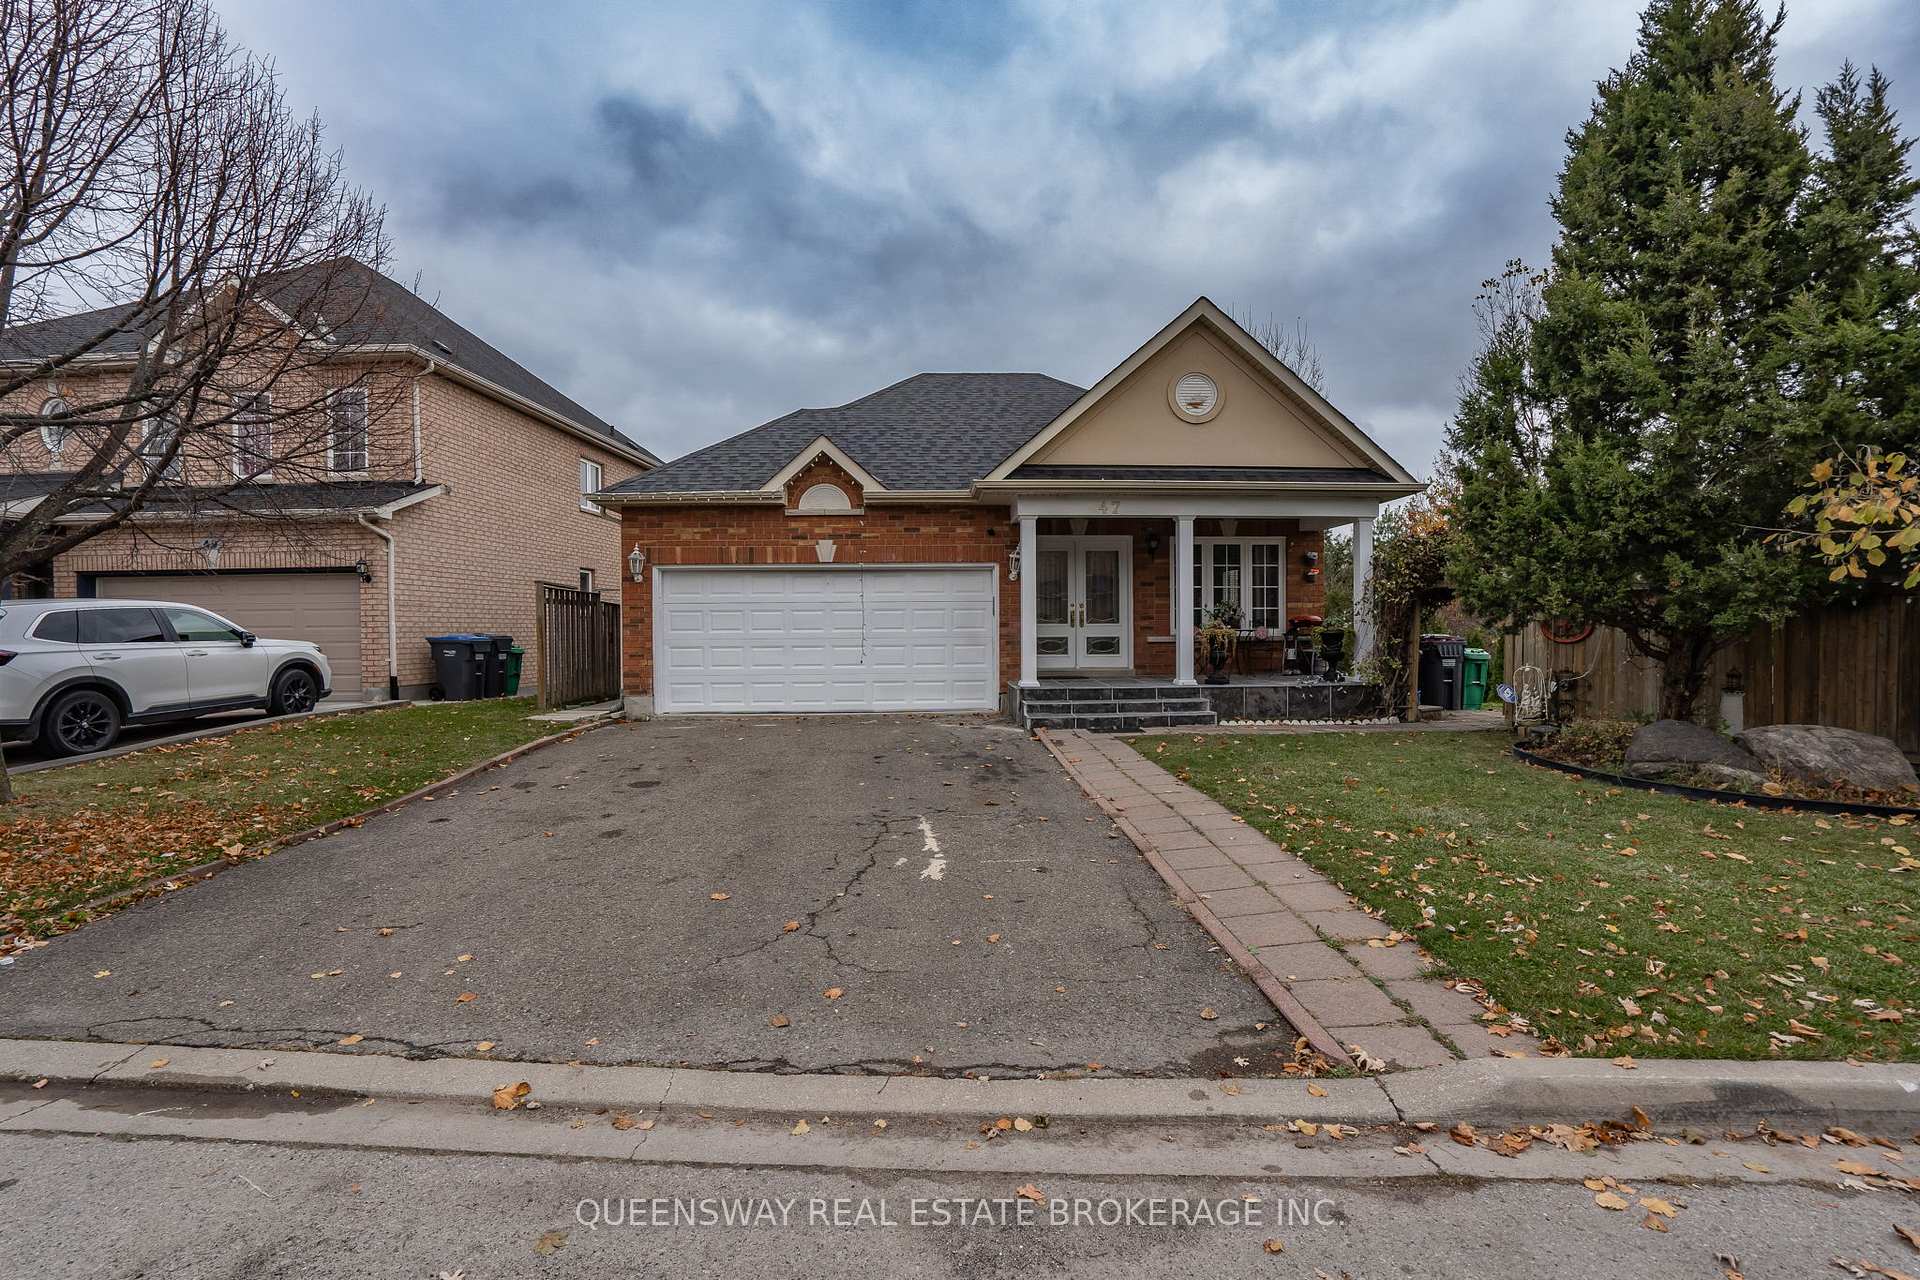
47 Echoridge Drive
47 Echoridge Drive
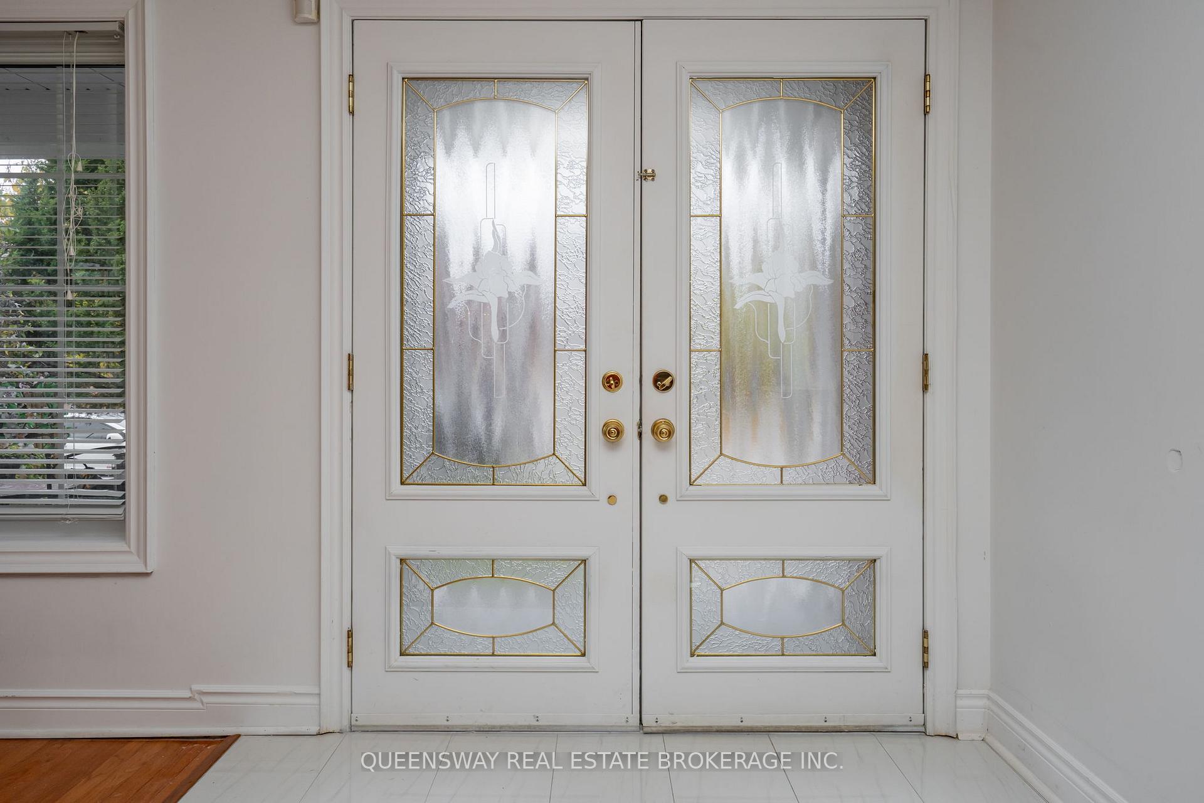
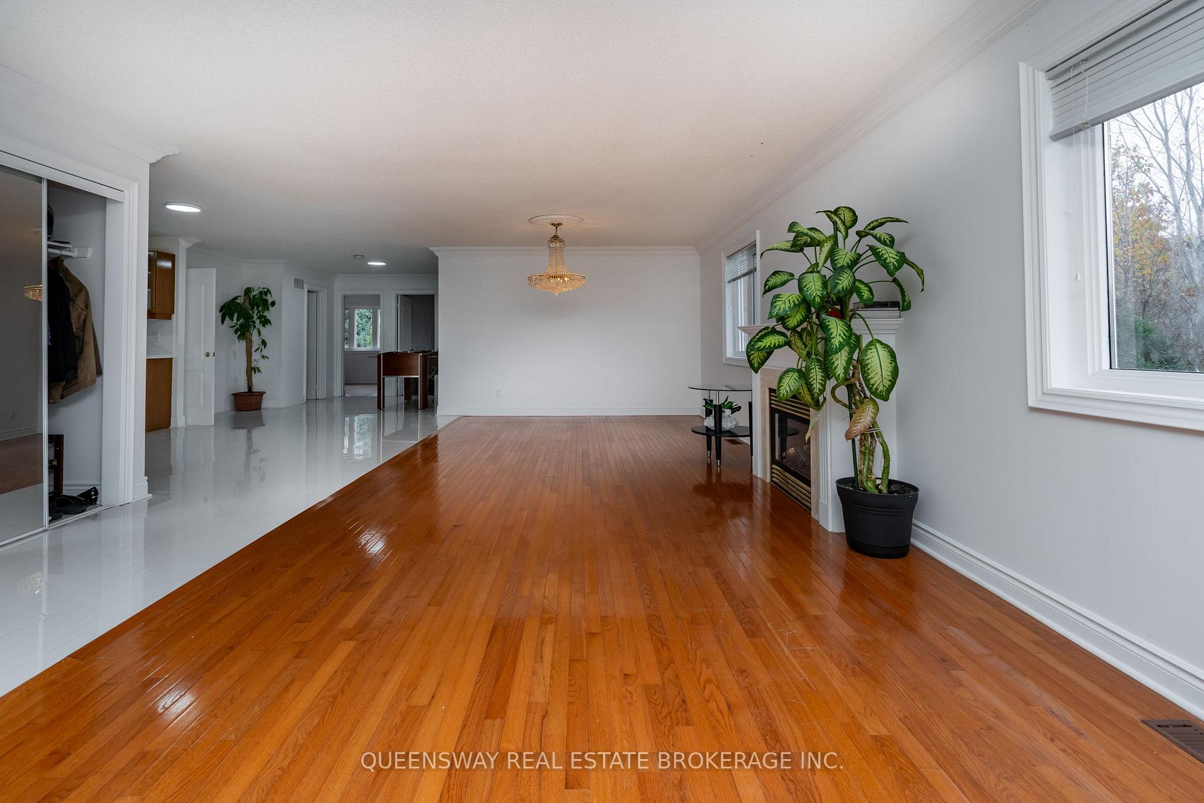
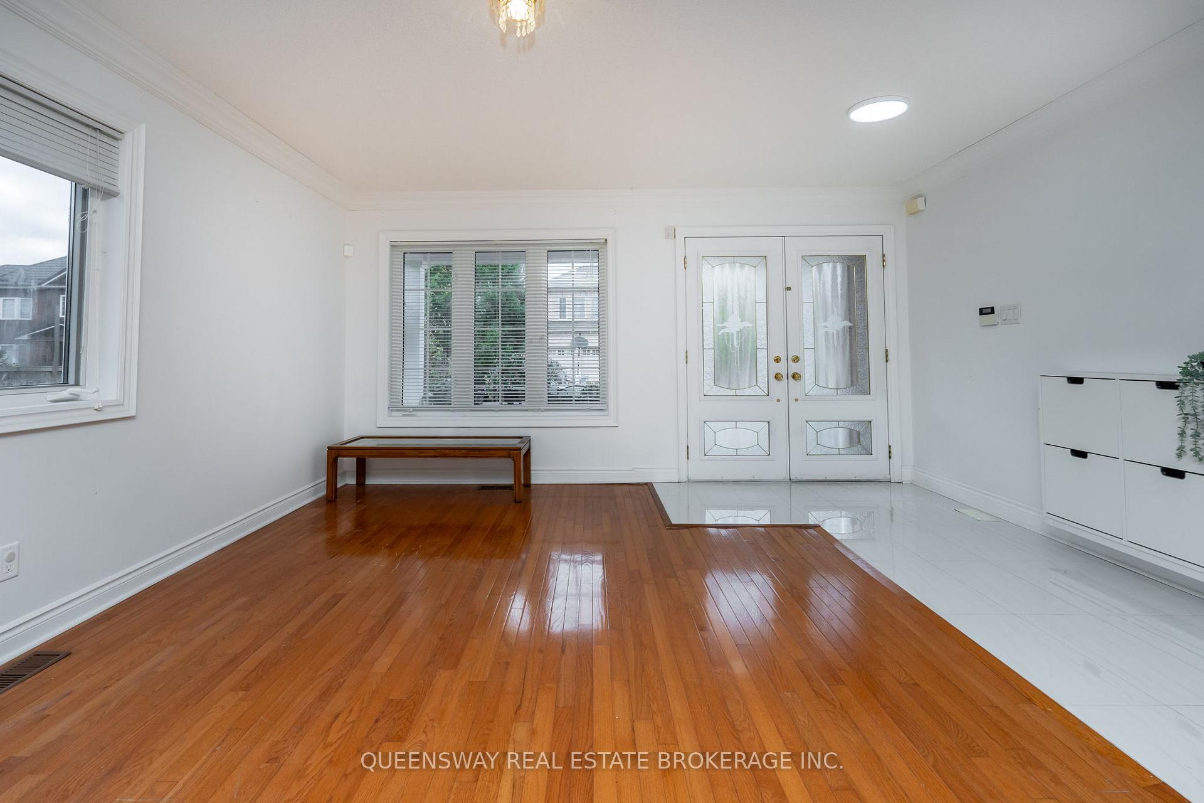
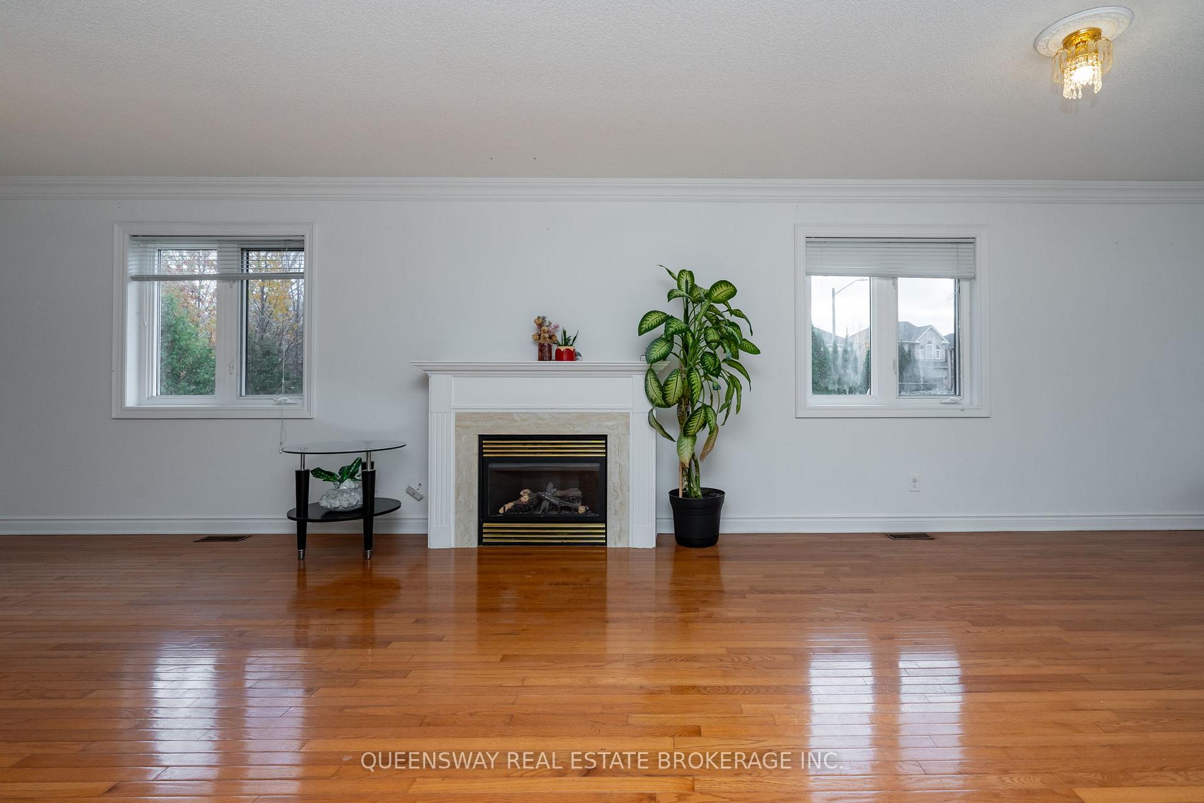 See all 40 photos
Property history
- $999,888SuspendedList: 2025-09-03|End: 2025-11-10|68 daysW12378693
- $1,024,888TerminatedList: 2025-08-22|End: 2025-09-03|12 daysW12359167
- $1,159,000TerminatedList: 2024-11-18|End: 2024-12-24|36 daysW10428654
Facts and features
- BasementWalk-out
- Price per sq ft~$357
- Water, sewerMunicipal
- HeatingForced air
- Second kitchen
- Separate entrance
- Hardwood floors
- Fireplace
- Central air
The homeDetached, Bungalow-raised, 3,000–3,500 sq ft
- Type: Detached
- Style: Bungalow-raised
- Living space: 3,000–3,500 sq ft
- Basement: Finished with walk-out, separate entrance
- View: Trees/woods
InsideFireplace Yes, Hardwood, Ceramic, In-law suite, primary bedroom - main floor
- Fireplace: Yes
- Flooring: Hardwood, Ceramic
- Features: In-law suite, primary bedroom - main floor
- Security: Alarm system
- Rooms above ground: 5
- Rooms in the basement: 6
- Bedrooms: 2 + 3 in the basement
- Bathrooms: 4
- Kitchens: 2
- Family room: Yes
Outside and lotBrick, Asphalt shingle, Concrete
- Exterior: Brick
- Roof: Asphalt shingle
- Foundation: Concrete
- Size: 90.94 × 86.84 ft
Parking2 Garage, Built-in, Private double
- Spaces: 2 Garage
- Garage: Built-in
- Driveway: Private double
Heating, water and powerForced air, gas, Central air, Municipal water
- Heating: Forced air, gas
- Cooling: Central air
- Water: Municipal water
- Sewer: Municipal sewer
Costs and taxesTaxes $6,254 a year, HST included in the price
- Taxes, 2024: $6,254 a year
- HST: HST included in the price
Included in the sale2 fridges, 2 stoves, built-in dishwasher, microwave, washer and dryer; all electrical light fixtures.
- Included: 2 fridges, 2 stoves, built-in dishwasher, microwave, washer and dryer; all electrical light fixtures.
NearbyPublic transit, ravine, school, wooded/treed
- Close to: Public transit, ravine, school, wooded/treed
Listing detailsW10428654, Terminated, Nov 18, 2024
- MLS® number: W10428654
- Status: Terminated
- Listed on: Nov 18, 2024
- Days on market: 36
- Updated: Dec 24, 2024
- Possession: 2025-01-01 / January 1, 2025
- Occupied by: Owner
- Listing brokerage: QUEENSWAY REAL ESTATE BROKERAGE INC.
About this home
47 Echoridge Drive, Brampton (Fletcher's Meadow), ON L7A 3K8
This rare and stunning 3,200 square foot bungalow includes a 1,600 square foot main level with a renovated open concept layout, an eat-in kitchen with stainless steel appliances, and two bedrooms. The fully finished in-law suite includes a walkout basement and are separate units. The finished basement has two bedrooms, a second kitchen, and a 3-piece bathroom, and another with a large recreation room, a 3-piece bathroom and an additional bedroom; can be used as an office. Set on a premium 90 foot ravine lot with only one neighboring property offering privacy and natural views. This home offers comfortable living for two families with a double garage and a driveway that accommodates parking for four cars. Enjoy views of nature and ample storage space.
Ask about this home
A HOMEH agent will answer your questions about this home.
Around this home
Daily convenience, out of 100, from the distances below
Schools nearby
School rating, out of 10.
Helpful calculators
Your HOMEH agent

"Priced 9% over the Hestimate. I would see it this week."