

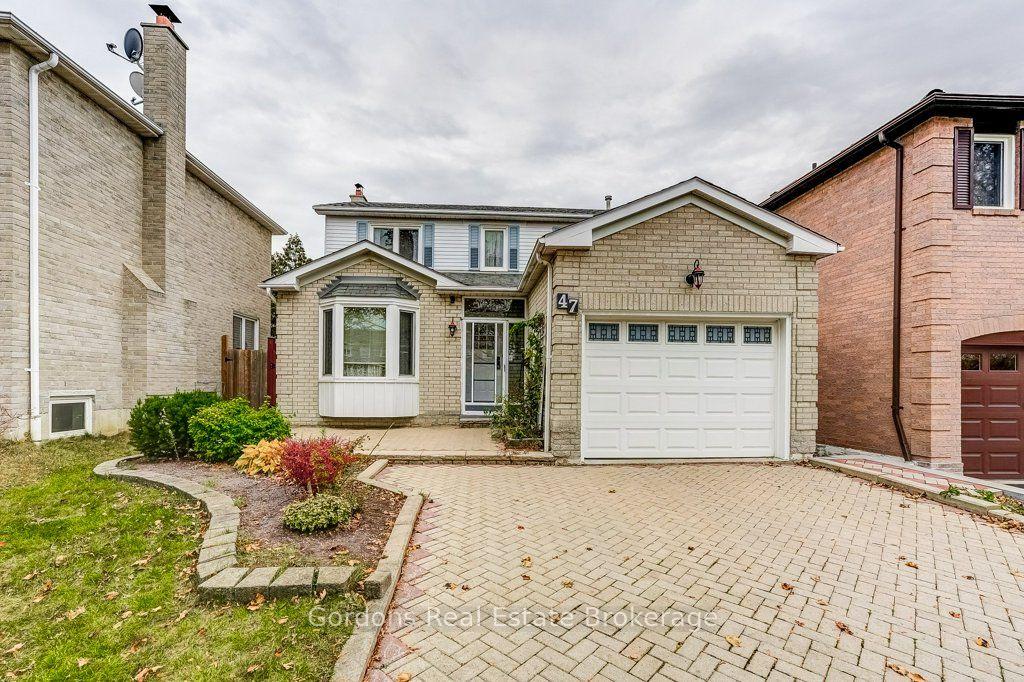
47 Nickel Crescent
47 Nickel Crescent
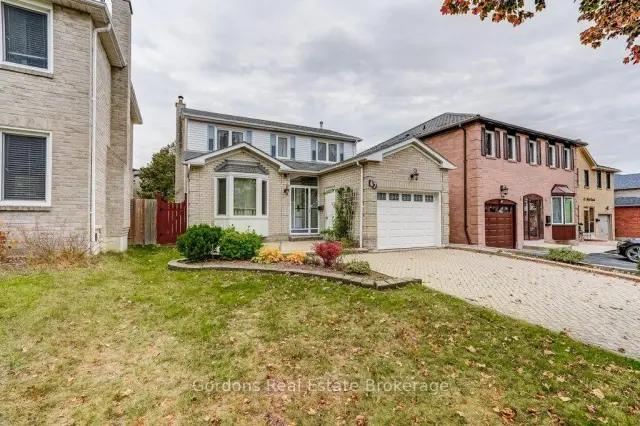
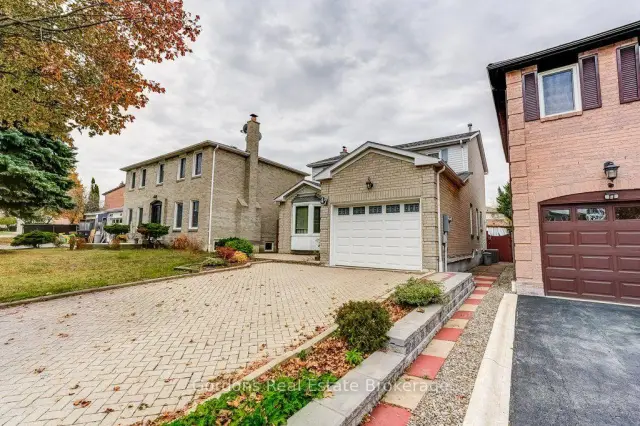
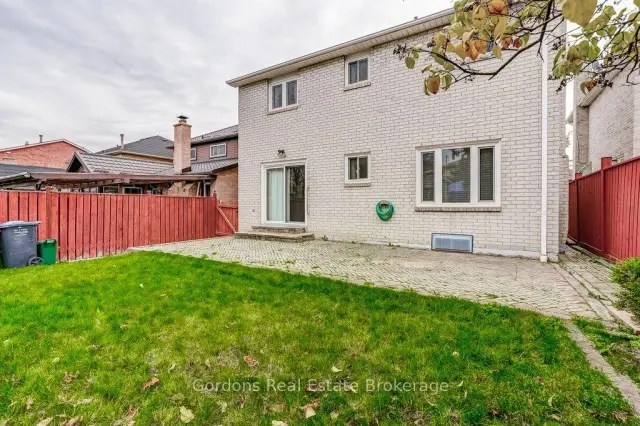
 See all 49 photos
Property history
Facts and features
- BasementFinished
- Age of home31–50 years
- Water, sewerMunicipal
- Lot shapeRectangular
- Second kitchen
- Central air
The homeDetached, 2-storey, Age 31–50 years
- Type: Detached
- Style: 2-storey
- Age: 31–50 years
- Living space: 1,500–2,000 sq ft
- Basement: Development potential, finished
InsideLower level, In-law capability, in-law suite, Rooms above ground 7
- Laundry: Lower level
- Features: In-law capability, in-law suite
- Rooms above ground: 7
- Rooms in the basement: 2
- Bedrooms: 3
- Bathrooms: 4
- Kitchens: 2
Outside and lotBrick, vinyl siding, Asphalt shingle, Concrete
- Exterior: Brick, vinyl siding
- Roof: Asphalt shingle
- Foundation: Concrete
- Size: 36 × 122.09 ft
- Shape: Rectangular
- Zoning: R3A(2)
Parking1 Garage, Attached, Private double
- Spaces: 1 Garage
- Garage: Attached
- Driveway: Private double
Heating, water and powerForced air, gas, Central air, Municipal water
- Heating: Forced air, gas
- Cooling: Central air
- Water: Municipal water
- Sewer: Municipal sewer
- Natural gas: Yes
- Hydro: Yes
- Cable: Available
- Telephone: Available
Costs and taxesTaxes $5,415 a year, HST included in the price, Rental items None
- Taxes, 2025: $5,415 a year
- HST: HST included in the price
- Rental items: None
Included in the saleFridge(s), stove(s), washer, dryer. (as is)., Not included None
- Included: Fridge(s), stove(s), washer, dryer. (as is).
- Not included: None
Listing detailsW14152524, Sold Conditionally, Nov 5, 2026
- MLS® number: W14152524
- Status: Sold Conditionally
- Listed on: Nov 5, 2026
- Days on market: 15
- Updated: Nov 20, 2026
- Possession: 2026-11-05 / Immediate
- Occupied by: Vacant
- Listing brokerage: Gordons Real Estate Brokerage
About this home
47 Nickel Crescent, Brampton (Westgate), ON L6S 4W2
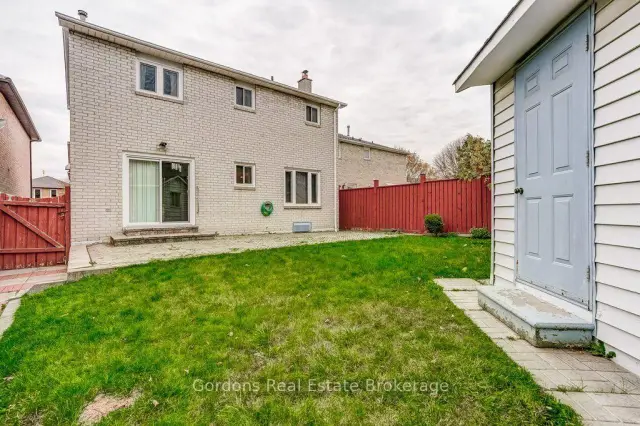
Welcome to 47 Nickel Crescent, nestled in Brampton's established Westgate neighborhood. With plenty of natural light and inviting living spaces, this home offers a comfortable setting for family life. The updated, well-appointed kitchen and spacious living room with a gas fireplace create a warm atmosphere for everyday living and entertaining. Upstairs, the spacious primary bedroom features a walk-in closet, while the additional bedrooms provide room for family members or guests. The fully finished basement offers another bedroom and a versatile in-law suite, ideal for extended family, adult children or visiting guests who appreciate having their own space and privacy. Outside, the mature, landscaped and fully fenced rear yard offers a private setting for summer barbecues, gardening or relaxing outdoors. An attached garage and generous driveway add everyday practicality. Enjoy the convenience of nearby shopping, grocery stores, restaurants, schools and neighborhood parks, with Bramalea City Centre and the shops and services along the Highway 410 corridor within reach. Local transit connects to destinations throughout Brampton, while Highway 410 provides access to major commuter routes across the GTA. With a welcoming interior, a private backyard and flexible space for extended family, 47 Nickel Crescent offers room to settle in and make a home for years to come. Some photos in this listing were virtually staged.
Ask about this home
A HOMEH agent will answer your questions about this home.
Around this home
Daily convenience, out of 100, from the distances below
Schools nearby
School rating, out of 10.
Helpful calculators
Your HOMEH agent

"I would see it this week."