

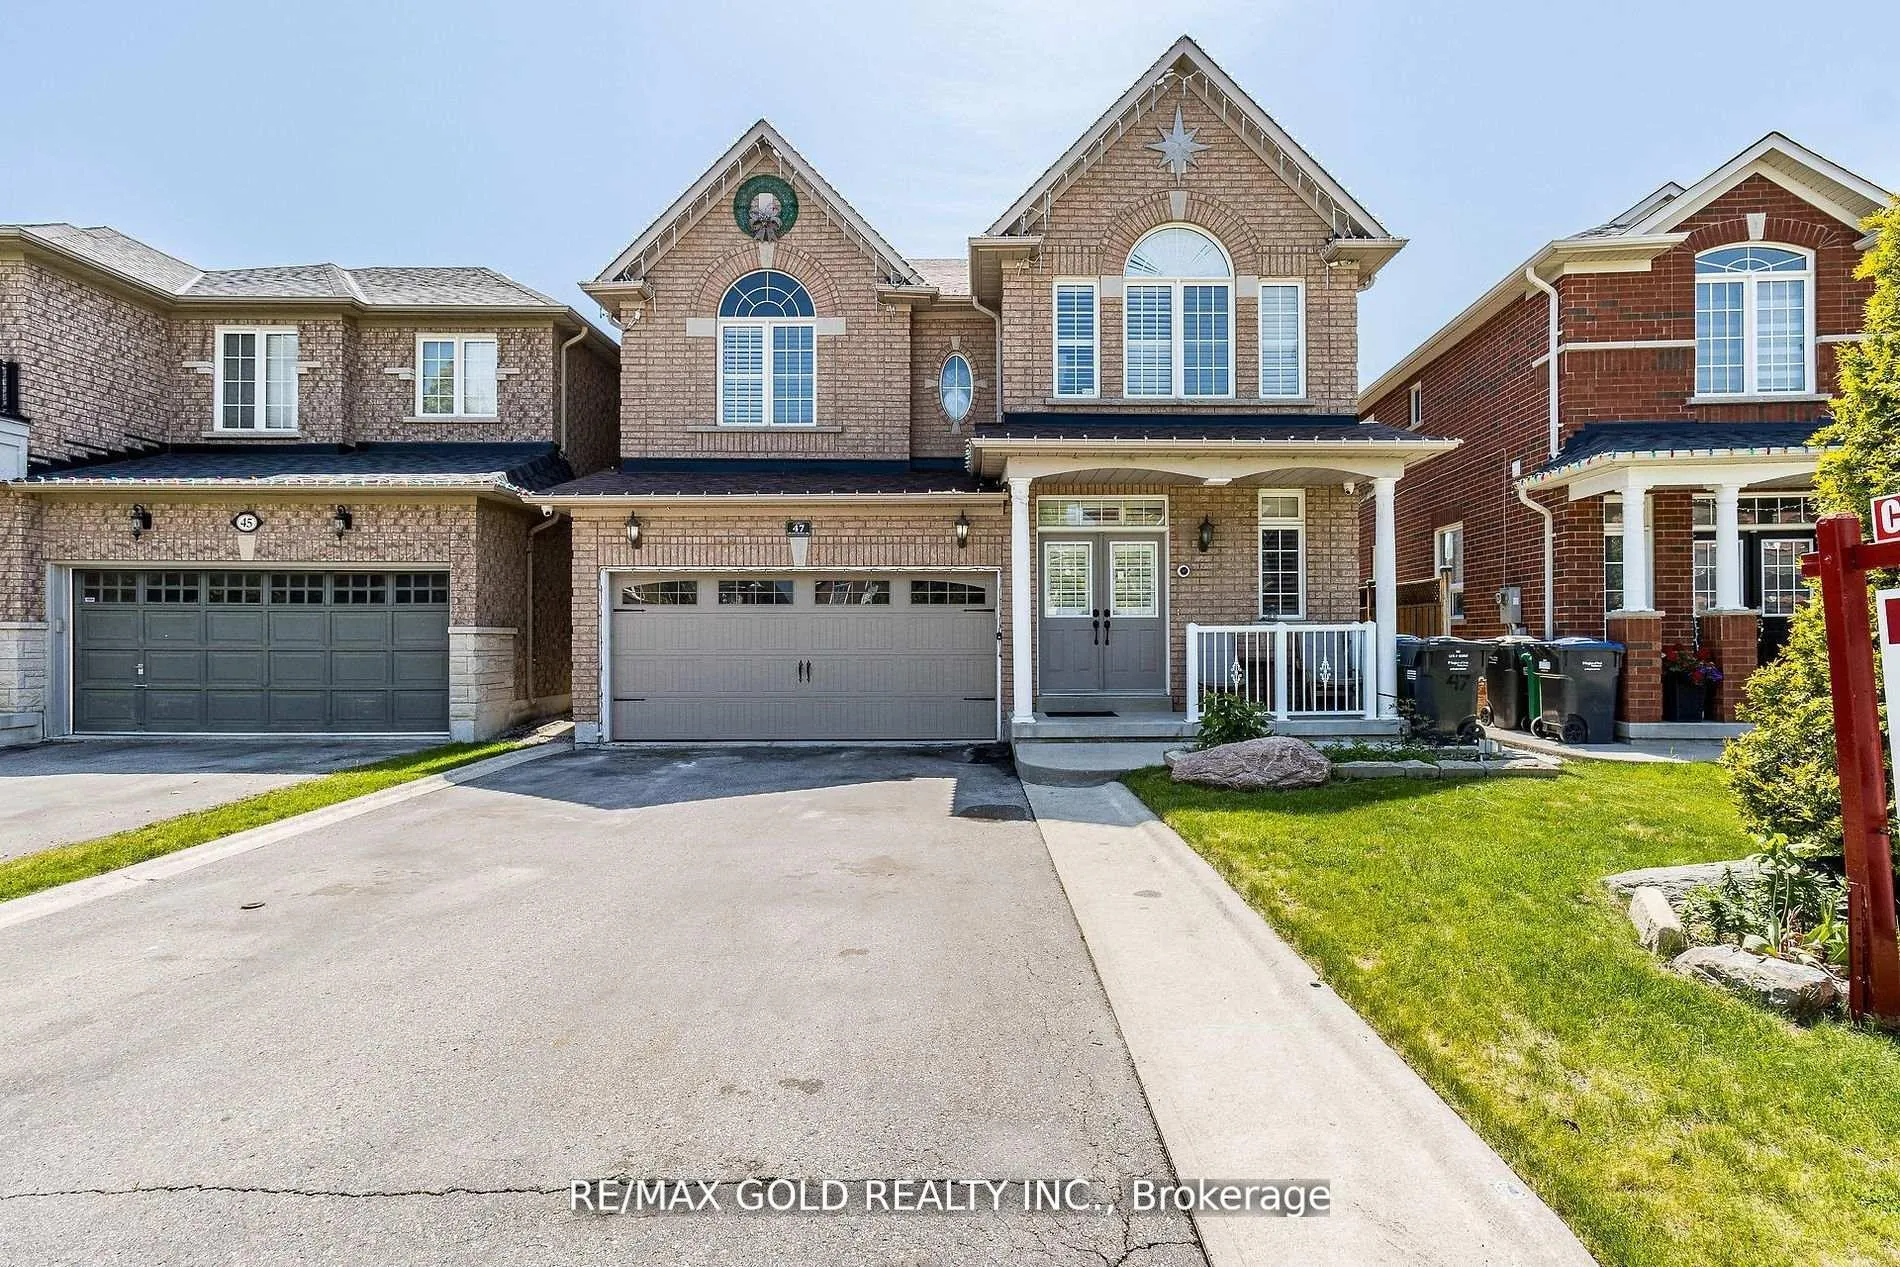
47 Ocean Ridge Drive
47 Ocean Ridge Drive
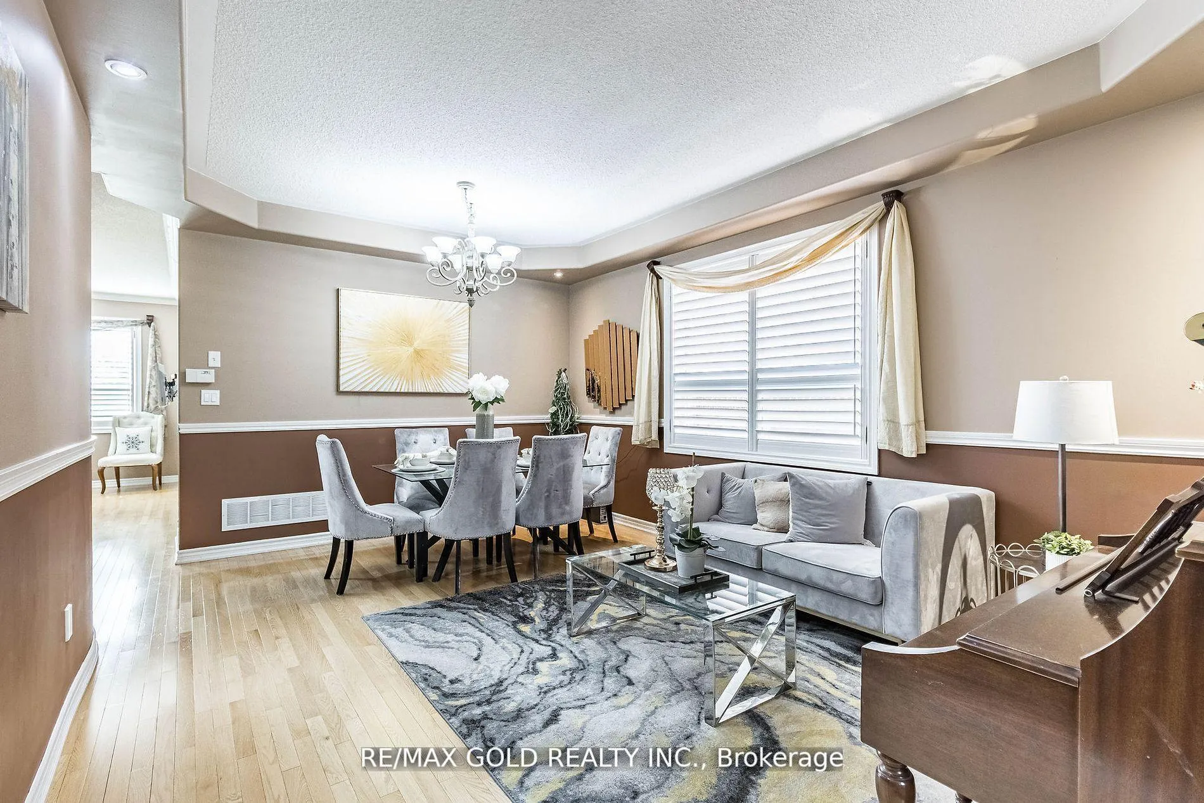
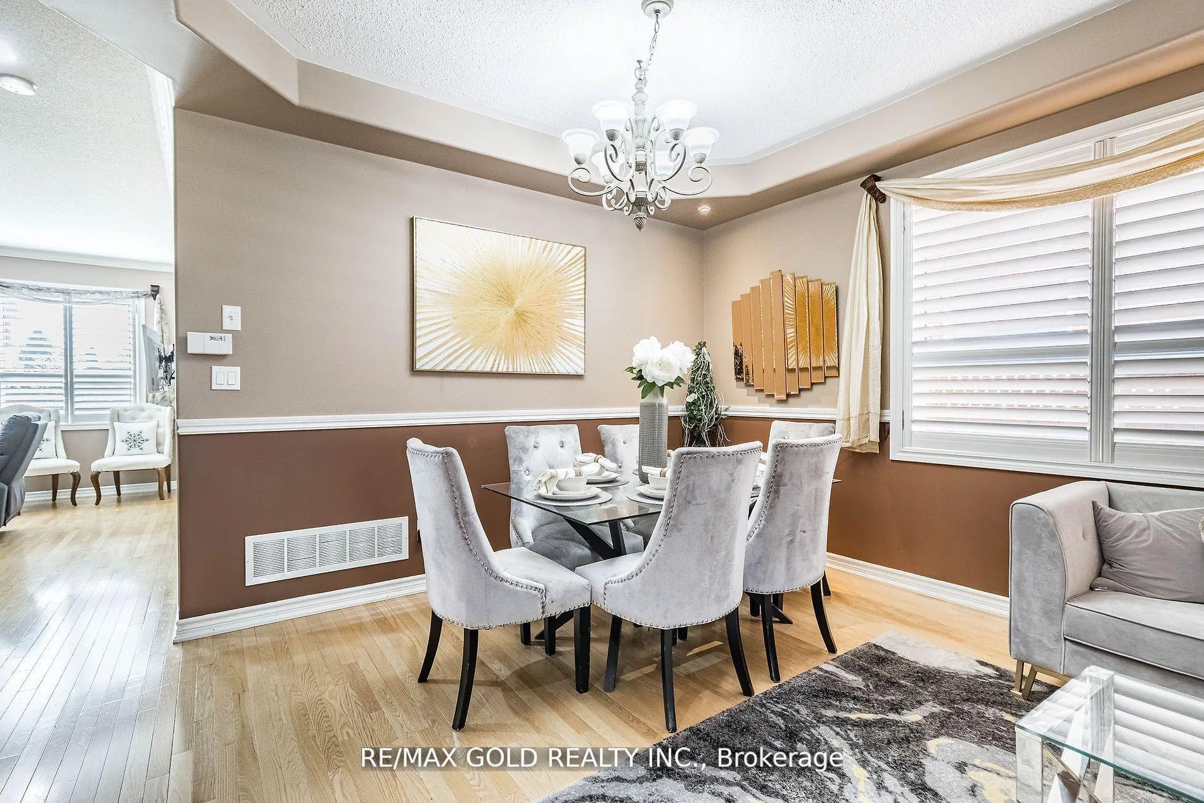
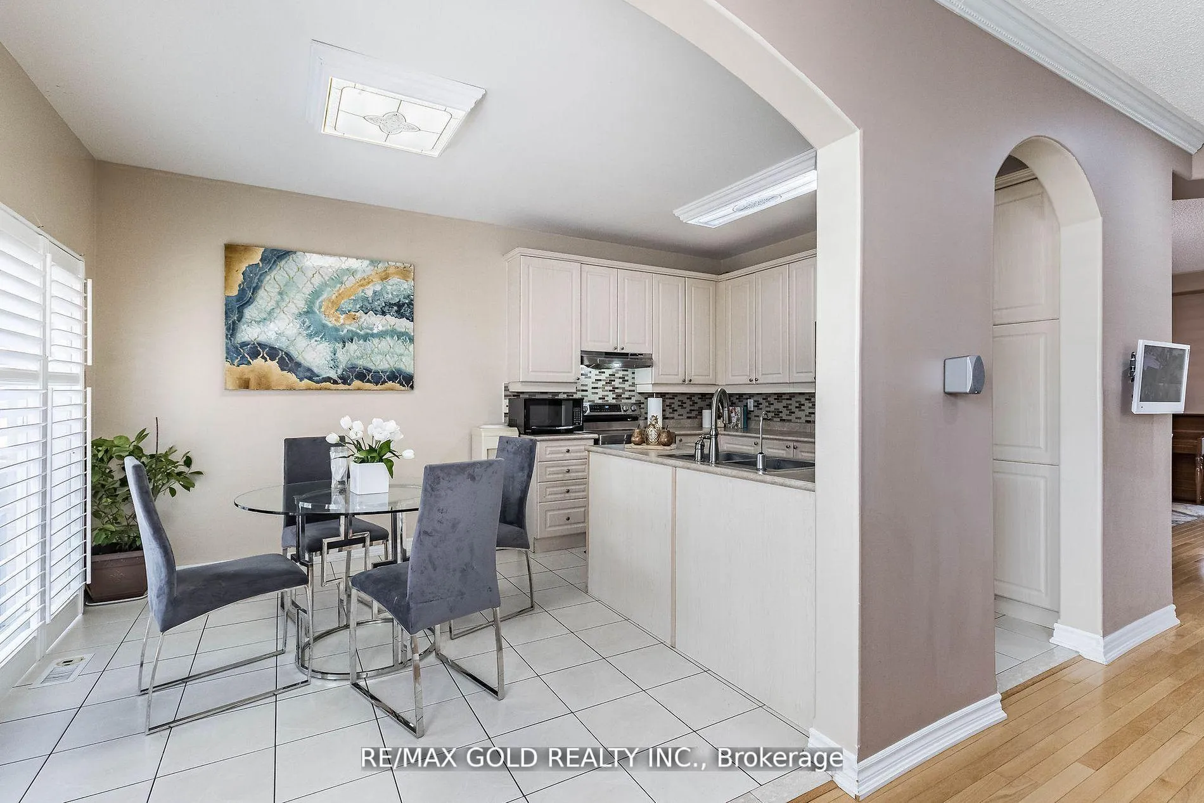
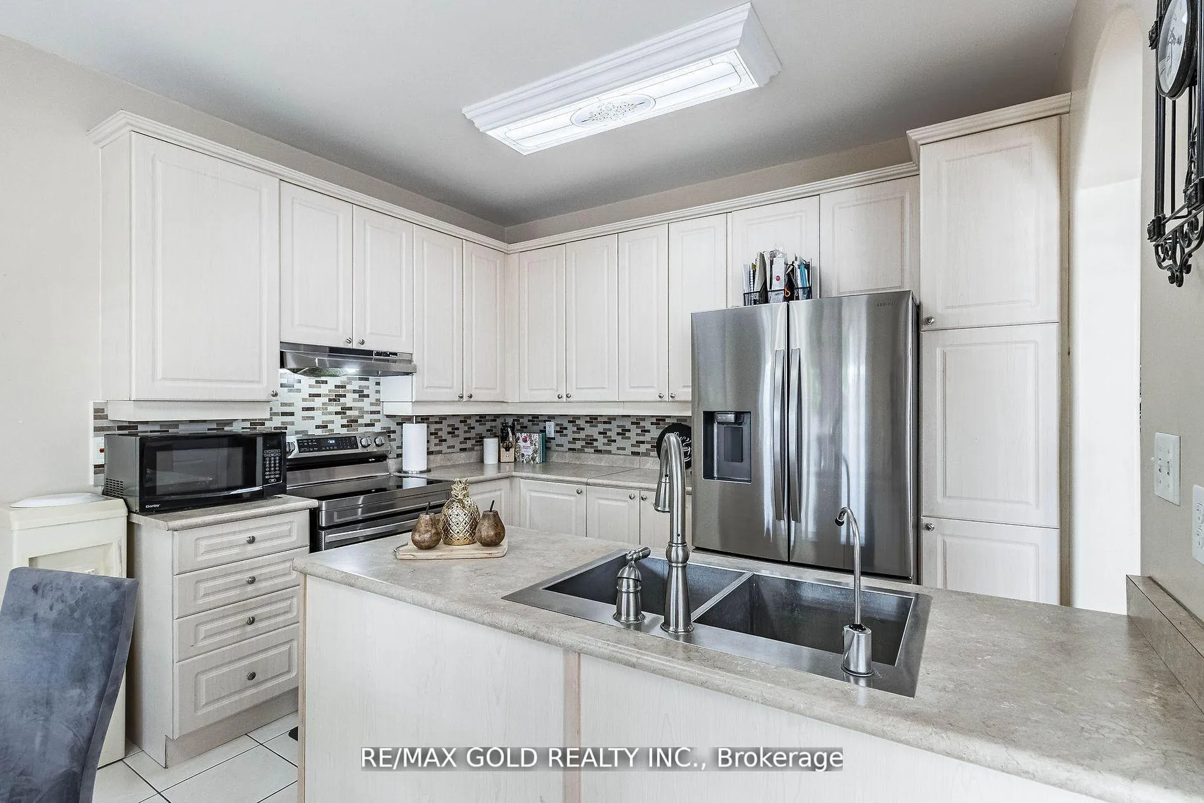 See all 17 photos
Property history
- $3,350TerminatedList: 2026-01-09|End: 2026-01-20|11 daysW12682460
- $3,550TerminatedList: 2025-11-14|End: 2026-01-09|56 daysW12546712
Facts and features
- BasementNone
- Lot size38 × 89 ft
- Lease term12 months
- FurnishedUnfurnished
- Hardwood floors
- Fireplace
- Central air
The homeDetached, 2-storey, Under 700 sq ft
- Type: Detached
- Style: 2-storey
- Living space: Under 700 sq ft
- Basement: None
InsideFireplace Yes, Hardwood, Ceramic, Parquet, Ensuite, main level
- Fireplace: Yes
- Flooring: Hardwood, Ceramic, Parquet
- Laundry: Ensuite, main level
- Features: Carpet free
- Rooms above ground: 9
- Bedrooms: 4
- Bathrooms: 4
- Kitchens: 1
- Family room: Yes
Outside and lotBrick, Asphalt shingle, Concrete
- Exterior: Brick
- Roof: Asphalt shingle
- Foundation: Concrete
- Size: 38.13 × 88.69 ft
Parking1 Garage, Built-in, Private
- Spaces: 1 Garage
- Garage: Built-in
- Driveway: Private
Heating, water and powerForced air, gas, Central air, Municipal water
- Heating: Forced air, gas
- Cooling: Central air
- Water: Municipal water
- Sewer: Municipal sewer
- Natural gas: Available
- Hydro: Available
- Cable: No
Rent and termsRent $3,350 a month, Main, 2nd floor, Unfurnished
- Rent: $3,350 a month
- Space for rent: Main, 2nd floor
- Furnished: Unfurnished
- Lease: 12 months
- Paid: Monthly
- Rent includes: Parking
- Deposit: Required
- Credit check: Required
- Employment letter: Required
- Rental application: Required
- References: Required
IncludedStainless steel fridge, stainless steel stove, washer, dryer, new high efficiency windows, shed in the back yard, deck in the backyard with a gazebo & all permanent fixtures now attached to the property and to be used by the tenants during lease term!!
- Included: Stainless steel fridge, stainless steel stove, washer, dryer, new high efficiency windows, shed in the back yard, deck in the backyard with a gazebo & all permanent fixtures now attached to the property and to be used by the tenants during lease term!!
Listing detailsW12682460, Terminated, Jan 9, 2026
- MLS® number: W12682460
- Status: Terminated
- Listed on: Jan 9, 2026
- Days on market: 11
- Updated: Jan 20, 2026
- Possession: 2026-01-09 / Immediate
- Occupied by: Vacant
- Listing brokerage: RE/MAX GOLD REALTY INC.
About this home
47 Ocean Ridge Drive, Brampton (Sandringham-Wellington), ON L6R 3K5
Location Location Beautiful Detached Home In High Demand Area. 9Ft Ceiling On Main Floor, 4bedroom + 3 Full Washrooms On 2nd Floor. Living, Dining & Separate Family Room. Oak Stairs. Breakfast Area, Gas Fireplace, Walk-Out To Private Yard. Master Bedroom Features 4-Piece Ensuite, His & Her Closet. Large Size Principal Rooms.. No Carpet In Whole House, Close To All Major Schools, Retail Plazas And Parks. New High Efficiency Windows, Shed In The Back Yard, Deck In The Backyard With A Gazebo!!70% utilities to be paid by the Tenant!!2 Garage Parkings & 2 Driveway Parking!!
Ask about this home
A HOMEH agent will answer your questions about this home.
Around this home
Daily convenience, out of 100, from the distances below
Schools nearby
School rating, out of 10.
Helpful calculators
Your HOMEH agent

"I would see it this week."