

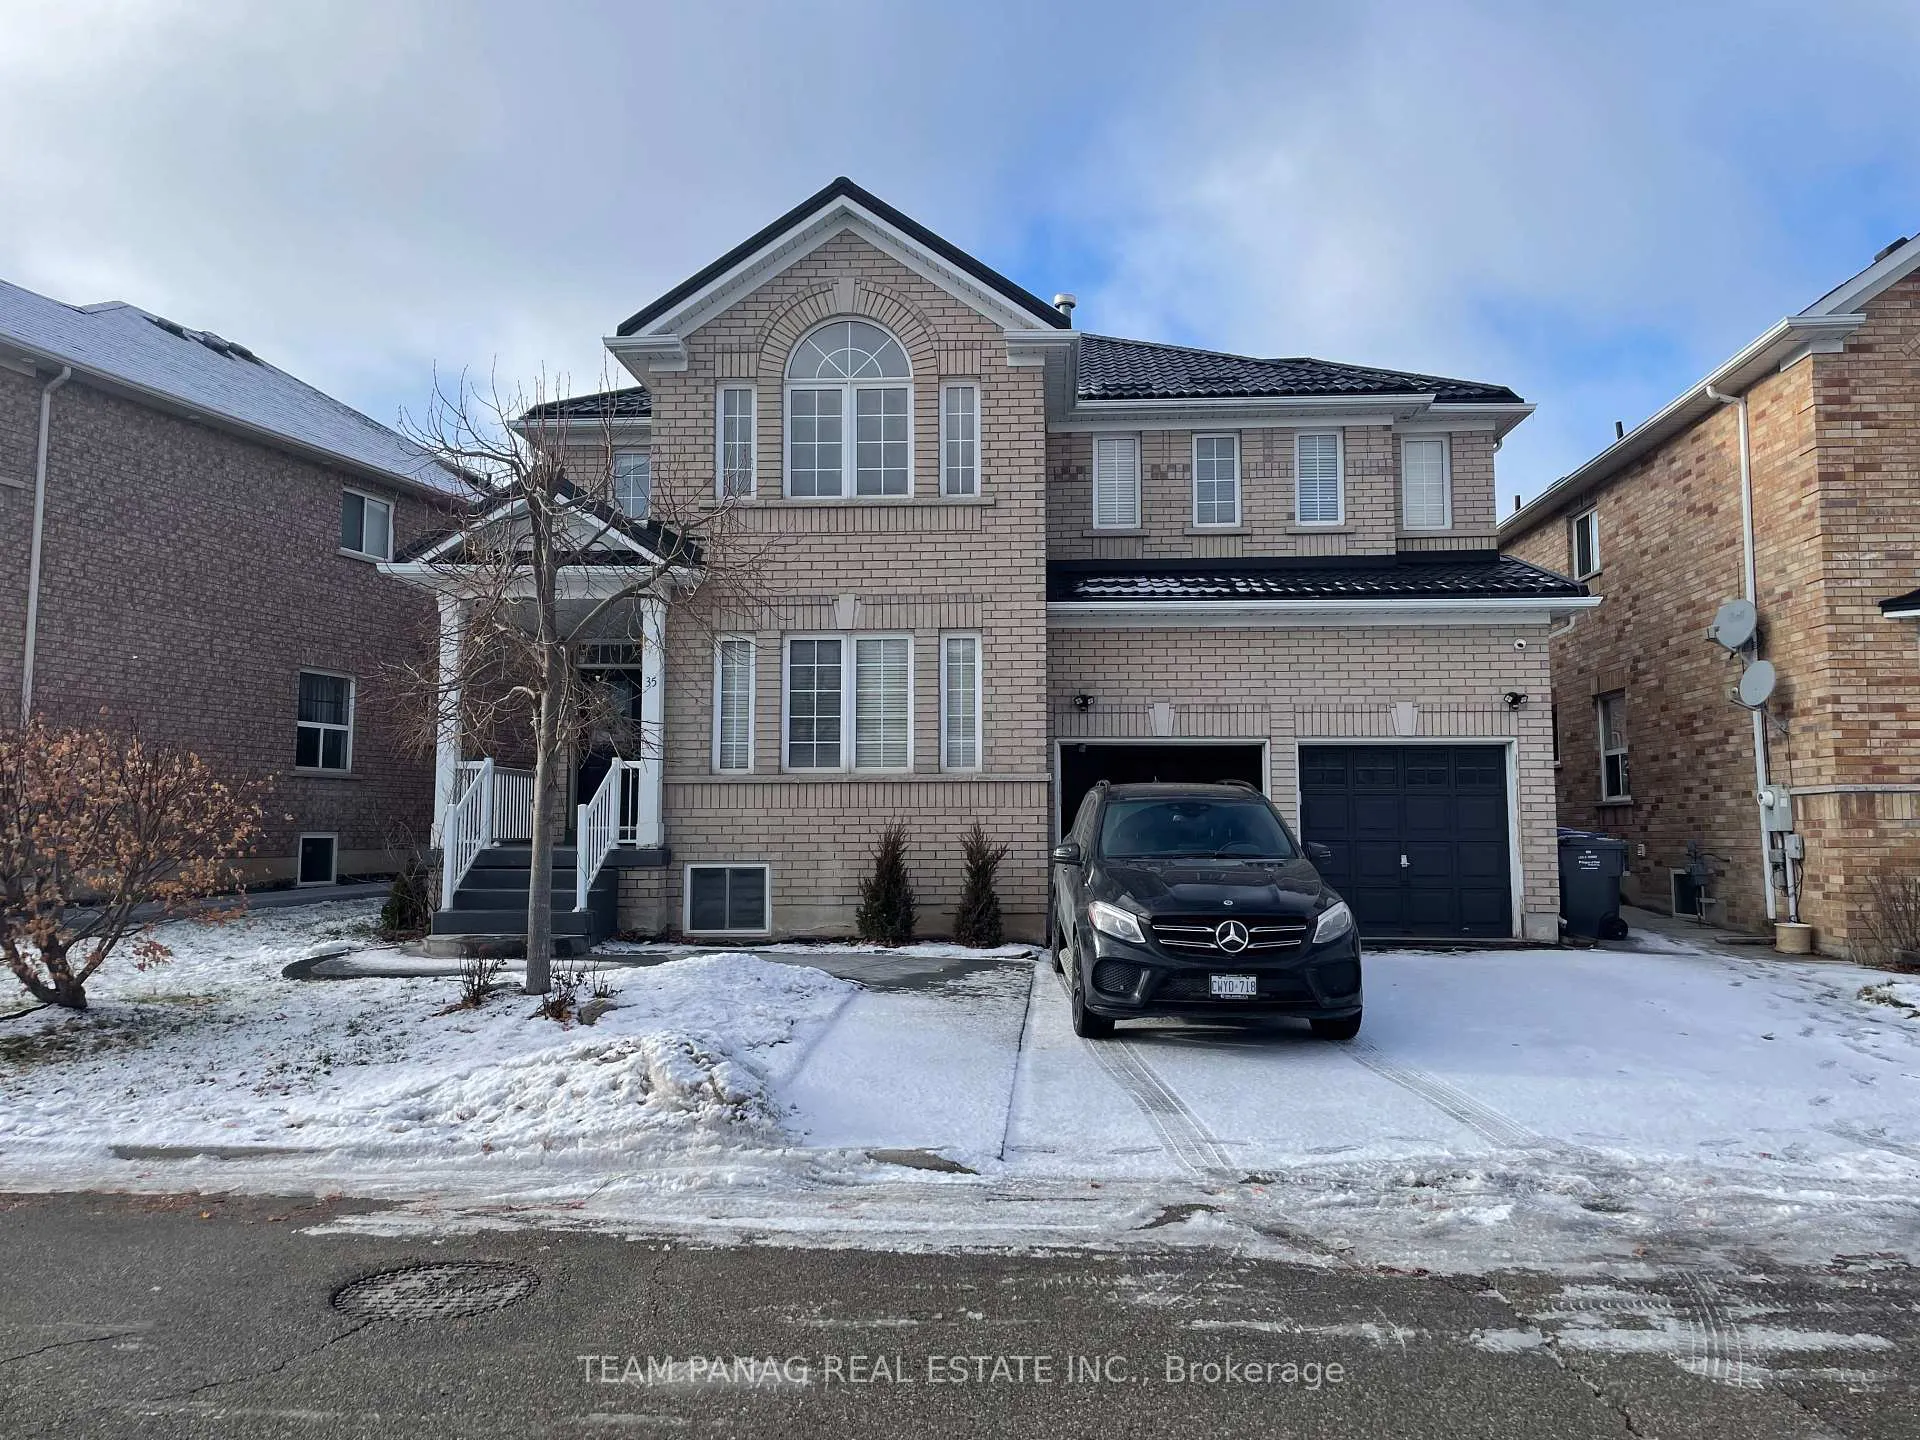
35 Dunvegan Crescent
35 Dunvegan Crescent
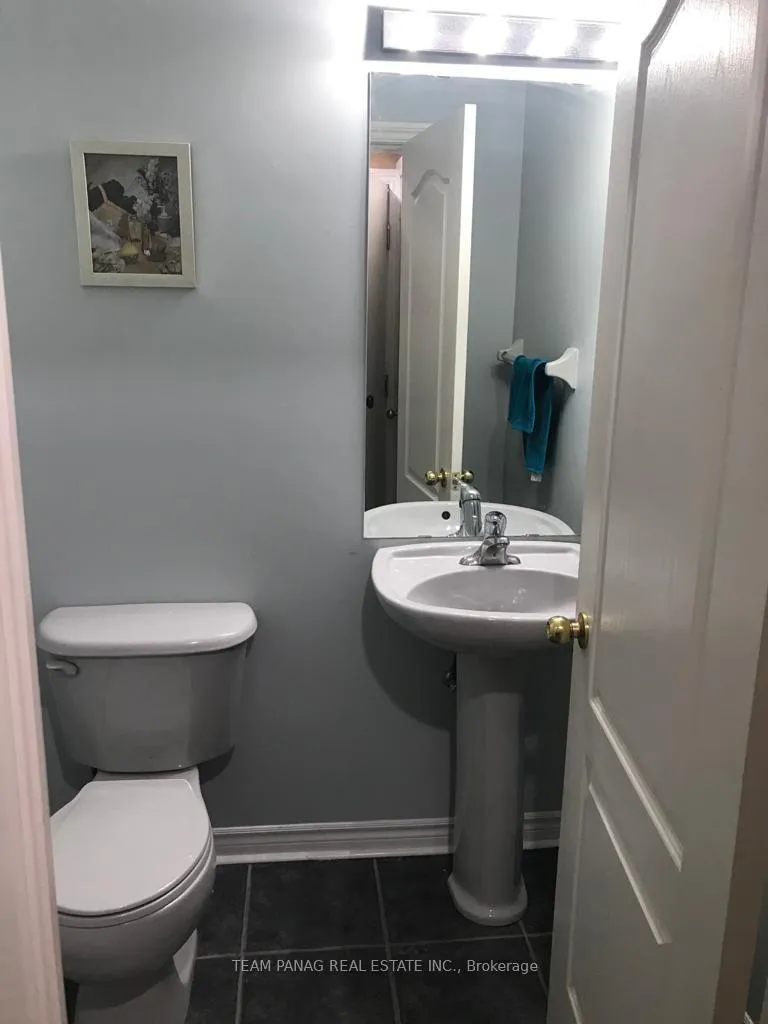 See all 24 photos
Property history
- $3,200TerminatedList: 2026-01-14|End: 2026-01-21|7 daysW12697262
Facts and features
- BasementUnfinished
- Lot size19 × 31 m
- Lease term12 months
- FurnishedUnfurnished
- Hardwood floors
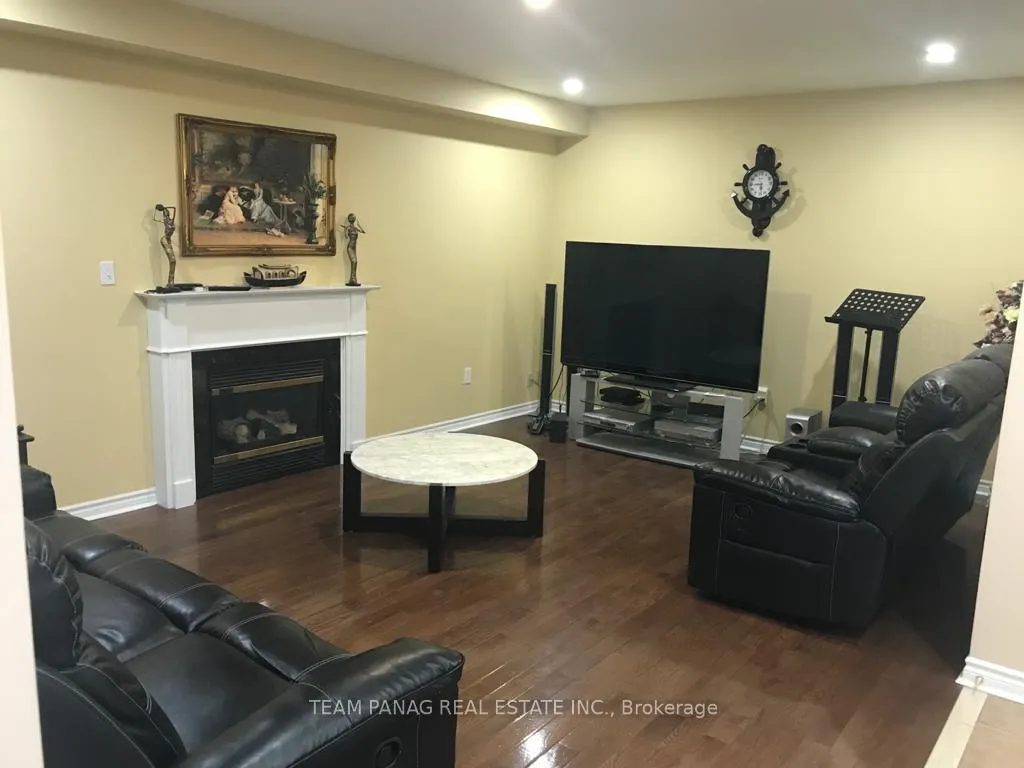
- Fireplace
- Central air
The homeDetached, 2-storey, Age 0–5 years
- Type: Detached
- Style: 2-storey
- Age: 0–5 years
- Living space: 2,500–3,000 sq ft
- Basement: Unfinished, none
InsideFireplace Yes, Hardwood, Ceramic, Broadloom, Ensuite
- Fireplace: Yes
- Flooring: Hardwood, Ceramic, Broadloom
- Laundry: Ensuite
- Features: Carpet free
- Rooms above ground: 8
- Bedrooms: 4
- Bathrooms: 2
- Kitchens: 1
- Family room: Yes
Outside and lotBrick, Asphalt shingle, Concrete
- Exterior: Brick
- Roof: Asphalt shingle
- Foundation: Concrete
- Size: 18.53 × 30.84 m
Parking2 Garage, Attached
- Spaces: 2 Garage
- Garage: Attached
Heating, water and powerForced air, gas, Central air, Municipal water
- Heating: Forced air, gas
- Cooling: Central air
- Water: Municipal water
- Sewer: Municipal sewer
Rent and termsRent $3,200 a month, Main, 2nd floor, Unfurnished
- Rent: $3,200 a month
- Space for rent: Main, 2nd floor
- Furnished: Unfurnished
- Lease: 12 months
- Deposit: Required
- Credit check: Required
- Employment letter: Required
- Rental application: Required
- References: Required
IncludedAll electrical light fixtures; existing stainless steel fridge, stove and b/i dishwasher, clothes washer and dryer, all window blinds and coverings.
- Included: All electrical light fixtures; existing stainless steel fridge, stove and b/i dishwasher, clothes washer and dryer, all window blinds and coverings.
Listing detailsW12697262, Terminated, Jan 14, 2026
- MLS® number: W12697262
- Status: Terminated
- Listed on: Jan 14, 2026
- Days on market: 7
- Updated: Jan 21, 2026
- Possession: Immediate
- Occupied by: Owner
- Listing brokerage: TEAM PANAG REAL ESTATE INC.
About this home
35 Dunvegan Crescent, Brampton (Fletcher's Meadow), ON L7A 2Y2
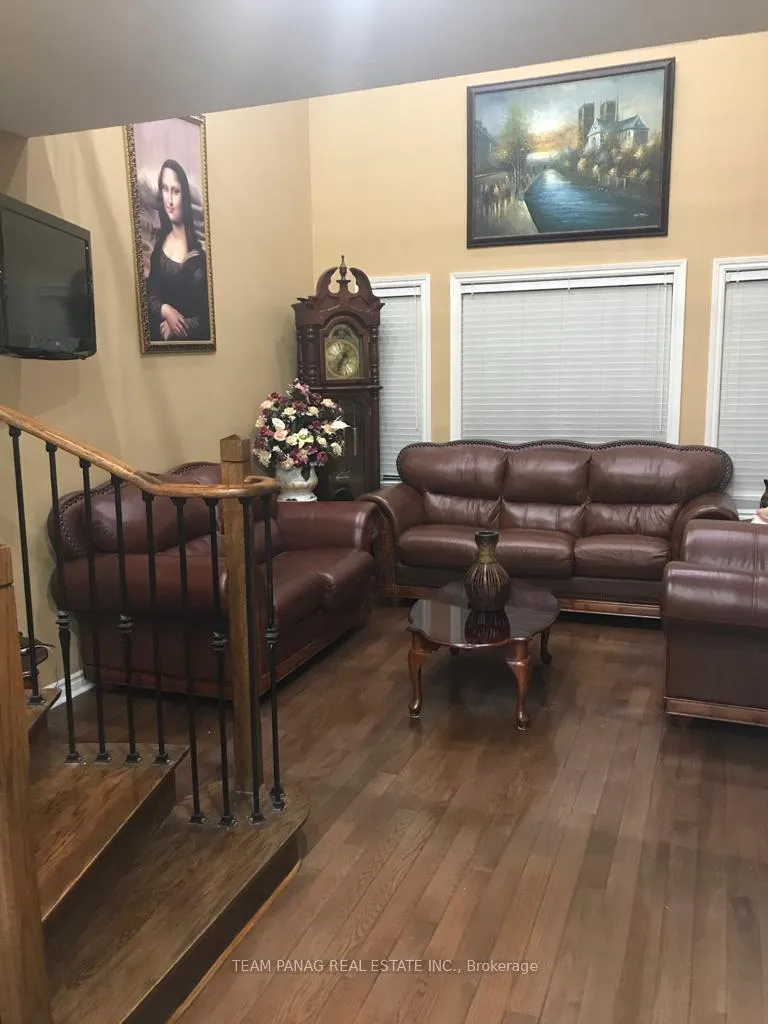
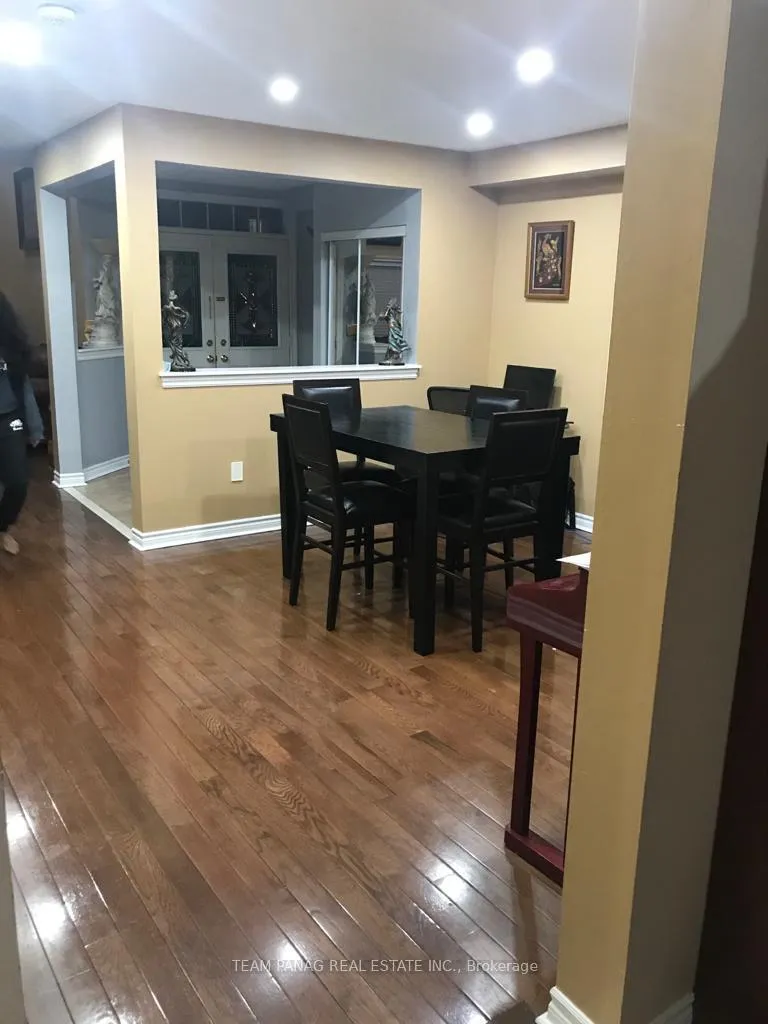
AMAZING OPPORTUNITY! House for RENT (UPPER LEVEL ONLY) in a beautifully maintained detached home on a gorgeous street, built by Gold-Park. Features strip hardwood floors throughout, solid oak staircase with upgraded iron pickets, and a bright, elegant living room with two large sun-filled windows, open-to-above ceiling, pot lights, and electric fireplace. Spacious eat-in kitchen with ceramic backsplash, built-in dishwasher, stainless steel appliances, stainless steel exhaust fan, fridge, stove, microwave, washer & dryer. Enjoy a large deck, upgraded front door, jacuzzi, and multiple fireplaces (gas/electric - negotiable).Upper level only - basement is already rented. A true 10+++ home, ideal for relocation tenants seeking quality and comfort. Tenant to pay 70% utilities.
Ask about this home
A HOMEH agent will answer your questions about this home.
Around this home
Daily convenience, out of 100, from the distances below
Schools nearby
School rating, out of 10.
Helpful calculators
Your HOMEH agent

"I would see it this week."