

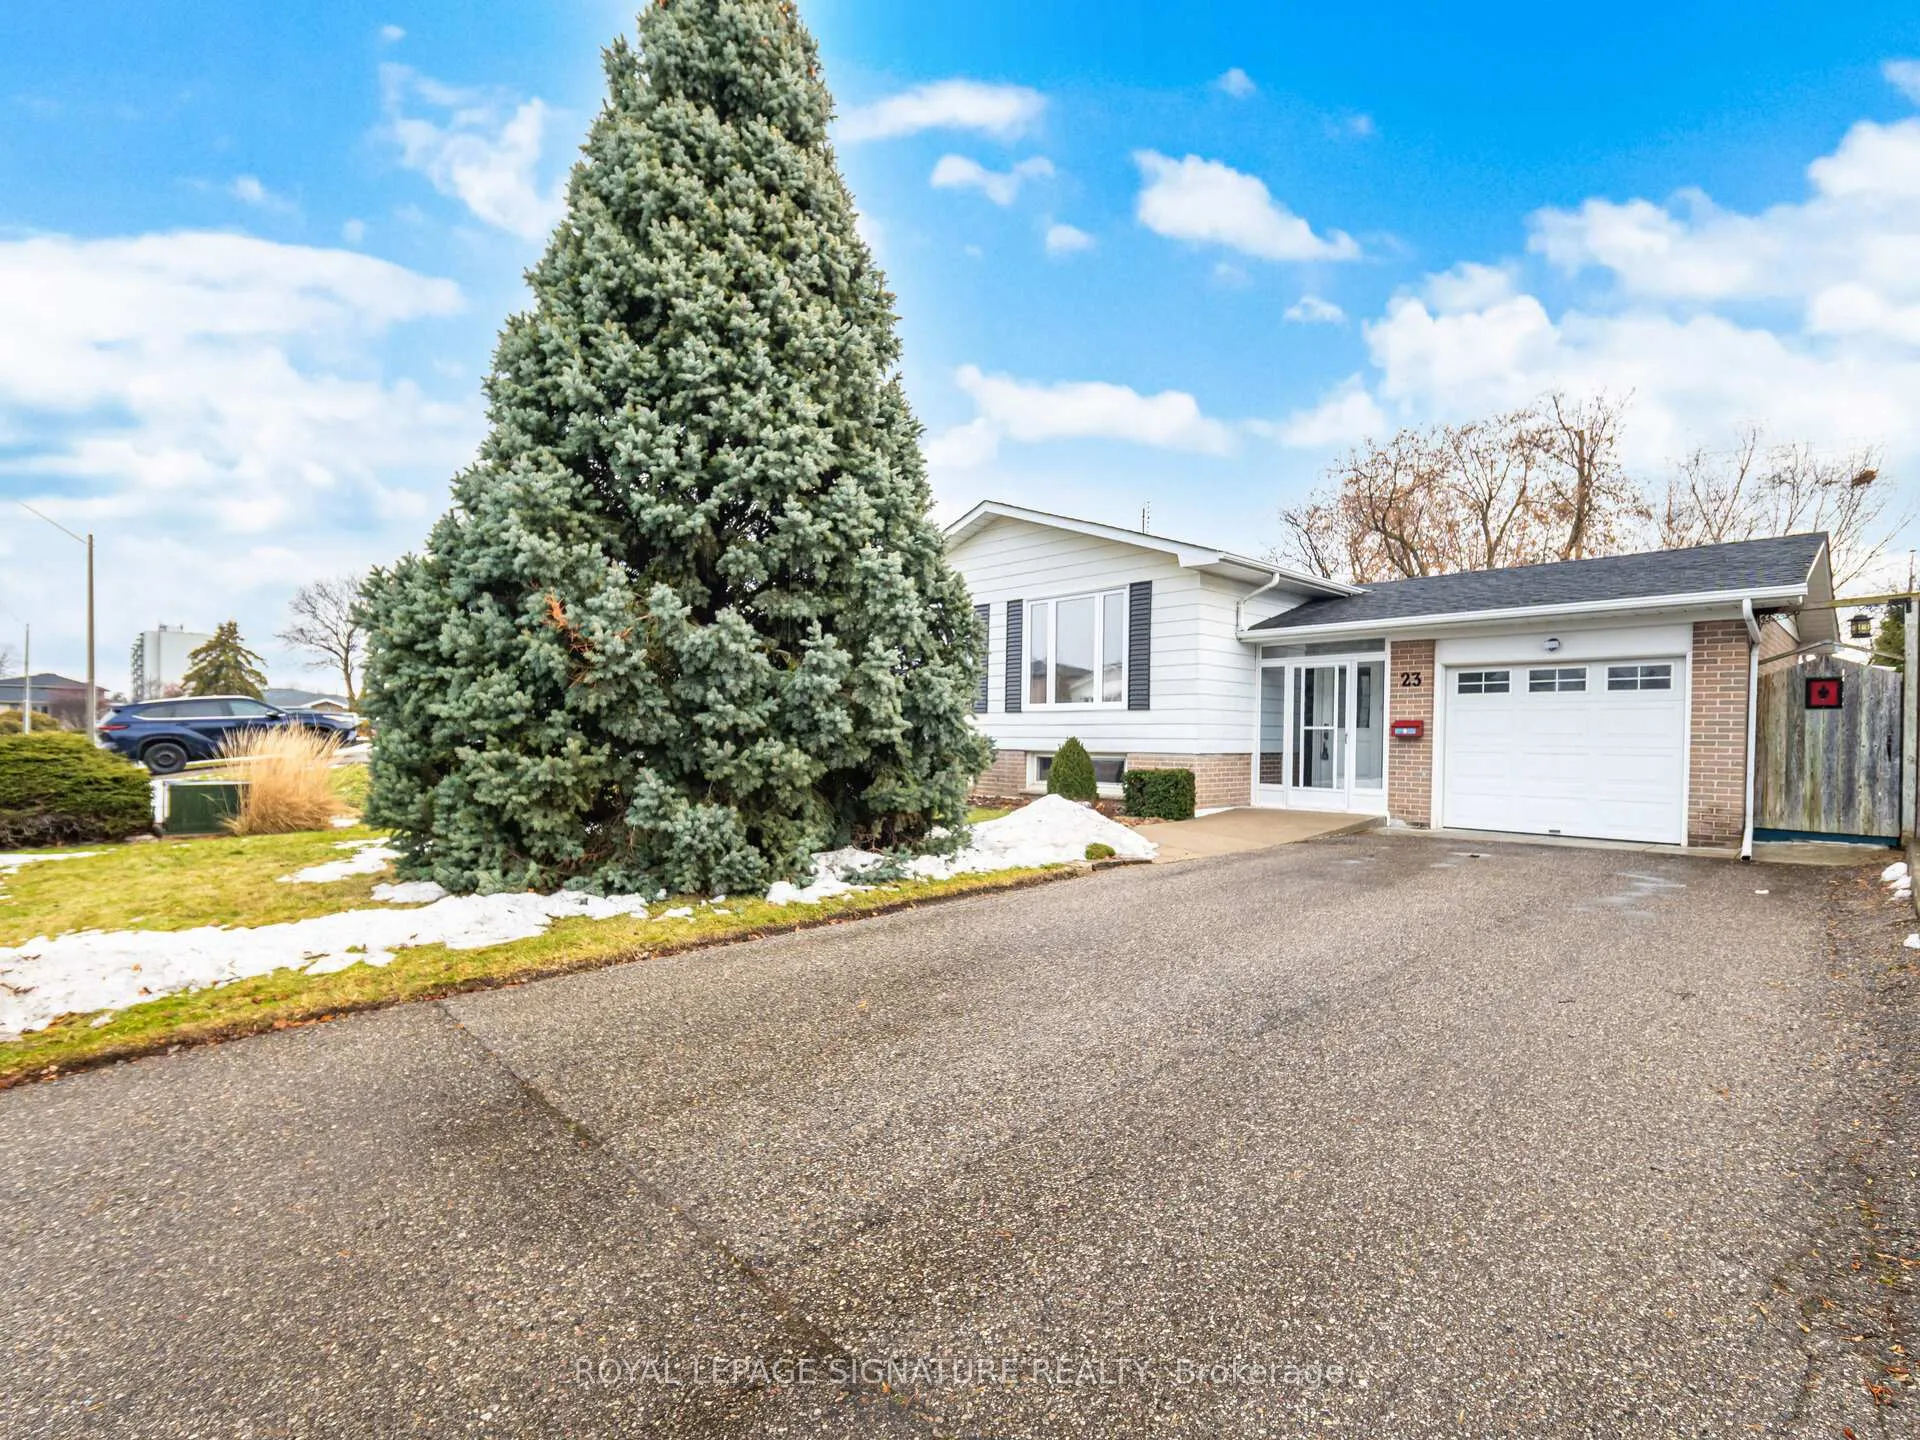
23 Caldwell Crescent
Detached Rented
1/5023 Caldwell Crescent
Detached Rented
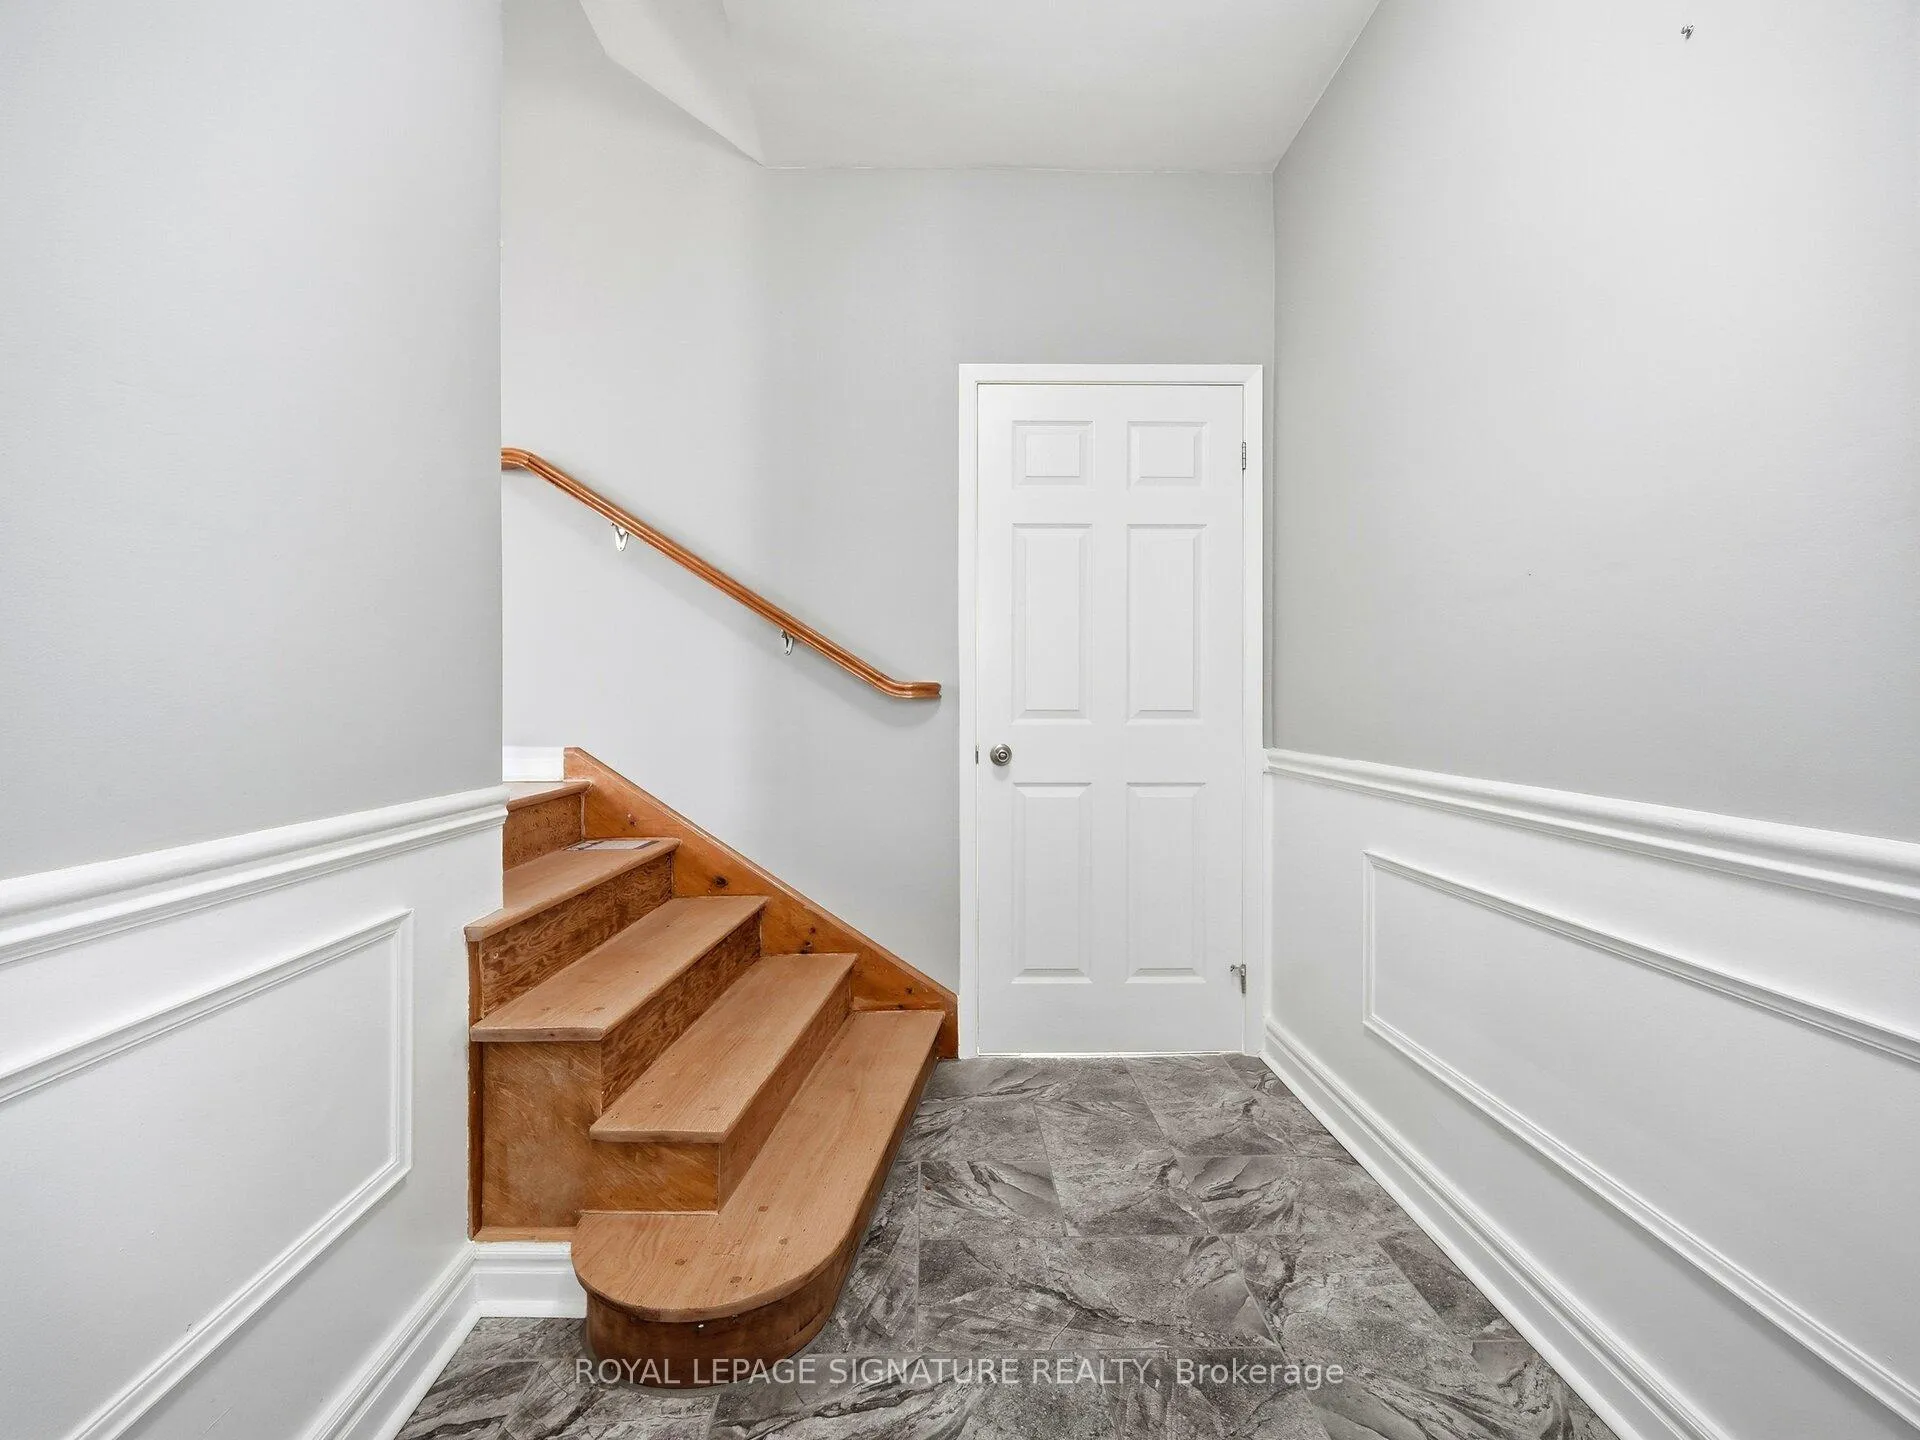 See all 50 photos
3+1 Bedrooms
2 Bathrooms
1 Garage
1.5K–2K sq.ft
Entire Home
— Unit
Property history
Facts and features
- BasementApartment
- Lease term12 months
- FurnishedFurnished
- LaundryEnsuite
What stands out
- Second kitchen
- Central air
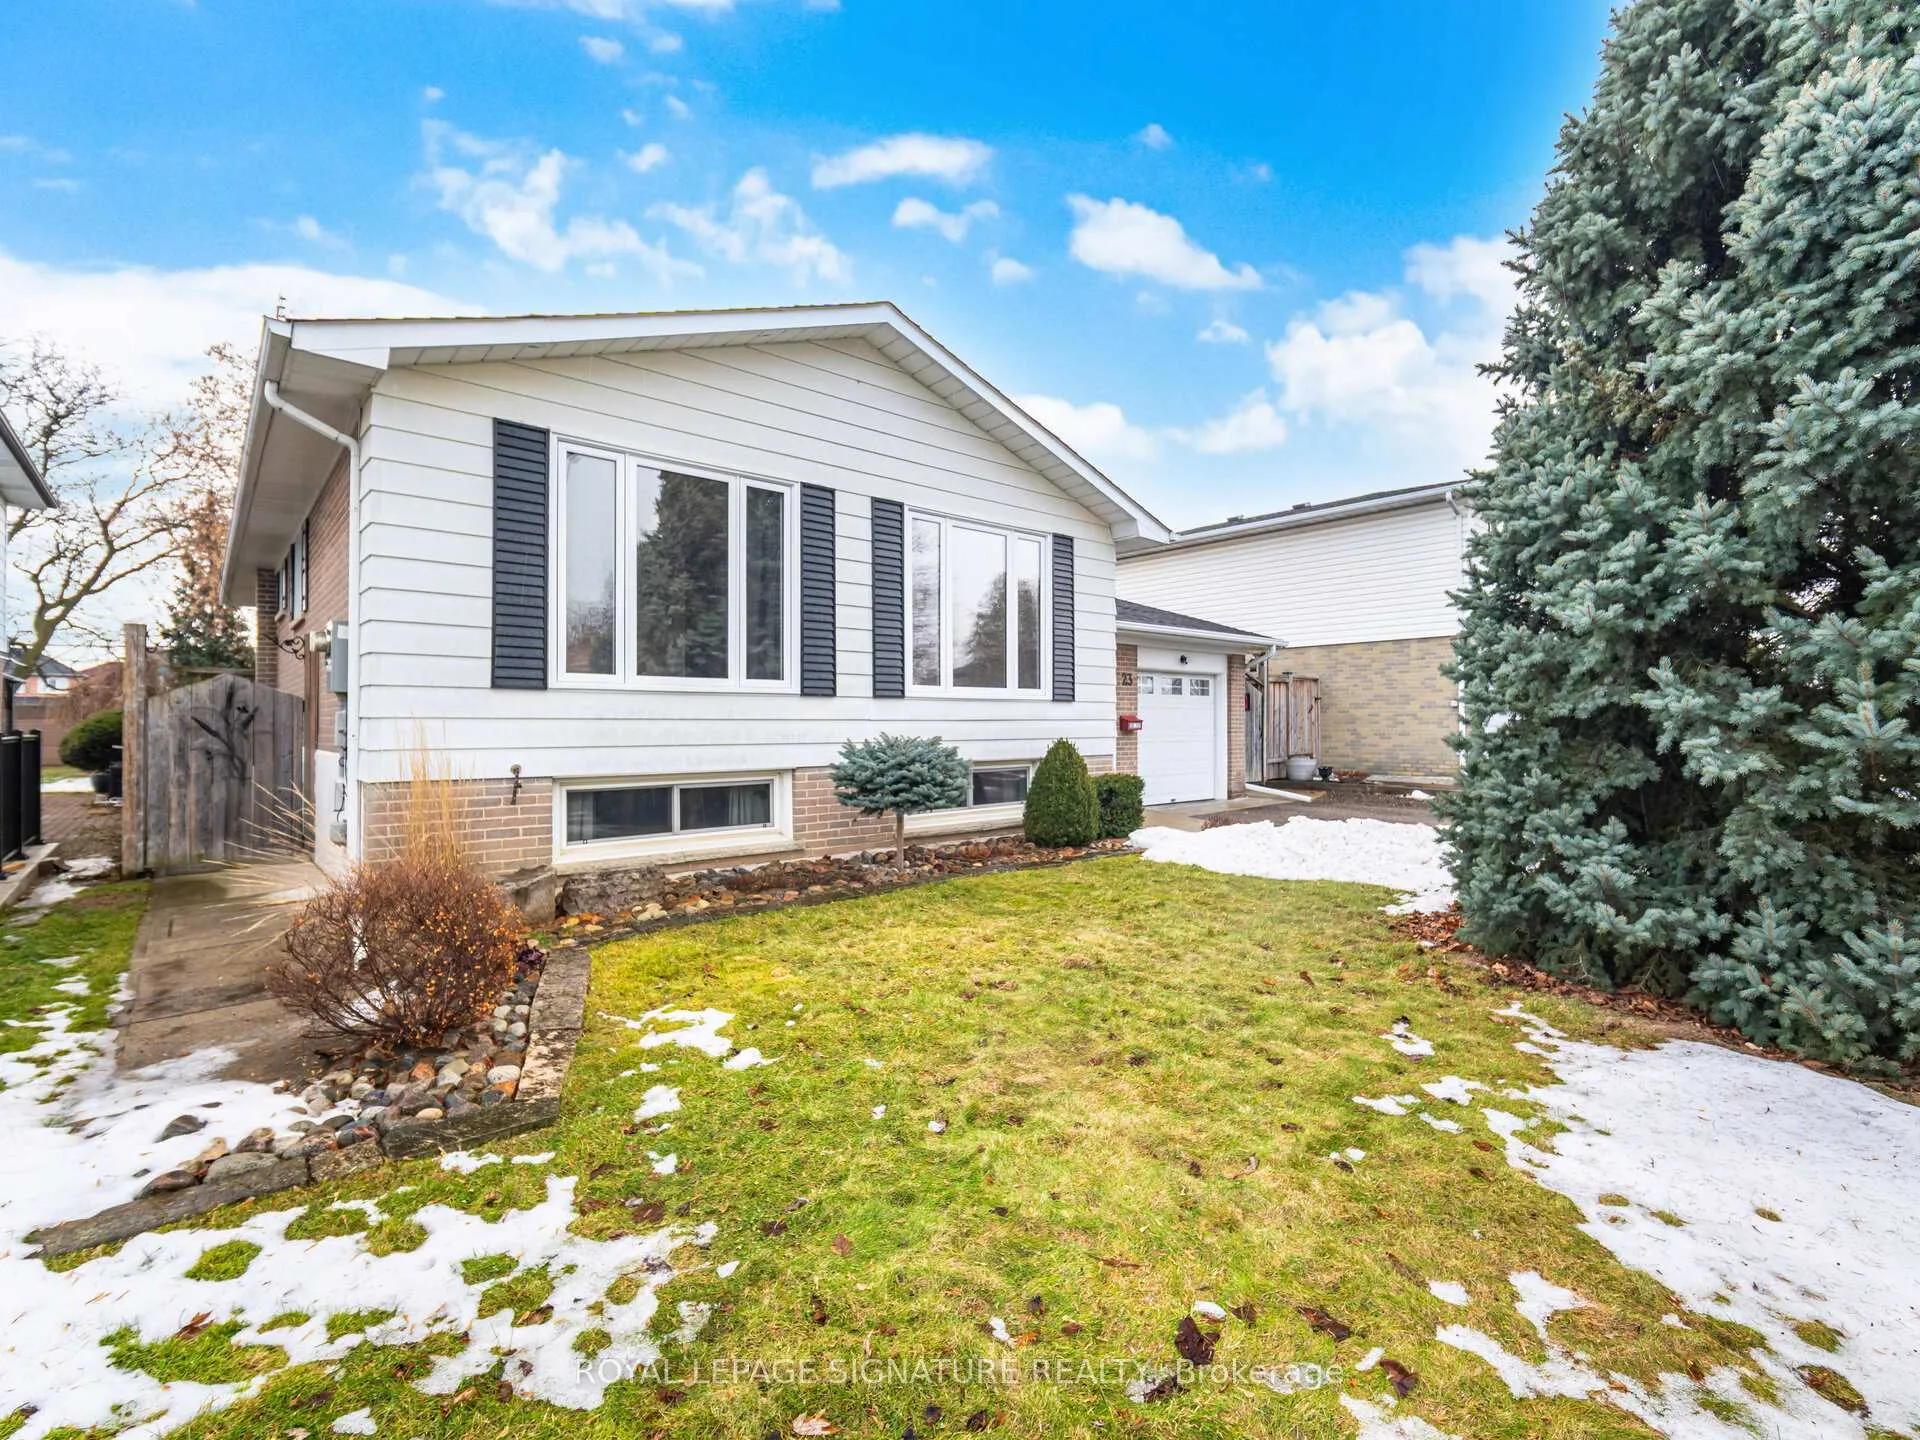
The homeDetached, Bungalow-raised, 1,500–2,000 sq ft
- Type: Detached
- Style: Bungalow-raised
- Living space: 1,500–2,000 sq ft
- Basement: Apartment
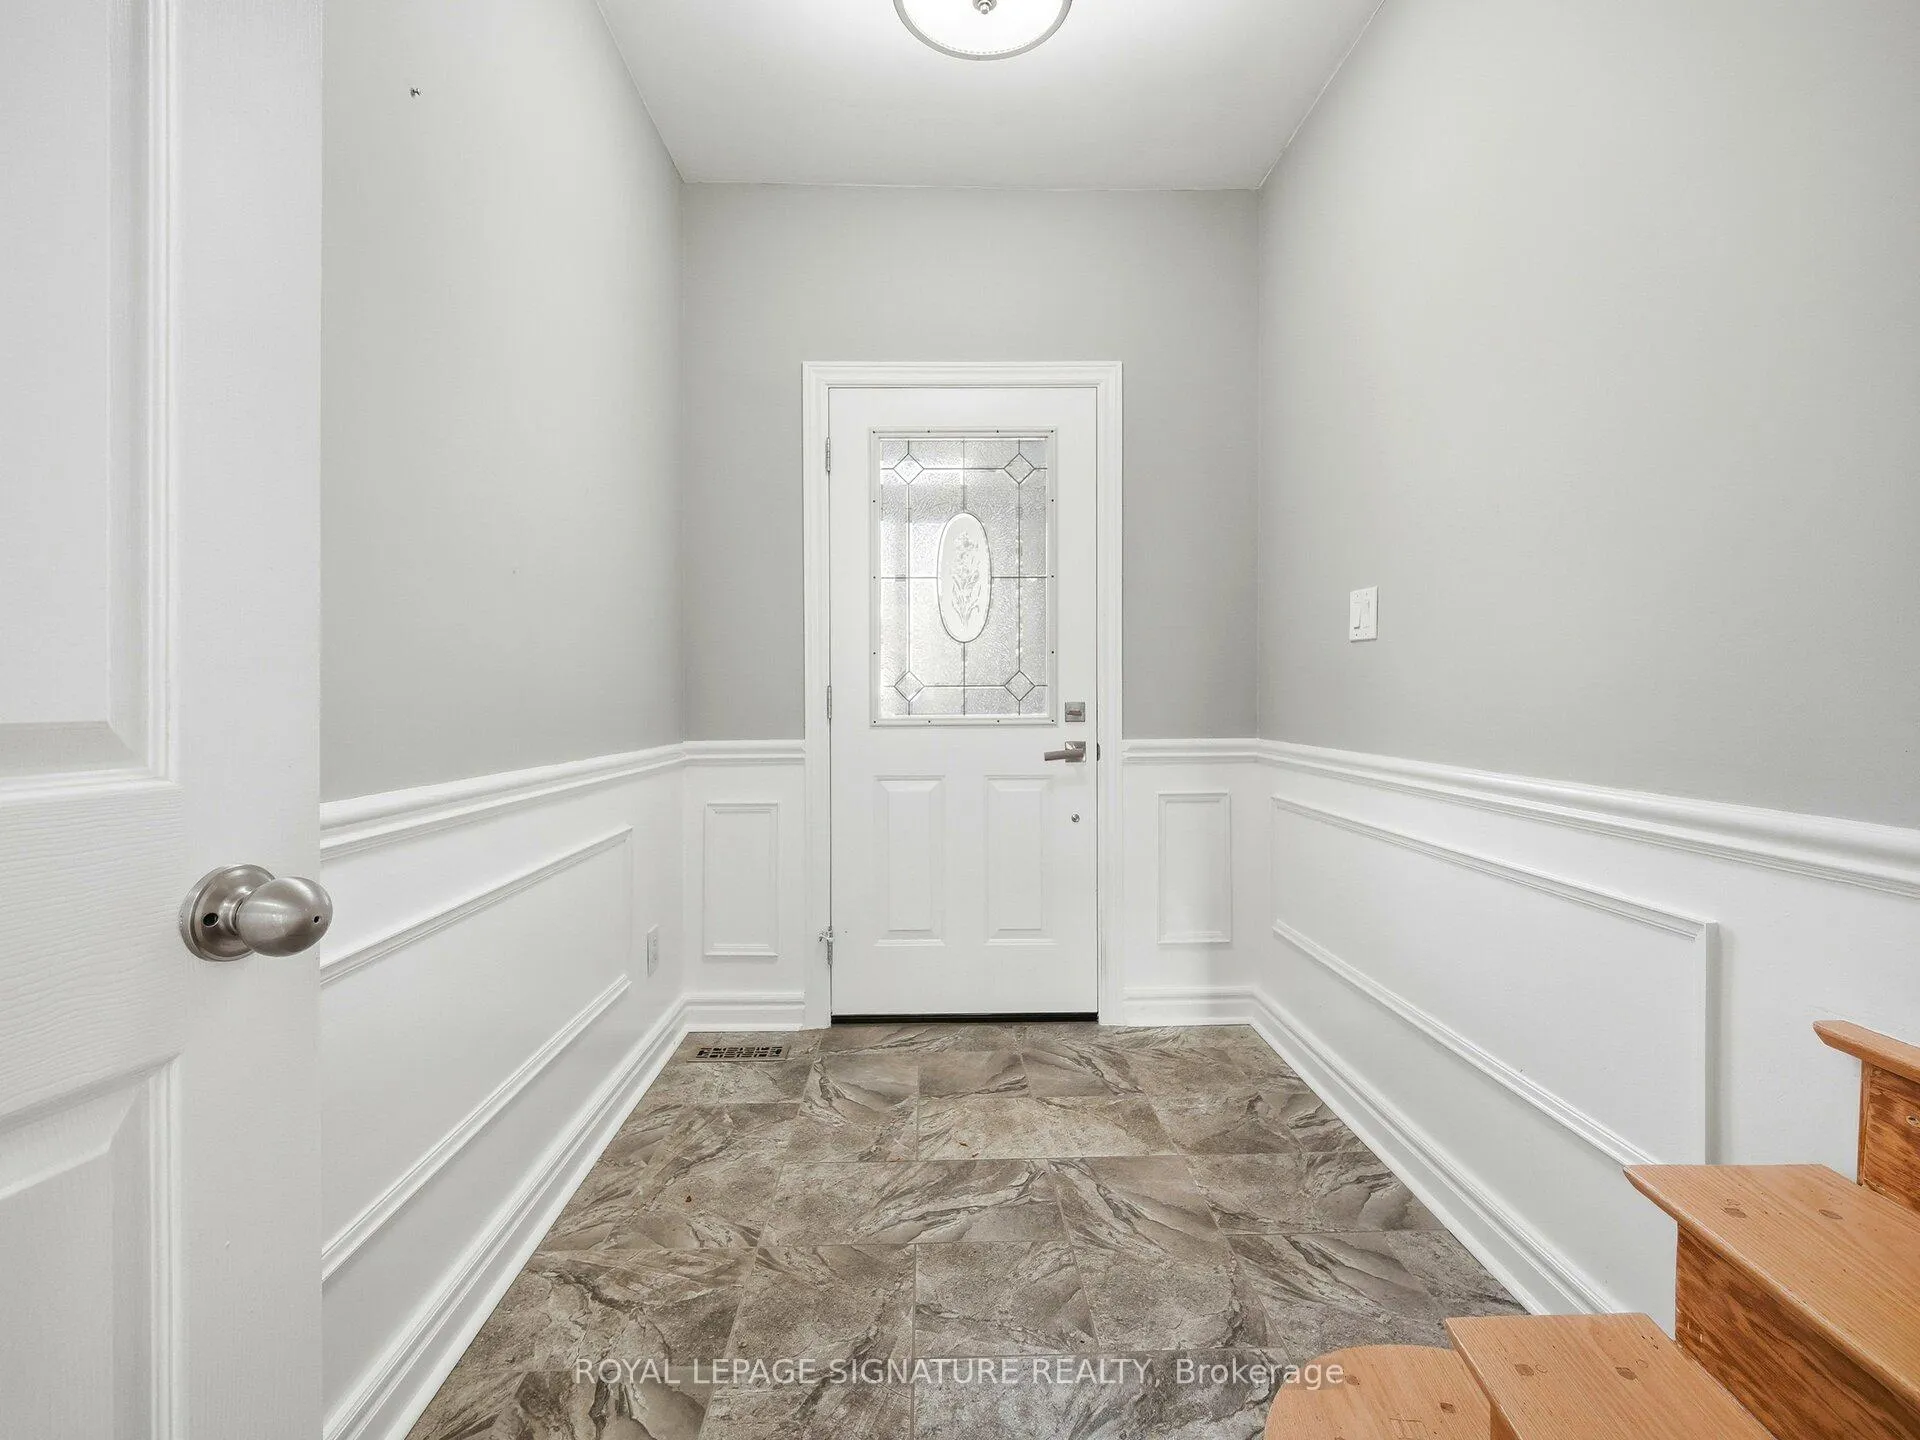
InsideEnsuite, Rooms above ground 6, Rooms in the basement 3
- Laundry: Ensuite
- Rooms above ground: 6
- Rooms in the basement: 3
- Bedrooms: 3 + 1 in the basement
- Bathrooms: 2
- Kitchens: 2
- Family room: Yes
Outside and lotBrick, Asphalt shingle, Block
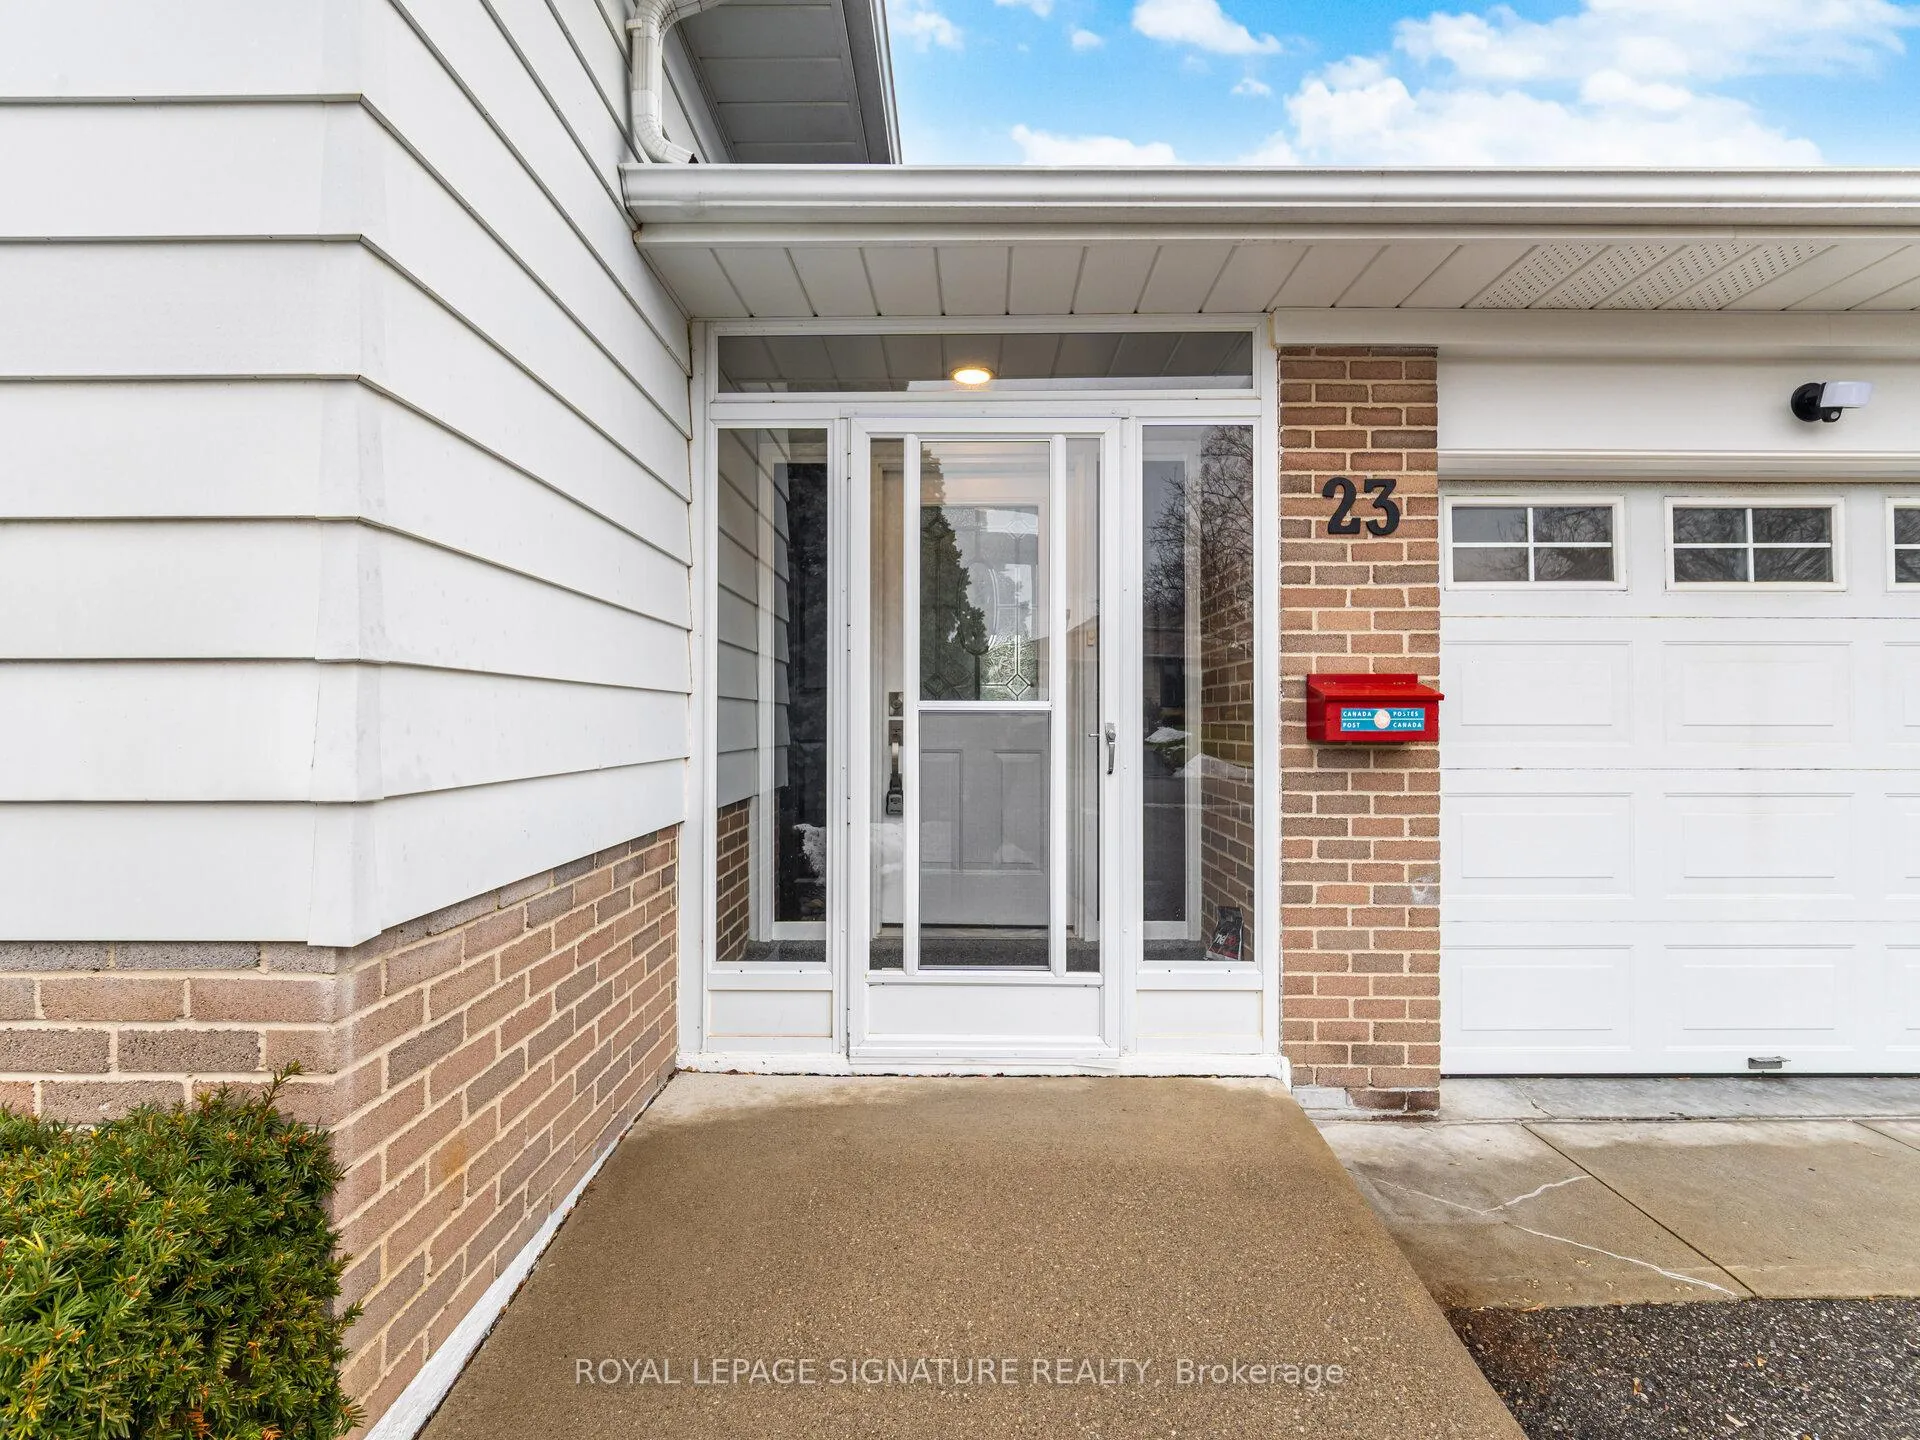
- Exterior: Brick
- Roof: Asphalt shingle
- Foundation: Block
Parking1 Garage, Attached, Private
- Spaces: 1 Garage
- Garage: Attached
- Driveway: Private
Heating, water and powerForced air, gas, Central air, Municipal water
- Heating: Forced air, gas
- Cooling: Central air
- Water: Municipal water
- Sewer: Municipal sewer
Rent and termsRent $3,400 a month, Entire property, Furnished
- Rent: $3,400 a month
- Space for rent: Entire property
- Furnished: Furnished
- Lease: 12 months
- Paid: Monthly
- Rent includes: Parking
- Deposit: Required
- Credit check: Required
- Employment letter: Required
- Rental application: Required
- References: Required
IncludedFridge, stove, dishwasher, microwave, washer and dryer., Tenants pay all utilities.
- Included: Fridge, stove, dishwasher, microwave, washer and dryer.
- Not included: Tenants pay all utilities.
Listing detailsW12702434, Rented, Jan 16, 2026
- MLS® number: W12702434
- Status: Rented
- Listed on: Jan 16, 2026
- Days on market: 10
- Updated: Jan 26, 2026
- Possession: Immediate
- Occupied by: Vacant
- Listing brokerage: ROYAL LEPAGE SIGNATURE REALTY
About this home
23 Caldwell Crescent, Brampton (Brampton East), ON L6W 1A2
Large 3 + 1 bedroom available in great Brampton neighbourhood. Ideal for large extended family. 2 kitchens with 4th bedroom in the basement. Basement would be ideal in law unit. Two large separate living areas on main floor and basement as well. Huge lot with nice private backyard. Parking for 5 cars. Available immediately.
Read more
Ask about this home
A HOMEH agent will answer your questions about this home.
Ask a question
Around this home
Steeles and Orchard
Errands
Parks
Schools
Daily convenience, out of 100, from the distances below
ParkWestchester Park · 8 within 1 km4 min walk216 m
GroceryCircle K9 min walk557 m
SchoolWilliam G. Davis Senior Public School7 min walk460 m
PharmacyPharmasave17 min walk1.1 km
Cafés & foodBrewster's Bar & Grill · 15 within 1 km7 min walk455 m
Gym & rec centrePeel Village Golf Club8 min walk511 m
LibraryBrampton Public Library20 min walk1.2 km
WalkDriveStraight-line distance, open map data
Grocery0.6 km
Park0.2 km
Coffee0.7 km
Dining0.5 km
Gym0.5 km
Schools nearby
School rating, out of 10.
William G. Davis Senior Public Schoolelementary · Public · 0.5 km
—
Sir Wilfrid Laurier Public Schoolelementary · Public · 0.6 km
—
Turner Fenton Secondary Schoolsecondary · Public · 0.7 km
7.1/10Good
Contact agent
Helpful calculators
Rent vs buy
Affordability
Mortgage
Down payment
Stress test
CMHC insurance
Your HOMEH agent

NimaHOMEH agent · Brampton
"I would see it this week."
Ask Nima