

43 Swanton Road
43 Swanton Road
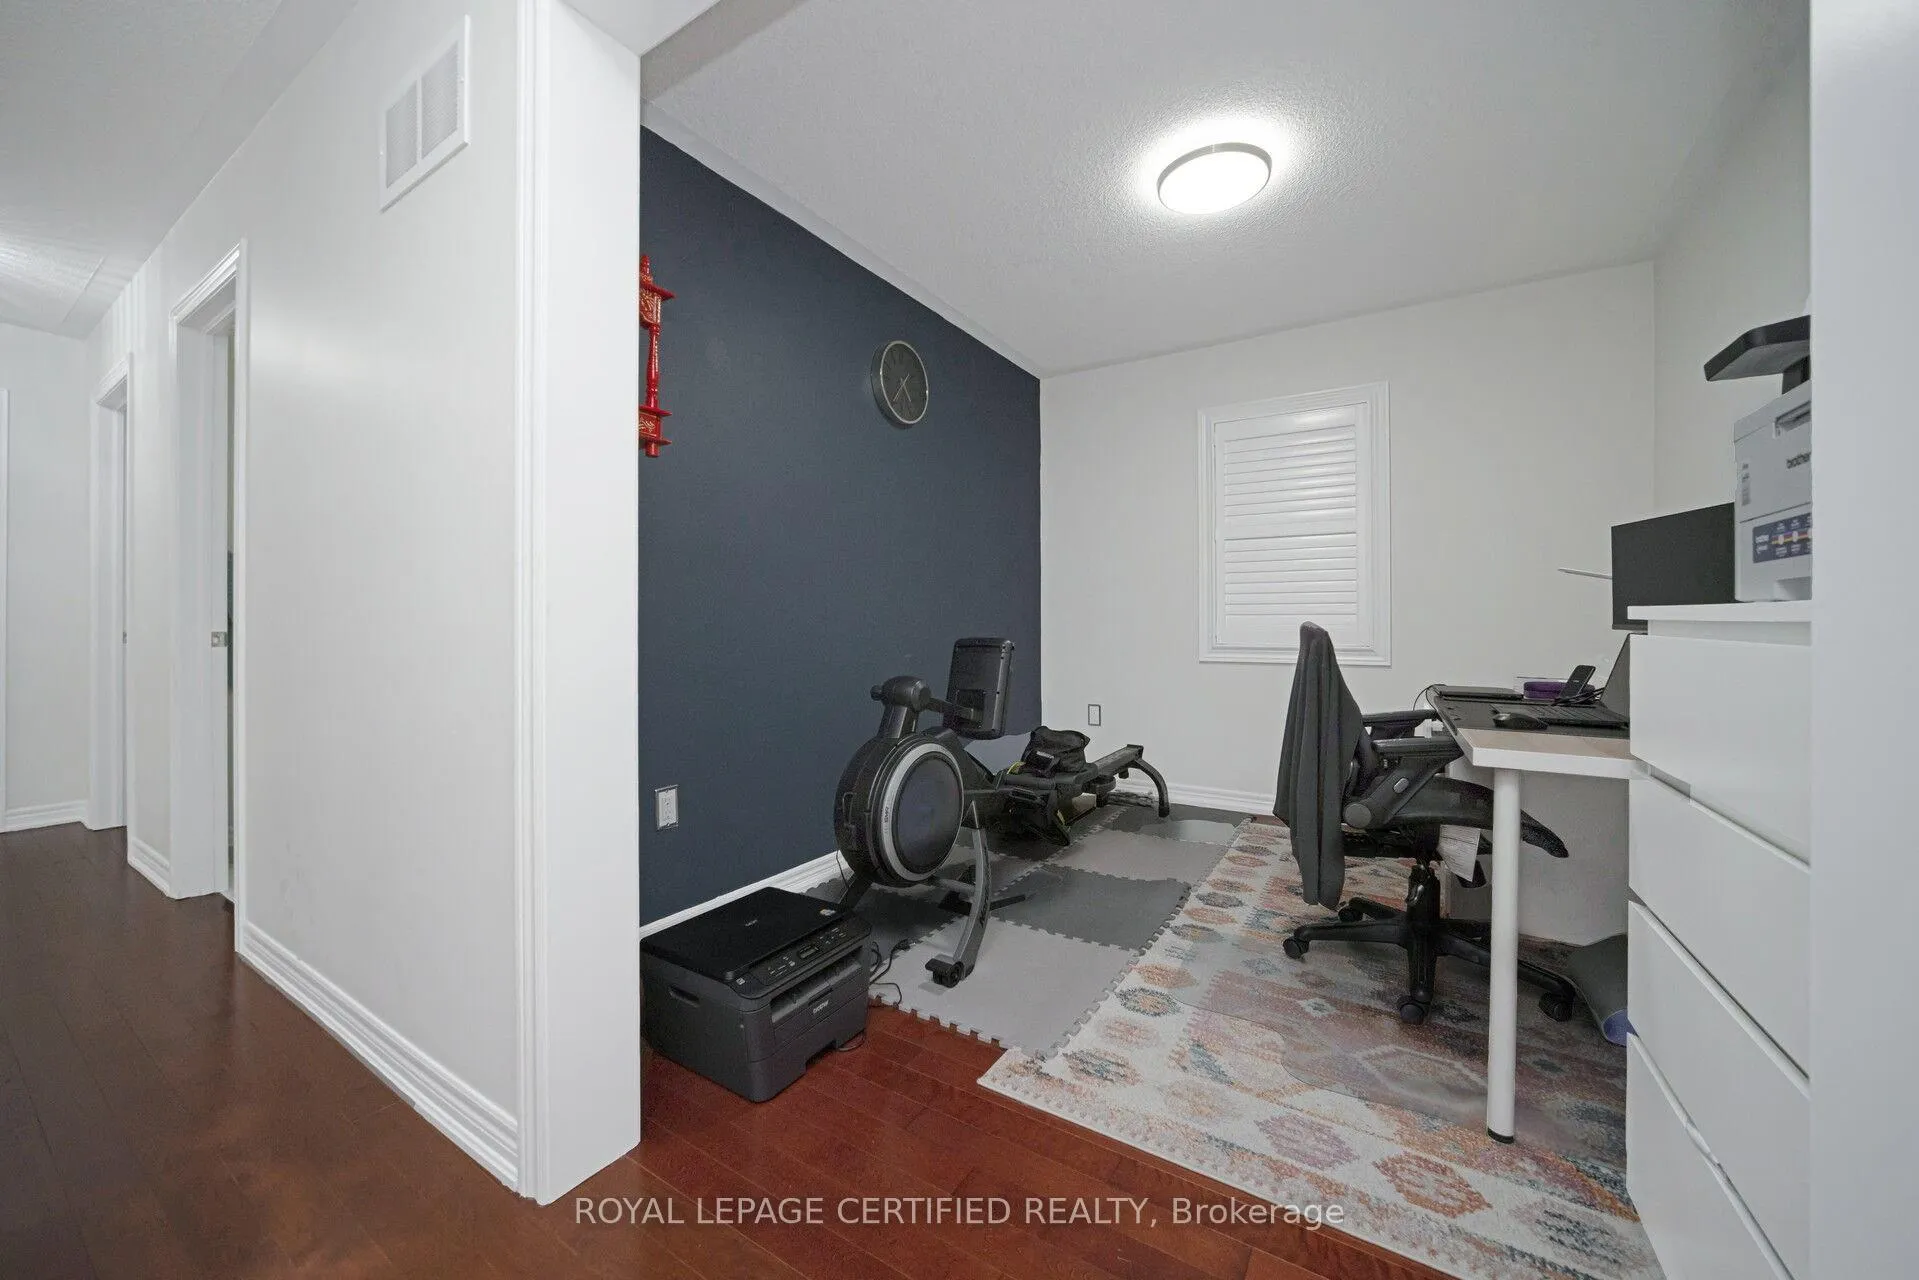 See all 27 photos
Property history
- $3,850TerminatedList: 2026-01-09|End: 2026-01-22|13 daysW12682802
- $3,850TerminatedList: 2025-12-16|End: 2026-01-09|24 daysW12635980
- $4,200TerminatedList: 2025-10-06|End: 2025-12-10|65 daysW12447068
- $2,350TerminatedList: 2024-11-08|End: 2024-11-25|17 daysW10414920
Facts and features
- BasementNone
- Lot size38 × 100 ft
- Lease term12 months
- FurnishedUnfurnished
- Hardwood floors
- Fireplace
- Central air
The homeDetached, 2-storey, Age 6–15 years
- Type: Detached
- Style: 2-storey
- Age: 6–15 years
- Living space: 3,000–3,500 sq ft
- Basement: None
InsideFireplace Yes, family room, natural gas, Hardwood, Ceramic, In-suite laundry, upper level
- Fireplace: Yes, family room, natural gas
- Flooring: Hardwood, Ceramic
- Laundry: In-suite laundry, upper level
- Features: Auto garage door remote, carpet free
- Rooms above ground: 10
- Bedrooms: 4 + 1 in the basement
- Bathrooms: 4
- Kitchens: 1
- Family room: Yes
Outside and lotBrick, Asphalt shingle, Concrete
- Exterior: Brick
- Roof: Asphalt shingle
- Foundation: Concrete
- Features: Deck
- Size: 38 × 100 ft
Parking1 Garage, Attached, Available
- Spaces: 1 Garage
- Garage: Attached
- Driveway: Available
Heating, water and powerForced air, gas, Central air, Municipal water
- Heating: Forced air, gas
- Cooling: Central air
- Water: Municipal water
- Sewer: Municipal sewer
Rent and termsRent $3,850 a month, Main, Unfurnished
- Rent: $3,850 a month
- Space for rent: Main
- Furnished: Unfurnished
- Lease: 12 months
- Paid: Monthly
- Rent includes: Parking
- Deposit: Required
- Credit check: Required
- Employment letter: Required
- Rental application: Required
- References: Required
IncludedAll kitchen appliances s/s, dryer, washer, elfs- window coverings., Not included None
- Included: All kitchen appliances s/s, dryer, washer, elfs- window coverings.
- Not included: None
NearbySchool
- Close to: School
Listing detailsW12682802, Terminated, Jan 9, 2026
- MLS® number: W12682802
- Status: Terminated
- Listed on: Jan 9, 2026
- Days on market: 13
- Updated: Jan 22, 2026
- Possession: 2026-01-15 / Immediate
- Occupied by: Vacant
- Listing brokerage: ROYAL LEPAGE CERTIFIED REALTY
About this home
43 Swanton Road, Brampton (Credit Valley), ON L6X 5H5
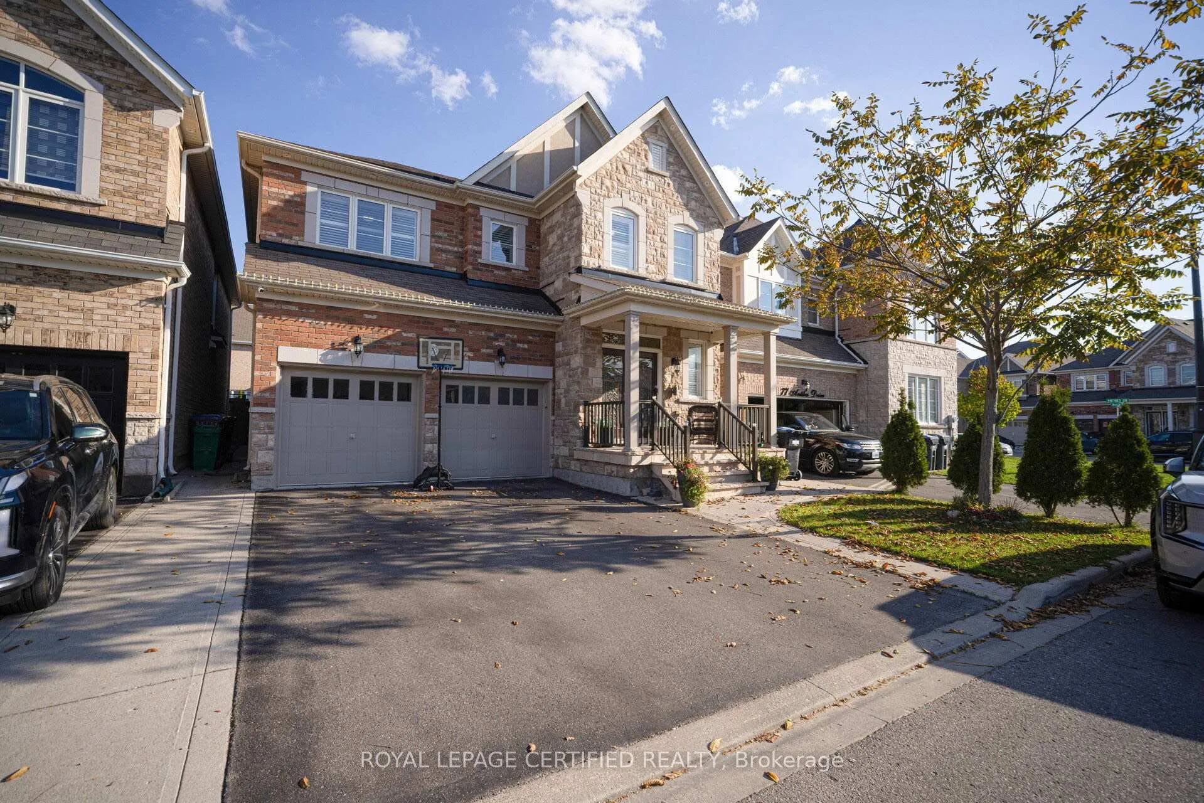
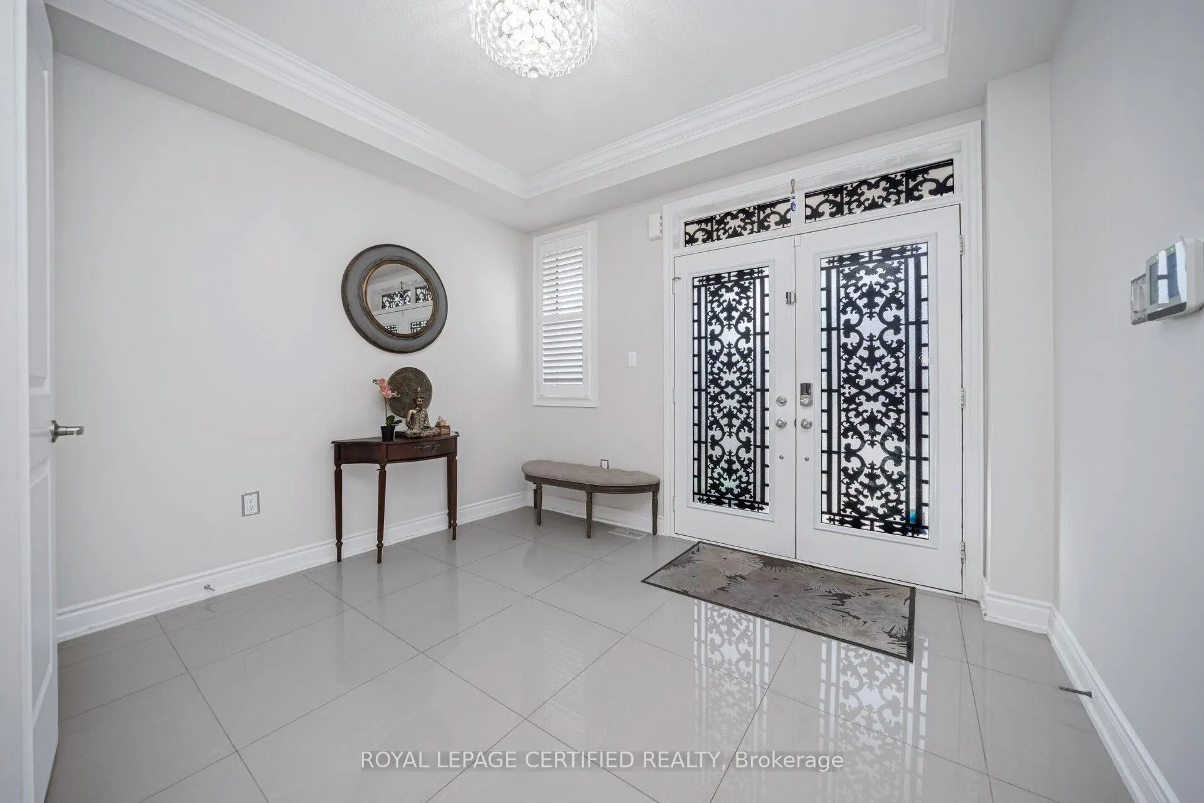
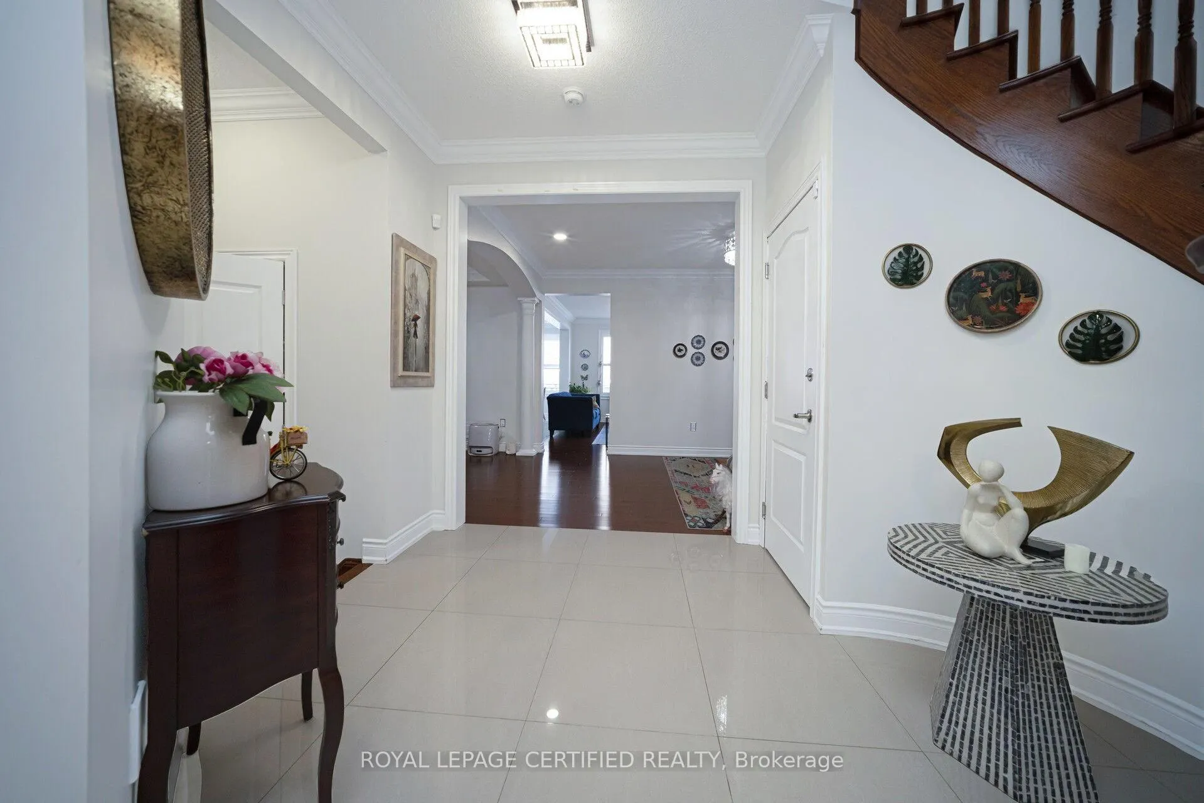
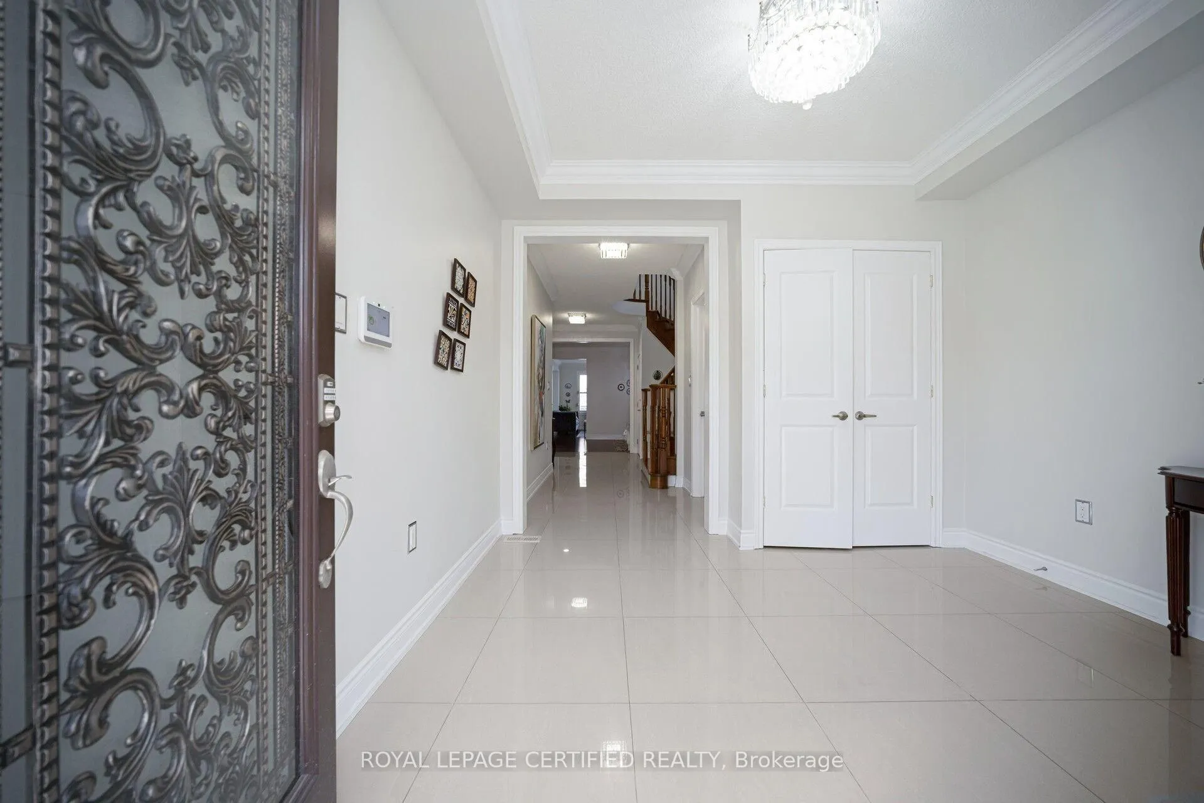
WELCOME TO YOUR FUTURE HOME, AN ABSOLUTE SHOW STOPPER LOCATED IN THE MOST DESIRED NEIGHBOURHOOD OF BRAMPTON. LOADED WITH UPGRADES WITH A LEGAL FINISHED BASEMENT. PEACEFUL VIEW FROM THE PORCH, ALONG WITH TWO ENTRANCES TO THE BACKYARD FROM SIDE OF THE HOUSE WITH HUGE BACKYARD, WITH LOTS OF PARKING SPACE. THIS COZY HOUSE HAS A WIDE FRONT PORCH WHERE YOU CAN SIT IN THE EVENING WITH THE VIEW OF TREES SURROUNDED AND GREET YOUR NEIGHBOURS, THE SPACIOUS BACK PATIO IS PERFECT FOR HAVING A COCKTAIL AND RELAX AFTER A LONG DAY AT WORK. THIS LUXURIOUS 4 BEDROOM AND 3.5 BATH OFFERS INSPIRING SPACES AND AN EXCEPTIONAL AMOUNT OF OUTDOOR SPACE WITH **CHEF- INSPIRED** GOURMET KITCHEN. HOUSE FEATURES IMPECCABLE FINISHES THROUGHOUT, FROM BEAUTIFUL, ORIGINAL HARDWOOD FLOOR ON THE MAIN FLOOR TO A GORGEOUS FIREPLACE IN THE LIVING ROOM. THE ABOVE GRADE FAMILY ROOM IS A PERFECT PLACE FOR A LOVELY FAMILY EVENING. - PERFECT FOR FAMILIES AND WORKING PROFESSIONALS.
Ask about this home
A HOMEH agent will answer your questions about this home.
Around this home
Daily convenience, out of 100, from the distances below
Schools nearby
School rating, out of 10.
Helpful calculators
Your HOMEH agent

"I would see it this week."