

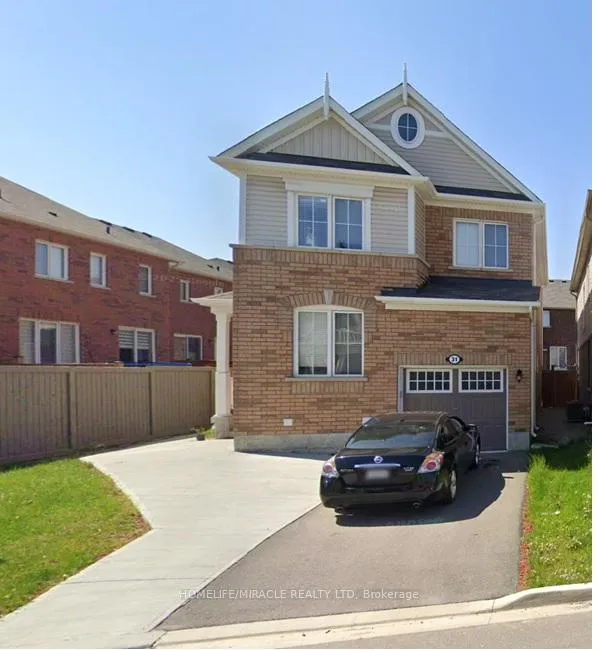
31 Stedford Crescent
Detached Expired
1/1031 Stedford Crescent
Detached Expired
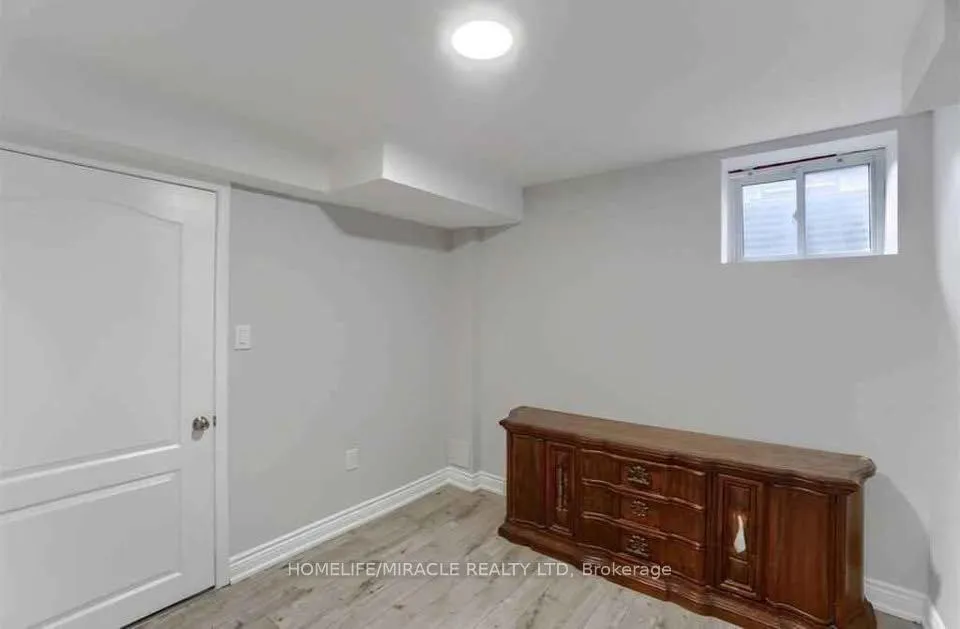
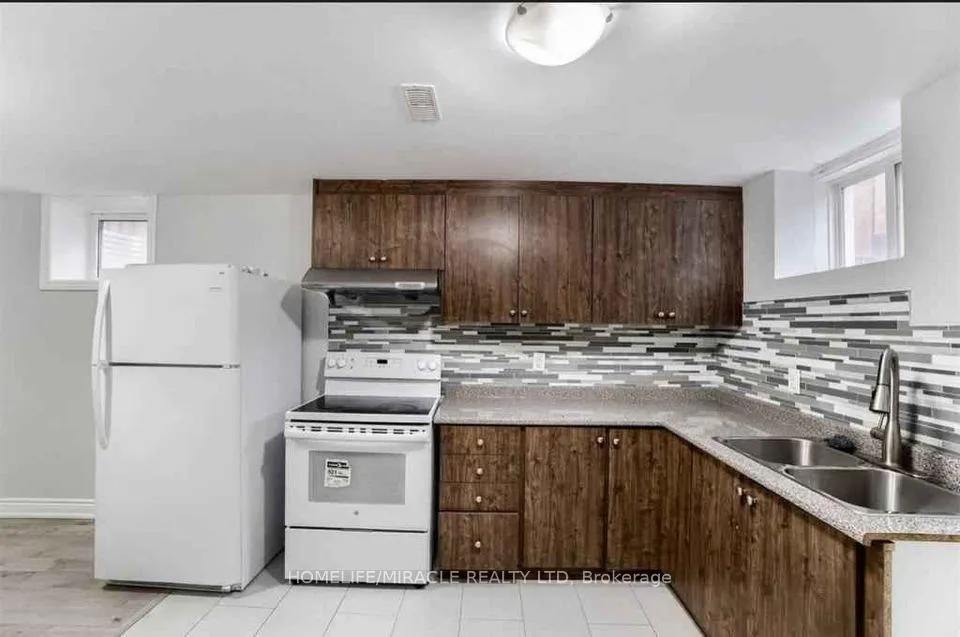
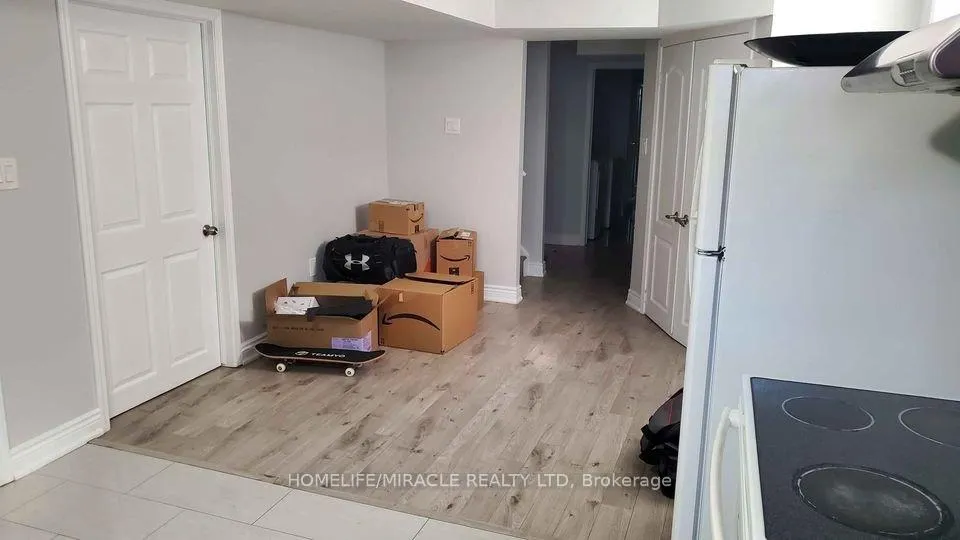
 See all 10 photos
2 Bedrooms
1 Bathroom
0 Garage
— sq.ft
Basement
— Unit
Property history
- $1,699ExpiredList: 2025-02-28|End: 2025-04-30|61 daysW11995443
Facts and features
- BasementSeparate entrance
- Lease term12 months
- FurnishedUnfurnished
- Age of home6–15 years
What stands out
- Separate entrance
- Central air
The homeDetached, 2-storey, Age 6–15 years
- Type: Detached
- Style: 2-storey
- Age: 6–15 years
- Basement: Separate entrance
InsideEnsuite, Other, carpet free, Rooms above ground 4
- Laundry: Ensuite
- Features: Other, carpet free
- Rooms above ground: 4
- Bedrooms: 2
- Bathrooms: 1
- Kitchens: 1
Outside and lotVinyl siding, Shingles, Concrete
- Exterior: Vinyl siding
- Roof: Shingles
- Foundation: Concrete
Parking1 Parking, Attached
- Spaces: 1 Parking
- Garage: Attached
Heating, water and powerForced air, gas, Central air, Municipal water
- Heating: Forced air, gas
- Cooling: Central air
- Water: Municipal water
- Sewer: Municipal sewer
Rent and termsRent $1,699 a month, Basement, Unfurnished
- Rent: $1,699 a month
- Space for rent: Basement
- Furnished: Unfurnished
- Lease: 12 months
- Paid: Monthly
- Rent includes: All inclusive
- Deposit: Required
- Credit check: Required
- Employment letter: Required
- Rental application: Required
- References: Required
IncludedFridge, stove, washer, dryer
- Included: Fridge, stove, washer, dryer
Listing detailsW11995443, Expired, Feb 28, 2025
- MLS® number: W11995443
- Status: Expired
- Listed on: Feb 28, 2025
- Days on market: 61
- Updated: Apr 30, 2025
- Possession: 2025-03-01 / Immediate
- Occupied by: Vacant
- Listing brokerage: HOMELIFE/MIRACLE REALTY LTD
About this home
31 Stedford Crescent, Brampton (Northwest Brampton), ON L7A 4P5
OtherCarpet Free
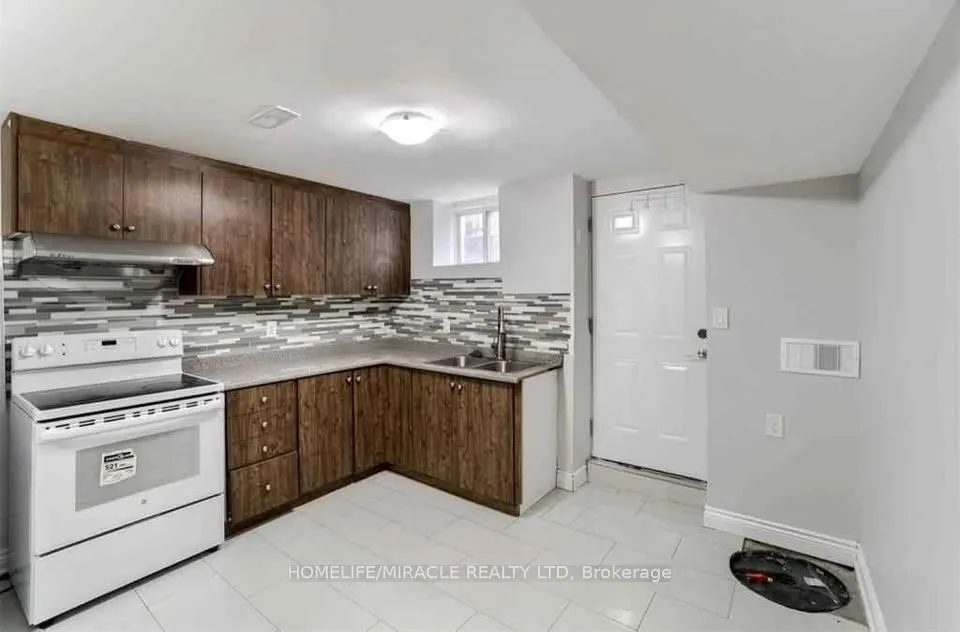
Bright and spacious 2-bed, 1-bath **LEGAL** basement apartment at a prime location in Brampton. This well-maintained unit features an open-concept family and kitchen area, private entrance, separate laundry, eat-in kitchen, and lots of natural light. Located steps away from restaurants, public transportation, Indian grocery stores, parks, banks, community center and schools. One of the best schools in this area.
Read more
Ask about this home
A HOMEH agent will answer your questions about this home.
Ask a question
Around this home
Creditview/ Wanless
Errands
Parks
Schools
Daily convenience, out of 100, from the distances below
ParkTroughton's Corners Park · 3 within 1 km8 min walk492 m
SchoolSt. Carlo Acutis Catholic Elementary School7 min walk430 m
PharmacyI.D.A.5 min walk337 m
Cafés & foodDomino's · 3 within 1 km4 min walk273 m
Gym & rec centreCassie Campbell Community Centre5 min drive2.0 km
WalkDriveStraight-line distance, open map data
Park0.5 km
Coffee0.5 km
Dining1.2 km
Gym2.0 km
Schools nearby
School rating, out of 10.
St. Carlo Acutis Catholic Elementary Schoolelementary · Catholic · 0.4 km
—
Dolson Public Schoolelementary · Public · 0.7 km
6.0/10Fair
Red Cedar PS (Elementary)elementary · Public · 0.9 km
—
Contact agent
Helpful calculators
Rent vs buy
Affordability
Mortgage
Down payment
Stress test
CMHC insurance
Your HOMEH agent

KimHOMEH agent · Brampton
"I would see it this week."
Ask Kim