

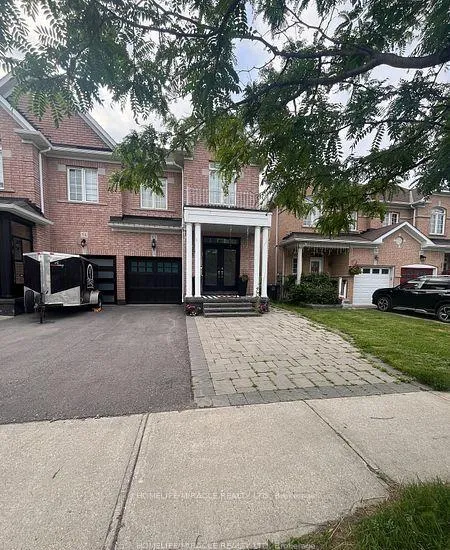
Basement, 52 Versailles Crescent
Basement, 52 Versailles Crescent
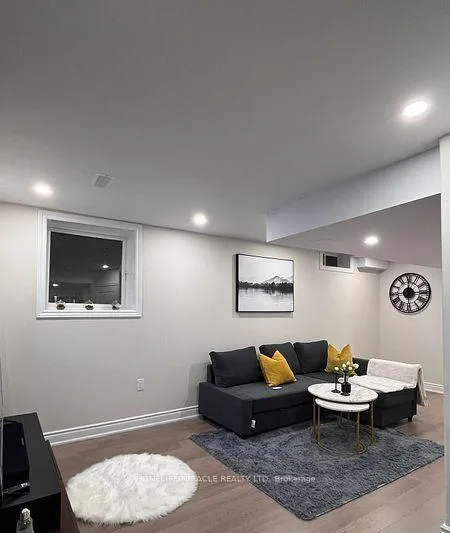 See all 22 photos
Property history
- $1,800ExpiredList: 2026-01-05|End: 2026-05-31|146 daysW12663064
- $2,000SuspendedList: 2025-10-09|End: 2025-10-16|7 daysW12454678
- $2,100SuspendedList: 2025-06-12|End: 2025-07-18|36 daysW12215673
Facts and features
- BasementWalk-out
- Lot size24 × 105 ft
- Lease term12 months
- FurnishedFurnished
- Central air
- Pool
The homeSemi-Detached, 1 1/2 storey, 1,500–2,000 sq ft
- Type: Semi-Detached
- Style: 1 1/2 storey
- Living space: 1,500–2,000 sq ft
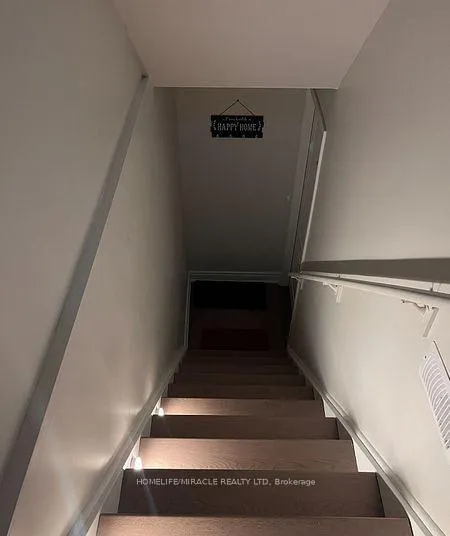
- Basement: Finished with walk-out
InsideIn-suite laundry, Carpet free, Rooms above ground 4
- Laundry: In-suite laundry
- Features: Carpet free
- Rooms above ground: 4
- Rooms in the basement: 2
- Bedrooms: 2
- Bathrooms: 1
- Kitchens: 1
Outside and lotBrick front, Shingles, Concrete
- Exterior: Brick front
- Roof: Shingles
- Foundation: Concrete
- Pool: Other
- Size: 23.62 × 104.99 ft
Parking1 Garage, Attached
- Spaces: 1 Garage
- Garage: Attached
Heating, water and powerForced air, gas, Central air, Municipal water
- Heating: Forced air, gas
- Cooling: Central air
- Water: Municipal water
- Sewer: Municipal sewer
- Natural gas: Yes
- Hydro: Yes
- Telephone: No
Rent and termsRent $1,800 a month, Basement, Furnished
- Rent: $1,800 a month
- Space for rent: Basement
- Furnished: Furnished
- Lease: 12 months
- Paid: Monthly
- Rent includes: Central air conditioning
- Deposit: Required
- Credit check: Required
- Employment letter: Required
- Rental application: Required
- References: Required
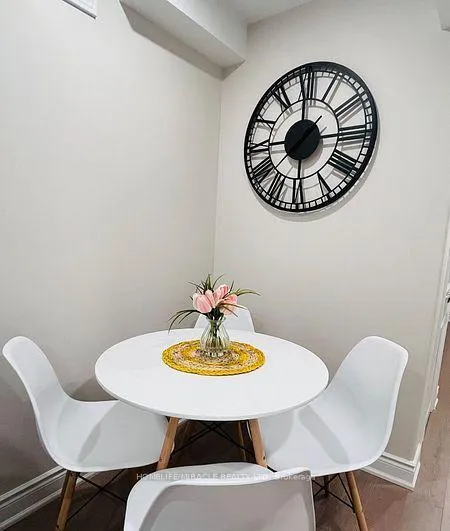
IncludedKitchen with full set of cooking utensils & essentials living room with comfy sofa-cum-bed for extra guests 70 smart tv with youtube, netflix & amazon prime in-unit washer & dryer for your convenience 1 dedicated parking space on driveway 24x7 surveillance & alarm system for safety, all stainless steel appliances as seen in the pictures.
- Included: Kitchen with full set of cooking utensils & essentials living room with comfy sofa-cum-bed for extra guests 70 smart tv with youtube, netflix & amazon prime in-unit washer & dryer for your convenience 1 dedicated parking space on driveway 24x7 surveillance & alarm system for safety, all stainless steel appliances as seen in the pictures.
Listing detailsW12663064, Expired, Jan 5, 2026
- MLS® number: W12663064
- Status: Expired
- Listed on: Jan 5, 2026
- Days on market: 146
- Updated: May 31, 2026
- Possession: 2026-01-05 / 1-29 days
- Occupied by: Owner
- Listing brokerage: HOMELIFE/MIRACLE REALTY LTD
About this home
Basement, 52 Versailles Crescent, Brampton (Bram East), ON L6P 3J9
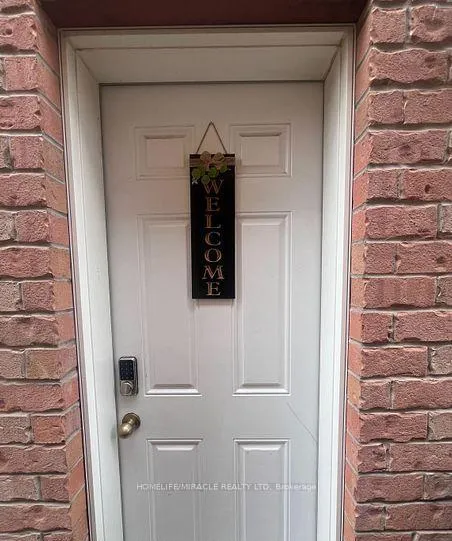
Luxurious & Spacious 2-Bedroom Basement Fully Furnished Apartment for Rent in Brampton East! Fully Furnished Location: Cottrelle & Clarkway (Hwy 50) Rent: $1800 all inclusive. 2 Cozy Bedrooms + 1 Clean Bathroom Fully Furnished Apartment with Stylish Decor Private Entrance + Keyless Lock System Bright Space with Large Windows & Natural Light Kitchen with Full Set of Cooking Utensils & Essentials Living Room with Comfy Sofa-Cum-Bed for Extra Guests 70 Smart TV with YouTube, Netflix & Amazon Prime In-unit Washer & Dryer for Your Convenience 2 Dedicated Parking Space on Driveway 24x7 Surveillance & Alarm System for Safety Peaceful, Family-Oriented Neighbourhood Nearby Spas, Beauty Salons & Wellness Centres Minutes from Grocery Stores, Restaurants & Parks Clean, Comfortable, & Move-In Ready! Just a 3-minute walk to the plaza: FreshCo, Shoppers Drug Mart, Starbucks, Pizza Pizza, Subway, Banks, Spa, Walk-in Clinic & more! Location Highlights: 12 Mins to Toronto Pearson Airport 25 Mins to Downtown Toronto 15 Mins to Canadas Wonderland 15 Mins to Vaughan Mills MallExtras:
Ask about this home
A HOMEH agent will answer your questions about this home.
Around this home
Daily convenience, out of 100, from the distances below
Schools nearby
School rating, out of 10.
Helpful calculators
Your HOMEH agent

"I would see it this week."