

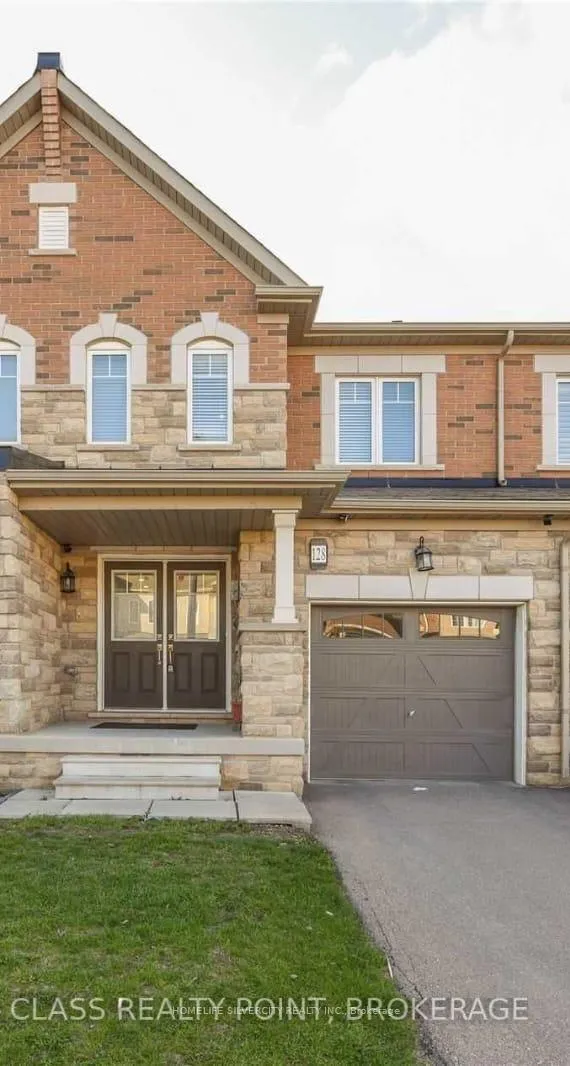
128 Baffin Crescent
Freehold Townhouse Expired
1/15128 Baffin Crescent
Freehold Townhouse Expired
 See all 15 photos
4 Bedrooms
2 Bathrooms
1 Garage
— sq.ft
Main, 2nd Fl…
— Unit
Property history
- $3,600ExpiredList: 2025-02-09|End: 2025-04-30|80 daysW11964230
Facts and features
- BasementNone
- Lease term12 months
- FurnishedUnfurnished
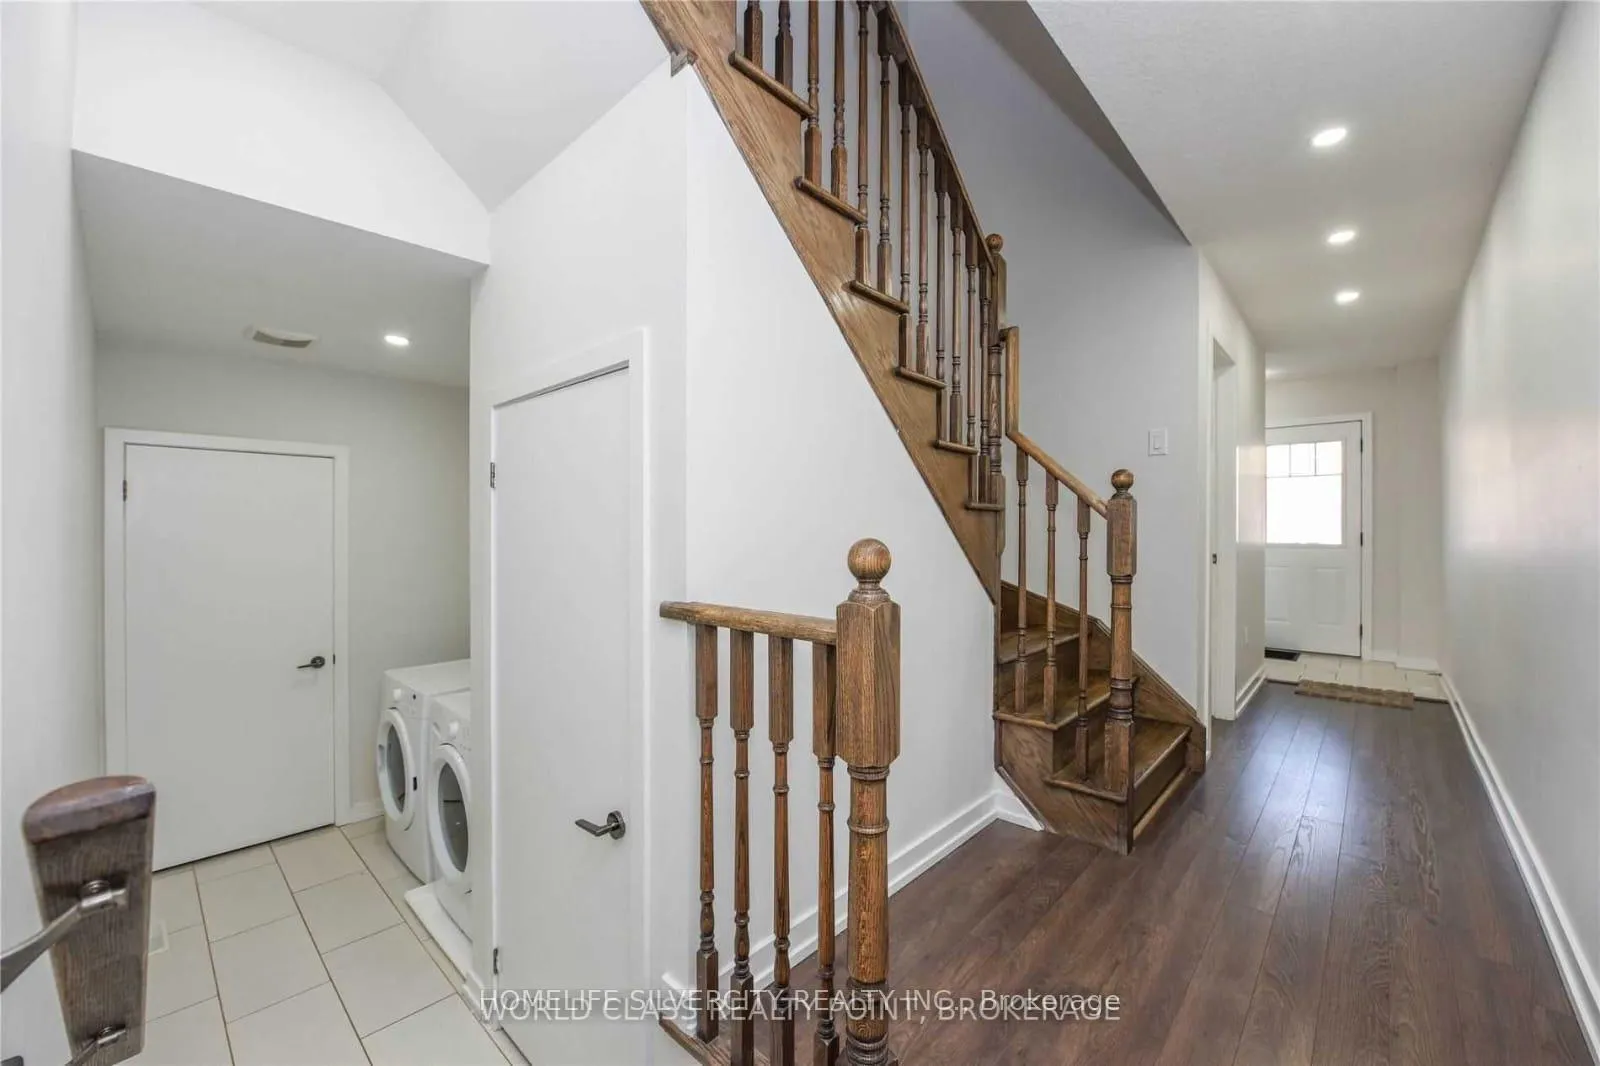
- LaundryIn area
What stands out
- Central air
The homeFreehold Townhouse, 2-storey, Basement None
- Type: Freehold Townhouse
- Style: 2-storey
- Basement: None
InsideBroadloom, In area, Rooms above ground 6
- Flooring: Broadloom
- Laundry: In area
- Rooms above ground: 6
- Bedrooms: 4
- Bathrooms: 2
- Kitchens: 1
Outside and lotBrick, stone, Shingles, Concrete
- Exterior: Brick, stone
- Roof: Shingles
- Foundation: Concrete
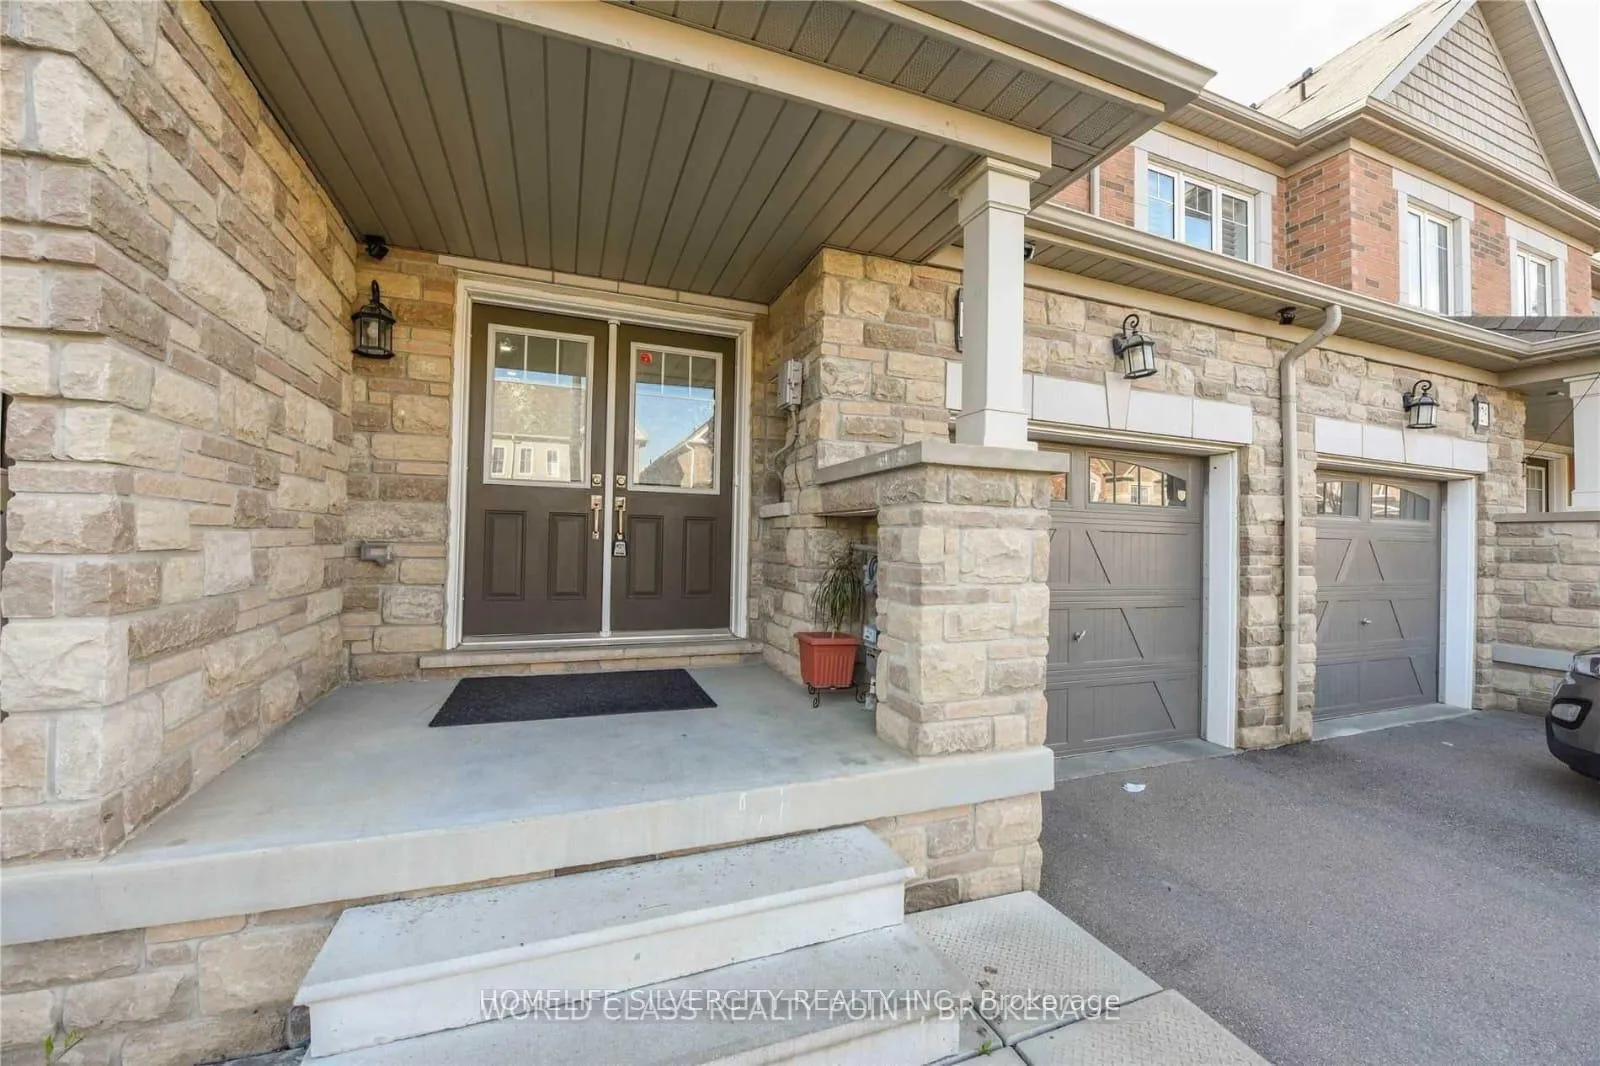
Parking1 Garage, Built-in, Private
- Spaces: 1 Garage
- Garage: Built-in
- Driveway: Private
Heating, water and powerForced air, gas, Central air, Municipal water
- Heating: Forced air, gas
- Cooling: Central air
- Water: Municipal water
- Sewer: Municipal sewer
- Natural gas: Available
Rent and termsRent $3,600 a month, Main, 2nd floor, Unfurnished
- Rent: $3,600 a month
- Space for rent: Main, 2nd floor
- Furnished: Unfurnished
- Lease: 12 months
- Paid: Monthly
- Rent includes: Parking
IncludedFridge, stove, washer and dryer, dishwasher, all light fixtures, all blinds
- Included: Fridge, stove, washer and dryer, dishwasher, all light fixtures, all blinds
Listing detailsW11964230, Expired, Feb 9, 2025
- MLS® number: W11964230
- Status: Expired
- Listed on: Feb 9, 2025
- Days on market: 80
- Updated: Apr 30, 2025
- Possession: 2025-03-01 / March 1, 2025
- Occupied by: Tenant
- Listing brokerage: HOMELIFE SILVERCITY REALTY INC.
About this home
128 Baffin Crescent, Brampton (Northwest Brampton), ON L7A 0C7
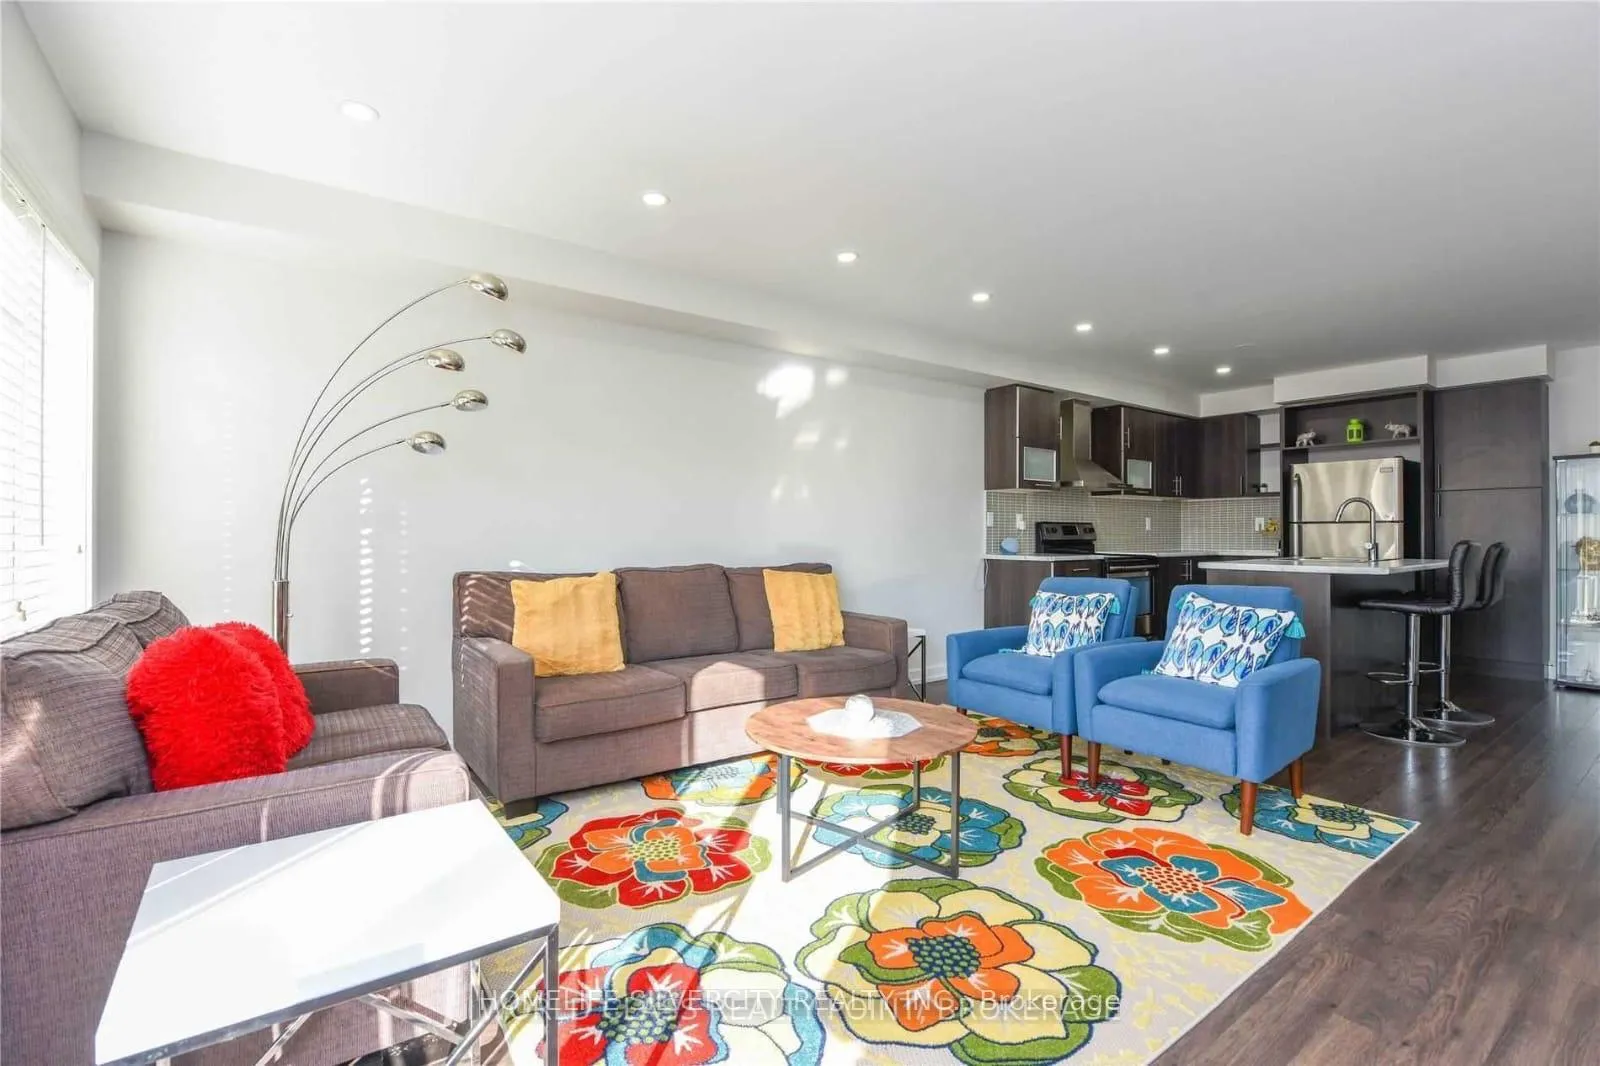
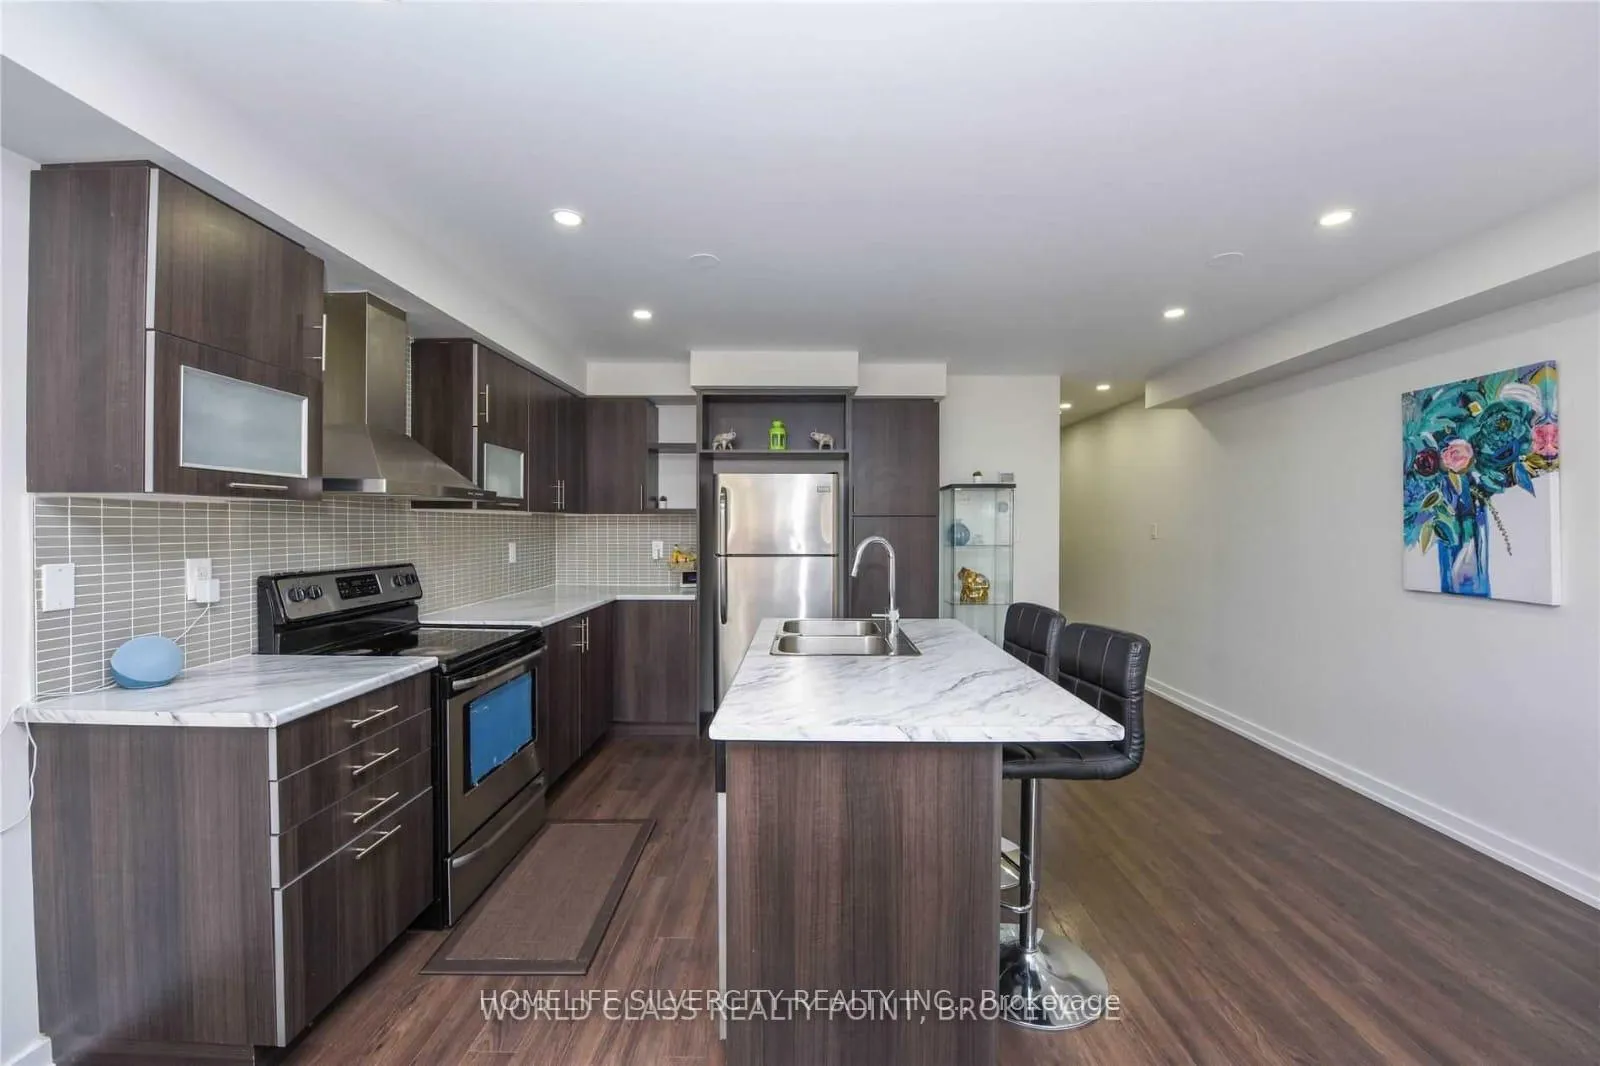
This bright and beautifully maintained townhouse boasts an open-concept layout with sleek laminated flooring throughout. The modern kitchen features stainless steel appliances, perfect for culinary enthusiasts. A fully finished basement includes a luxurious 4-piece bath, adding extra comfort and versatility.
Read more
Ask about this home
A HOMEH agent will answer your questions about this home.
Ask a question
Around this home
Mclaughlin Rd & Wanless Dr
Errands
Parks
Schools
Daily convenience, out of 100, from the distances below
ParkBanas Park · 7 within 1 km4 min walk241 m
GroceryPearl Convenience6 min walk351 m
SchoolMalala Yousafzai PS (Elementary)6 min walk350 m
PharmacyMain Street Medical Pharmacy22 min walk1.3 km
Cafés & foodPizza Depot · 3 within 1 km5 min walk336 m
Gym & rec centreAnytime Fitness23 min walk1.4 km
WalkDriveStraight-line distance, open map data
Grocery0.4 km
Park0.2 km
Coffee1.3 km
Dining1.1 km
Gym1.4 km
Schools nearby
School rating, out of 10.
Malala Yousafzai PS (Elementary)elementary · Public · 0.3 km
—
St. Josephine Bakhita Catholic Elementary Schoolelementary · Catholic · 0.5 km
6.9/10Good
High Five Academy for Learningelementary · Private · 0.5 km
—
Contact agent
Helpful calculators
Rent vs buy
Affordability
Mortgage
Down payment
Stress test
CMHC insurance
Your HOMEH agent

NimaHOMEH agent · Brampton
"I would see it this week."
Ask Nima