

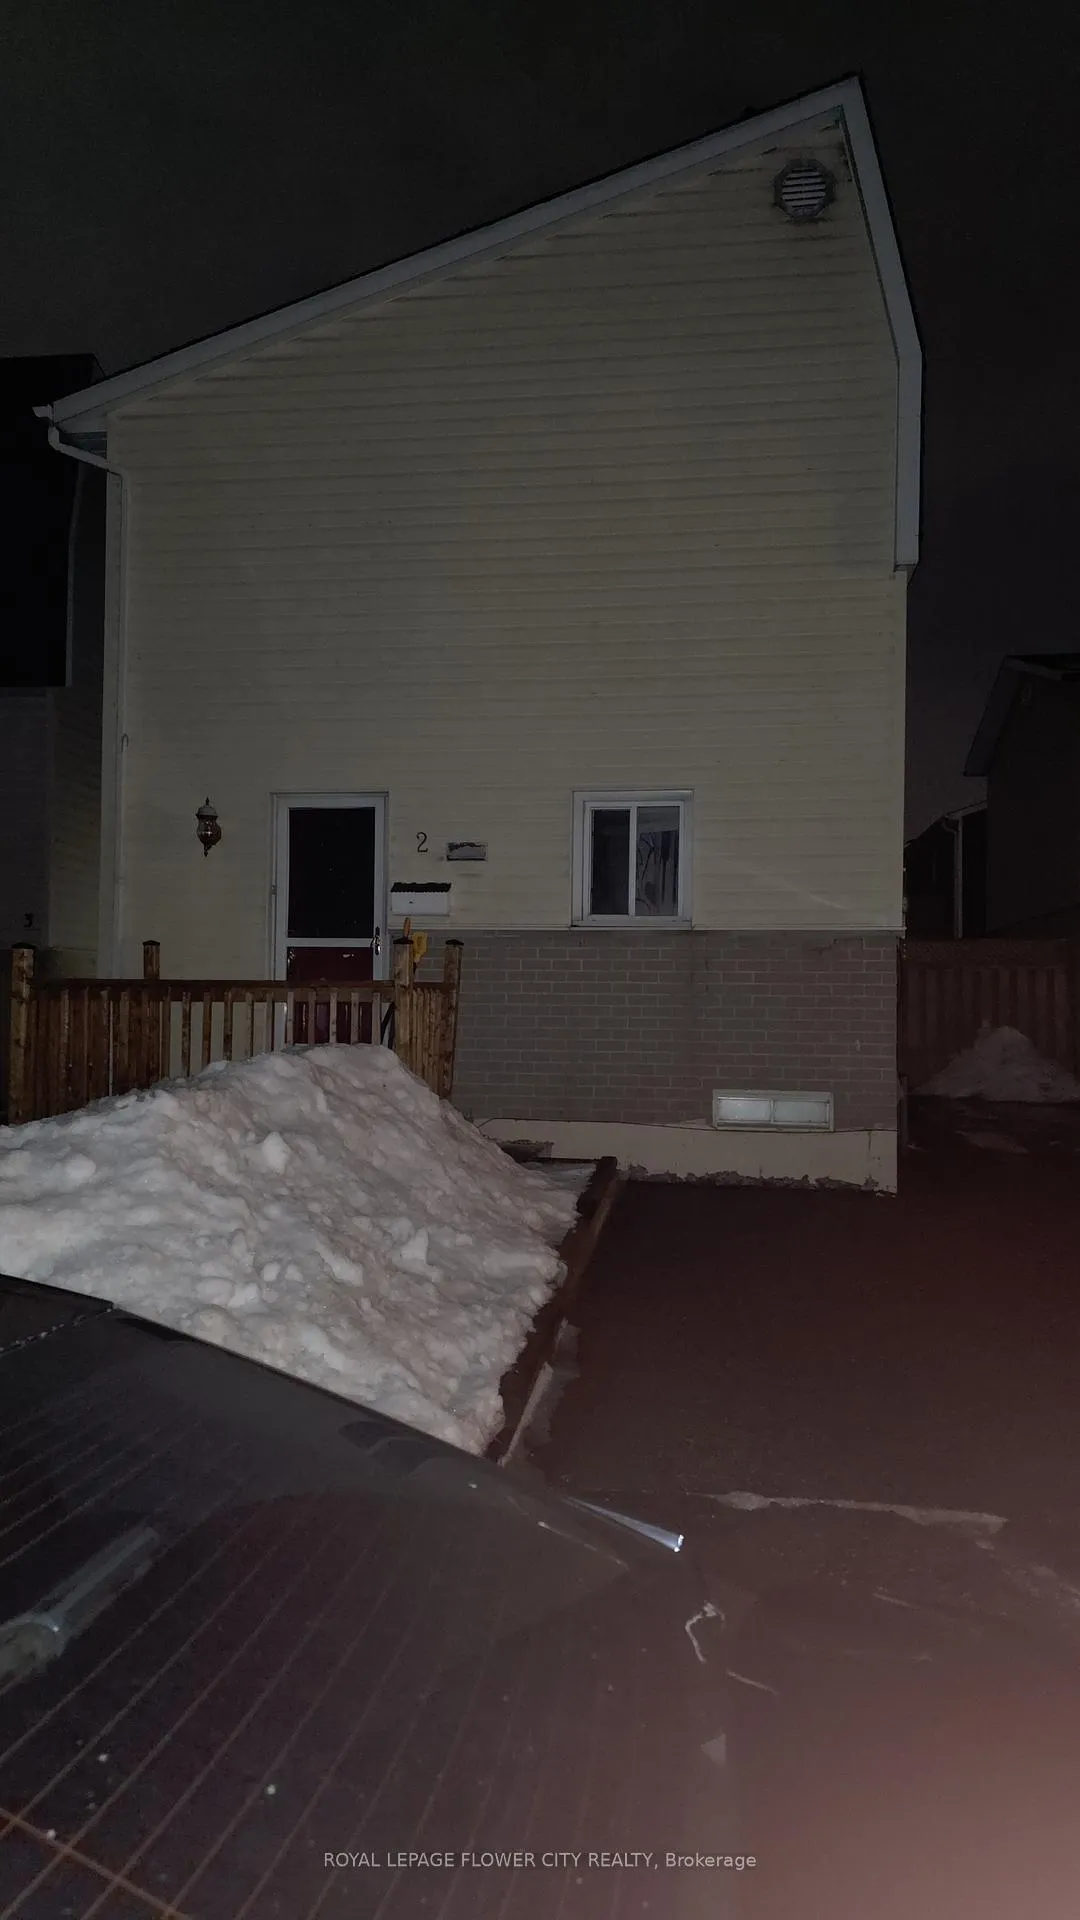
2 Hyde Park Court
Multiplex Terminated
1/172 Hyde Park Court
Multiplex Terminated
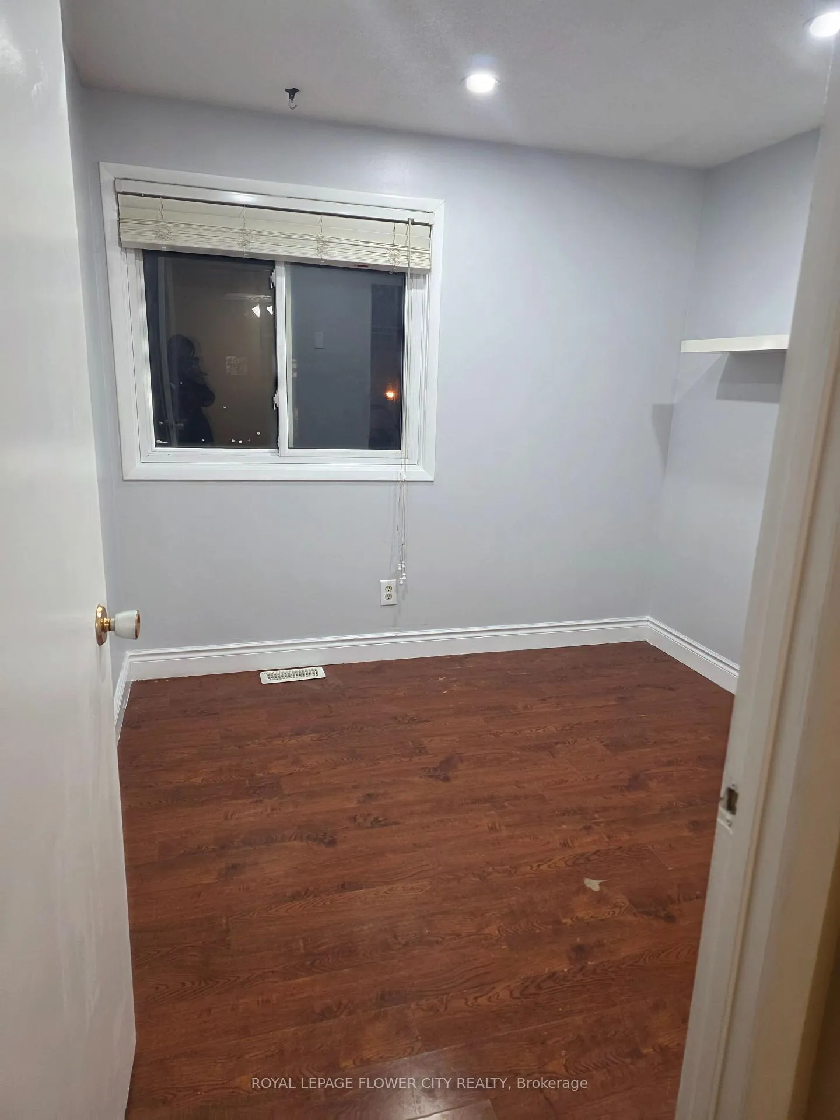
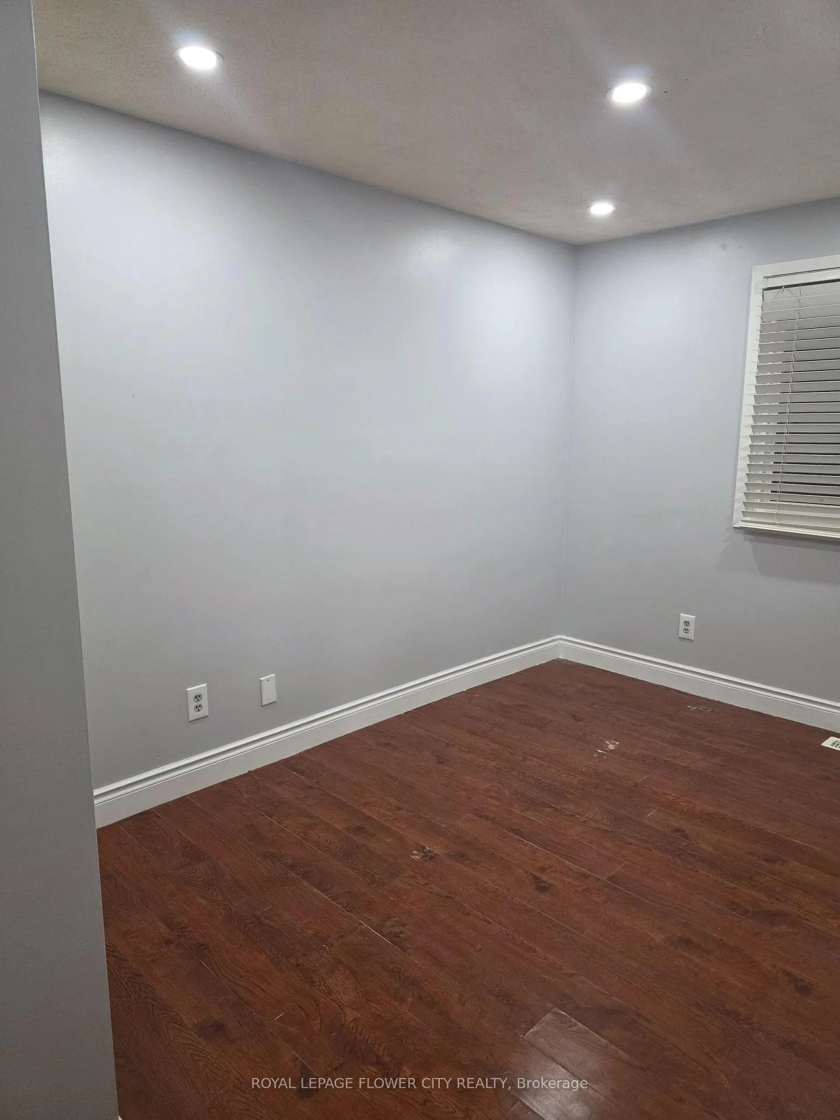
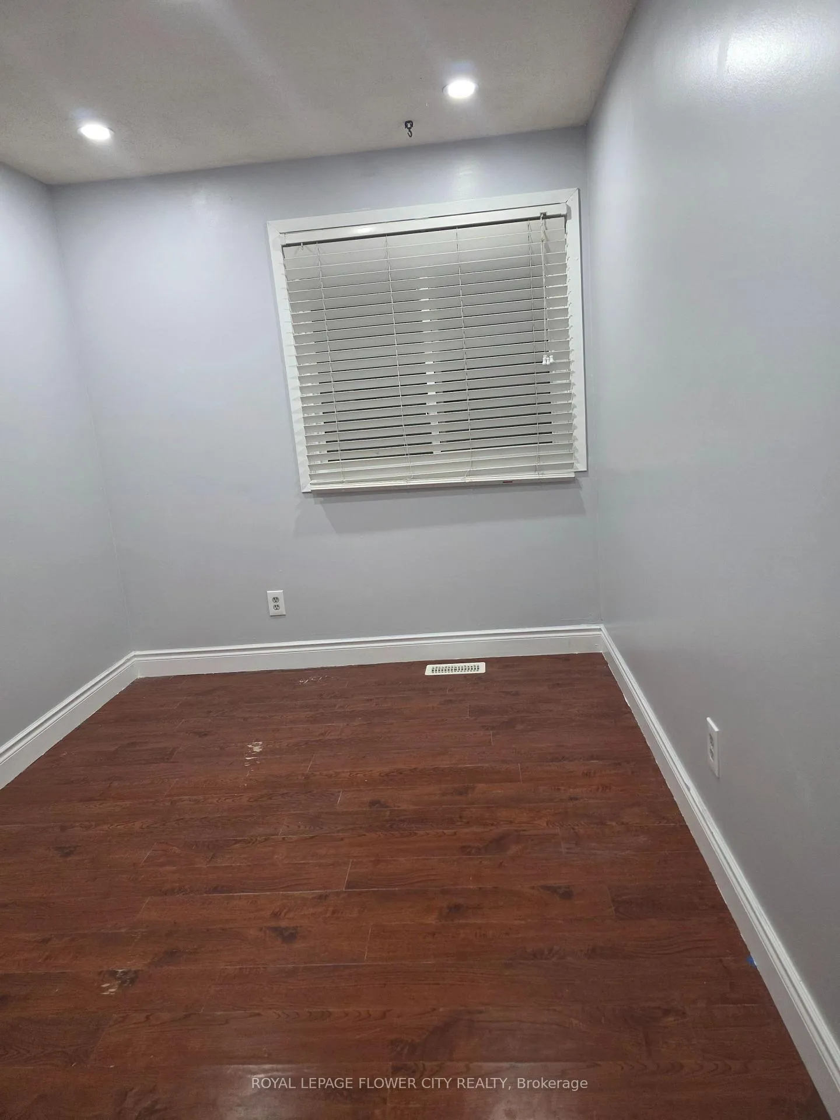
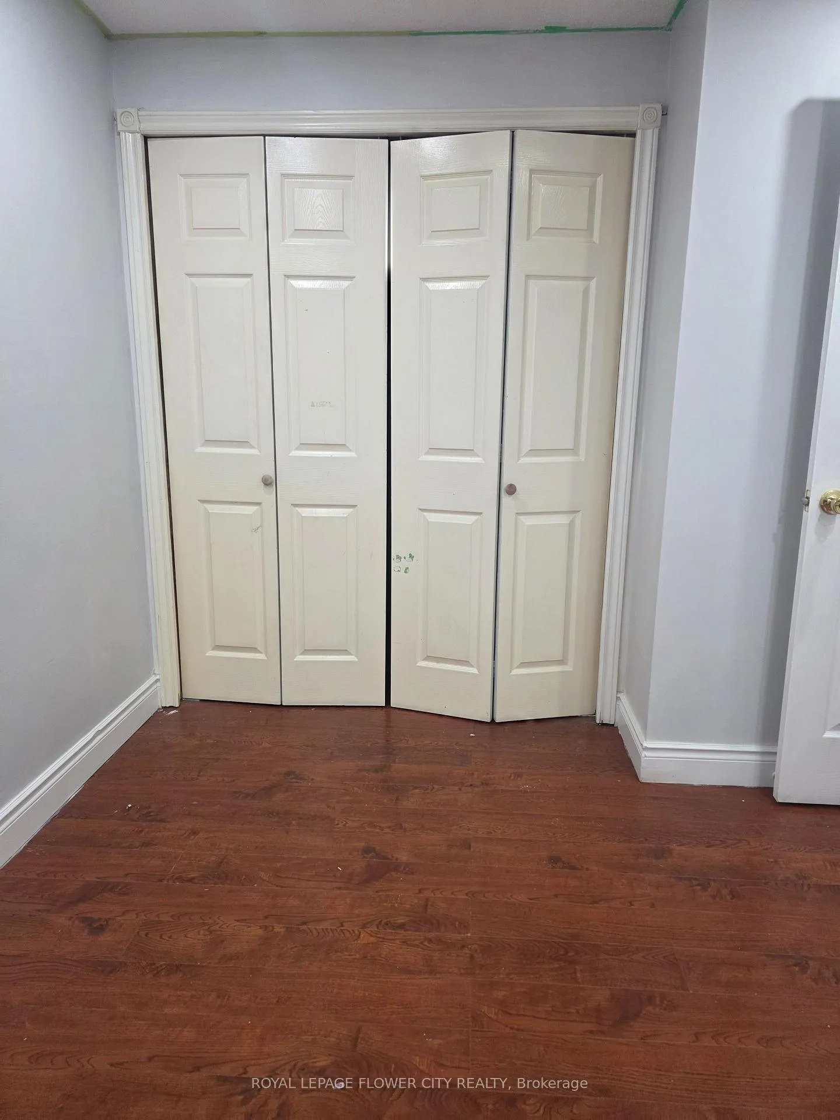 See all 17 photos
3 Bedrooms
1 Bathroom
4 Parking
1.1K–1.5K sq.ft
Main Floor
— Unit
Property history
- $2,450TerminatedList: 2026-01-09|End: 2026-01-21|12 daysW12681746
Facts and features
- BasementNone
- Lease term12 months
- FurnishedUnfurnished
- Age of home31–50 years
What stands out
- Central air
The homeMultiplex, 2-storey, Age 31–50 years
- Type: Multiplex
- Style: 2-storey
- Age: 31–50 years
- Living space: 1,100–1,500 sq ft
- Basement: None
InsideIn area, Carpet free, Rooms above ground 6
- Laundry: In area
- Features: Carpet free
- Rooms above ground: 6
- Bedrooms: 3
- Bathrooms: 1
- Kitchens: 1
Outside and lotVinyl siding, Asphalt shingle, Concrete
- Exterior: Vinyl siding
- Roof: Asphalt shingle
- Foundation: Concrete
Parking4 Parking, Private
- Spaces: 4 Parking
- Driveway: Private
Heating, water and powerForced air, gas, Central air, Municipal water
- Heating: Forced air, gas
- Cooling: Central air
- Water: Municipal water
- Sewer: Municipal sewer
Rent and termsRent $2,450 a month, Main, Unfurnished
- Rent: $2,450 a month
- Space for rent: Main
- Furnished: Unfurnished
- Lease: 12 months
- Paid: Monthly
IncludedFridge, stove, dishwasher, clothes washer, clothes dryer
- Included: Fridge, stove, dishwasher, clothes washer, clothes dryer
Listing detailsW12681746, Terminated, Jan 9, 2026
- MLS® number: W12681746
- Status: Terminated
- Listed on: Jan 9, 2026
- Days on market: 12
- Updated: Jan 21, 2026
- Possession: 2026-01-12 / Immediate
- Occupied by: Vacant
- Listing brokerage: ROYAL LEPAGE FLOWER CITY REALTY
About this home
2 Hyde Park Court, Brampton (Central Park), ON L6S 1Y6
Carpet Free
Warm And Inviting! This 3 Bedroom Family Home On A Quiet Child Safe Cul De Sac Features A Main Floor Open Area With Living Room/Dining Room Combo And A Corner Gas Fireplace That Heats The Whole Home. Walkout To Large Covered Deck And Great Sized Fenced Yard That Is Perfect For Entertaining Guests And For Children To Play. The 2nd Level Features 3 Good Sized Bedrooms. Ideal Walking Distance To School, Parks & Public Transportation. Near Rec Centre & Shopping.
Read more
Ask about this home
A HOMEH agent will answer your questions about this home.
Ask a question
Around this home
Central Park and Hilldale
Errands
Parks
Schools
Daily convenience, out of 100, from the distances below
ParkHilldale Park South · 11 within 1 km2 min walk153 m
GrocerySelect15 min walk948 m
SchoolHilldale Public School5 min walk300 m
PharmacyShoppers Drug Mart18 min walk1.1 km
Cafés & foodTim Hortons18 min walk1.1 km
Gym & rec centreMount Chinguacousy Ski/Snowboard & Tube Hill9 min walk544 m
LibraryBrampton Library - Chinguacousy Branch10 min walk593 m
WalkDriveStraight-line distance, open map data
Grocery0.9 km
Park0.2 km
Coffee1.1 km
Dining1.2 km
Gym0.5 km
Schools nearby
School rating, out of 10.
Hilldale Public Schoolelementary · Public · 0.3 km
—
Williams Parkway Senior Public Schoolelementary · Public · 0.4 km
—
Lester B Pearson Catholic Schoolelementary · Catholic · 0.5 km
6.0/10Fair
Contact agent
Helpful calculators
Rent vs buy
Affordability
Mortgage
Down payment
Stress test
CMHC insurance
Your HOMEH agent

NimaHOMEH agent · Brampton
"I would see it this week."
Ask Nima