
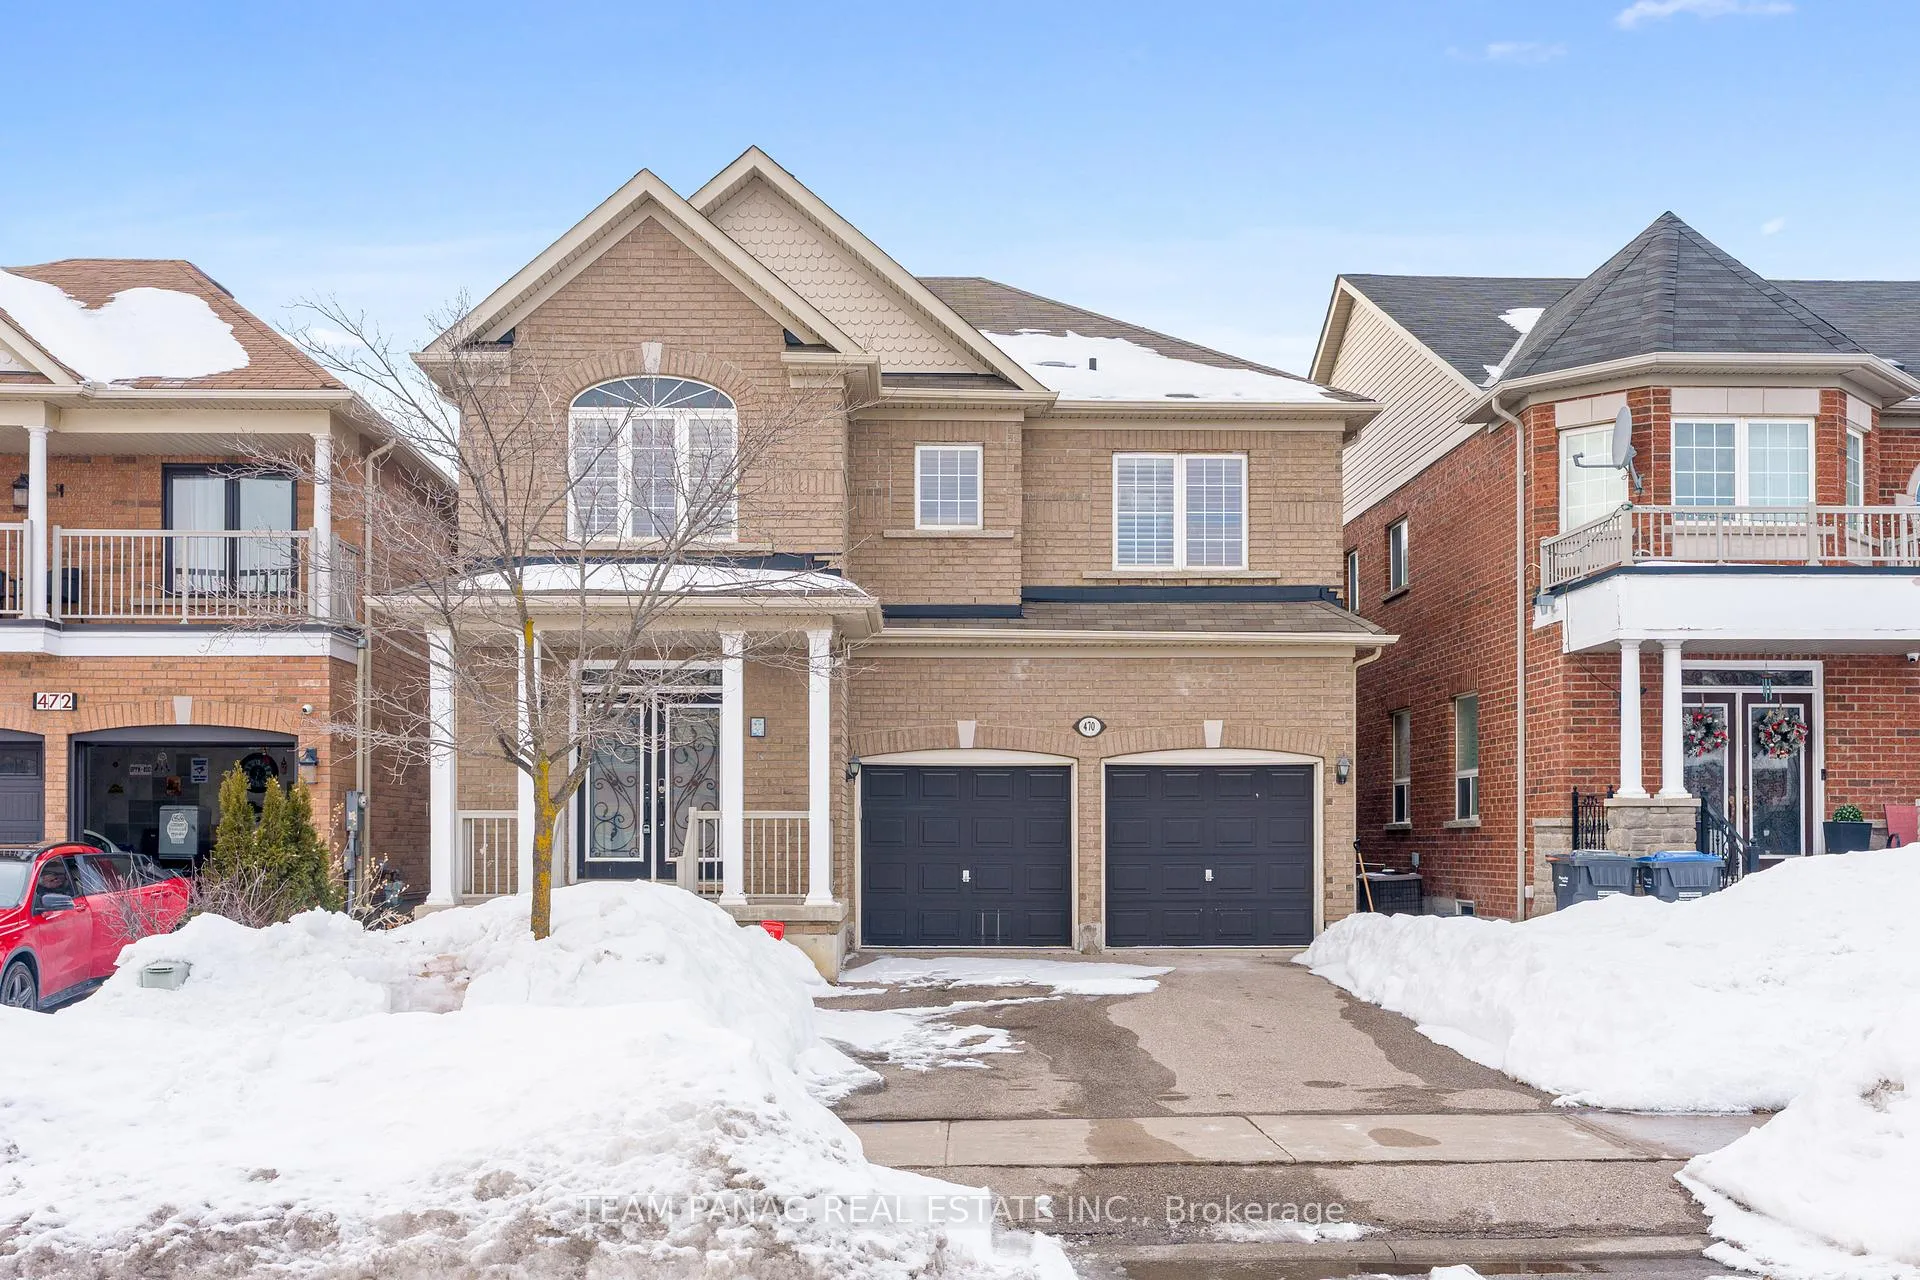
470 Father Tobin Road
Brampton (Sandringham-Wellington)470 Father Tobin Road
Brampton (Sandringham-Wellington)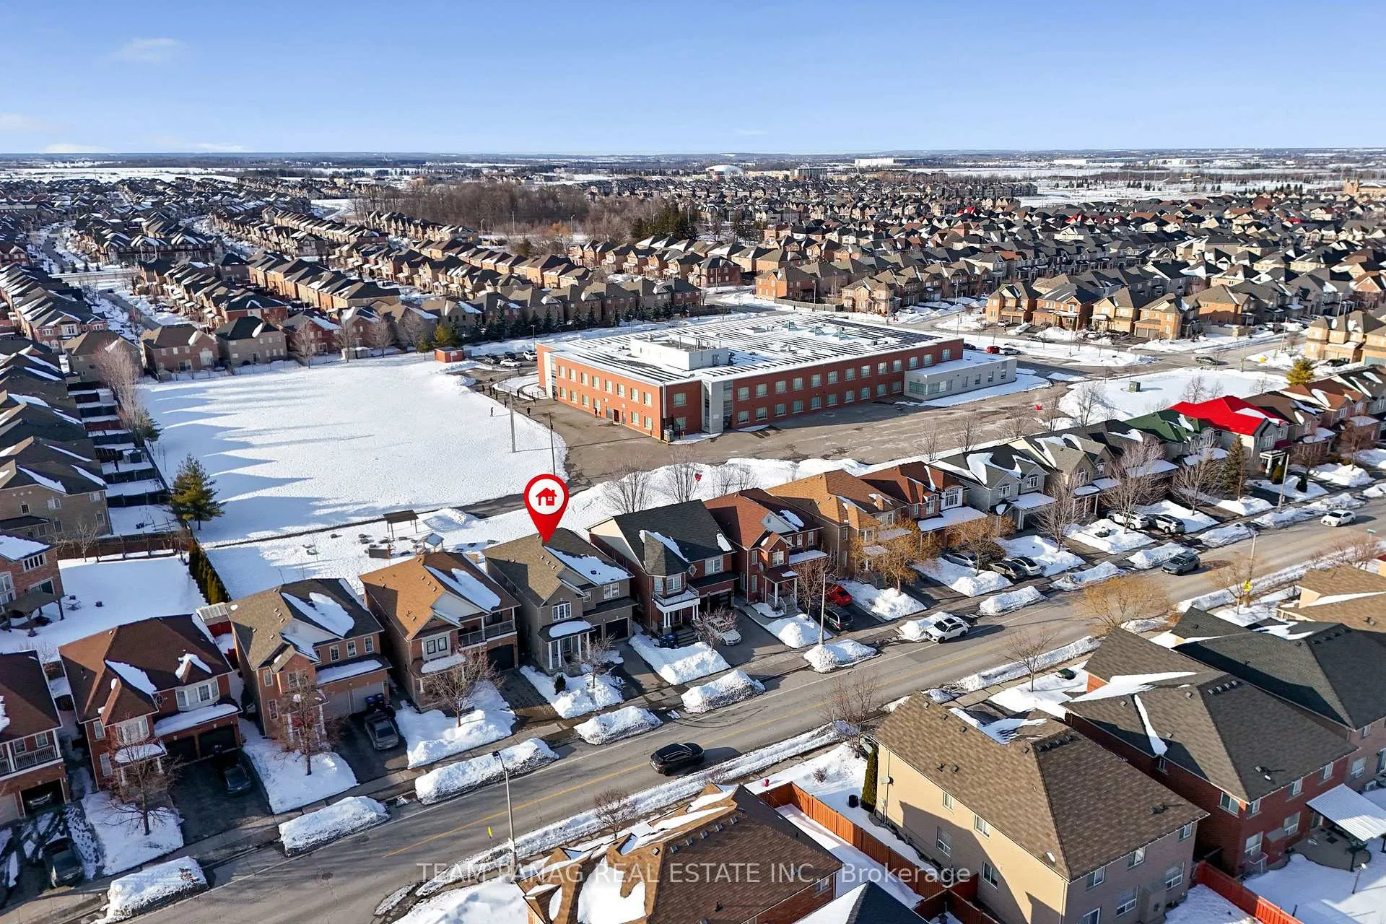
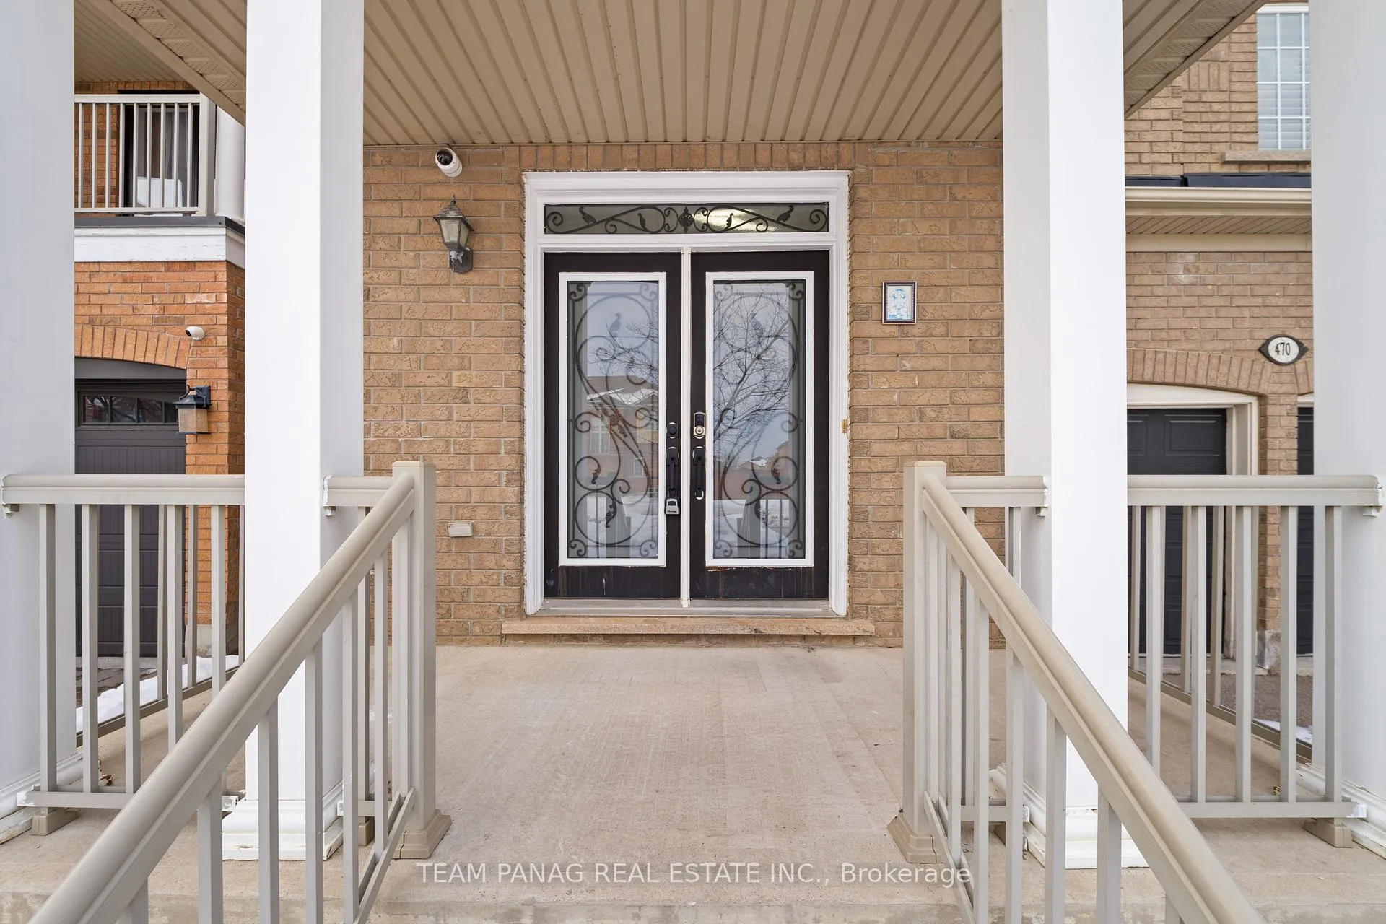

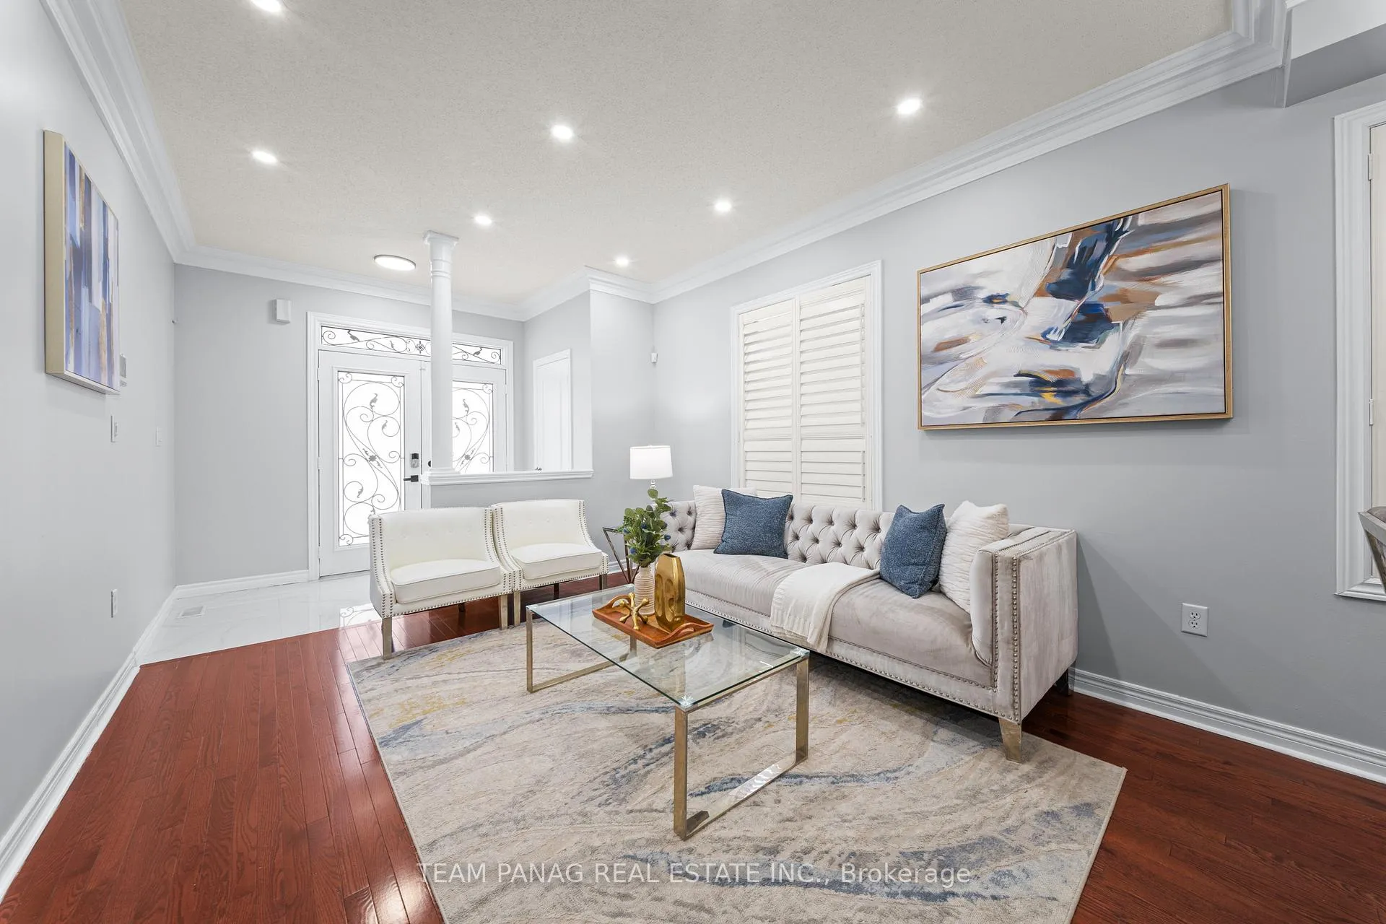 See all 49 photos
Property history

This listing has ended. It is no longer available.
Property not available for sale or for rent.
Ask about this home
A HOMEH agent will answer your questions about this home.Ask HOMEH
About this home
470 Father Tobin Road, Brampton
Immaculate 4+3 bedroom detached home with 6 washrooms, ideally situated in one of Brampton's most desirable neighbourhoods.A grand double-door entry welcomes you into the elegant living and dining areas, perfect for entertaining. The fully upgraded kitchen features stainless steel appliances, stylish backsplash, centre island, and a bright breakfast area. The inviting family room offers a cozy gas fireplace, creating the perfect space to relax.The main floor boasts pot lights throughout. Hardwood flooring and California shutters on main and second floor. Convenient main floor laundry adds everyday practicality.Upstairs, the spacious primary bedroom features a luxurious 5-piece ensuite and walk-in closet. The second bedroom includes its own 3-piece bath, while the third and fourth bedrooms share a semi-ensuite bath. A versatile second-floor den provides the ideal space for a home office or study area.The professionally finished basement with separate entrance offers excellent income potential or in-law accommodation, featuring two bedrooms, a kitchen, and a full bath. An additional rec room and 3-piece bath on the other side of the basement add even more functional living space.A perfect blend of comfort, style, and investment opportunity - this exceptional home is move-in ready!
Facts & features
Ask about this home
A HOMEH agent will answer your questions about this home.
Rooms
14 rooms · 6 bathrooms
- Living room18′7″ × 11′3″208 sq.ft.
- Dining room15′7″ × 11′3″175 sq.ft.
- Family room15′7″ × 11′3″175 sq.ft.
- Kitchen22′3″ × 11′5″253 sq.ft.
- Breakfast22′3″ × 11′5″253 sq.ft.
- Den—
- Primary bedroom18′9″ × 14′9″276 sq.ft.
- Bedroom 311′8″ × 11′11″139 sq.ft.
- Bedroom 410′8″ × 11′9″125 sq.ft.
- Bedroom 211′8″ × 16′11″197 sq.ft.
- Bedroom25′9″ × 10′257 sq.ft.
- Bedroom—
- Kitchen—
- Recreation—
Around this home
Listing details
Helpful tools
Your HOMEH agent
"I would see it this week."
Ask HOMEH about this home
Price, neighbourhood, monthly cost. Ask anything.
HOMEH Intelligent Agent is an AI, not a licensed representative. Check anything important with your agent.