

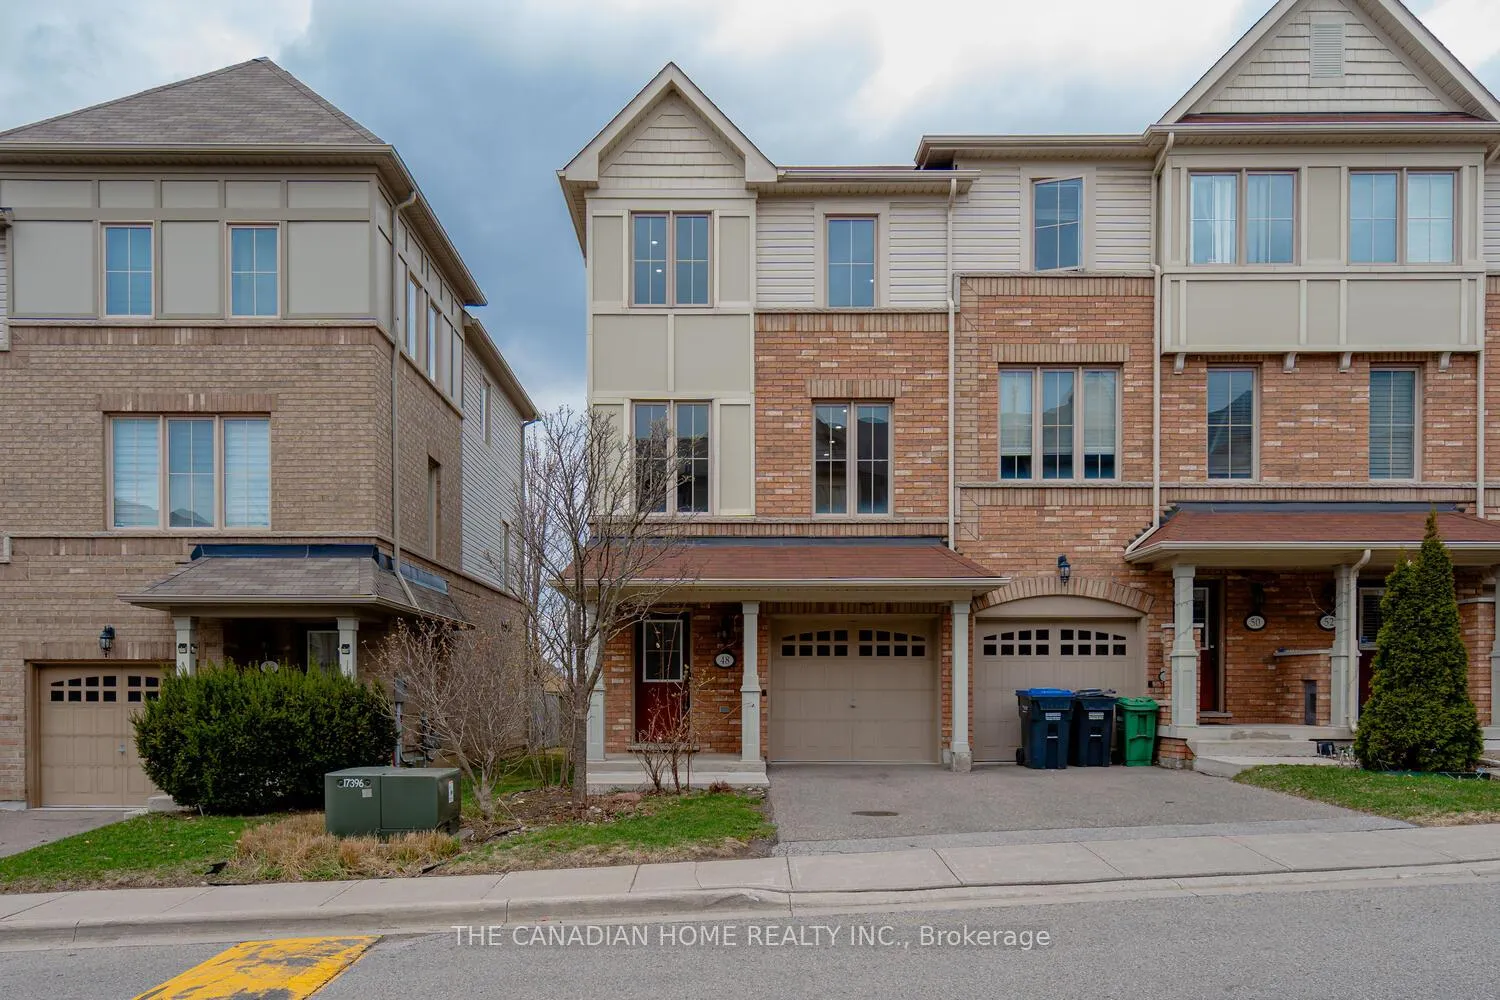
48 Cedar Lake Crescent
48 Cedar Lake Crescent
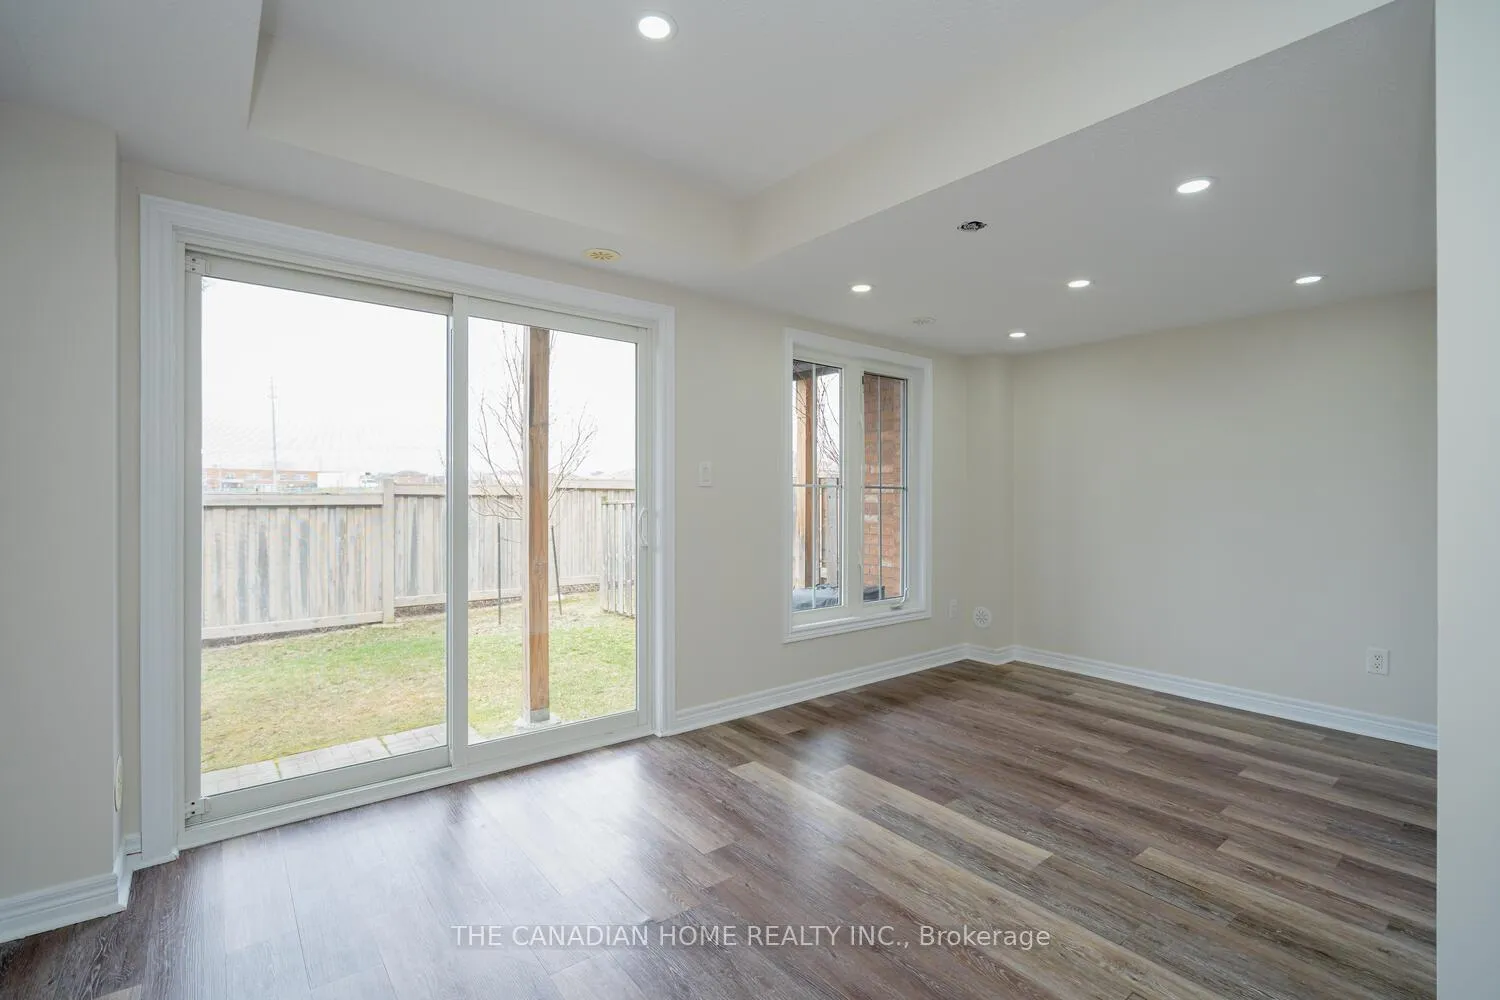 See all 27 photos
Property history
Facts and features
- BasementNone
- ExposureSouth east
- LaundryRoom, sink
- LockerNone
- Hardwood floors
- Central air
The homeCondo Townhouse, 3-storey, 1,800–1,999 sq ft
- TypeCondo Townhouse
- Style3-storey
- Living space1,800–1,999 sq ft
- BasementNone
- ExposureSouth East
InsideHardwood, Ceramic, Broadloom, Laundry room, sink, main level, Water heater, water treatment
- FlooringHardwood, Ceramic, Broadloom
- LaundryLaundry room, sink, main level
- FeaturesWater heater, water treatment
- Rooms above ground7
- Bedrooms4
- Bathrooms4
- Kitchens1
- Family roomYes
OutsideBrick, stone, Asphalt shingle, Open
- ExteriorBrick, stone
- RoofAsphalt shingle
- BalconyOpen
Parking and locker2 Parking (1 garage + 1 drive), Built-in, Parking type Owned
- Spaces2 Parking (1 garage + 1 drive)
- GarageBuilt-in
- Parking typeOwned
- DrivewayPrivate
- LockerNone
BuildingTerracotta Village, Units 69, Registered 2011
- NameTerracotta Village
- Units69
- Registered2011
- Condo corporation920
- AmenitiesBbqs allowed, visitor parking
- PetsAllowed
Heating, water and powerForced air, gas, Central air
- HeatingForced air, gas
- CoolingCentral air
Costs and taxesTaxes $5,127 a year, Condo fee $401 a month, Common elements included, building insurance included, parking included
- Taxes, 2025$5,127 a year
- Condo fee$401 a month
- Fee includesCommon elements included, building insurance included, parking included
- HSTHST included in the price
- Rental itemsHot water tank
Included in the saleFridge, stove, dishwasher, clothes washer and dryer, garage door opener with remote, water filtration system, furnace (paid off).
- IncludedFridge, stove, dishwasher, clothes washer and dryer, garage door opener with remote, water filtration system, furnace (paid off).
NearbyLake/pond, library, park, public transit, rec./commun.centre, school
- Close toLake/pond, library, park, public transit, rec./commun.centre, school
Listing detailsW12701954, Sold, Jan 16, 2026
- MLS® numberW12701954
- StatusSold
- Listed onJan 16, 2026
- Days on market43
- UpdatedFeb 28, 2026
- Possession2026-02-28 / Flexible
- Occupied byVacant
- Listing brokerageTHE CANADIAN HOME REALTY INC.
About this home
48 Cedar Lake Crescent, Brampton (Bram West), ON L6Y 0P9
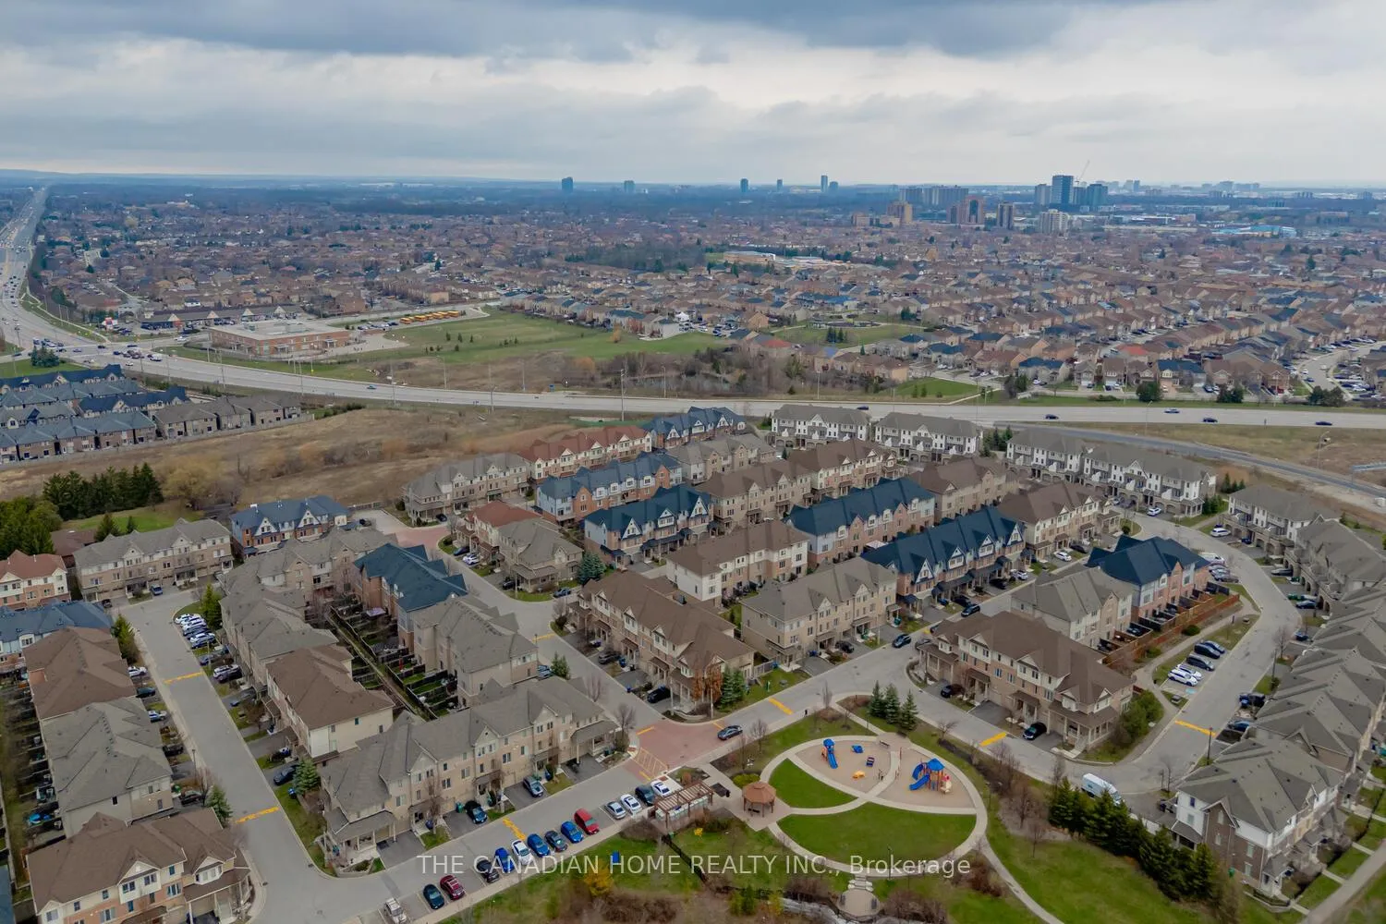
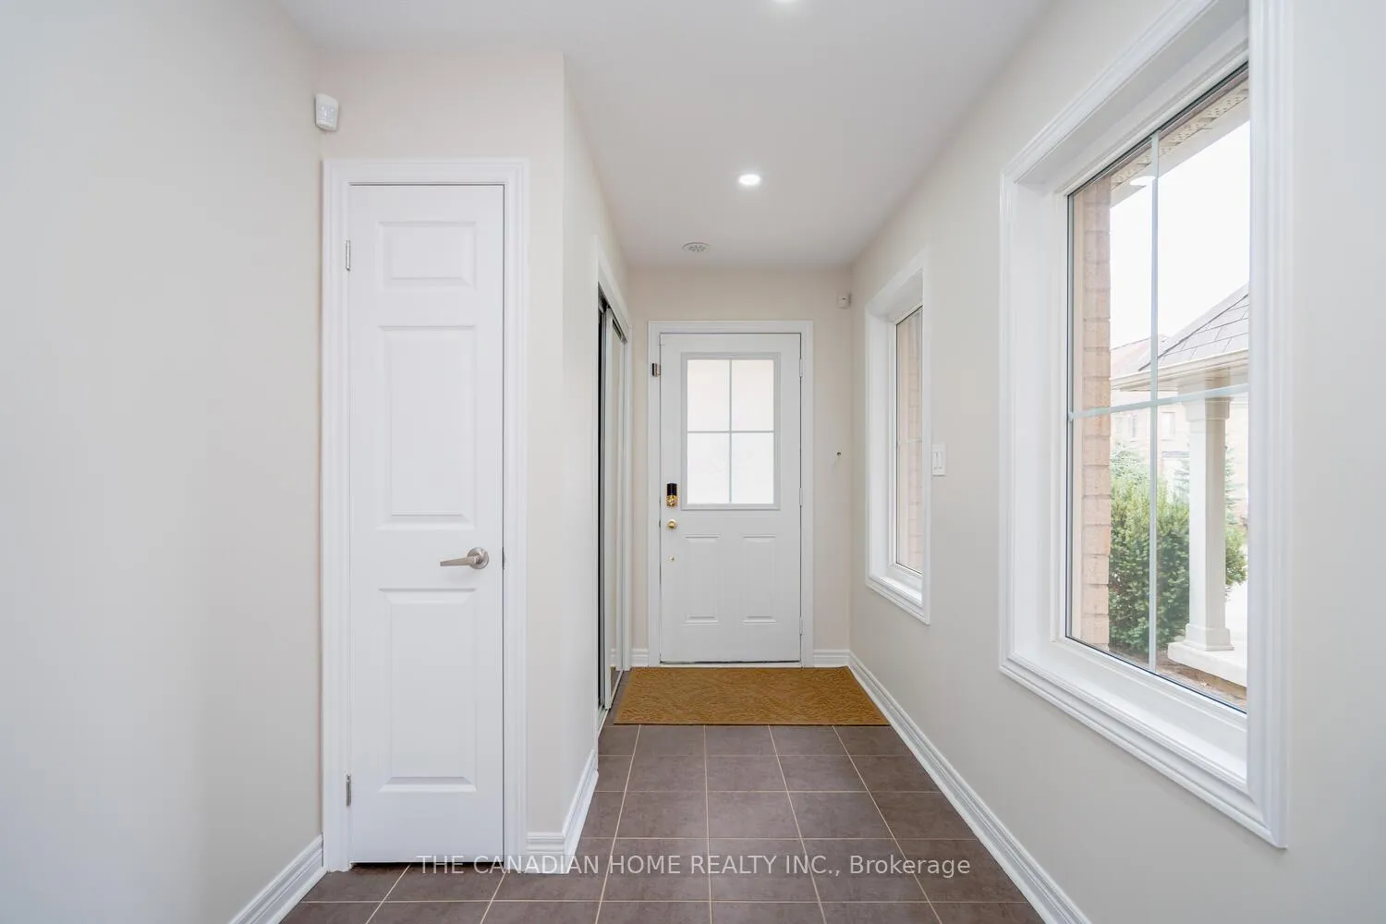
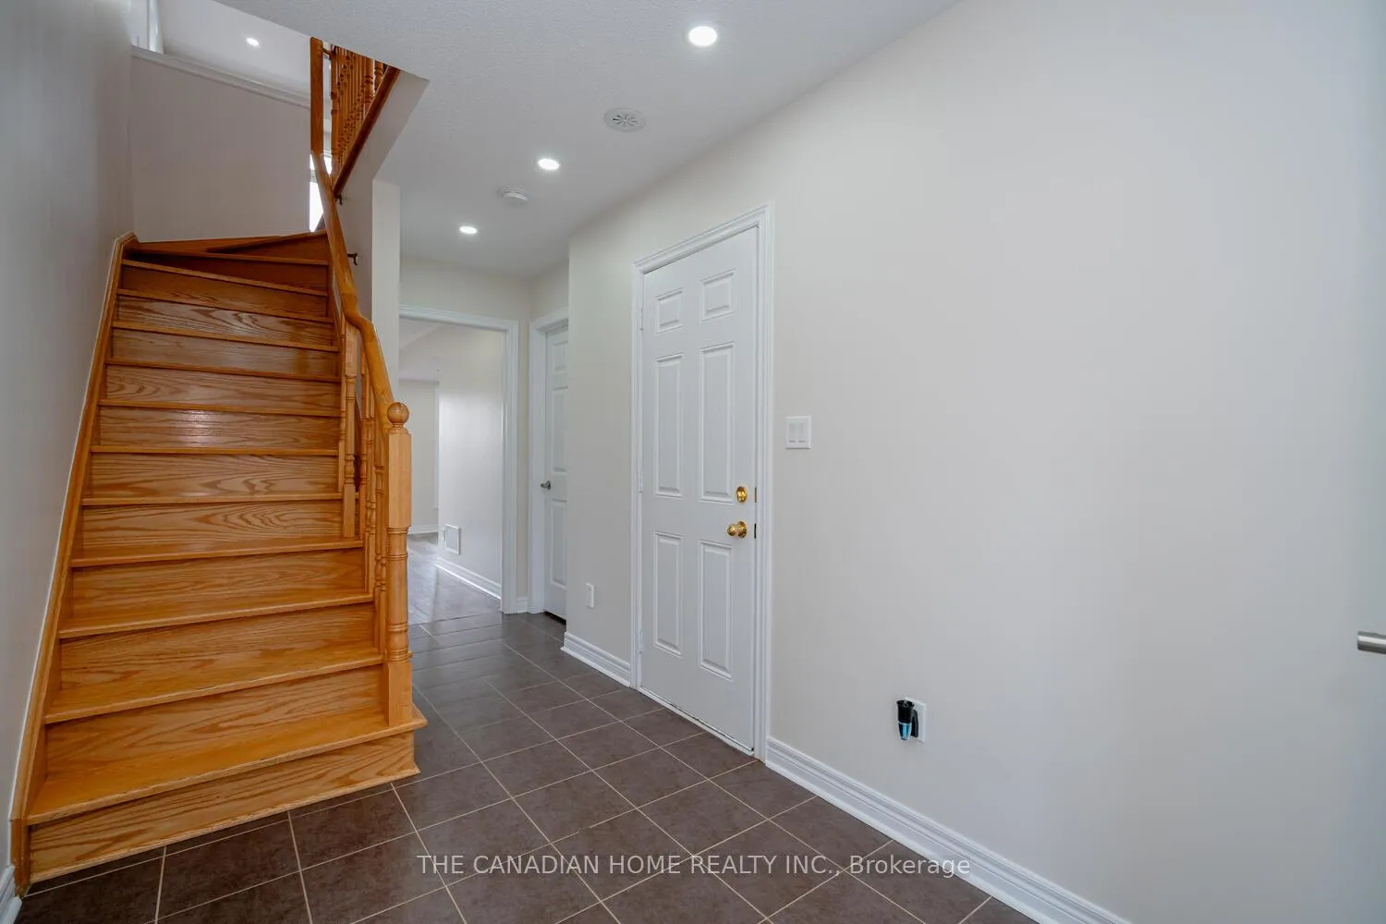
Spacious, sun-filled end-unit townhouse offering the feel of a semi, ideally located near Hwy 407 and major routes, with quick access to top schools, shopping, and everyday amenities. Situated in a quiet, family-friendly and well-managed community, this home is a true turn-key opportunity for first-time buyers or growing families. Thoughtfully upgraded throughout by the builder and meticulously maintained, the home features a rare main-floor bedroom with a 3-piece ensuite and walkout to a private backyard backing onto peaceful greenery. Enjoy outdoor living on the oversized balcony, perfect for a full-size BBQ and seating. The property includes a private garage with total parking for two vehicles, plus ample visitor parking. Recently refreshed from top to bottom with fresh paint, brand new laminate flooring on the third level, 68 added pot lights, updated sink plumbing, and professional deep cleaning. Move-in ready with newer appliances including dishwasher (2019), fridge (2022), gas stove (2024), washer/dryer (2023), four new toilets (2024-2025), a fully paid water filtration system (2019), and water heater (2018).
Ask about this home
A HOMEH agent will answer your questions about this home.
Know more about Terracotta Village
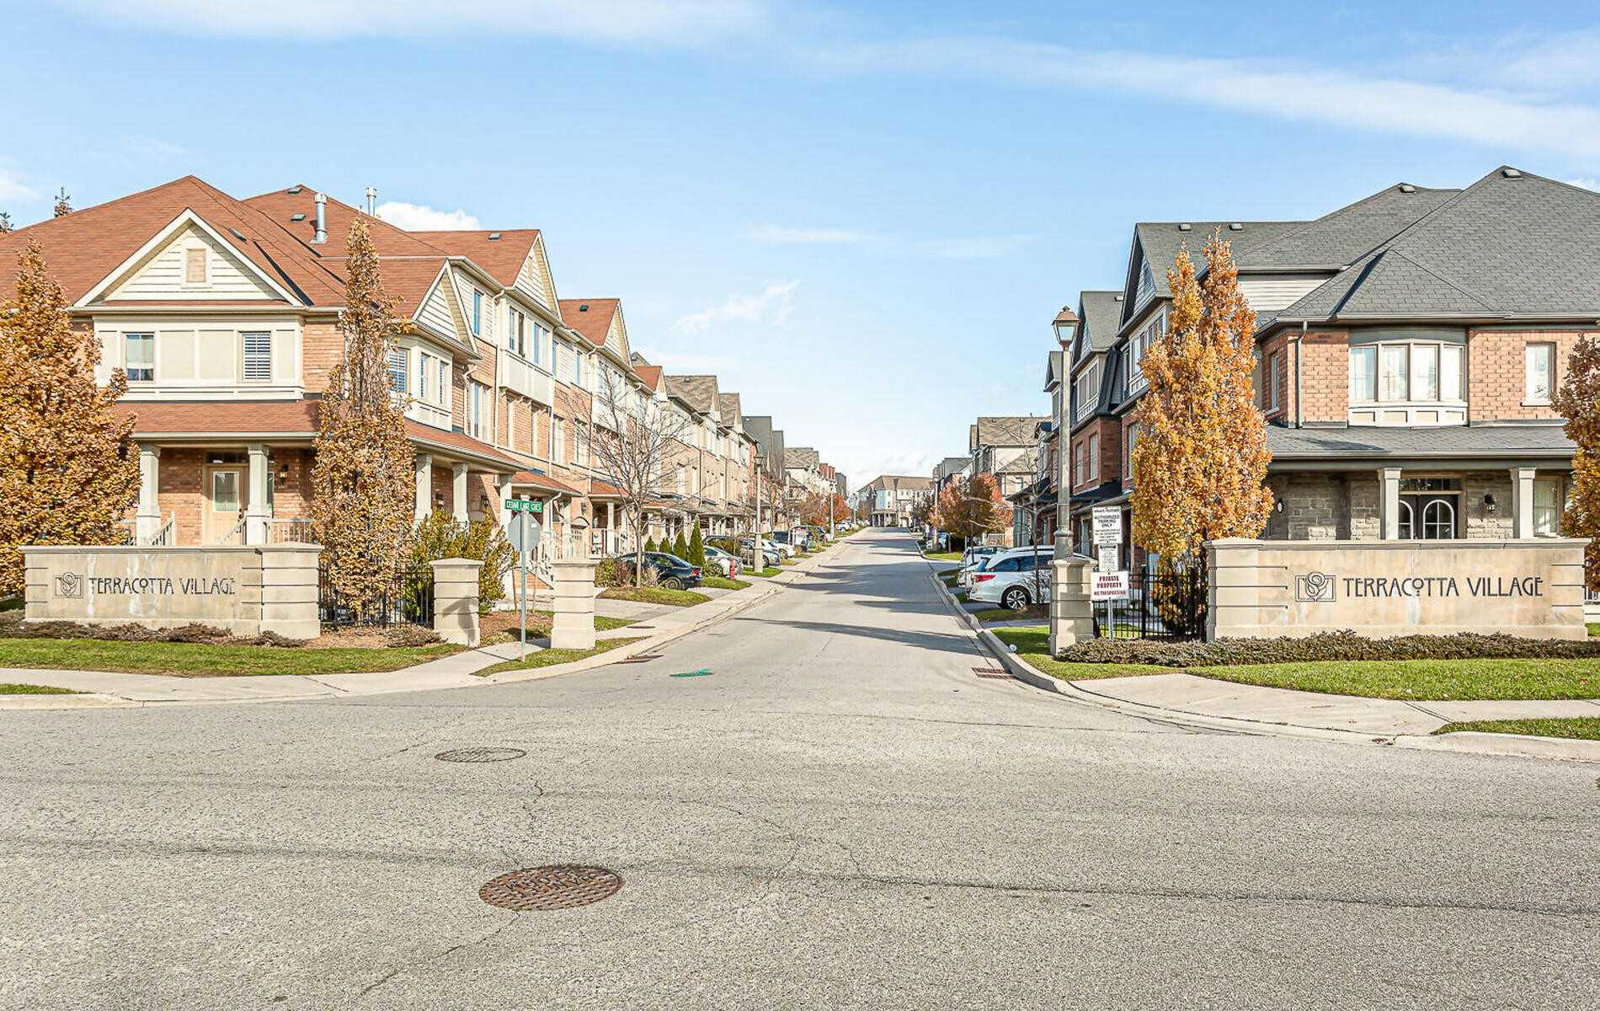
Condo building · 1-76 Cedar Lake Crescent
Terracotta Village is a condo with 69 suites, built in 2011. No units are on the market here right now.
- 1storey
- 69suites
- $426/sq ft
- 2011built
No similar units for sale in Terracotta Village right now.
Around this home
Daily convenience, out of 100, from the distances below
Schools nearby
School rating, out of 10.
Helpful calculators
Your HOMEH agent

"I would see it this week."