
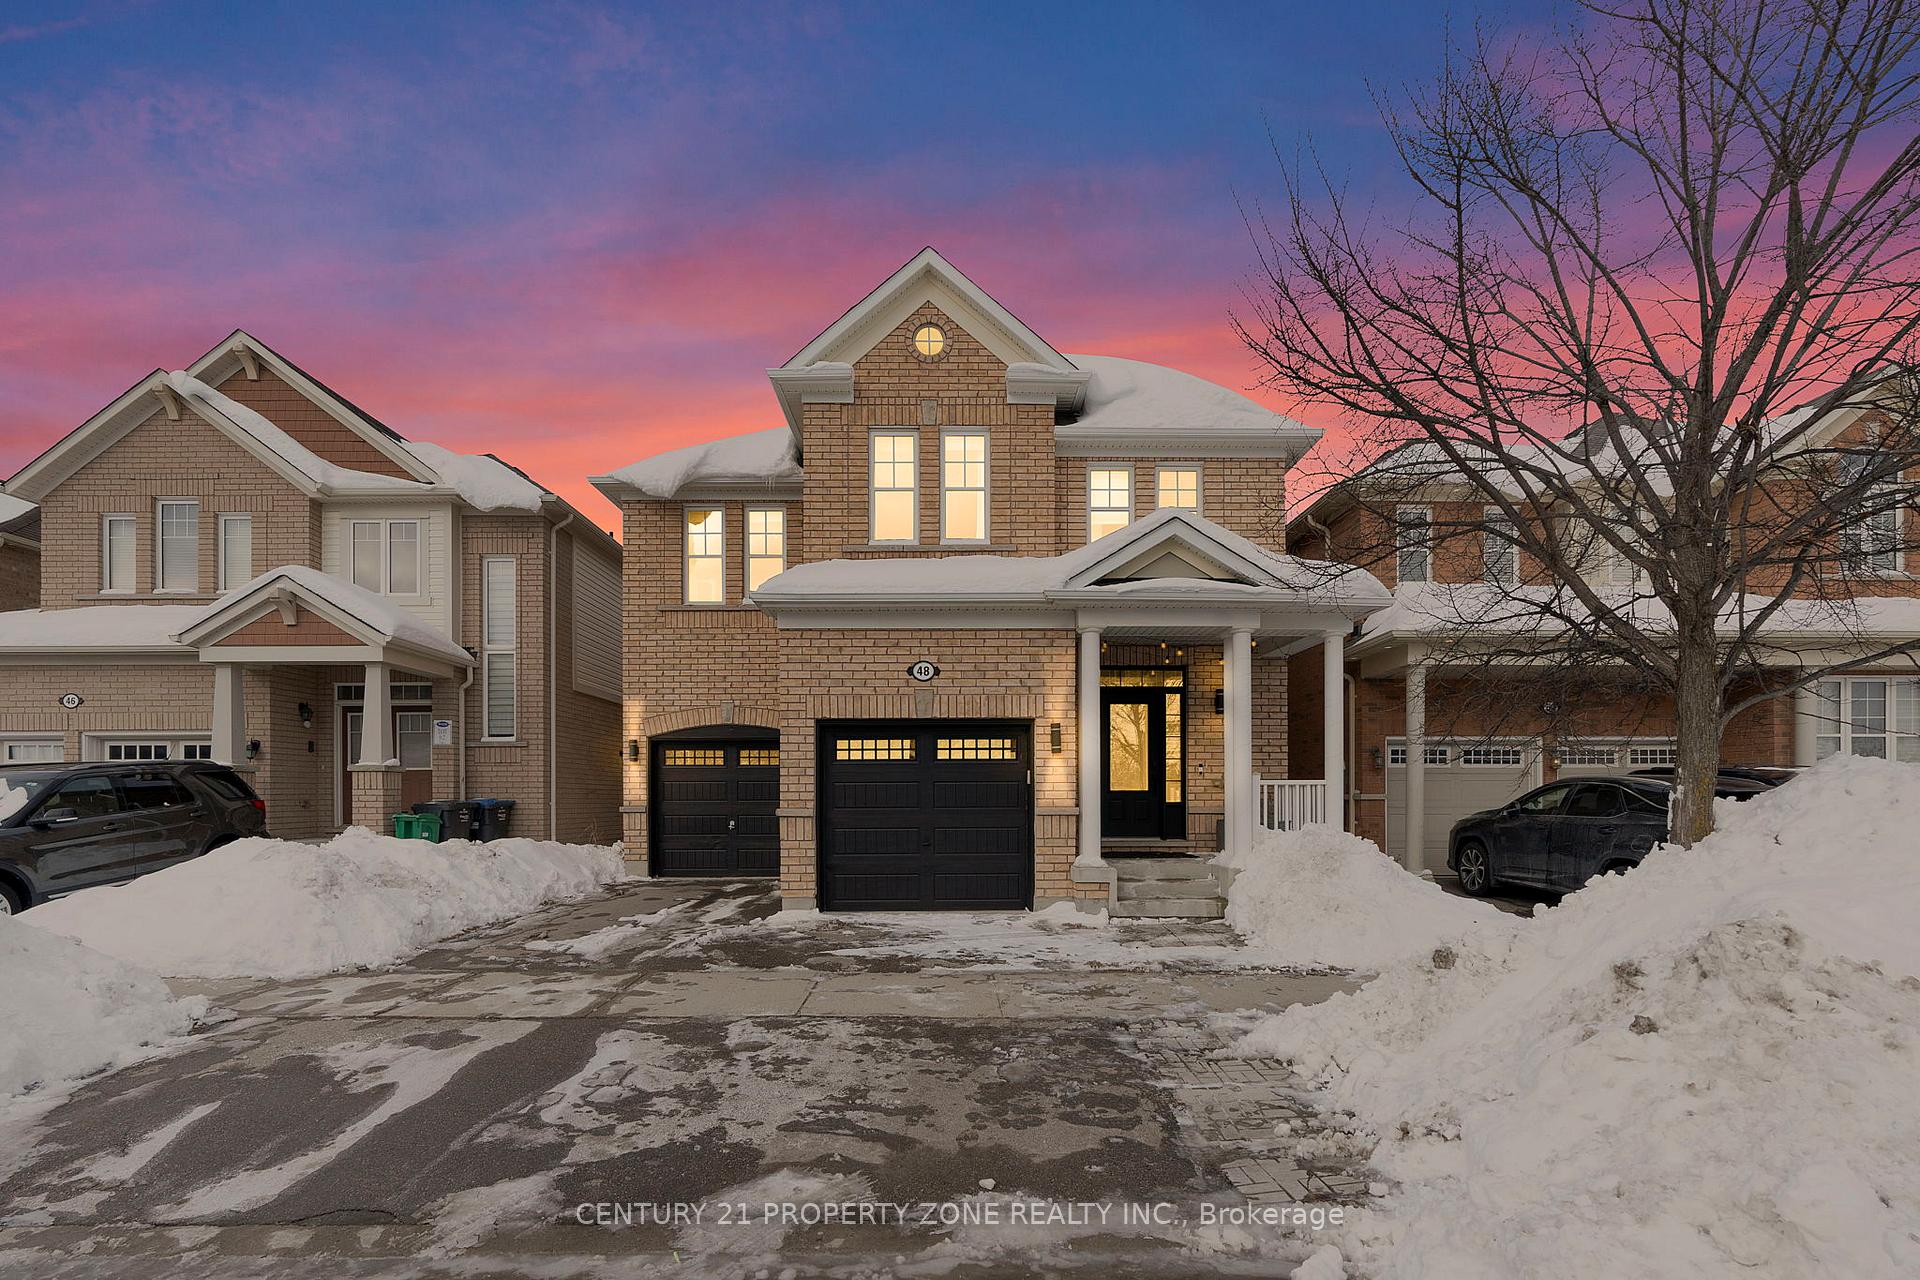
48 Gibbs Road
Brampton (Northwest Brampton)48 Gibbs Road
Brampton (Northwest Brampton)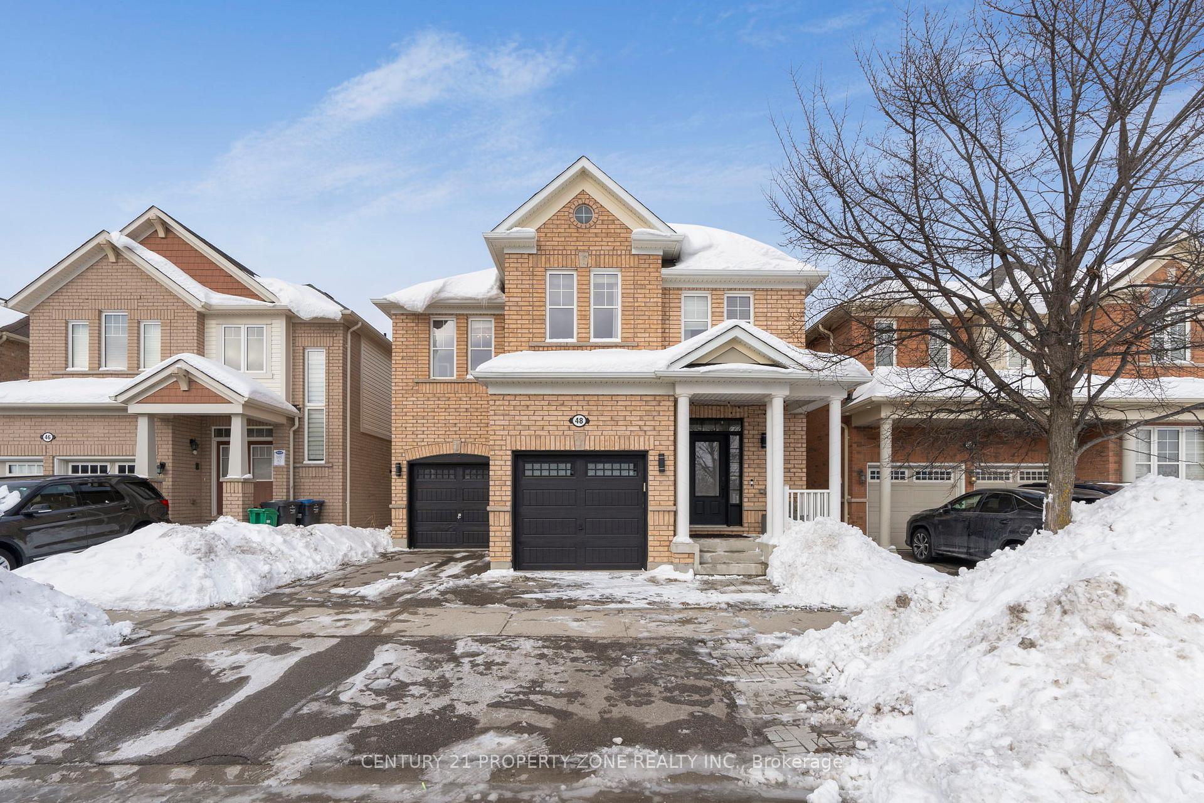
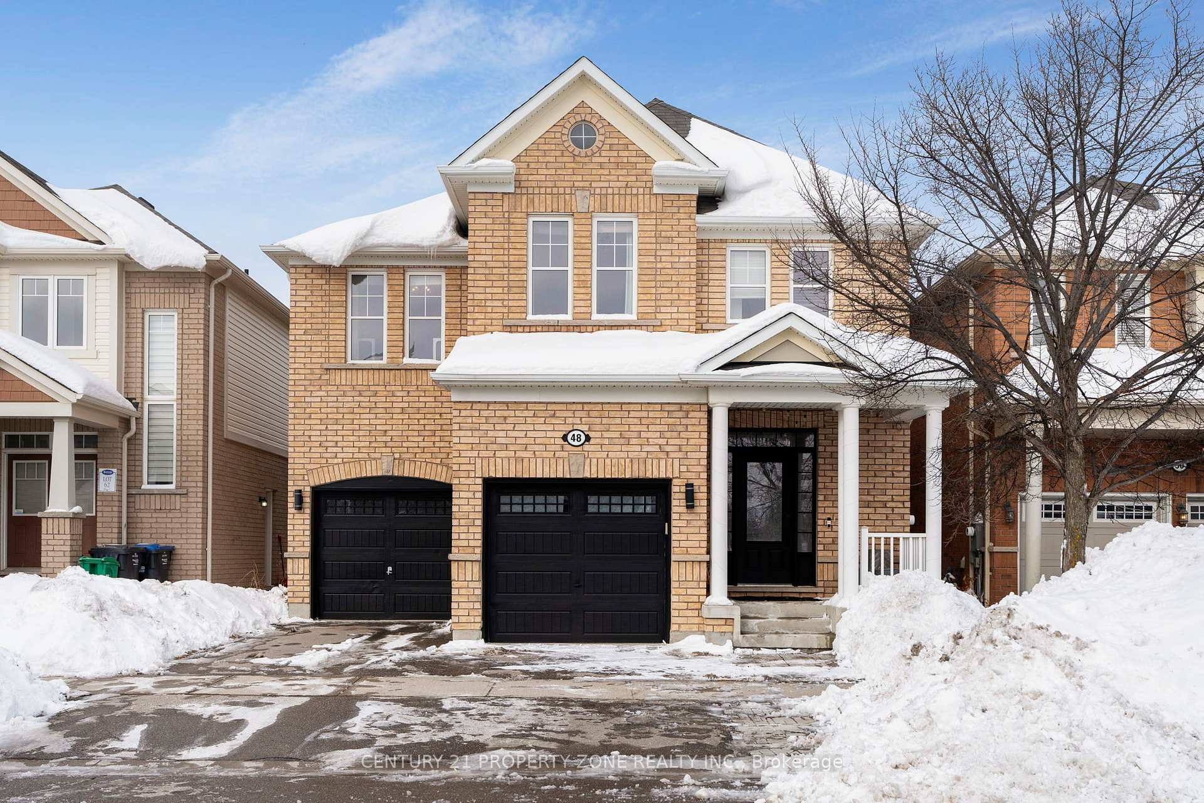
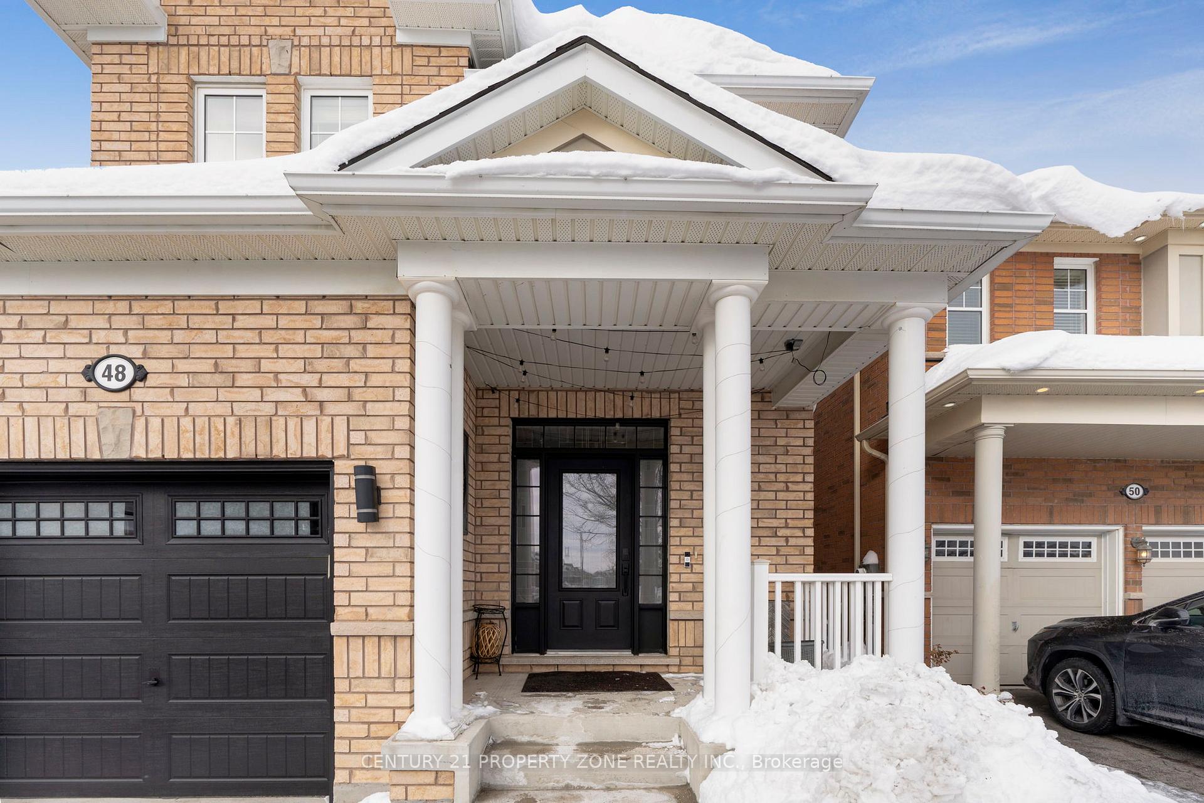
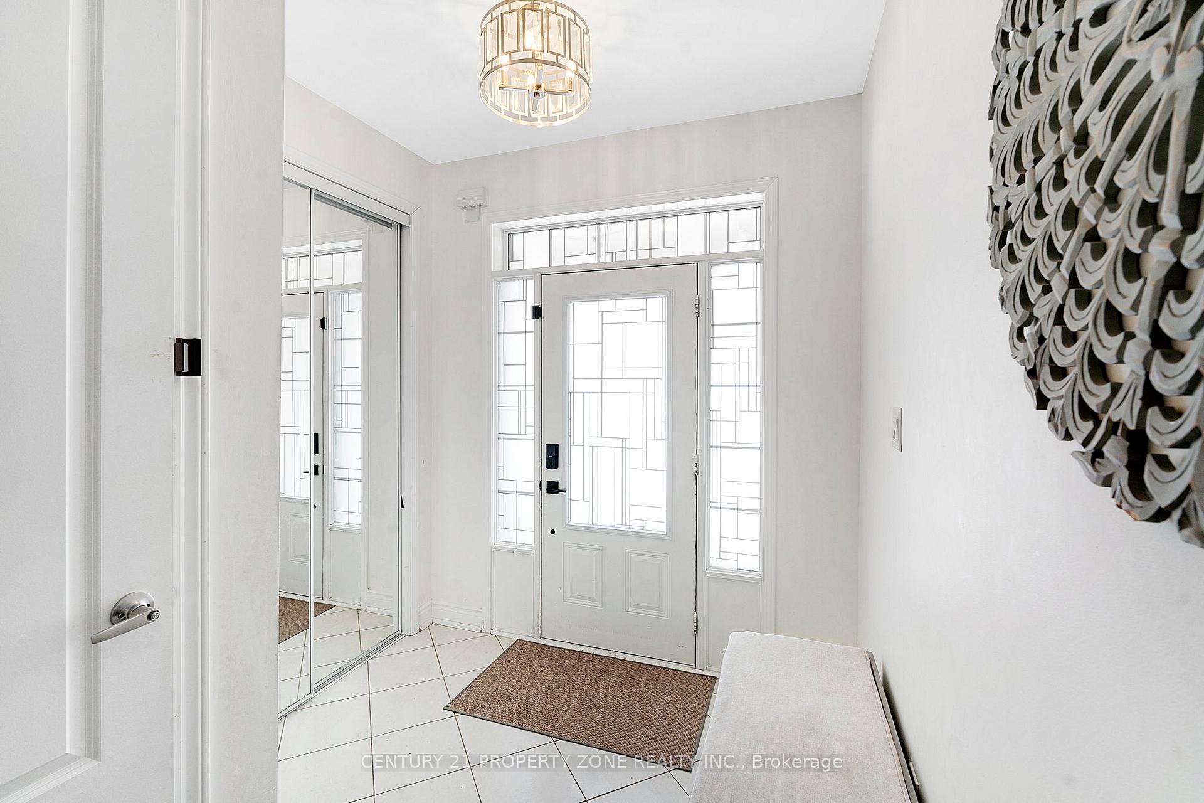 See all 23 photos
Property history

This listing has ended. It is no longer available.
Property not available for sale or for rent.
Ask about this home
A HOMEH agent will answer your questions about this home.Ask HOMEH
About this home
Stunning 5+2 Bedroom Detached Home with Legal (2 Bed 2 Bath) Basement Apartment in Northwest Brampton! Welcome to 48 Gibbs Rd, a beautifully upgraded double-garage detached home offering exceptional space, style, and income potential. Boasting approx. 2,800 sq ft above grade, this sun-filled home sits across a massive park, offering abundant natural light. Upper level features 5 spacious bedrooms, two of which have their own en-suites, 4 bathrooms, and hardwood flooring throughout. Bedrooms are generously bright & oversized, feel enormous with 8ft ceilings on the upper floor and boast custom closets in them all. The heart of the home is a chef-inspired kitchen complete with quartz counter tops and matching backsplash, fitted with high-end appliances that include a stunning gas stove and pot filler above. Premium cabinetry, and tasteful finishes make it perfect for both everyday living and entertaining. And there's still more! Adding tremendous value is the legal 2-bedroom, 2-bathroom basement apartment with a separate entrance, offering approximately 1,200 sq ft of boutique living space and generating $2,200/month in rental income - ideal to off set your mortgage by up to 40-50%! This is not one of those overlooked basements but rather made-to-fit incredible finishes, and compliment the rest of the home. No corners cut anywhere! Located in the highly desirable Northwest Brampton community close to schools, parks, transit and major amenities, this combined 4000+ sqft home offers luxury, functionality, and income potential all in one exceptional package. A must-see property for your next, long-term upgrade!
Facts & features
Ask about this home
A HOMEH agent will answer your questions about this home.
Rooms
16 rooms · 6 bathrooms
- Living room12′6″ × 12′2″151 sq.ft.
- Dining room11′6″ × 10′5″119 sq.ft.
- Family room15′7″ × 14′218 sq.ft.
- Kitchen12′2″ × 11′2″135 sq.ft.
- Breakfast12′2″ × 10′121 sq.ft.
- Primary bedroom17′8″ × 14′247 sq.ft.
- Bedroom 213′3″ × 11′146 sq.ft.
- Bedroom 311′11″ × 10′11″130 sq.ft.
- Bedroom 410′10″ × 10′10″118 sq.ft.
- Laundry10′10″ × 10′8″116 sq.ft.
- Laundry—
- Laundry—
- Kitchen11′ × 11′121 sq.ft.
- Bedroom15′7″ × 11′171 sq.ft.
- Bedroom 211′ × 10′110 sq.ft.
- Living room13′6″ × 15′6″209 sq.ft.
Around this home
Schools nearby
School rating, out of 10.
Listing details
Helpful tools
Your HOMEH agent
"I would see it this week."
Ask HOMEH about this home
Price, neighbourhood, monthly cost. Ask anything.
HOMEH Intelligent Agent is an AI, not a licensed representative. Check anything important with your agent.