

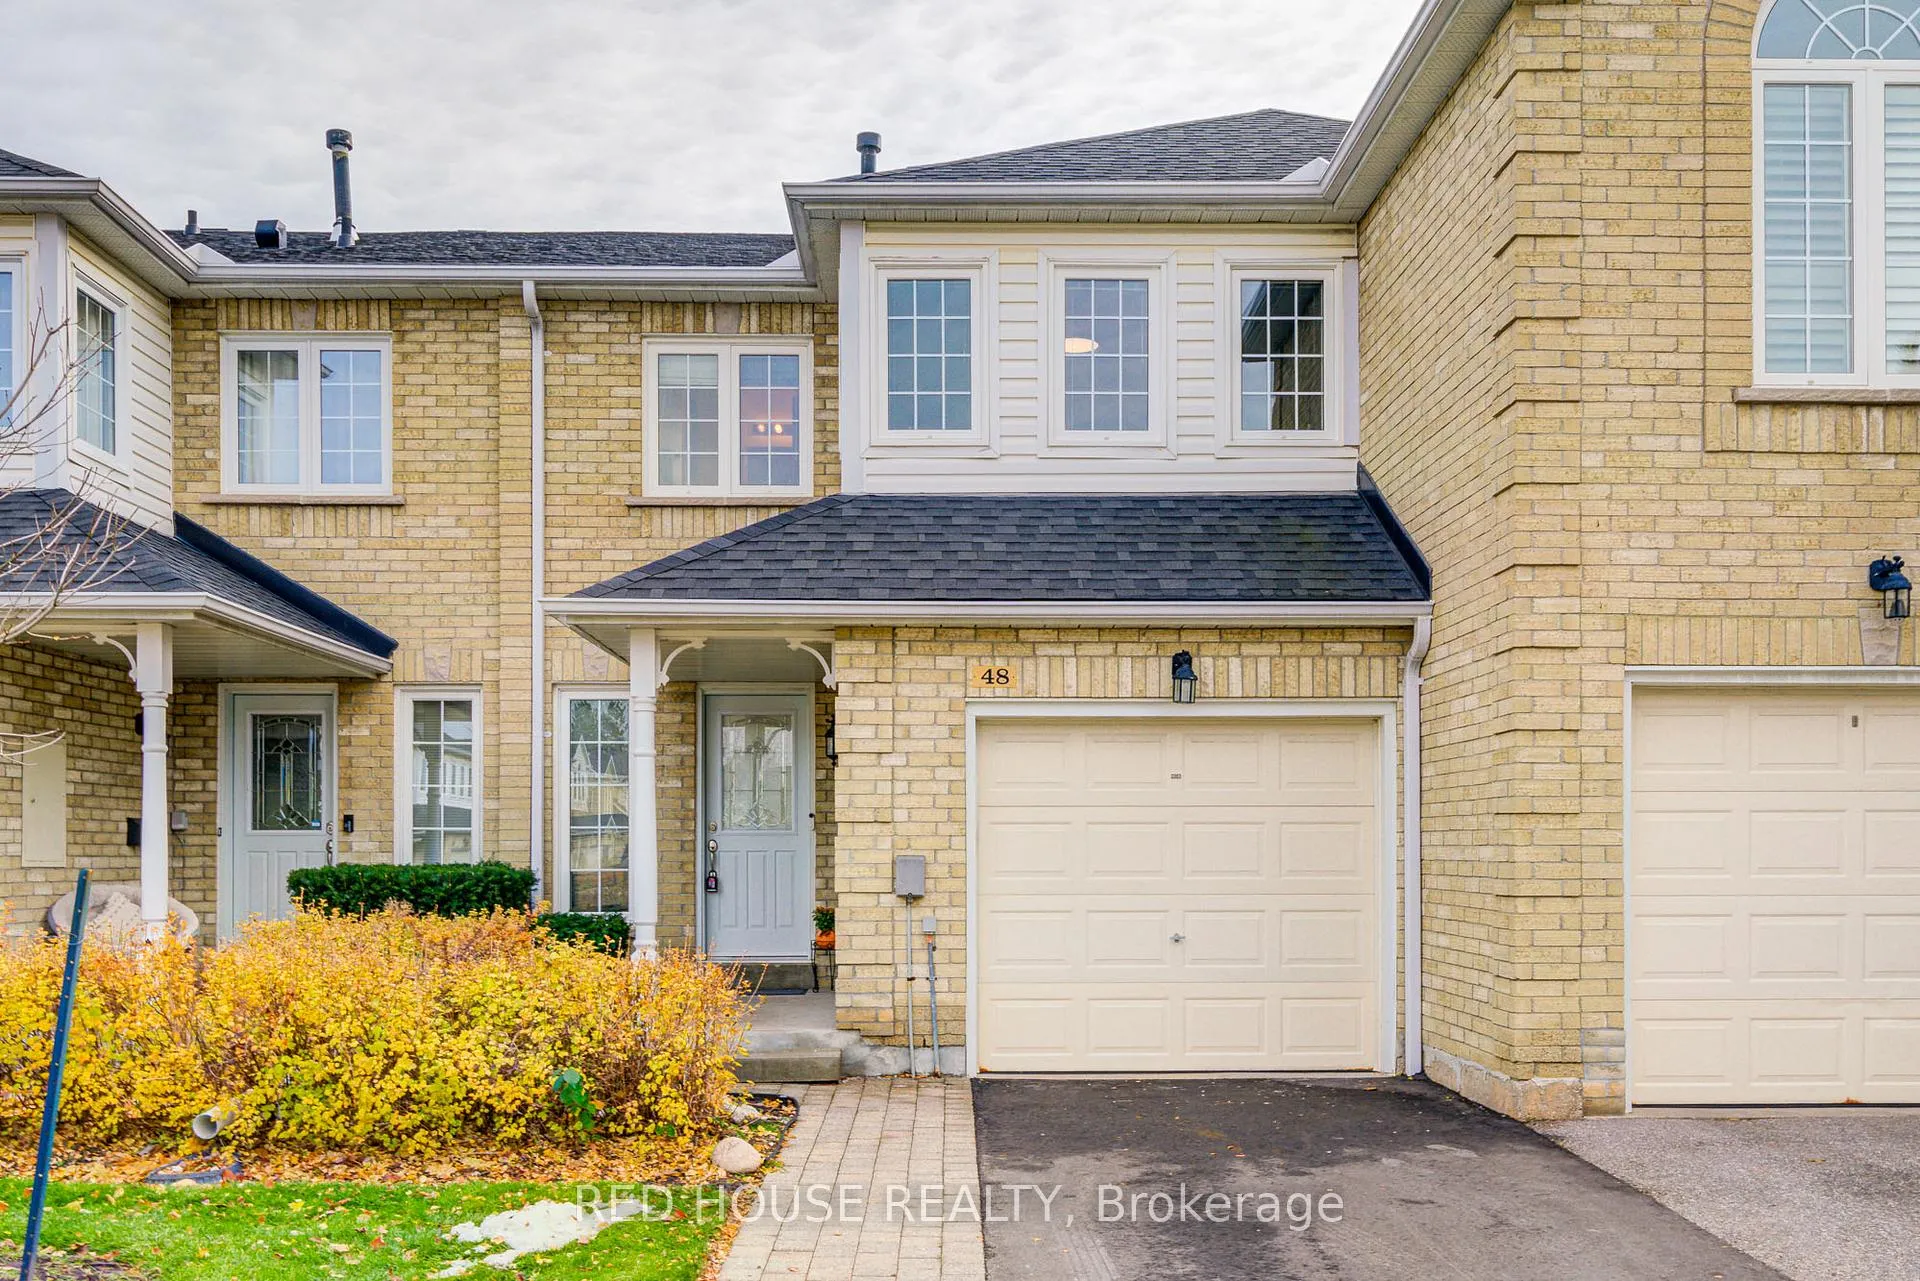
48 Heathcliffe Square
48 Heathcliffe Square
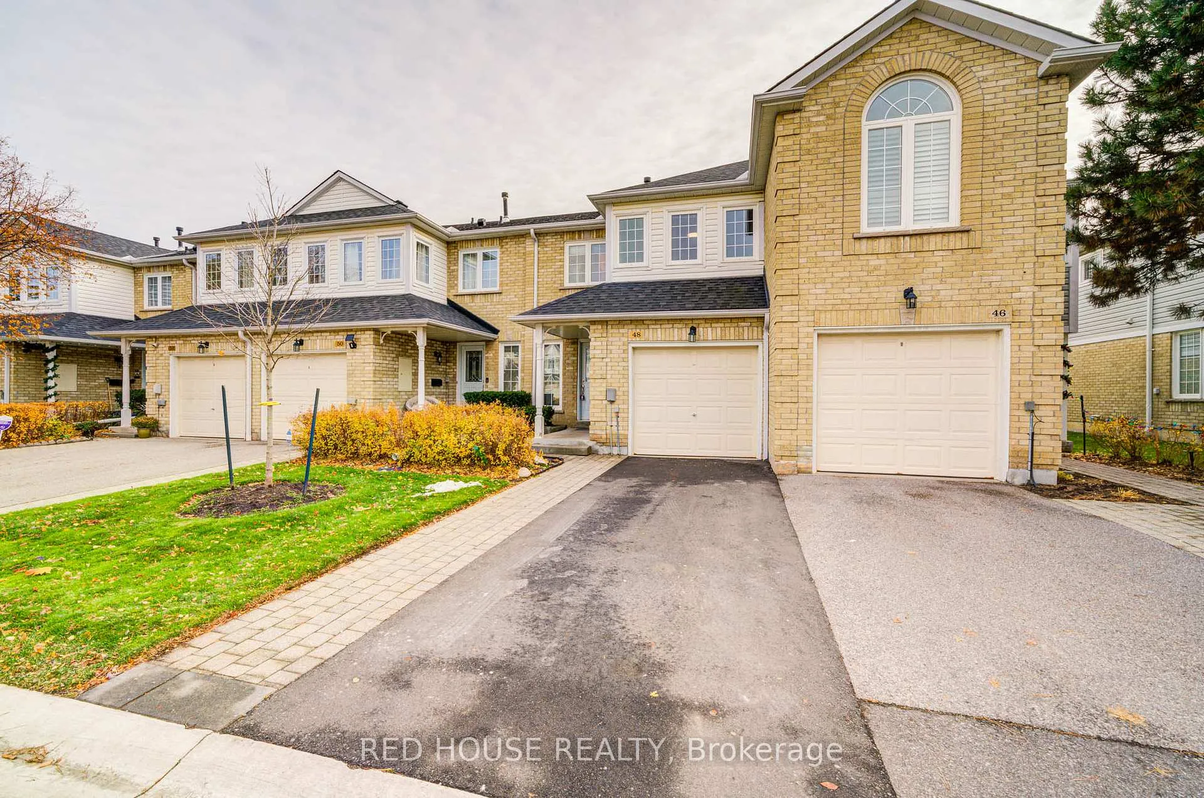
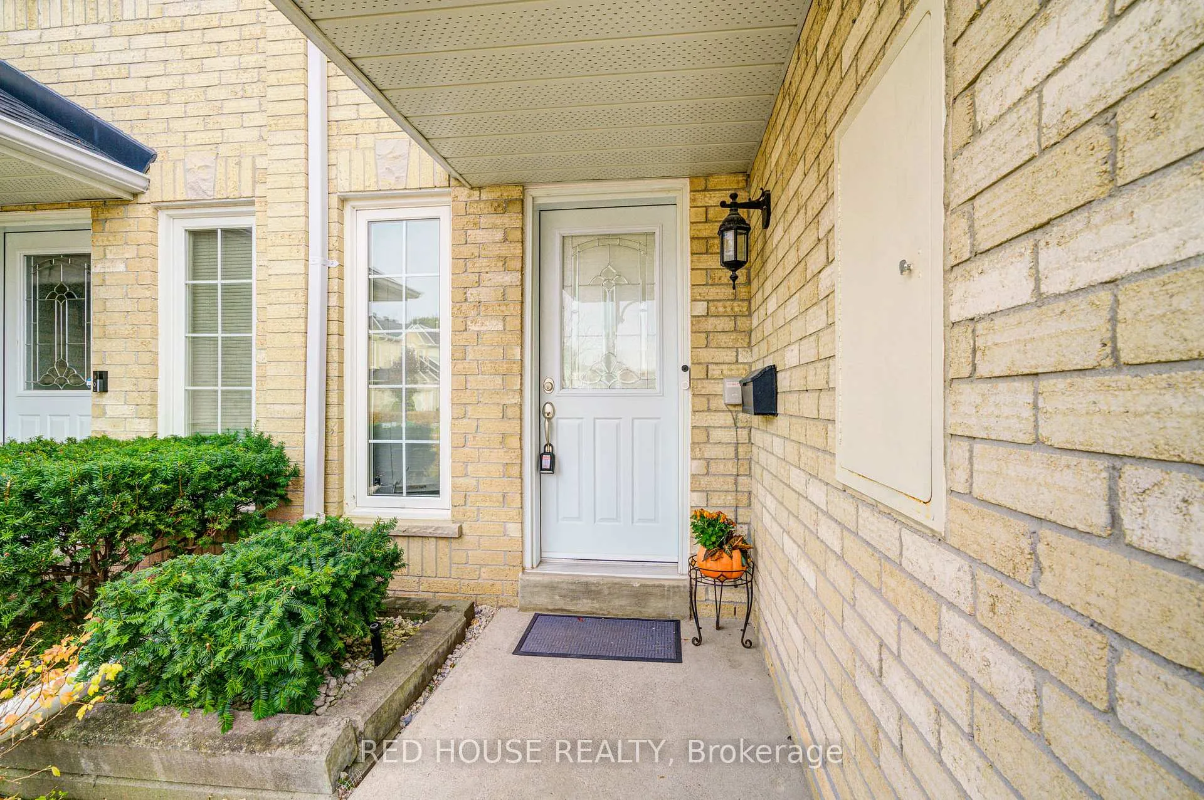
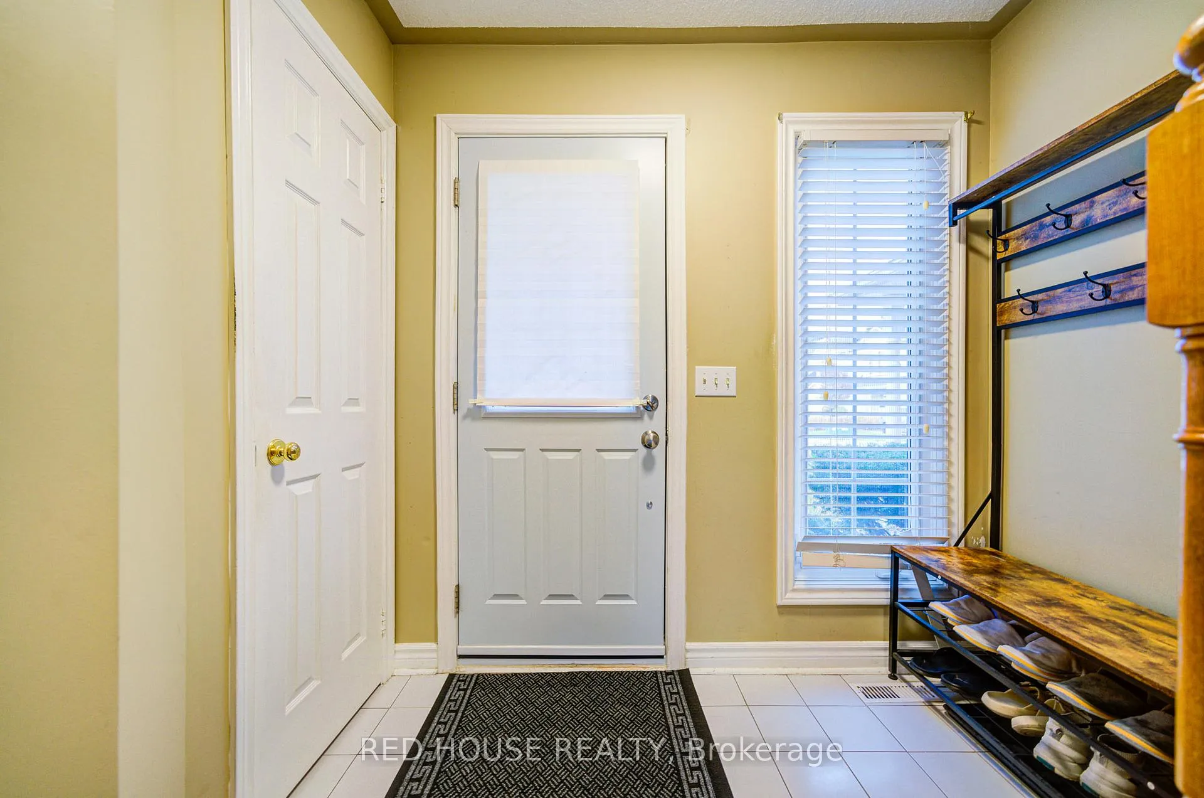
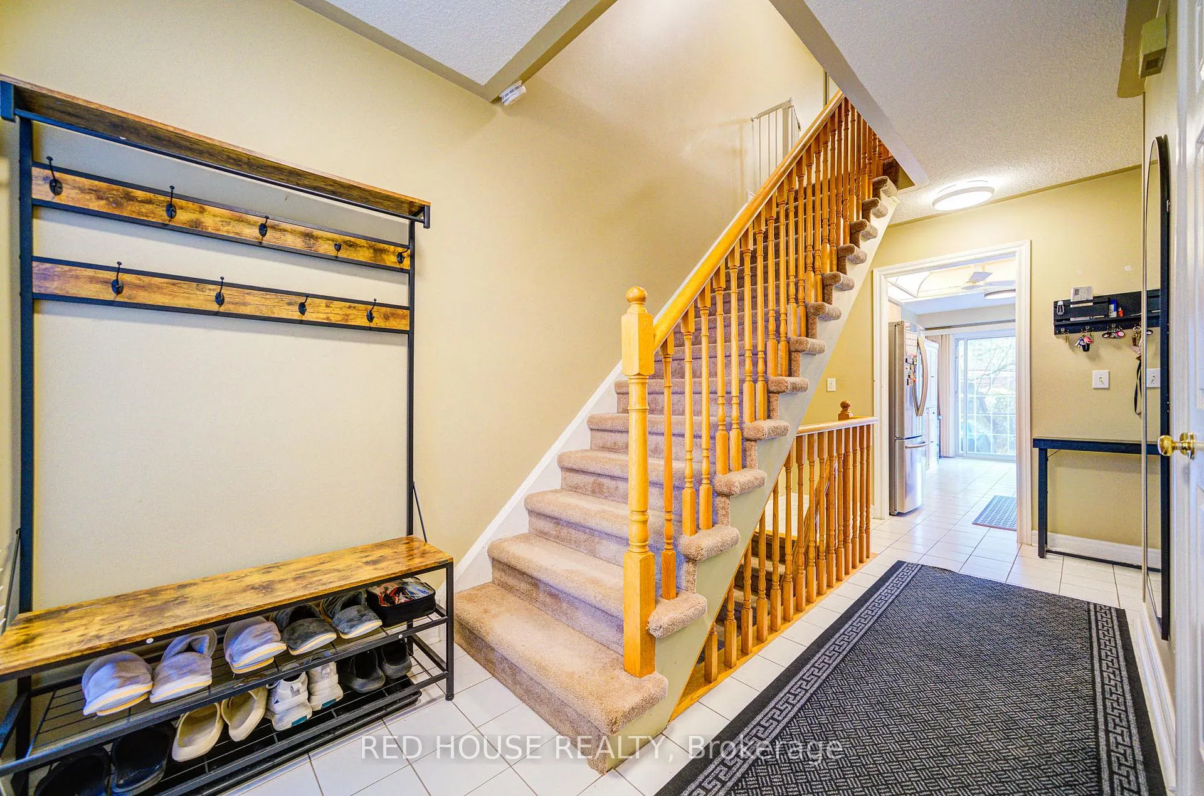 See all 48 photos
Property history
Facts and features
- BasementFinished
- LaundryIn-suite
- Lease term12 months
- PetsAllowed
- Fireplace
- Central air
The homeCondo Townhouse, 2-storey, 1,200–1,399 sq ft
- TypeCondo Townhouse
- Style2-storey
- Living space1,200–1,399 sq ft
- BasementFinished
- ExposureNorth
InsideFireplace Yes, natural gas, Carpet free, Broadloom, In-suite laundry, lower level
- FireplaceYes, natural gas
- FlooringCarpet free, Broadloom
- LaundryIn-suite laundry, lower level
- Rooms above ground6
- Rooms in the basement1
- Bedrooms3
- Bathrooms3
- Kitchens1
OutsideBrick, vinyl siding, Shingles, Unknown
- ExteriorBrick, vinyl siding
- RoofShingles
- FoundationUnknown
- BalconyNone
- FeaturesPatio
Parking and locker2 Parking (1 garage + 1 drive), Attached, Exclusive
- Spaces2 Parking (1 garage + 1 drive)
- GarageAttached
- Parking typeExclusive
- DrivewayPrivate
- LockerNone
Building4 Heathcliffe Square Townhomes, Units 92, Registered 1988
- Name4 Heathcliffe Square Townhomes
- Units92
- Registered1988
- Condo corporation303
- PetsAllowed
Heating, water and powerForced air, gas, Central air
- HeatingForced air, gas
- CoolingCentral air
Rent and termsRent $2,700 a month, Entire property, Unfurnished
- Rent$2,700 a month
- Space for rentEntire property
- FurnishedUnfurnished
- Lease12 months
- PaidMonthly
- Rent includesCommon elements, grounds maintenance, parking
- DepositRequired
- Credit checkRequired
- Employment letterRequired
- Rental applicationRequired
- ReferencesRequired
- Rental itemsNil
IncludedAll appliances, google nest doorbell, two large pantries in kitchen, television mount above fireplace, dry bar and seating in basement, all s/s appliances, lg washer and dryer, fridge, stove, all elfs, all window coverings
- IncludedAll appliances, google nest doorbell, two large pantries in kitchen, television mount above fireplace, dry bar and seating in basement, all s/s appliances, lg washer and dryer, fridge, stove, all elfs, all window coverings
Listing detailsW12550708, Rented, Nov 17, 2025
- MLS® numberW12550708
- StatusRented
- Listed onNov 17, 2025
- Days on market23
- UpdatedDec 10, 2025
- Possession2026-01-06 / 30-59 days
- Occupied byOwner
- Listing brokerageRED HOUSE REALTY
About this home
48 Heathcliffe Square, Brampton (Central Park), ON L6S 5R6
Welcome to Carriage Walk - an executive townhome community ideally located close to everything you need! Minutes from Chinguacousy Park, Bramalea City Centre, and within walking distance to Lester B. Pearson Catholic Elementary School and Hanover Public School making this an ideal home for families and professionals alike. The bright kitchen features a welcoming breakfast area with a walk out to the patio, perfect for morning coffee or outdoor dining. The layout is spacious for a full formal dining area, while the inviting living room is highlighted a large freshly painted room ready for relaxing nights in. Upstairs, you'll find three well appointed bedrooms along with a renovated 4 piece bathroom featuring a new vanity.The finished recreation room offers a comfortable, versatile space perfect for movie nights, game nights, or a cozy hangout spot. It includes a dry bar with stools, plus ample storage throughout. Additional upgrades include a new water heater, a brand new top-of-the-line LG washer and dryer, a newer paved driveway, and a single-car garage. Minutes from Chinguacousy Park, Bramalea City Centre, and within walking distance to Lester B. Pearson Catholic Elementary School and Hanover Public School-making this an ideal home for families and professionals alike.This well managed complex is known for its exceptional property upkeep, with beautifully maintained lawns and gardens you'll be proud to call home.
Ask about this home
A HOMEH agent will answer your questions about this home.
Know more about 4 Heathcliffe Square Townhomes
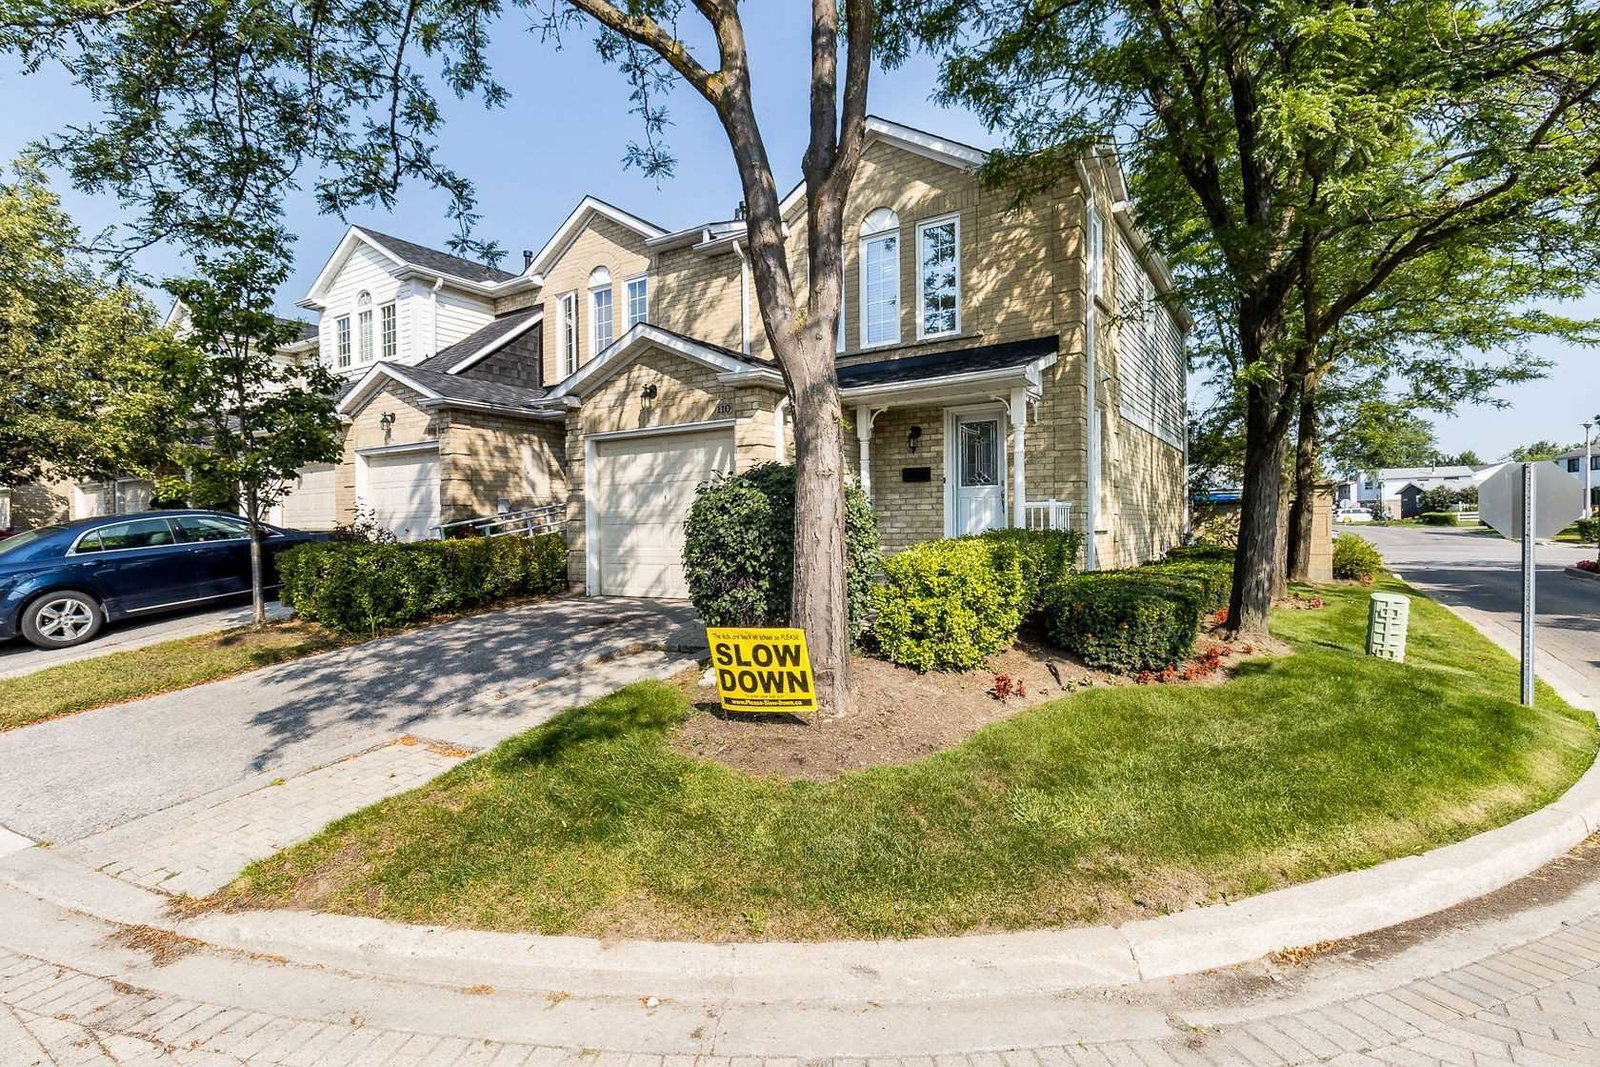
Condo building · 22-120 Heathcliffe Square
4 Heathcliffe Square Townhomes is a condo with 92 suites, built in 1988 by Unknown. Right now 1 for sale is on the market here.
- 1storey
- 92suites
- 1988built
No similar units for rent in 4 Heathcliffe Square Townhomes right now.
Around this home
Daily convenience, out of 100, from the distances below
Schools nearby
School rating, out of 10.
Helpful calculators
Your HOMEH agent

"I would see it this week."