

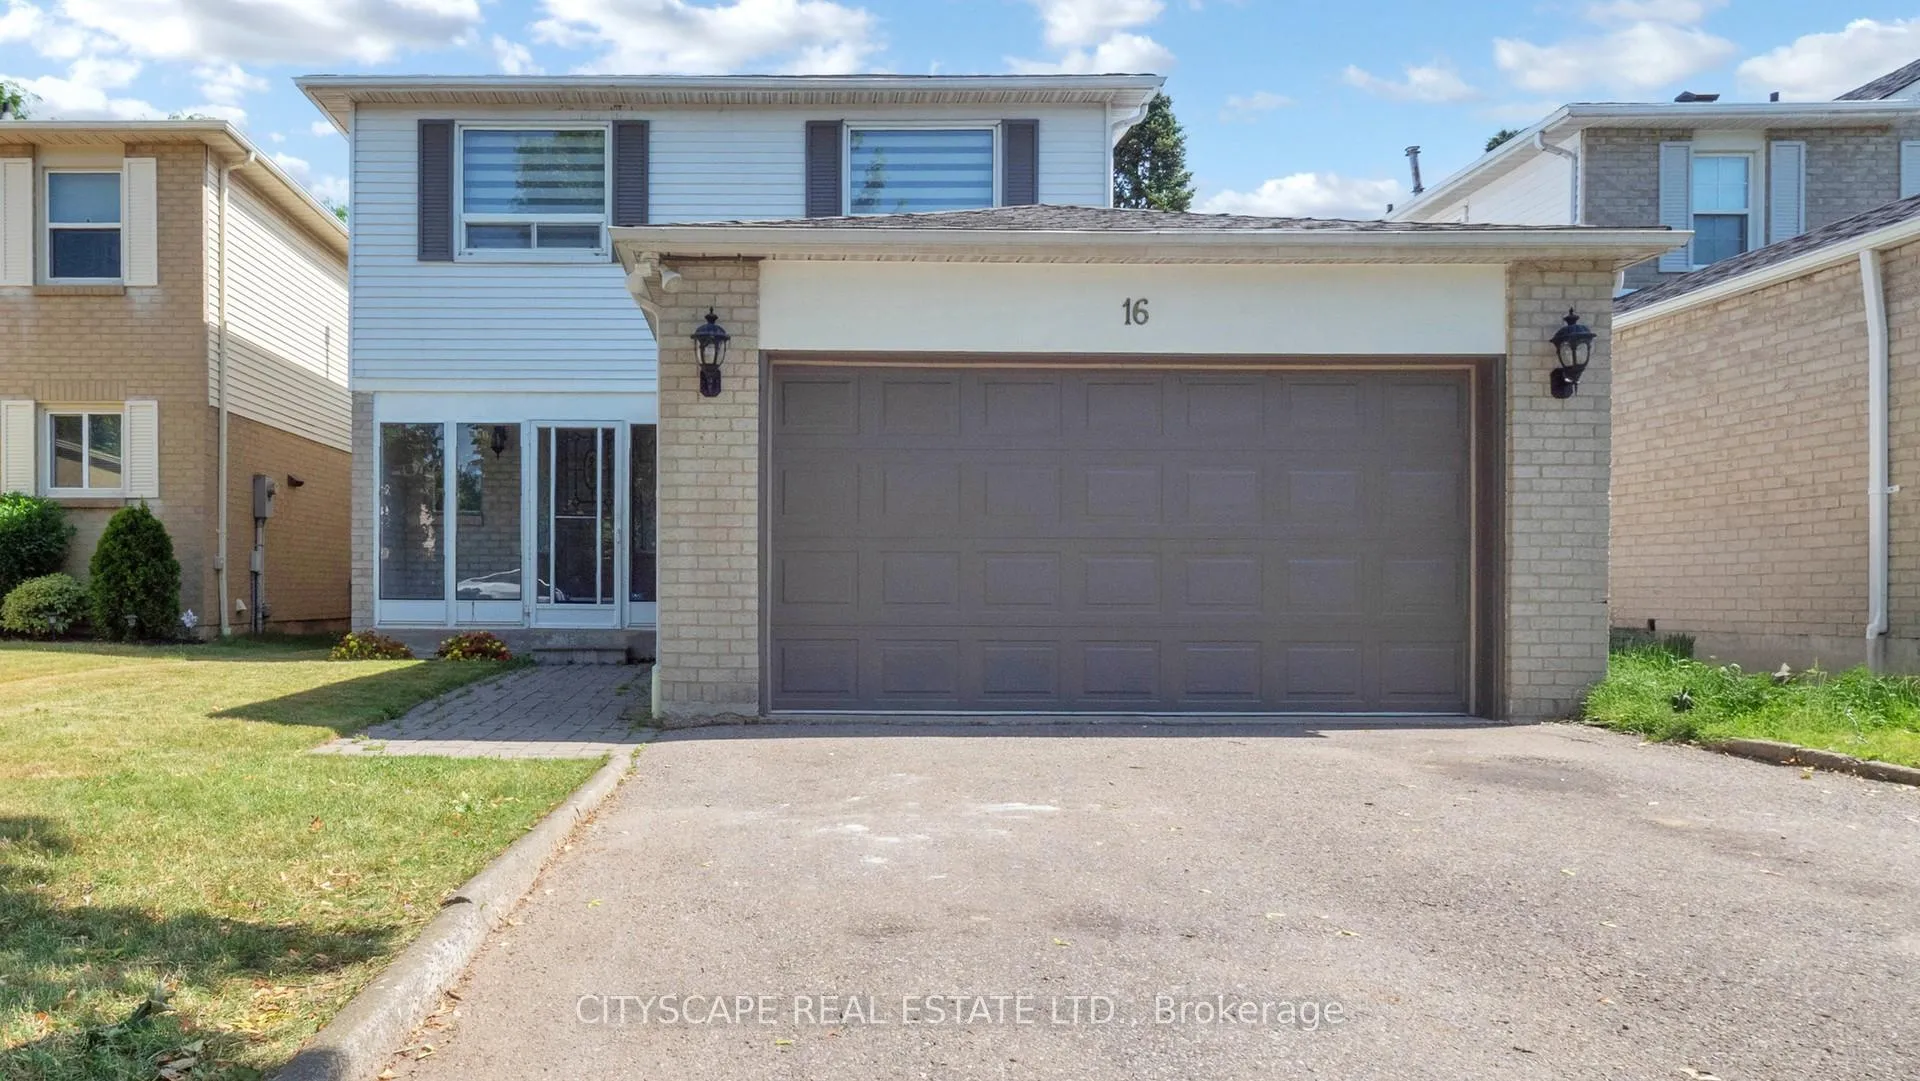
16 Norma Crescent
16 Norma Crescent
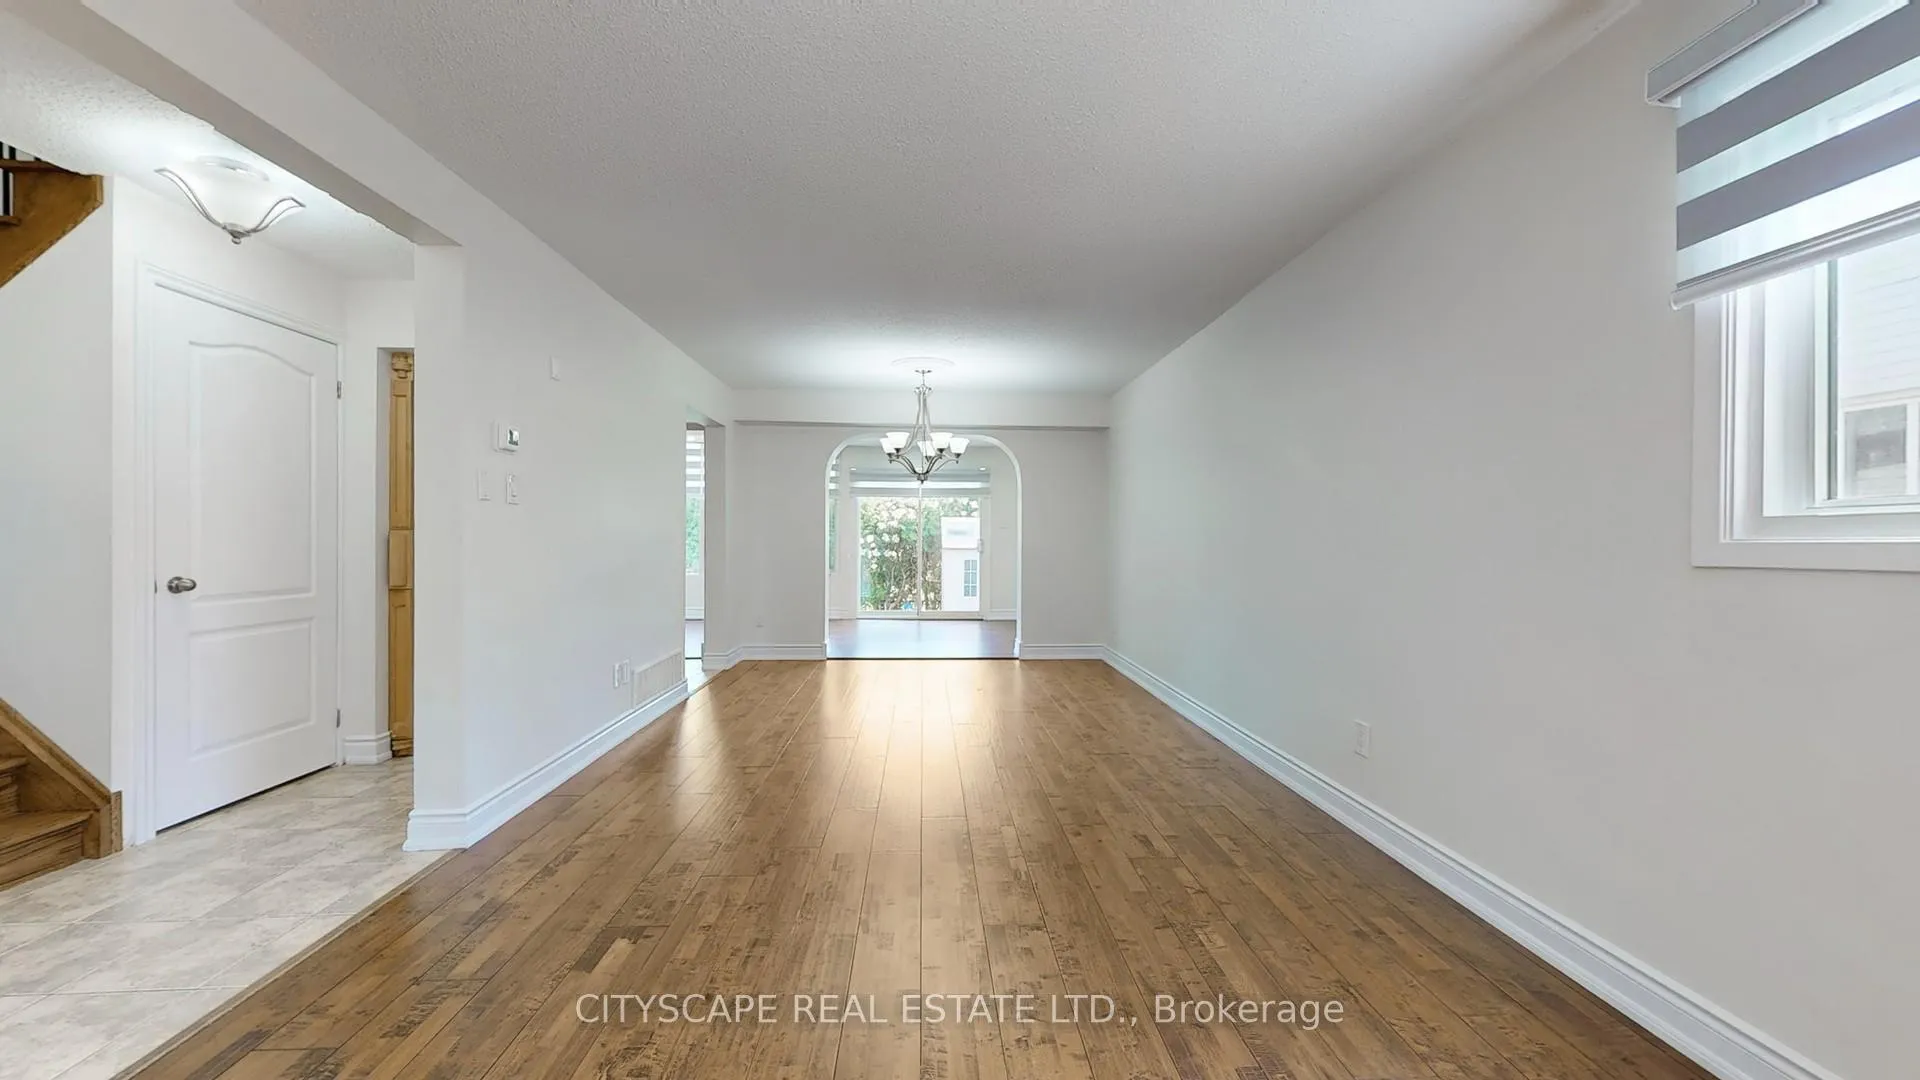 See all 34 photos
Facts and features
- BasementFinished
- Lot size36 × 100 ft
- Lease term12 months
- FurnishedUnfurnished
- Hardwood floors
- Central air
The homeDetached, 2-storey, 1,500–2,000 sq ft
- TypeDetached
- Style2-storey
- Living space1,500–2,000 sq ft
- BasementFinished
InsideHardwood, Tile, Concrete, In-suite laundry, Auto garage door remote, carpet free, in-law capability, water meter
- FlooringHardwood, Tile, Concrete
- LaundryIn-suite laundry
- FeaturesAuto garage door remote, carpet free, in-law capability, water meter
- Rooms above ground9
- Rooms in the basement3
- Bedrooms4 + 1 in the basement
- Bathrooms3
- Kitchens1
- Family roomYes
Outside and lotBrick, Asphalt shingle, Poured concrete
- ExteriorBrick
- RoofAsphalt shingle
- FoundationPoured concrete
- AccessibilityDoors swing in, open floor plan, parking
- Size36 × 100.12 ft
Parking2 Garage, Attached, Available
- Spaces2 Garage
- GarageAttached
- DrivewayAvailable
Heating, water and powerForced air, electric, Central air, Municipal water
- HeatingForced air, electric
- CoolingCentral air
- WaterMunicipal water
- SewerMunicipal sewer
Rent and termsRent $3,500 a month, Entire property, Unfurnished
- Rent$3,500 a month
- Space for rentEntire property
- FurnishedUnfurnished
- Lease12 months
- PaidMonthly
- Rent includesParking
NearbyCul de sac/dead end, electric car charger, hospital, park, public transit, school
- Close toCul de sac/dead end, electric car charger, hospital, park, public transit, school
Listing detailsW12281359, Rented, Jul 12, 2025
- MLS® numberW12281359
- StatusRented
- Listed onJul 12, 2025
- Days on market5
- UpdatedJul 17, 2025
- Possession2025-08-01 / Immediate
- Occupied byOwner
- Listing brokerageCITYSCAPE REAL ESTATE LTD.
About this home
16 Norma Crescent, Brampton (Westgate), ON L6S 4H2
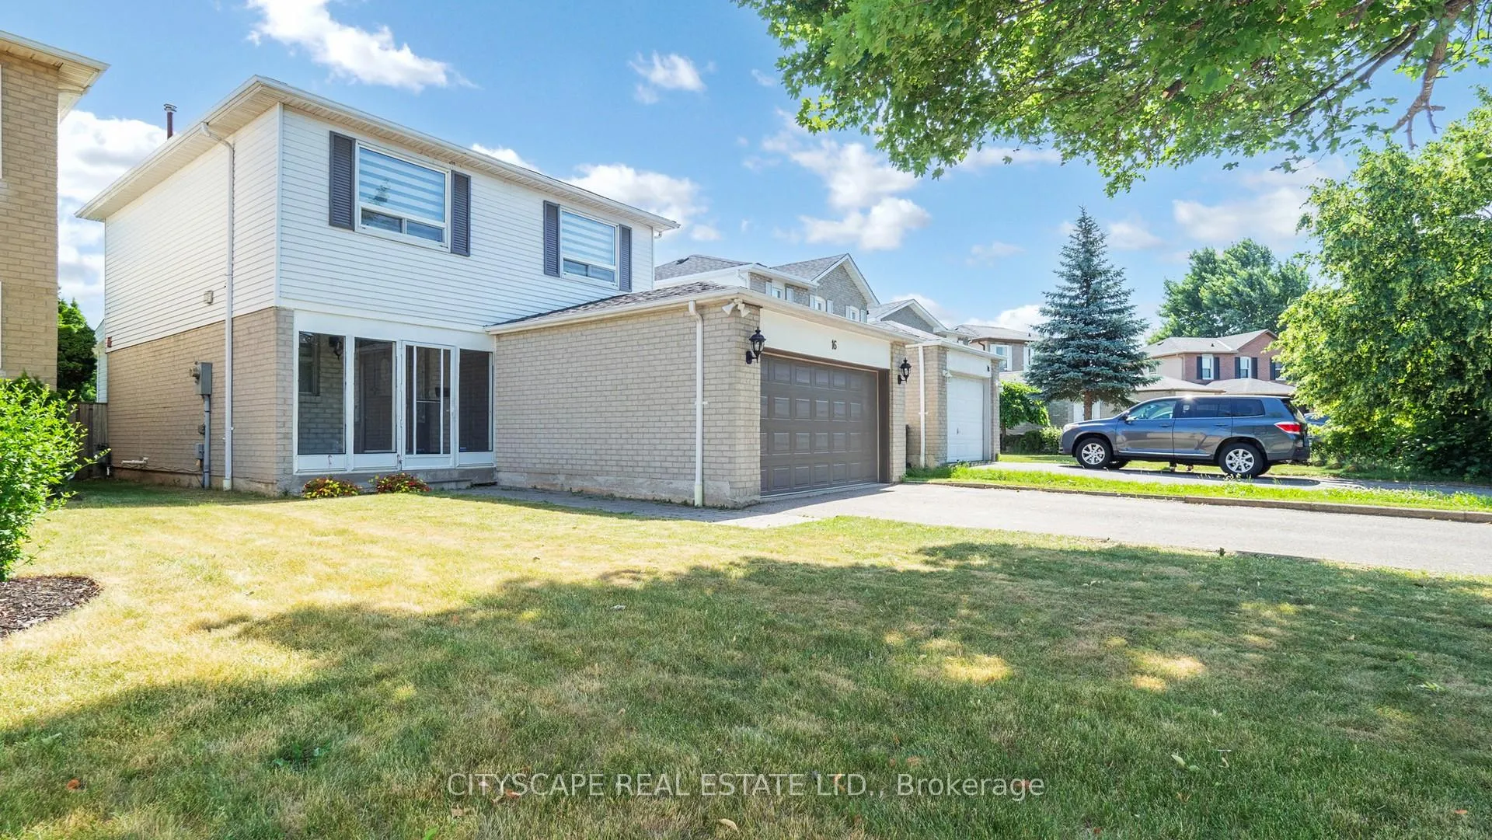
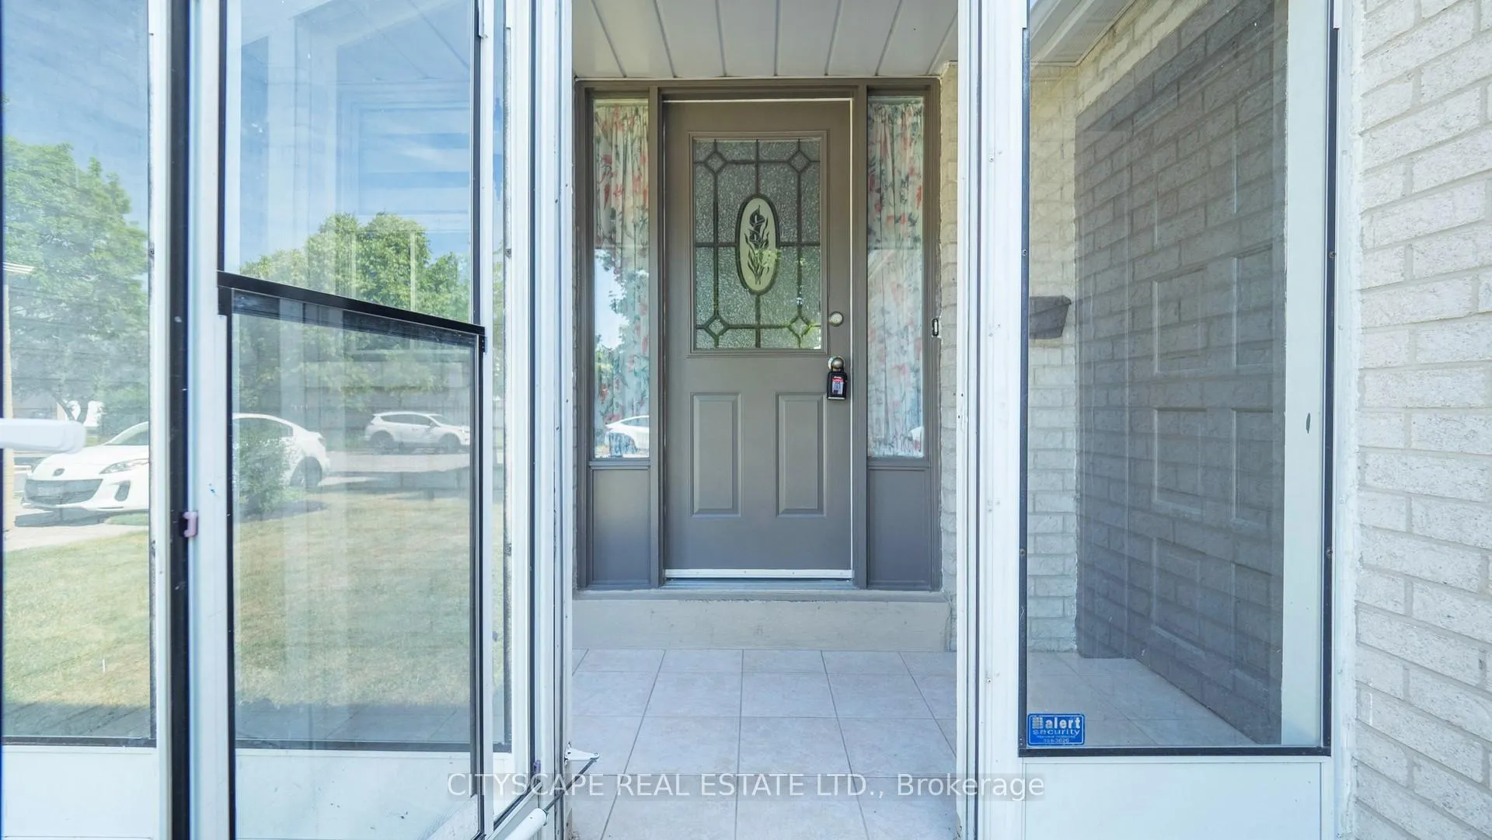
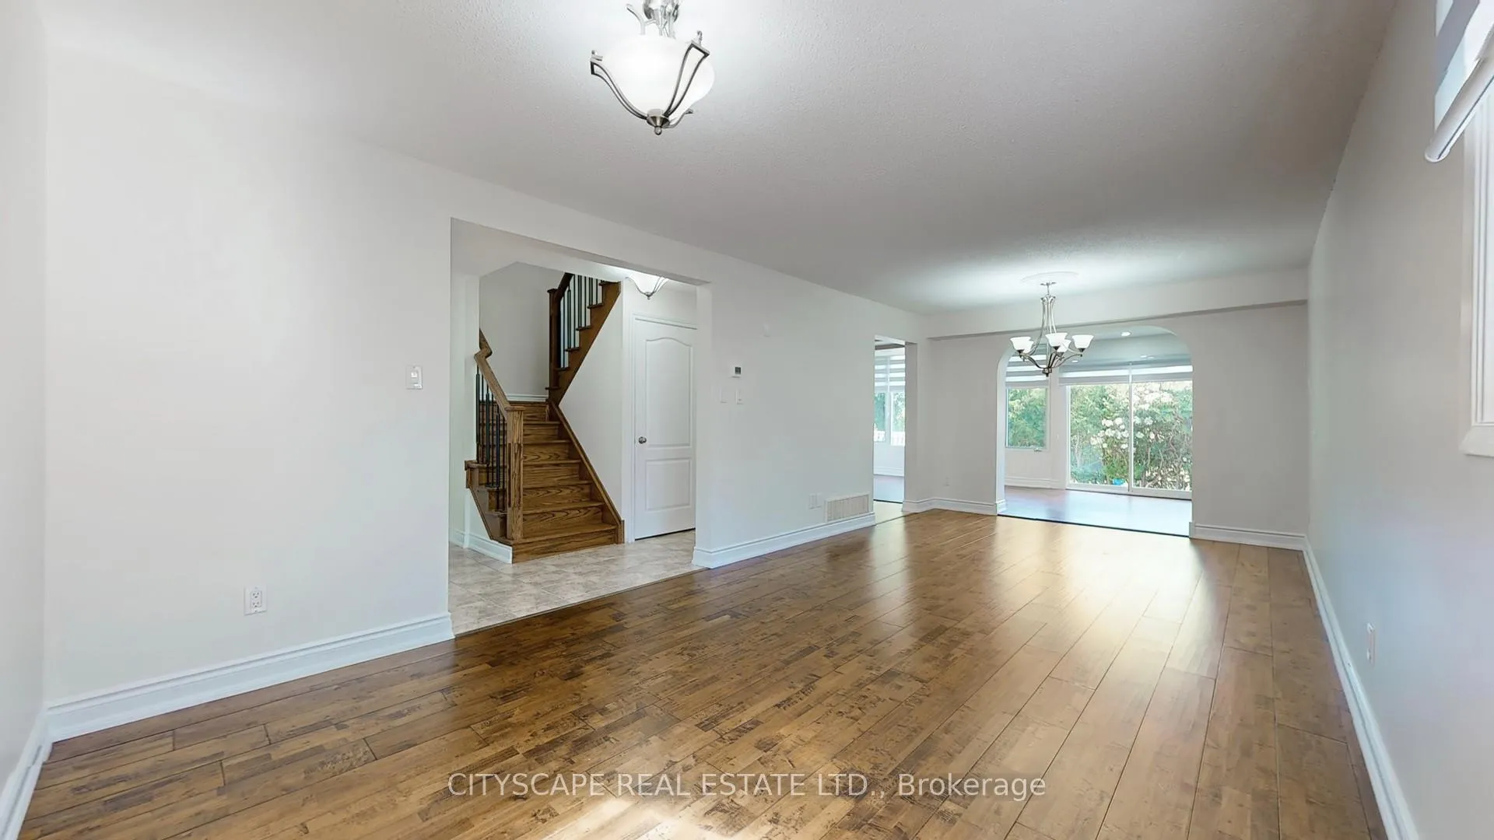
FULLY renovated, sun-filled, detached home with 4 bedrooms and recreation room backing onto a park. Walking distance to Trinity Commons, bus terminal, schools, & located on a quiet crescent. No sidewalk here- park 4-5 vehicles easily. Lots of Newer Upgrades completed in June 2025: Brand new solid hardwood staircase (no carpeting), entire home has been newly painted (walls, doors, baseboards, front door, & garage door), custom floor vents, installation of modern zebra blinds, new style pot lights, neutral quartz kitchen countertop, white quartz washroom vanity on 2nd floor, manicured backyard, deep cleaned and ready to move in! Includes a 240V outlet in the garage for electric vehicle charging. Book a showing today!
Ask about this home
A HOMEH agent will answer your questions about this home.
Around this home
Daily convenience, out of 100, from the distances below
Schools nearby
School rating, out of 10.
Helpful calculators
Your HOMEH agent

"I would see it this week."