
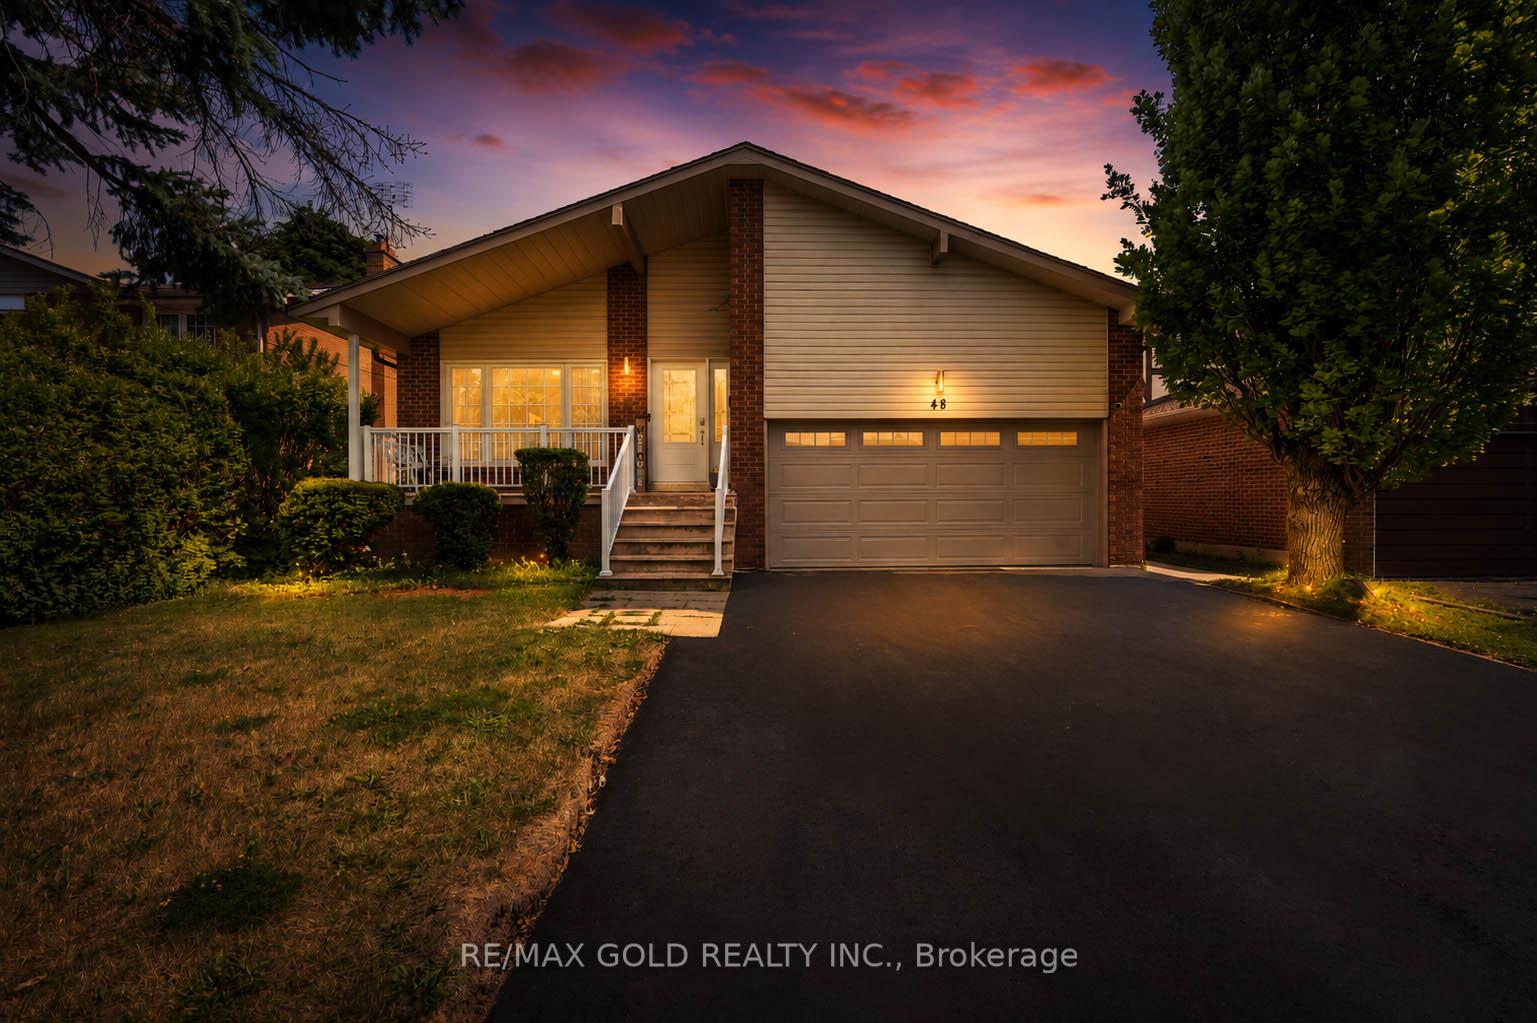
48 Maidstone Crescent
Brampton (Central Park)48 Maidstone Crescent
Brampton (Central Park)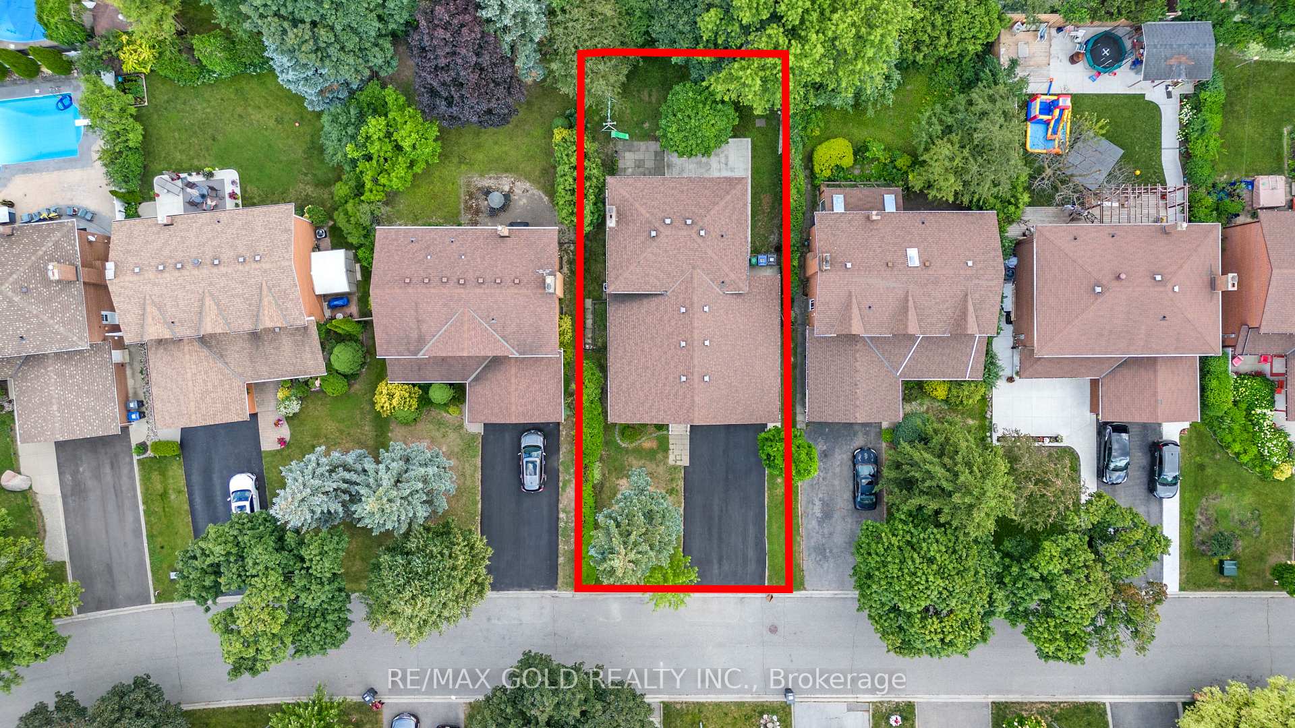
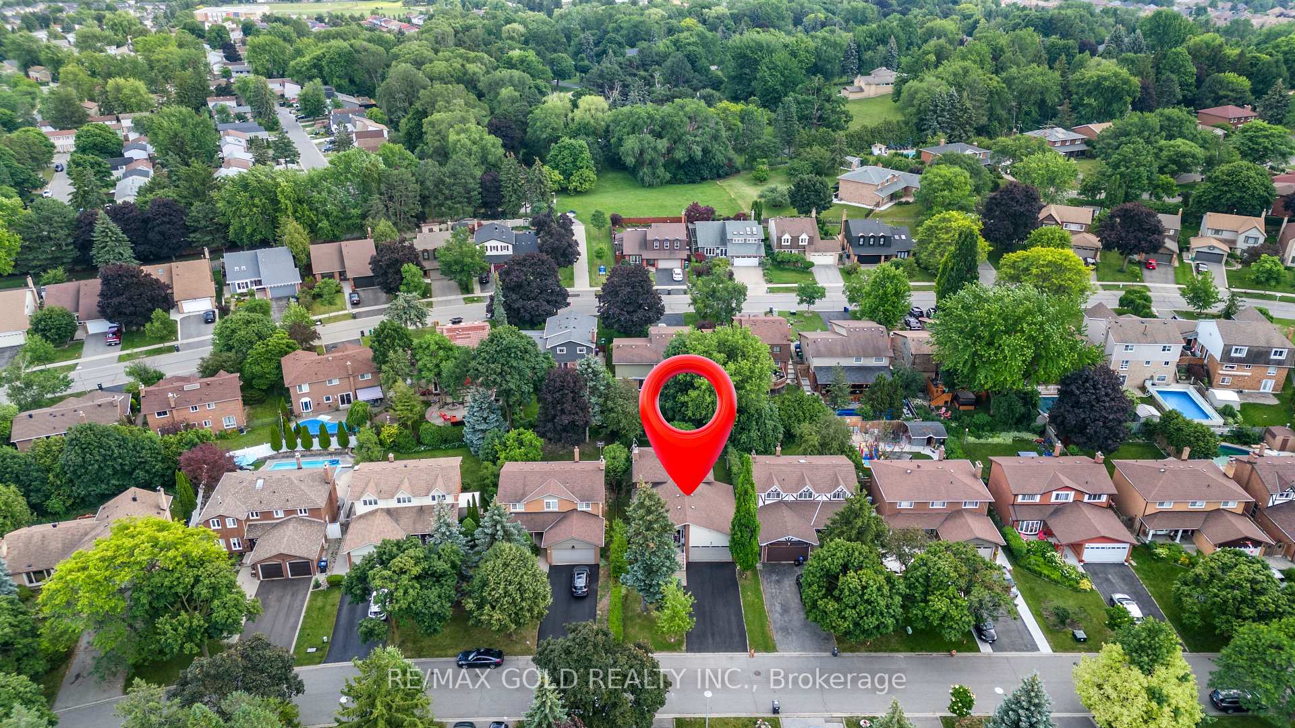
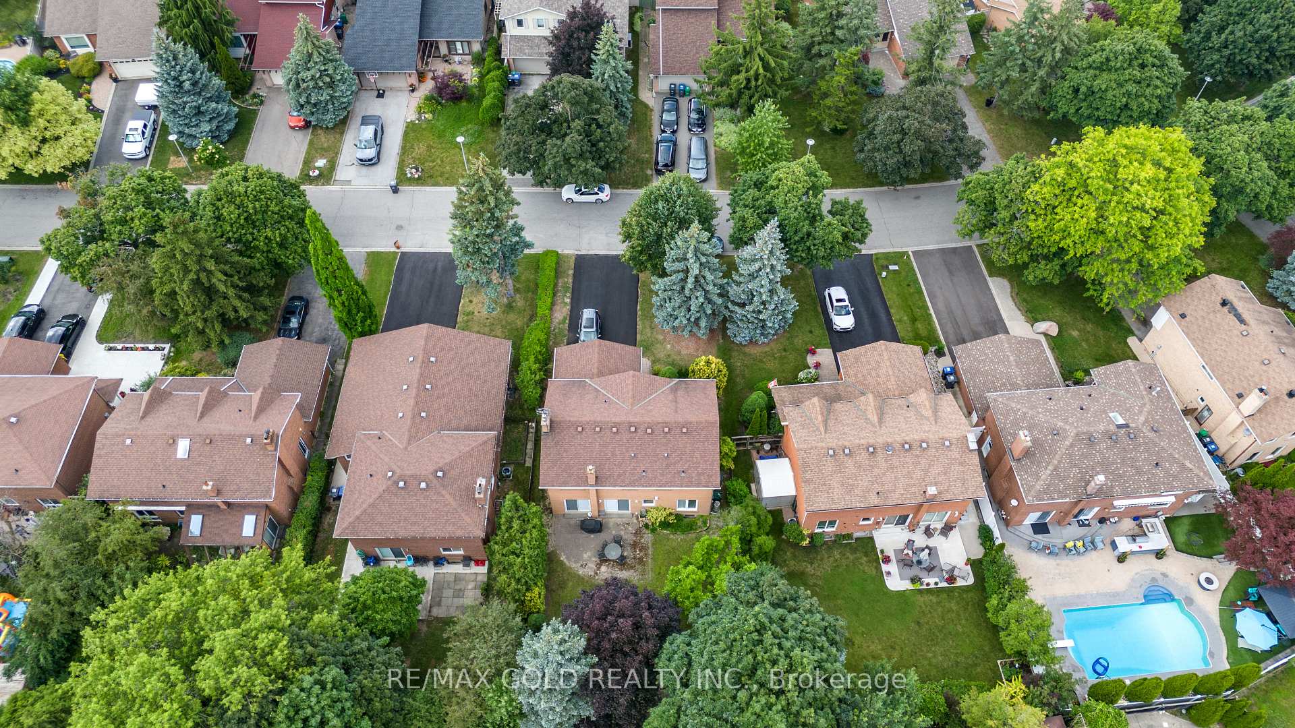
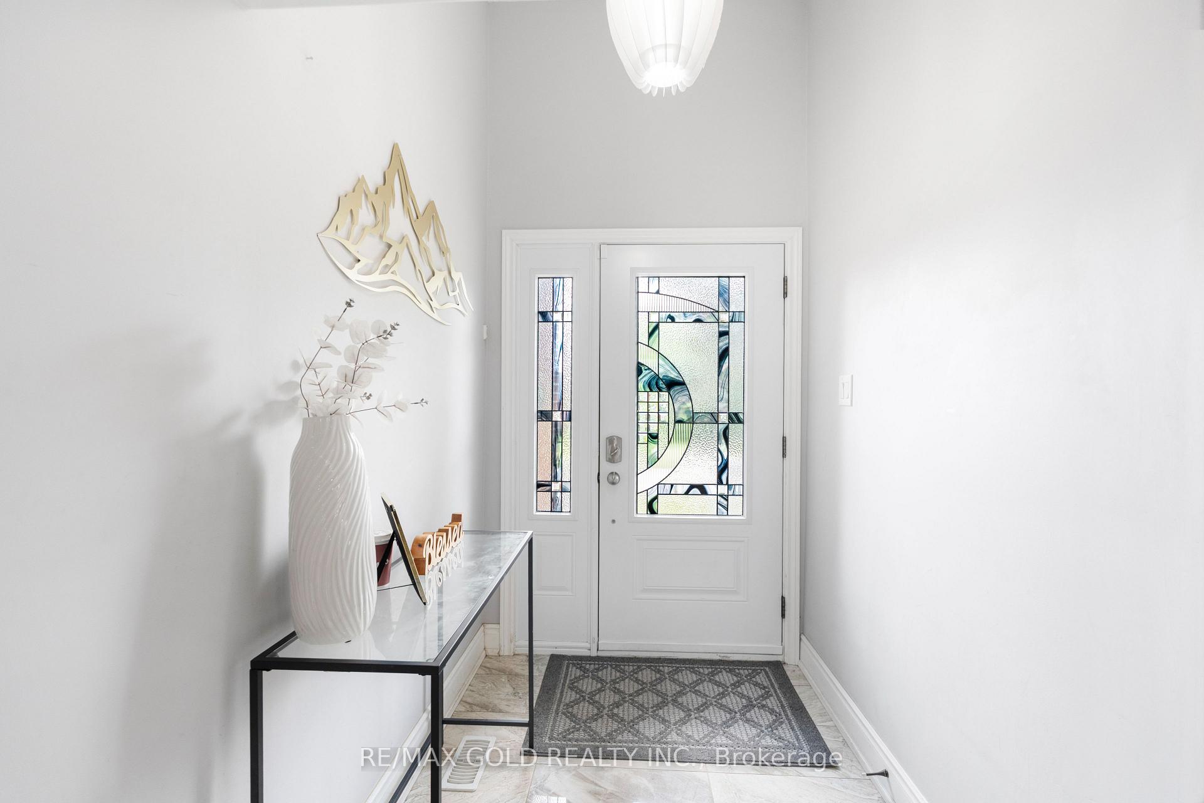 See all 50 photos
Property history

This listing has ended. It is no longer available.
Property not available for sale or for rent.
Ask about this home
A HOMEH agent will answer your questions about this home.Ask HOMEH
About this home
48 Maidstone Crescent, Brampton
THE COMPLETE PACKAGE!! This stunning detached 5-level backsplit checks all the boxes for large multi-generational families and savvy investors alike, it has 3 Entrances so can be utilized as 3 Units! Nestled in Brampton's highly sought-after M-Section, this rare architectural gem offers unparalleled space and design versatility. Boasting 8 spacious bedrooms and 4 bathrooms, the sprawling layout provides endless possibilities for flexible living arrangements or premium income potential across its independent levels. The primary living areas are beautifully adorned with designer pot lights, creating an inviting, luminous ambiance throughout. Escape to a luxurious 5-piece primary washroom complete with a private jacuzzi tub for ultimate relaxation. Impeccably maintained and radiating natural light from large windows, this expansive property stands out as a premier turn-key asset. Superbly situated in a high-demand family hub close to top-rated schools, lush parks, major shopping plazas, transit corridors, and essential amenities. Don't let this rare scale and opportunity slip away-schedule your tour today!
Facts & features
Ask about this home
A HOMEH agent will answer your questions about this home.
Rooms
14 rooms · 4 bathrooms
- Kitchen—
- Bedroom 410′2″ × 9′9″99 sq.ft.
- Dining room25′4″ × 11′7″294 sq.ft.
- Family room27′10″ × 11′5″318 sq.ft.
- Kitchen10′ × 17′9″177 sq.ft.
- Living room25′4″ × 11′7″294 sq.ft.
- Bedroom 313′11″ × 8′11″124 sq.ft.
- Primary bedroom14′6″ × 11′5″165 sq.ft.
- Bedroom 210′3″ × 10′103 sq.ft.
- Bedroom10′9″ × 15′10″170 sq.ft.
- Bedroom 516′6″ × 12′7″208 sq.ft.
- Bedroom11′2″ × 8′3″92 sq.ft.
- Living room27′2″ × 11′2″304 sq.ft.
- Bedroom11′1″ × 6′5″71 sq.ft.
Around this home
Schools nearby
School rating, out of 10.
Listing details
Helpful tools
Your HOMEH agent
"Priced 10% over our estimate. I would see it this week."
Ask HOMEH about this home
Price, neighbourhood, monthly cost. Ask anything.
HOMEH Intelligent Agent is an AI, not a licensed representative. Check anything important with your agent.