

Bsmt, 48 St George's Place
Bsmt, 48 St George's Place
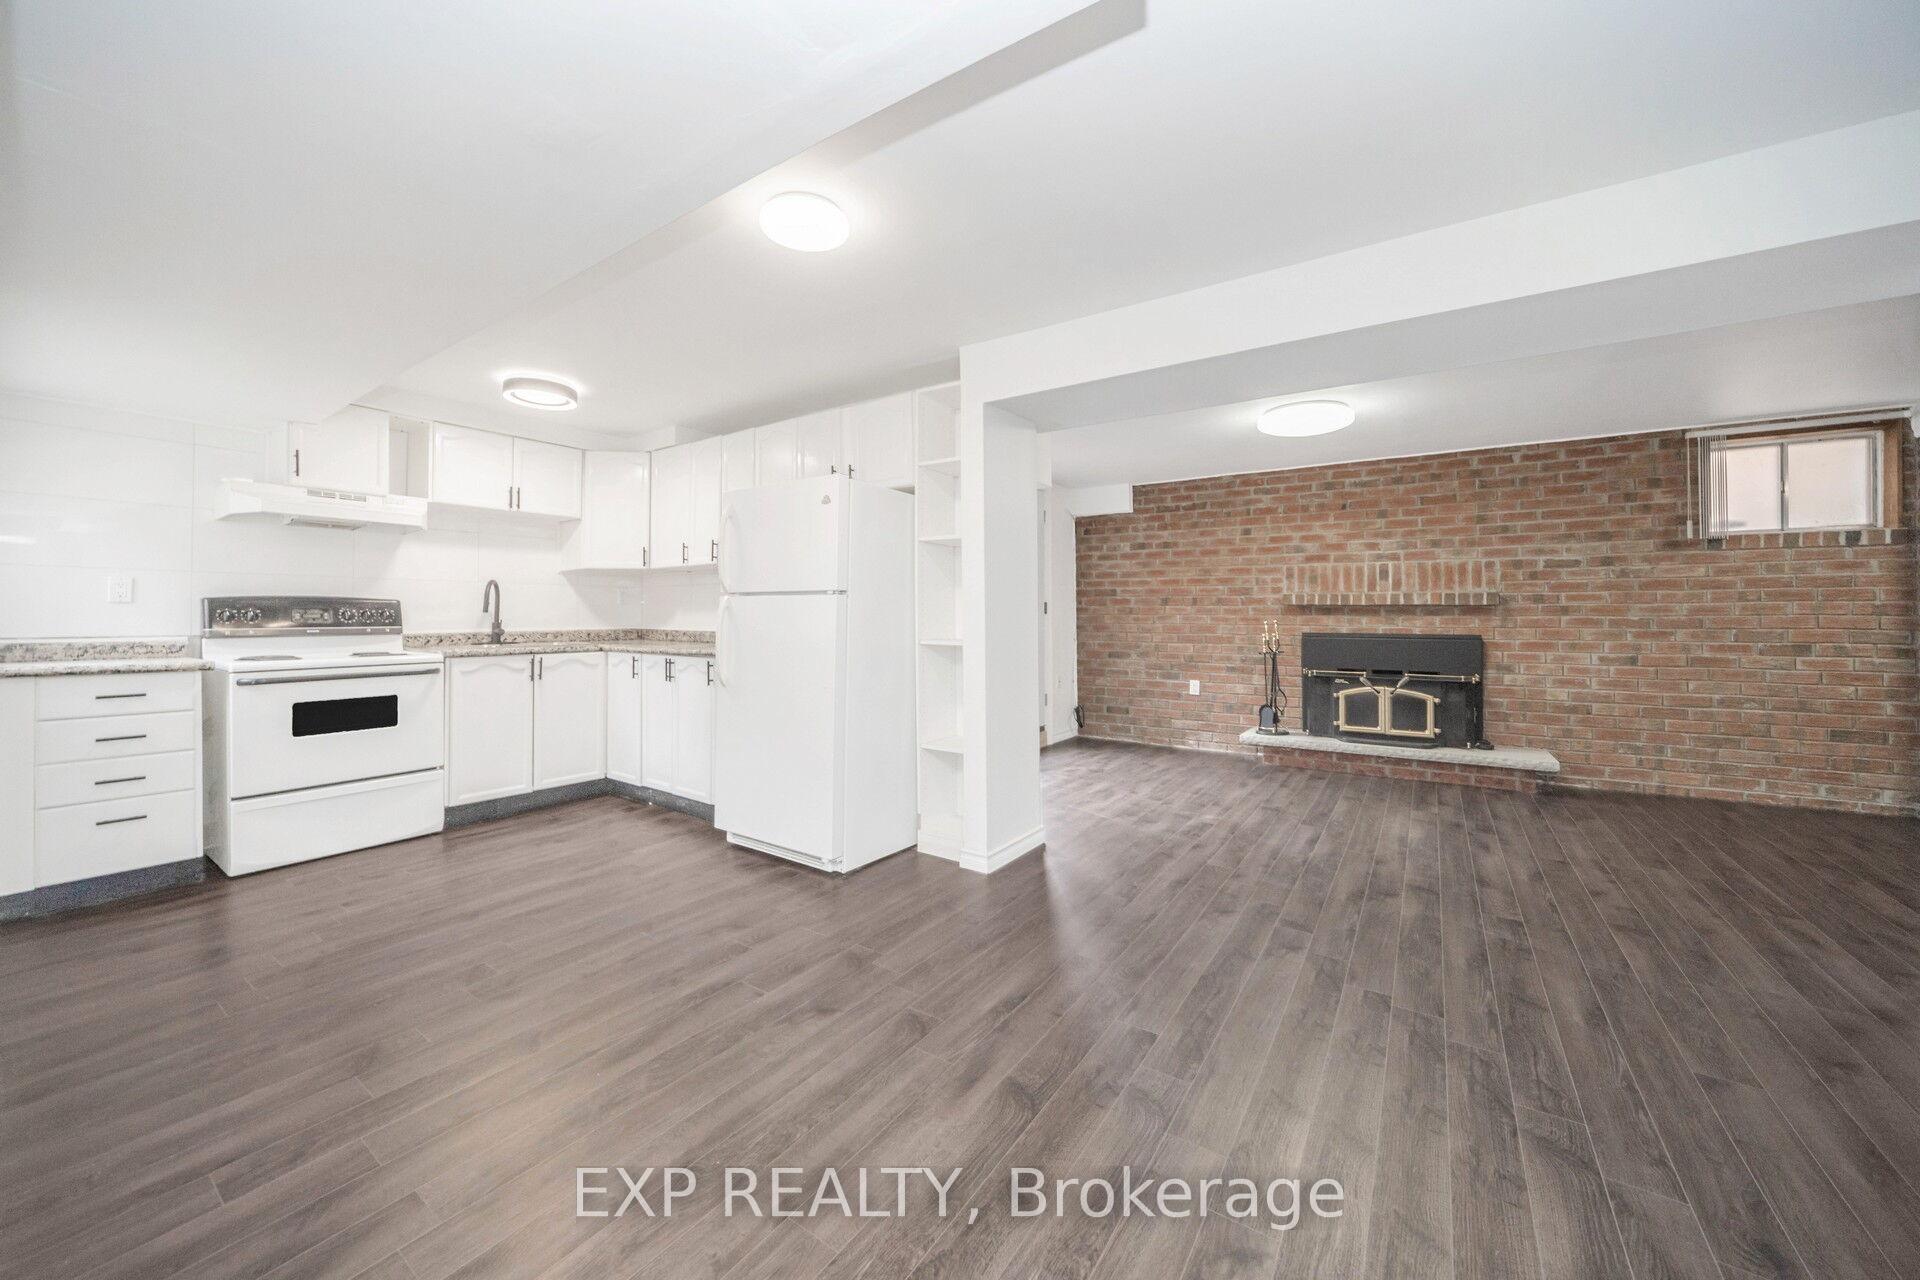 See all 20 photos
Property history
Facts and features
- BasementApartment
- Lot size24 × 110 ft
- Lease term12 months
- FurnishedUnfurnished
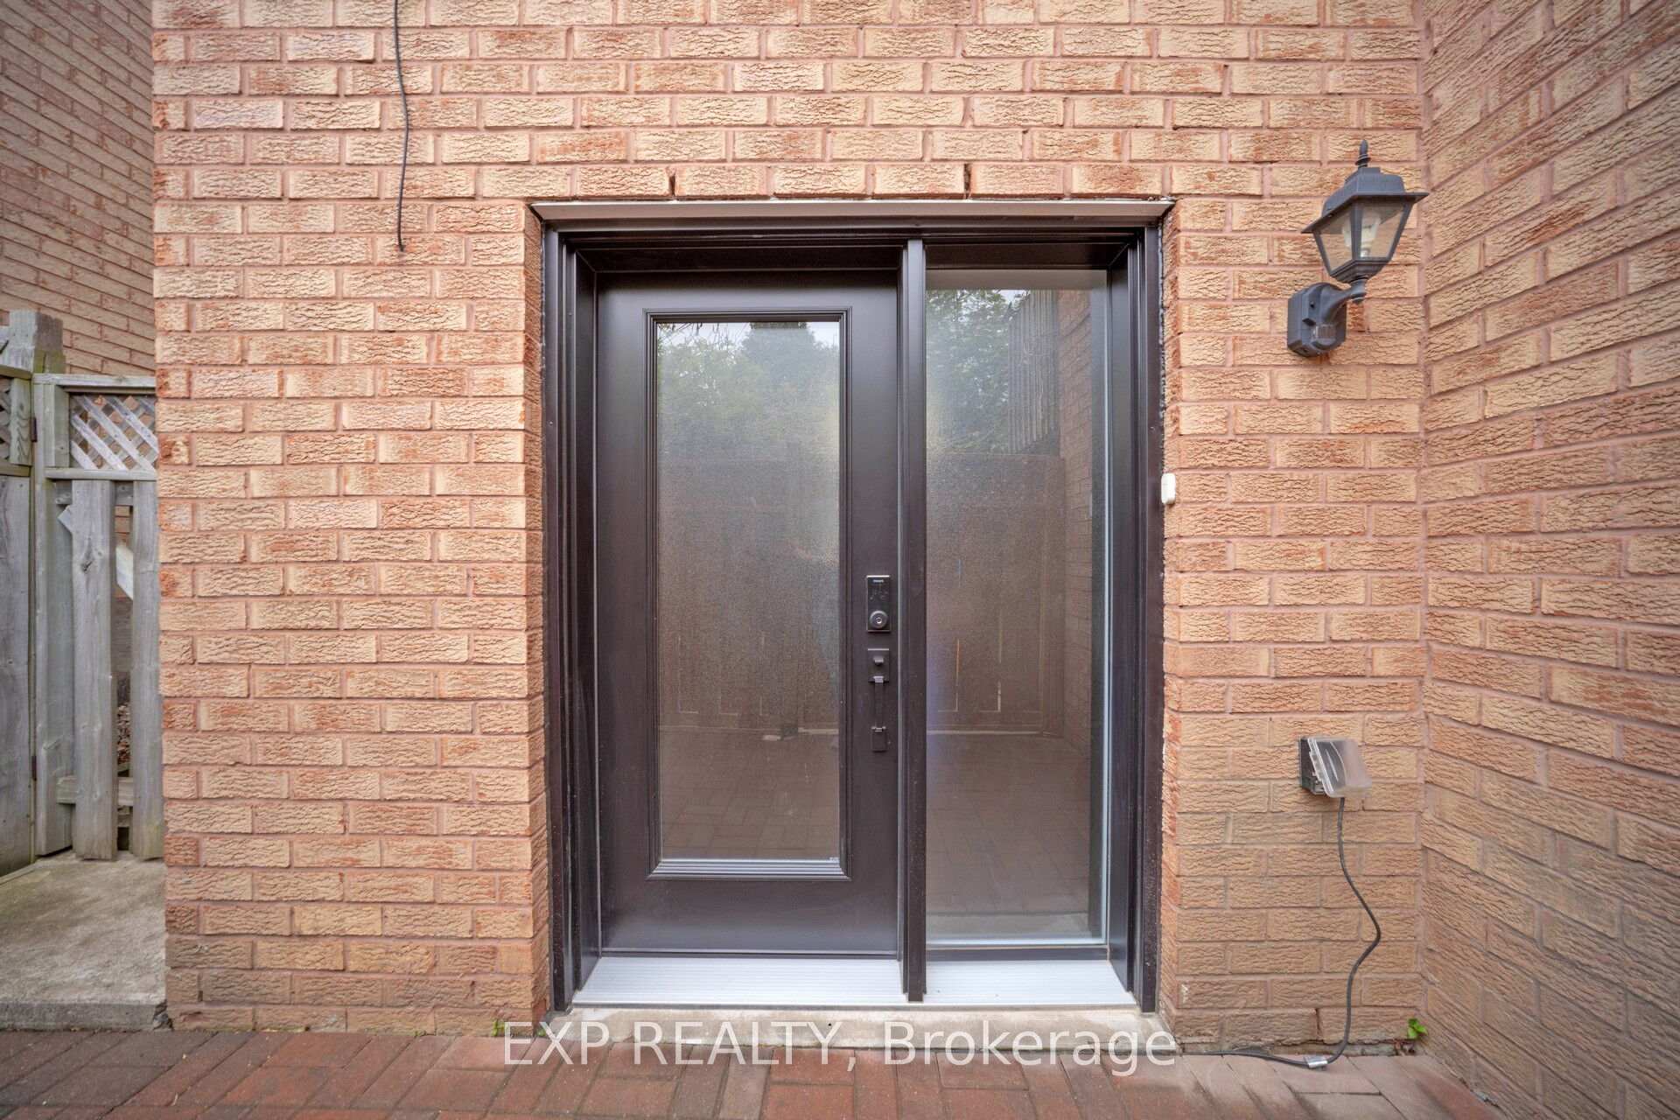
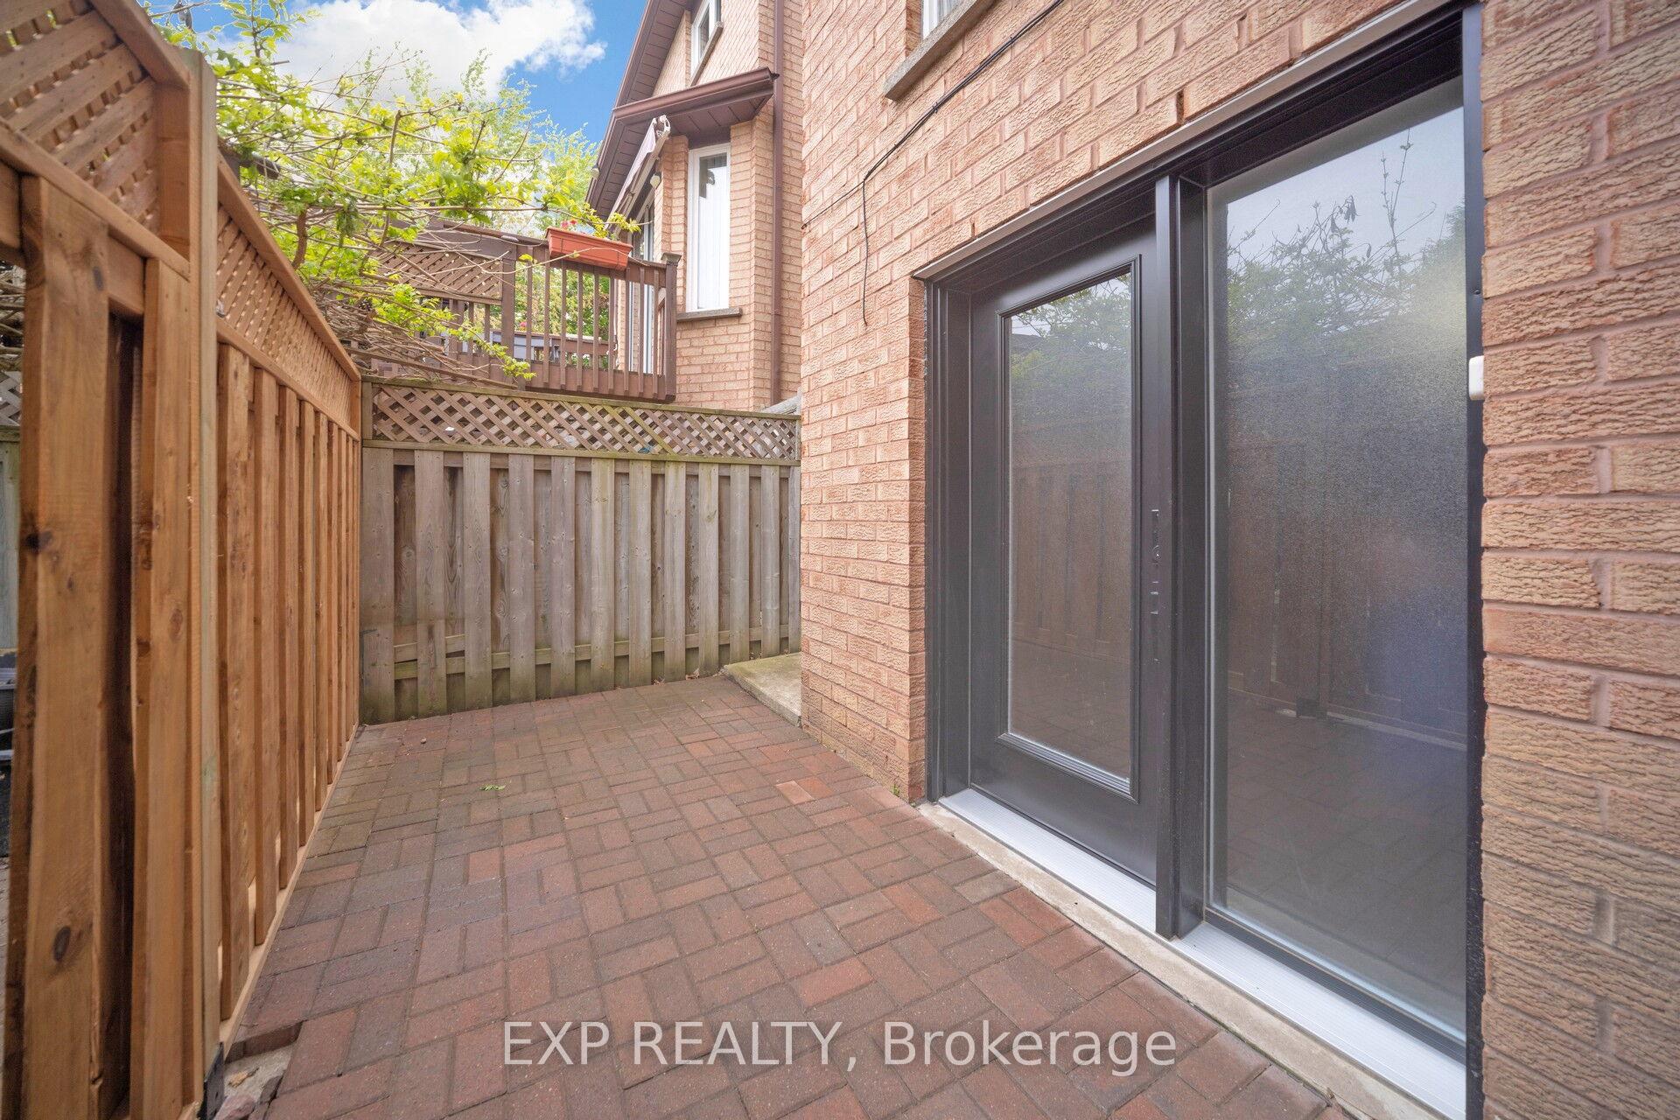
- Walk-out basement
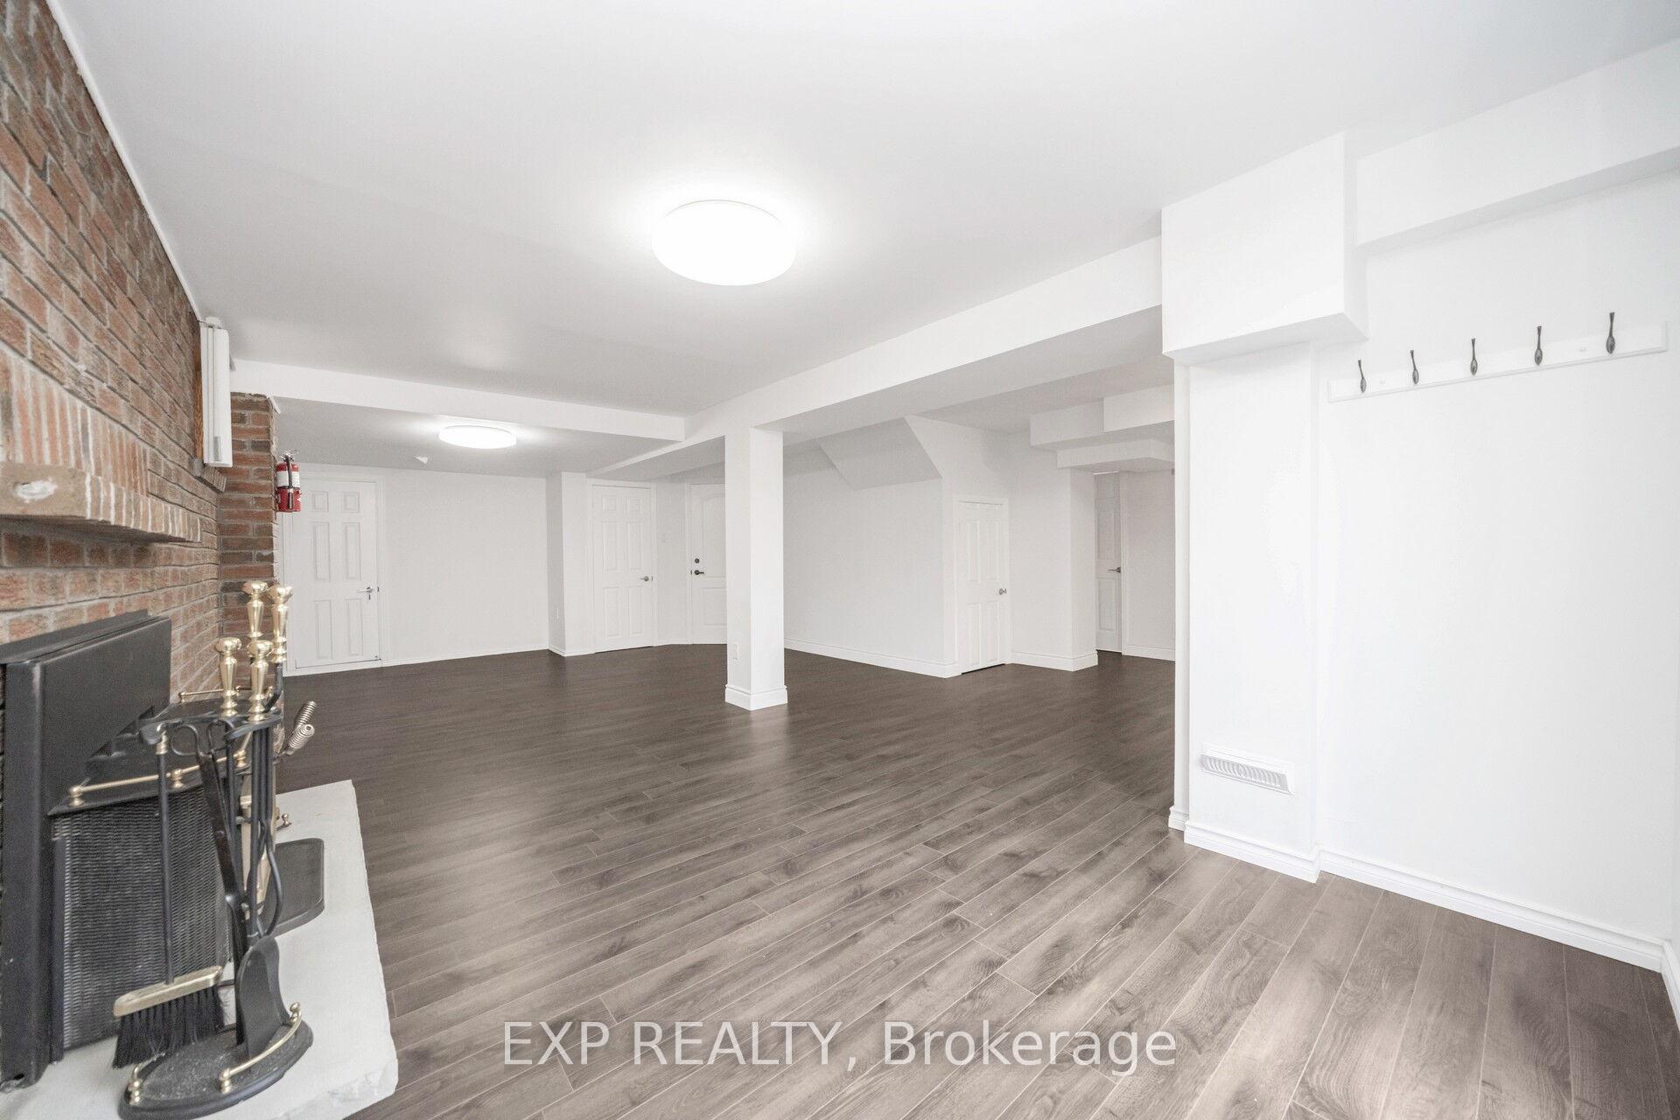
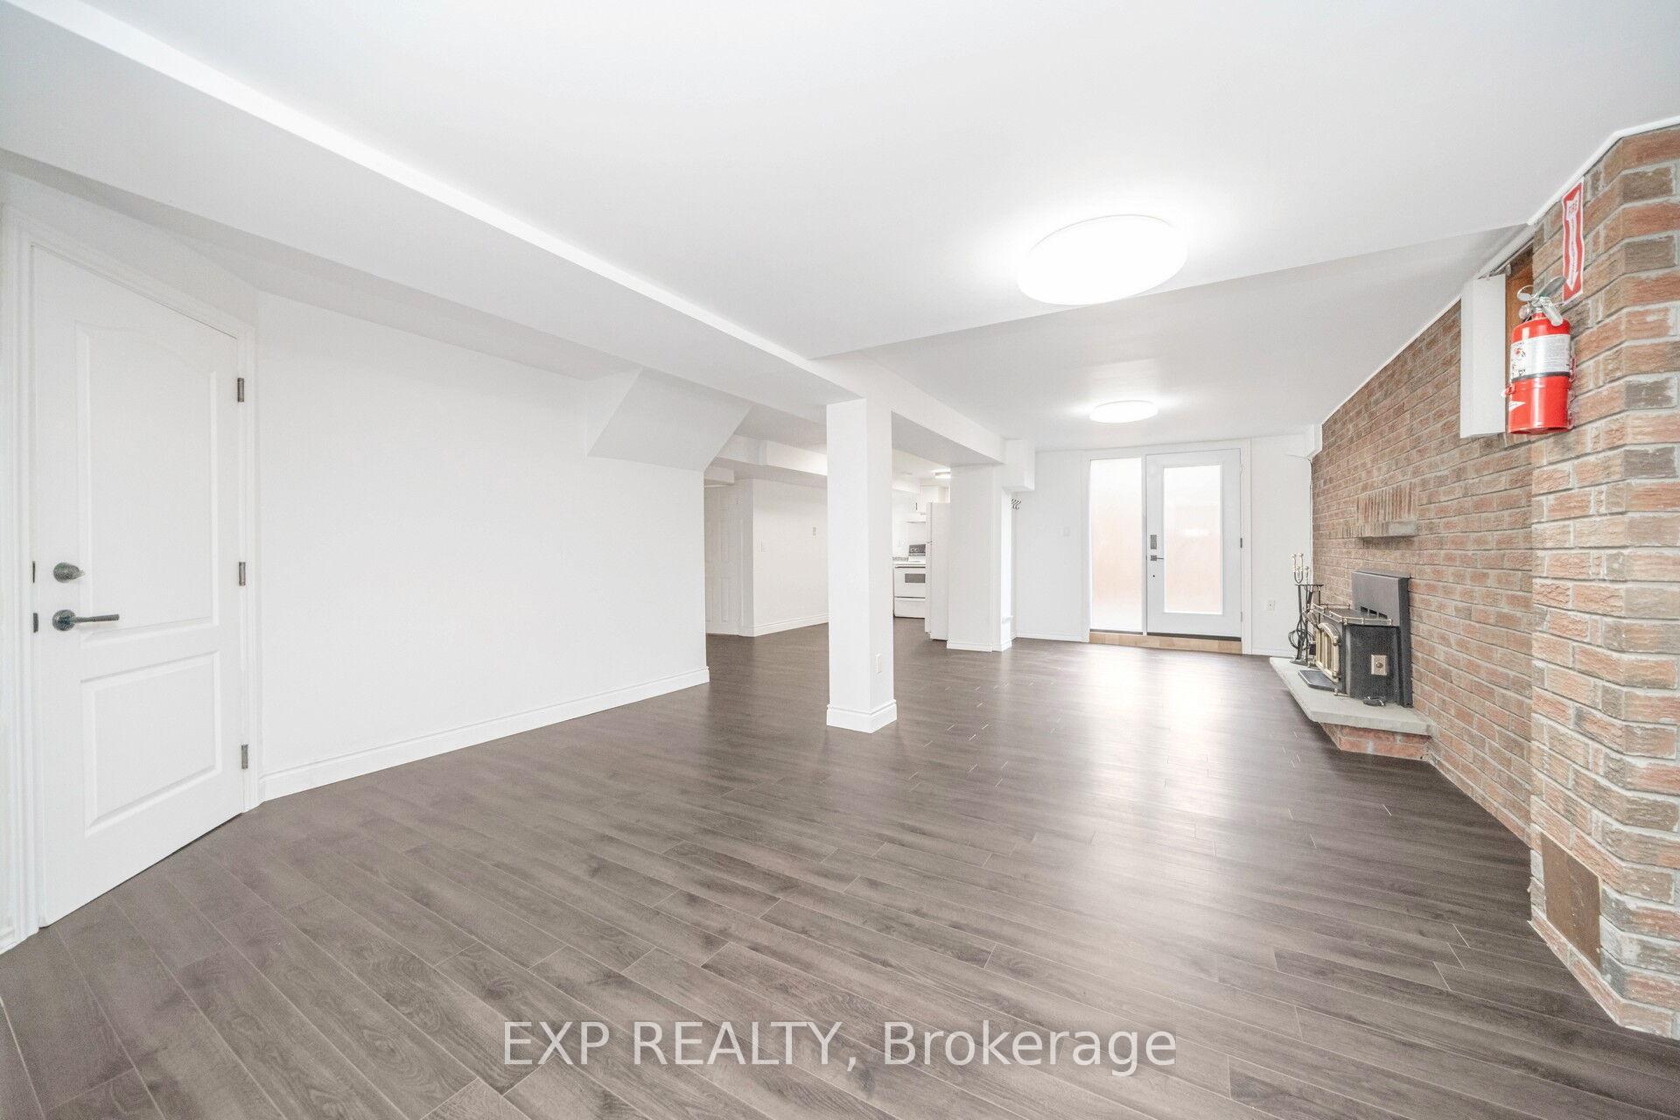
- Fireplace
- Central air
The homeDetached, 2-storey, Age 31–50 years
- Type: Detached
- Style: 2-storey
- Age: 31–50 years
- Living space: 2,500–3,000 sq ft
- Basement: Finished with walk-out, apartment
- Waterfront: None
InsideFireplace Yes, electric, family room, In basement, laundry room, main level, Floor drain, central vacuum
- Fireplace: Yes, electric, family room
- Laundry: In basement, laundry room, main level
- Features: Floor drain, central vacuum
- Security: Carbon monoxide detectors, smoke detector
- Rooms above ground: 1
- Bedrooms: 1
- Bathrooms: 1
- Kitchens: 1
Outside and lotBrick, Shingles, Concrete
- Exterior: Brick
- Roof: Shingles
- Foundation: Concrete
- Size: 23.69 × 109.62 ft
Parking1 Parking, Attached, Private double
- Spaces: 1 Parking
- Garage: Attached
- Driveway: Private double
Heating, water and powerForced air, electric, Central air, Municipal water
- Heating: Forced air, electric
- Cooling: Central air
- Water: Municipal water
- Sewer: Municipal sewer
- Natural gas: Yes
- Hydro: Yes
- Cable: No
- Telephone: No
Rent and termsRent $1,500 a month, Basement, Unfurnished
- Rent: $1,500 a month
- Space for rent: Basement
- Furnished: Unfurnished
- Lease: 12 months
- Paid: Monthly
- Rent includes: Parking, snow removal, water heater
- Deposit: Required
- Credit check: Required
- Employment letter: Required
- Rental application: Required
- References: Required
IncludedStove, hood range fan, fridge, washer, dryer, electric fireplace, built in closet in bedroom, Tenants are responsible to pay 30% of the utilities in addition to their own internet.
- Included: Stove, hood range fan, fridge, washer, dryer, electric fireplace, built in closet in bedroom
- Not included: Tenants are responsible to pay 30% of the utilities in addition to their own internet.
NearbyHospital, park, place of worship, public transit, school, rec./commun.centre
- Close to: Hospital, park, place of worship, public transit, school, rec./commun.centre
Listing detailsW12299416, Rented, Jul 22, 2025
- MLS® number: W12299416
- Status: Rented
- Listed on: Jul 22, 2025
- Days on market: 27
- Updated: Aug 18, 2025
- Possession: 2025-08-01 / Immediate
- Occupied by: Owner+tenant
- Listing brokerage: eXp Realty
About this home
Bsmt, 48 St George's Place, Brampton (Northwood Park), ON L6X 4A2
Discover this newly renovated, legal one-bedroom basement apartment that perfectly blends comfort, privacy, and convenience. With a separate entrance and walk-out access to a tranquil backyard featuring the soothing sounds of a pond, it's the ideal place to enjoy your morning coffee or unwind after a long day. Inside, you'll find stylish new flooring, a modernized bathroom, and a cozy electric fireplace for added warmth in the winter. The apartment includes a full kitchen and private ensuite laundryno sharing required. Large windows throughout fill the space with natural light, creating a bright and welcoming atmosphere. Conveniently located just minutes from Mount Pleasant GO Station and close to restaurants, grocery stores, banks, and more, this charming unit is perfect for commuters, working professionals, small families, or anyone seeking a peaceful yet connected place to call home. One driveway parking spot is included. Book your showing today!
Ask about this home
A HOMEH agent will answer your questions about this home.
Around this home
Daily convenience, out of 100, from the distances below
Schools nearby
School rating, out of 10.
Helpful calculators
Your HOMEH agent

"I would see it this week."