

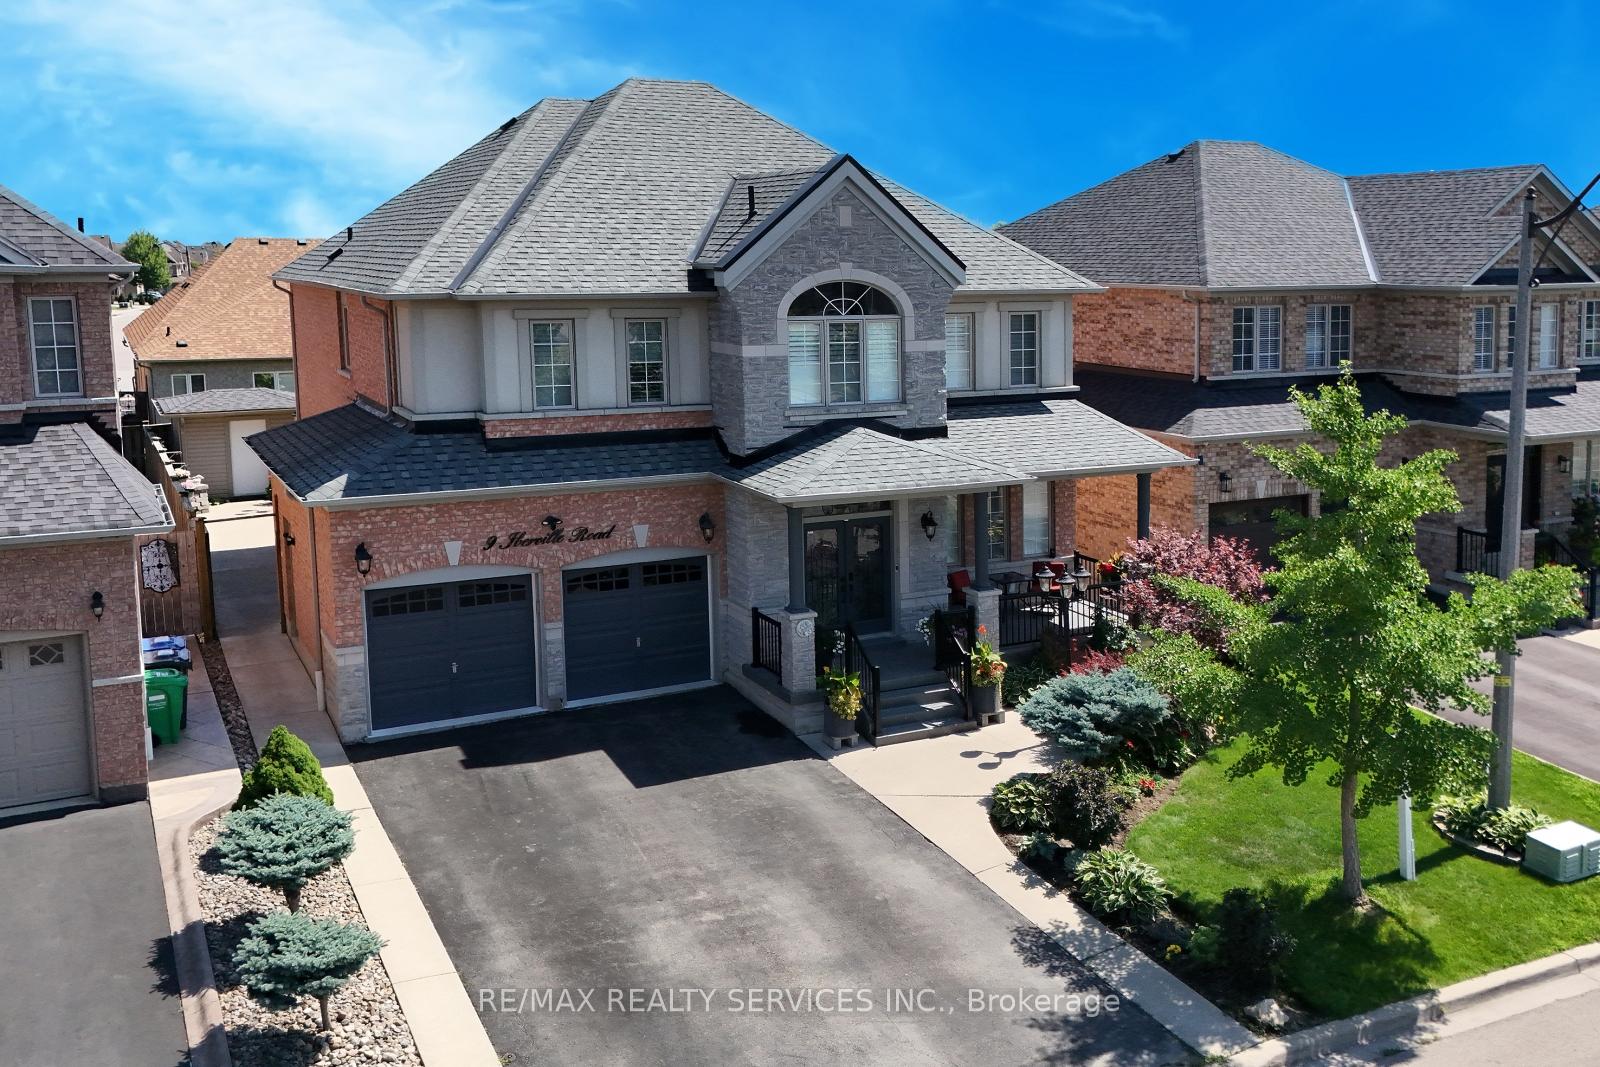
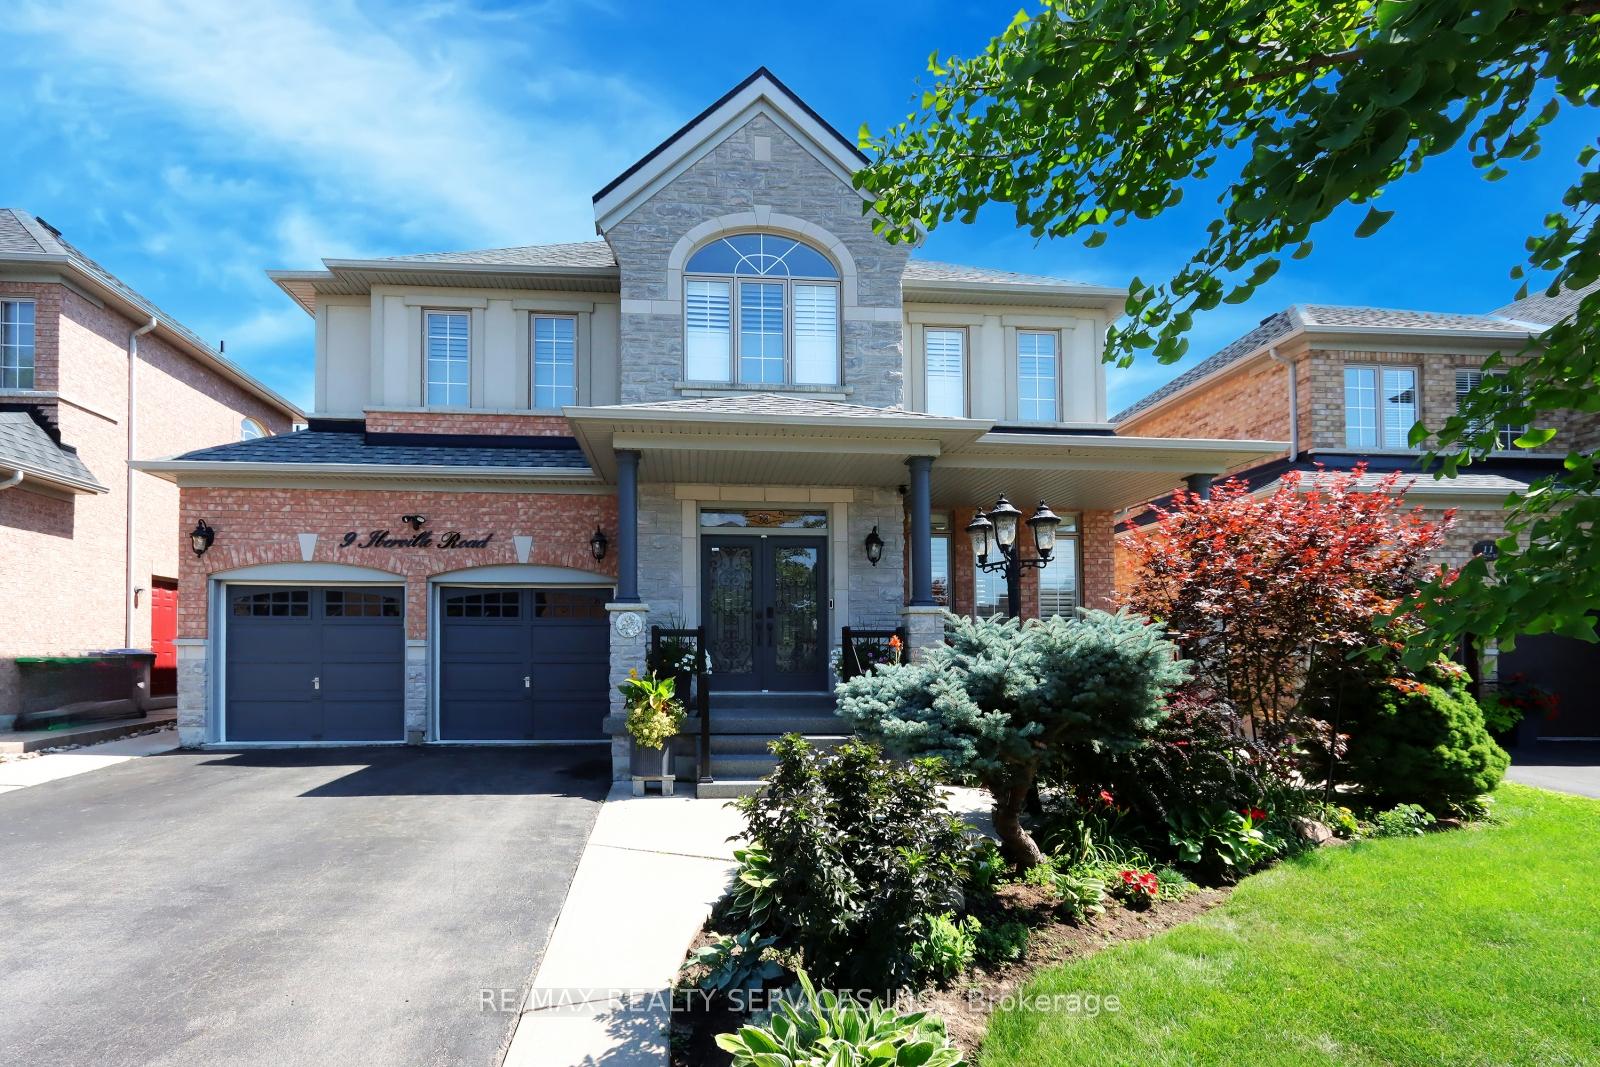
9 Iberville Road
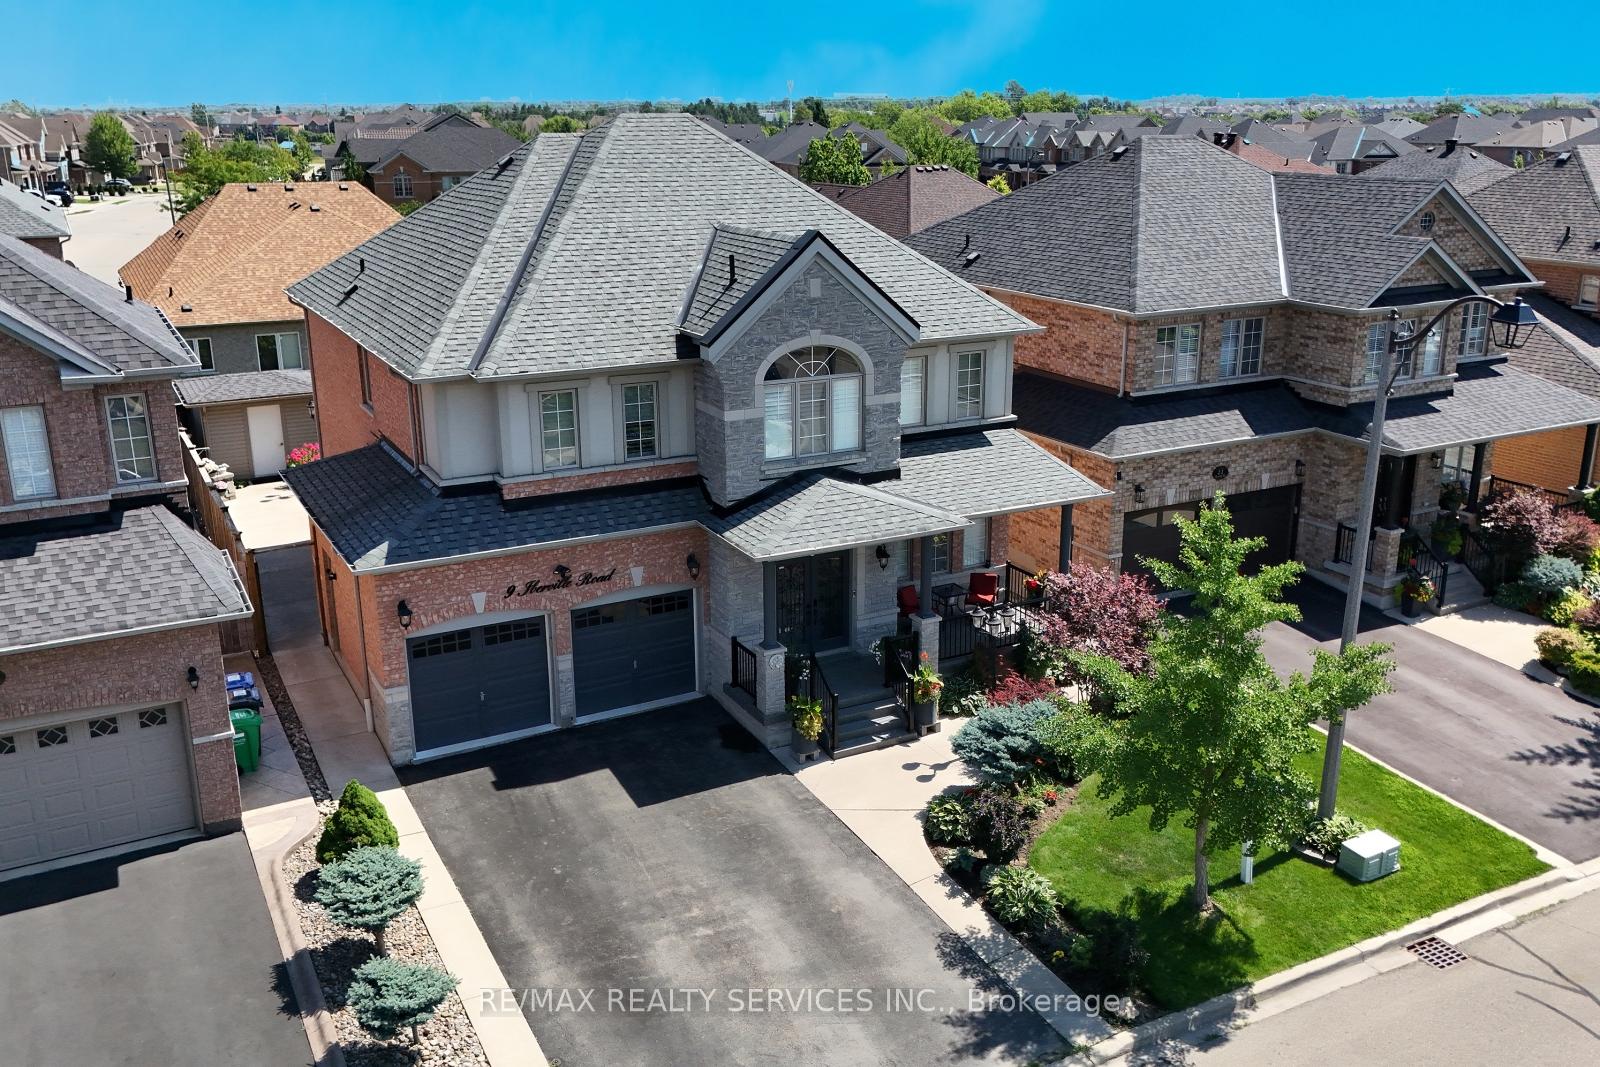
9 Iberville Road
 See all 41 photos
Property history
Facts and features
- BasementUnfinished
- Water, sewerMunicipal
- HeatingForced air
- CoolingCentral air
- Second kitchen
- Fireplace
- Central air
The homeDetached, 2-storey, 2,500–3,000 sq ft
- Type: Detached
- Style: 2-storey
- Living space: 2,500–3,000 sq ft
- Basement: Full, unfinished
InsideFireplace Yes, Tile, Parquet, Concrete, Carpet free, central vacuum, garburator
- Fireplace: Yes
- Flooring: Tile, Parquet, Concrete
- Features: Carpet free, central vacuum, garburator
- Security: Alarm system, security system
- Rooms above ground: 9
- Rooms in the basement: 1
- Bedrooms: 4
- Bathrooms: 4
- Kitchens: 2
- Family room: Yes
Outside and lotBrick, Asphalt shingle, Concrete
- Exterior: Brick
- Roof: Asphalt shingle
- Foundation: Concrete
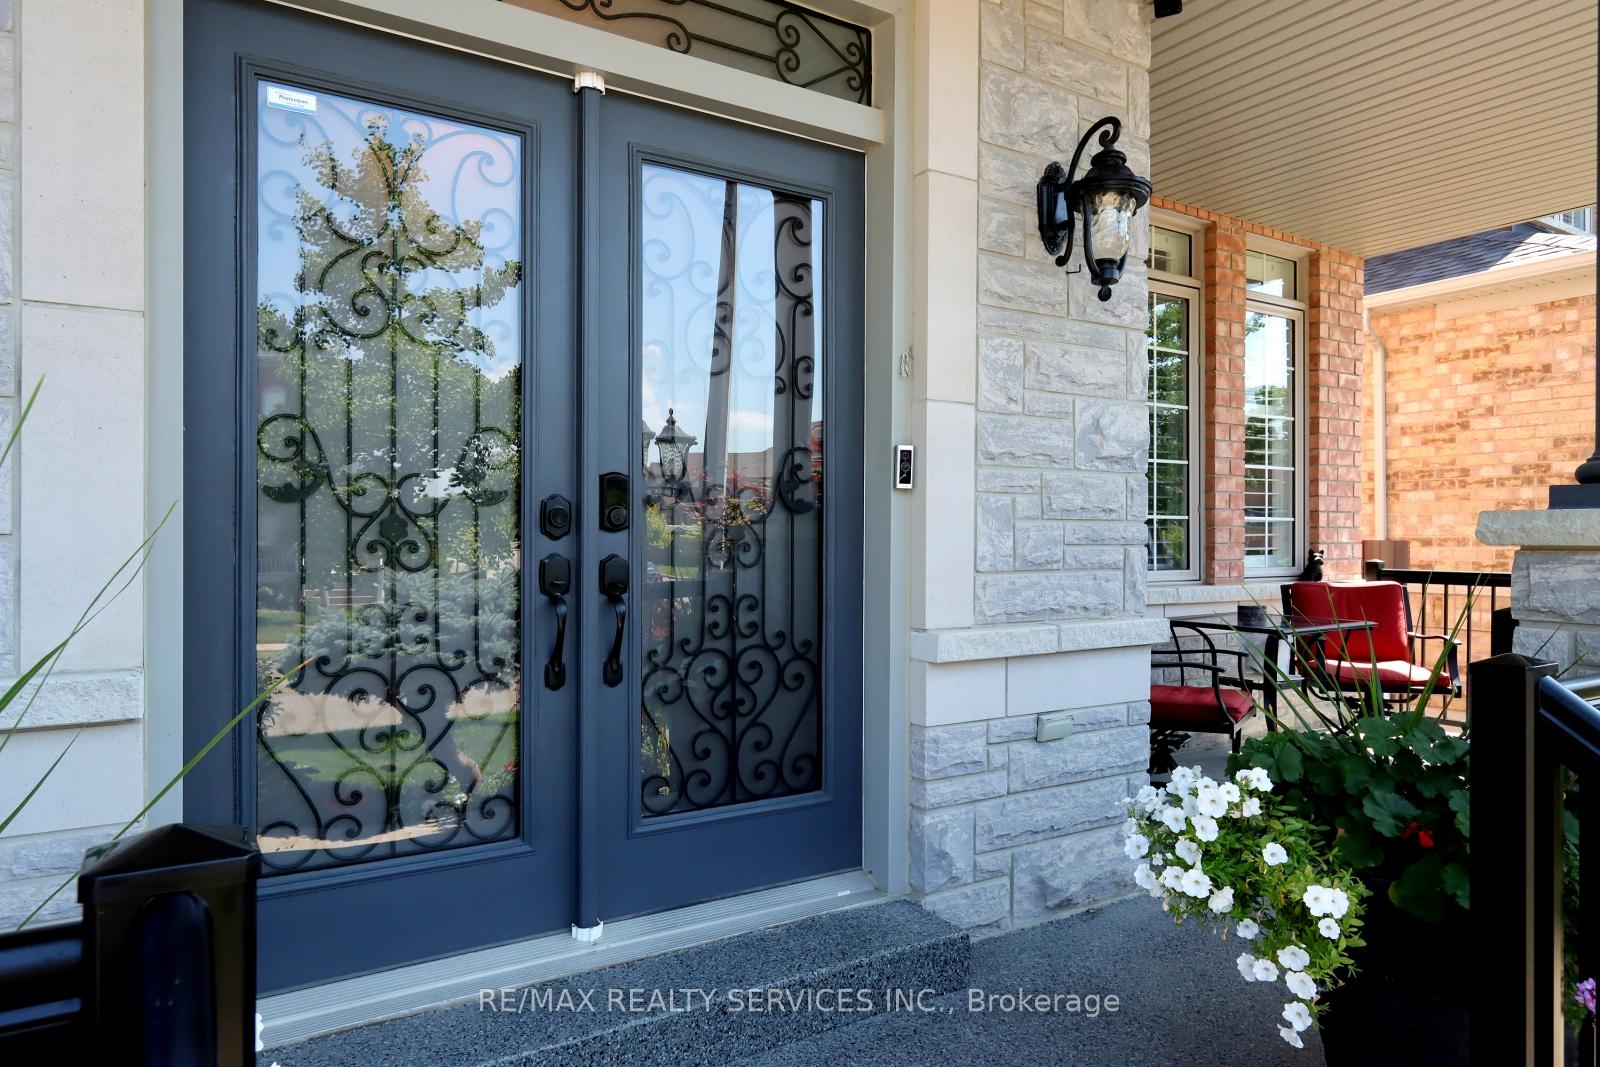
- Features: Landscape lighting, landscaped, lighting, paved yard, porch
- Other structures: Garden shed, gazebo
- Size: 50 × 103.35 ft
Parking2 Garage, Attached, Private double
- Spaces: 2 Garage
- Garage: Attached
- Driveway: Private double
Heating, water and powerForced air, gas, Central air, Municipal water
- Heating: Forced air, gas
- Cooling: Central air
- Water: Municipal water
- Sewer: Municipal sewer
- Natural gas: Yes
- Hydro: Yes
Costs and taxesTaxes $8,441 a year, HST included in the price, Hot water tank
- Taxes, 2025: $8,441 a year
- HST: HST included in the price
- Rental items: Hot water tank
- Under contract: Hot water heater
Included in the saleExisting electrical light fixture & window coverings including california shutters, s/s whirlpool fridge, stove, dishwasher & microwave. white maytag washer & dryer. white frigidaire fridge garage, white ge gas stove basement, frigidaire freezer basement, kenmore dishwasher basement & sanyo microwave basement. garden shed, pergola. tv & bracket in primary bedroom., White ge fridge basement, white frigidaire freezer garage, shelves basement
- Included: Existing electrical light fixture & window coverings including california shutters, s/s whirlpool fridge, stove, dishwasher & microwave. white maytag washer & dryer. white frigidaire fridge garage, white ge gas stove basement, frigidaire freezer basement, kenmore dishwasher basement & sanyo microwave basement. garden shed, pergola. tv & bracket in primary bedroom.
- Not included: White ge fridge basement, white frigidaire freezer garage, shelves basement
NearbyFenced yard, hospital, park, place of worship, rec./commun.centre, school
- Close to: Fenced yard, hospital, park, place of worship, rec./commun.centre, school
Listing detailsW12312724, Sold, Jul 29, 2025
- MLS® number: W12312724
- Status: Sold
- Listed on: Jul 29, 2025
- Days on market: 9
- Updated: Aug 7, 2025
- Possession: 60-89 days
- Occupied by: Owner
- Listing brokerage: RE/MAX REALTY SERVICES INC.
About this home
9 Iberville Road, Brampton (Vales of Castlemore North), ON L6P 2K5
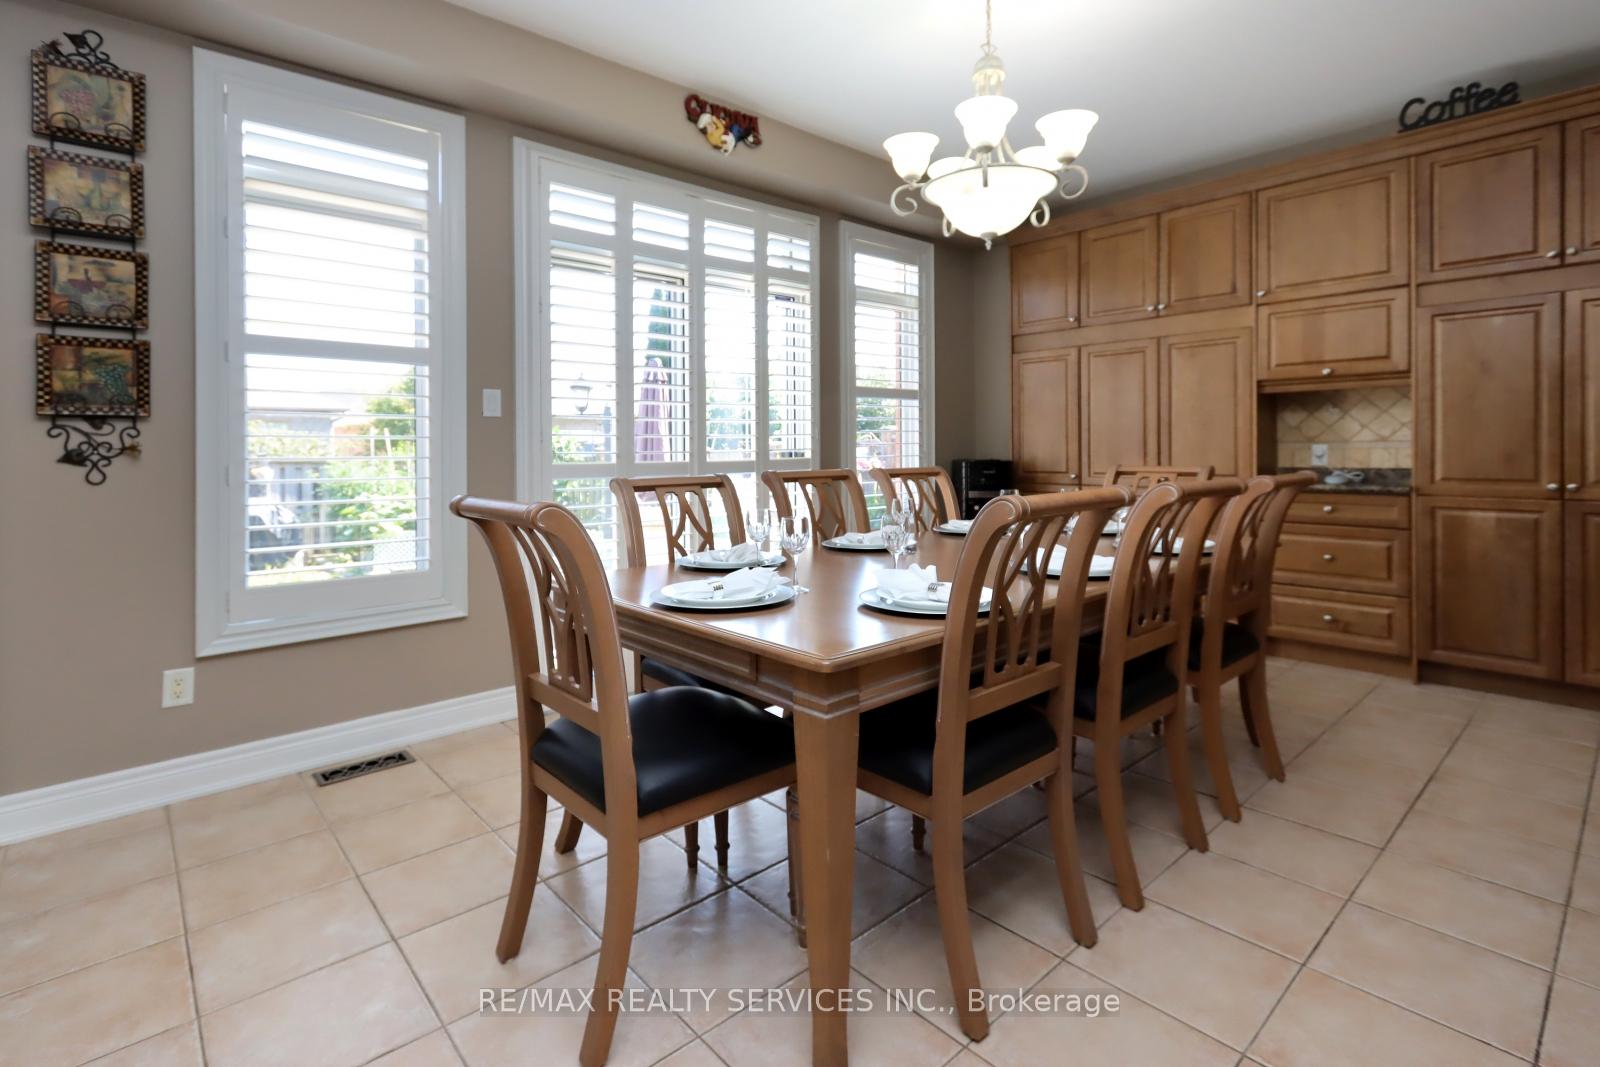
Welcome to the Vales of Castlemore! The most prestigious and desirable community in Brampton! This beautiful all brick Greenpark masterpiece features 4 spacious bedrooms each with their own bathrooms. 2 primary bedrooms one with a 5pc ensuite the other with a 3pc ensuite, perfect for multiple families. Bedrooms 3&4 share a 5pc bathroom ideal for the kids! 9ft ceilings on the main floor, no carpet through-out. Spectacular large eat-in kitchen that walks out to a beautifully landscaped backyard oasis, perfect for entertaining family and friends! Large unfinished basement awaiting your custom touch. The good news is there is already a kitchen complete with a fridge, stove, dishwasher and microwave. The Vales of Castlemore is not just a community, it's a lifestyle. Welcome Home!
Ask about this home
A HOMEH agent will answer your questions about this home.
Around this home
Daily convenience, out of 100, from the distances below
Schools nearby
School rating, out of 10.
Helpful calculators
Your HOMEH agent

"I would see it this week."