

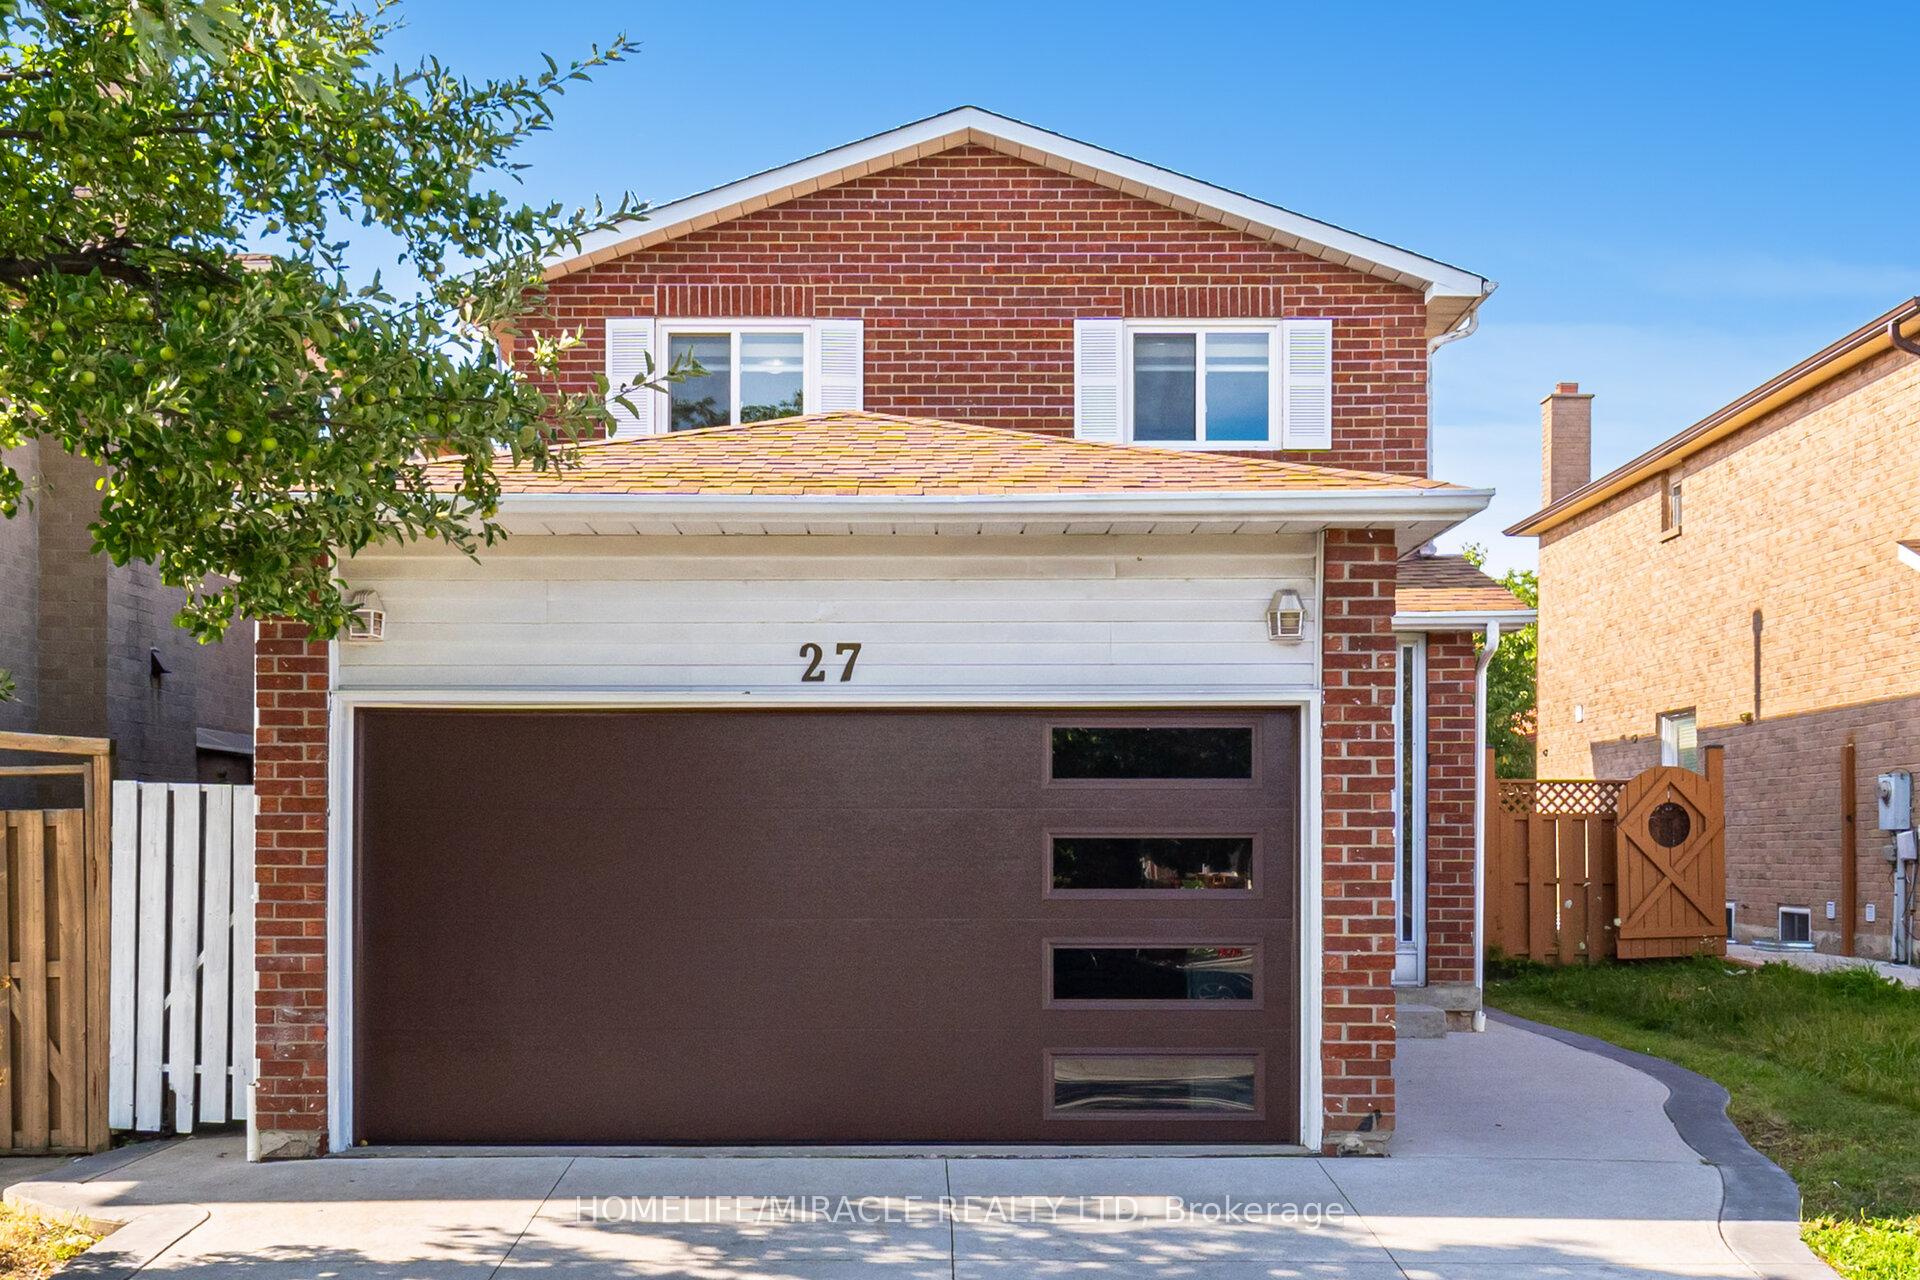
27 Jay Street
27 Jay Street
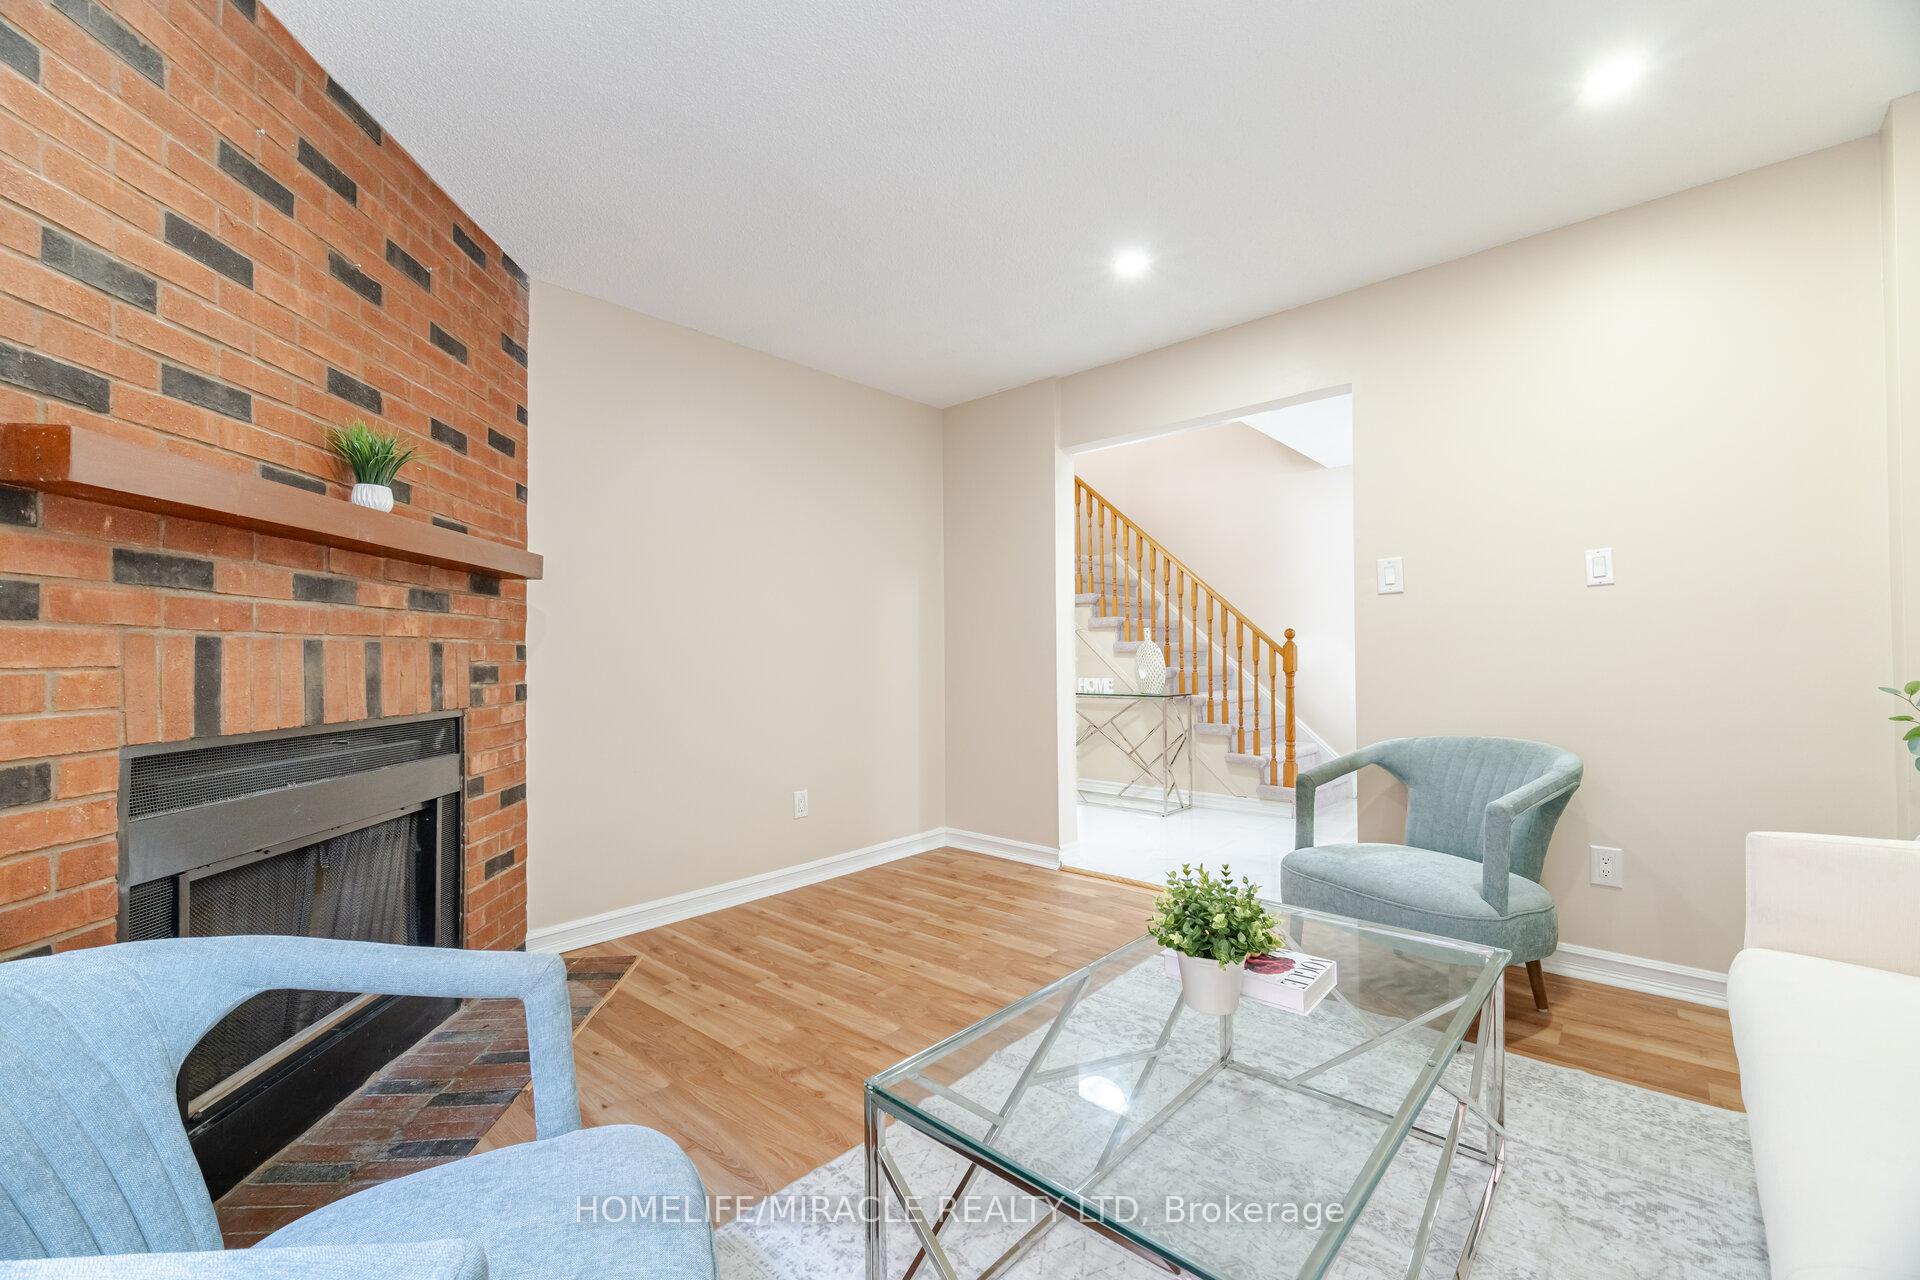 See all 48 photos
Property history
Facts and features
- BasementApartment
- Water, sewerMunicipal
- HeatingForced air
- CoolingCentral air
- Second kitchen
- Separate entrance
- Fireplace
- Central air
The homeDetached, 2-storey, 1,500–2,000 sq ft
- Type: Detached
- Style: 2-storey
- Living space: 1,500–2,000 sq ft
- Basement: Apartment, separate entrance
InsideFireplace Yes, Ceramic, Auto garage door remote, in-law suite
- Fireplace: Yes
- Flooring: Ceramic
- Features: Auto garage door remote, in-law suite
- Rooms above ground: 7
- Rooms in the basement: 4
- Bedrooms: 3 + 2 in the basement
- Bathrooms: 4
- Kitchens: 2
- Family room: Yes
Outside and lotBrick, Asphalt shingle, Brick
- Exterior: Brick
- Roof: Asphalt shingle
- Foundation: Brick
- Size: 30.02 × 109.91 ft
Parking2 Garage, Built-in, Private
- Spaces: 2 Garage
- Garage: Built-in
- Driveway: Private
Heating, water and powerForced air, gas, Central air, Municipal water
- Heating: Forced air, gas
- Cooling: Central air
- Water: Municipal water
- Sewer: Municipal sewer
Costs and taxesTaxes $5,631 a year, HST included in the price, Rental hot water tank from reliance @ $24.85 including tax
- Taxes, 2025: $5,631 a year
- HST: HST included in the price
- Rental items: Rental hot water tank from reliance @ $24.85 including tax
Included in the sale2 stoves, 2 fridges, 2 sets of laundry machines, garage door opener with remote, cac, wooden shed, and all elfs.
- Included: 2 stoves, 2 fridges, 2 sets of laundry machines, garage door opener with remote, cac, wooden shed, and all elfs.
Listing detailsW12312391, Sold, Jul 29, 2025
- MLS® number: W12312391
- Status: Sold
- Listed on: Jul 29, 2025
- Days on market: 35
- Updated: Sep 2, 2025
- Possession: Flexible
- Occupied by: Vacant
- Listing brokerage: HOMELIFE/MIRACLE REALTY LTD
About this home
27 Jay Street, Brampton (Heart Lake West), ON L6Z 3V9
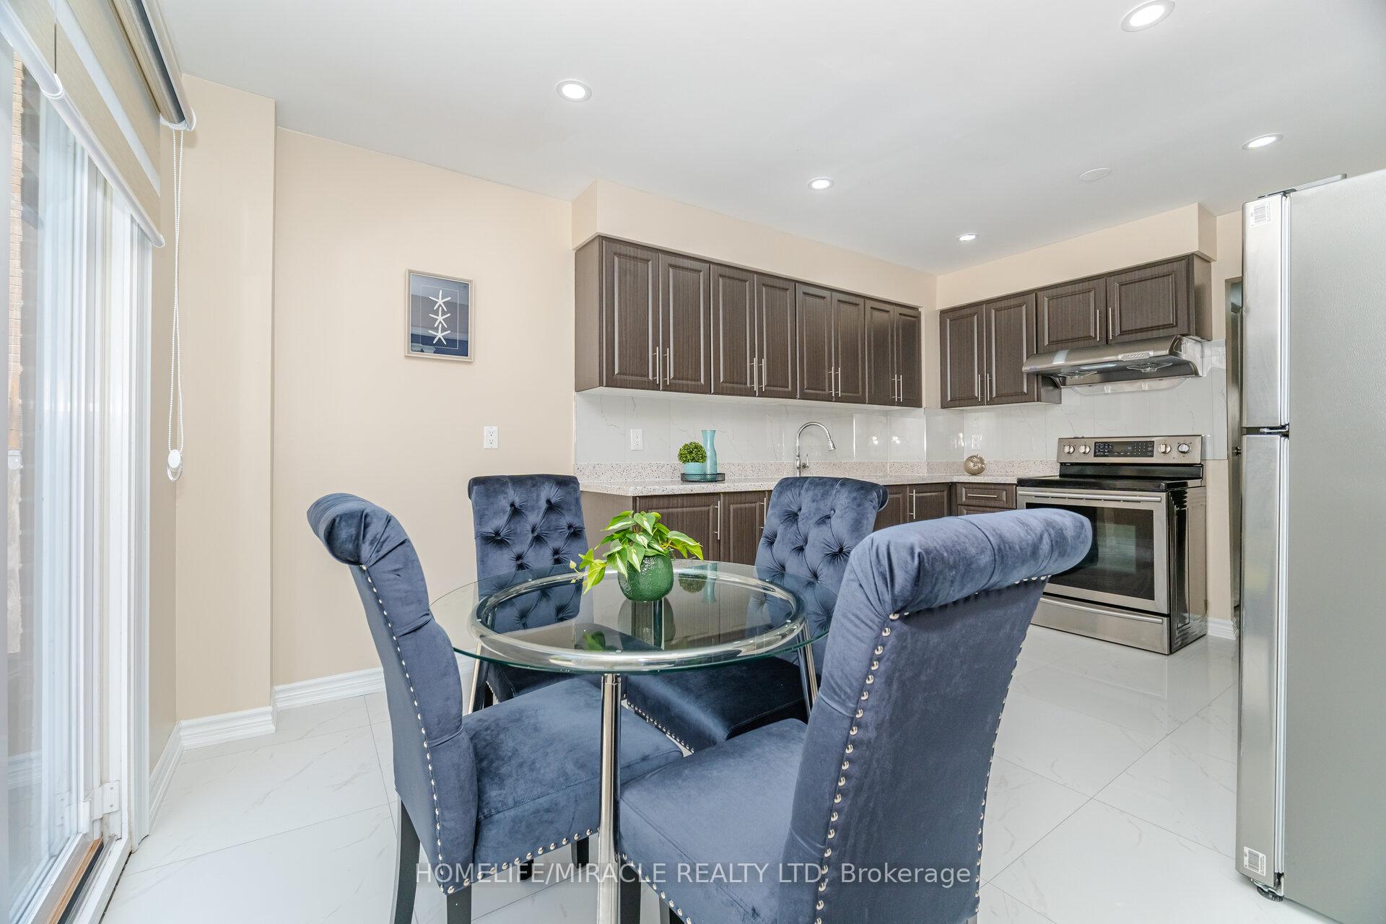
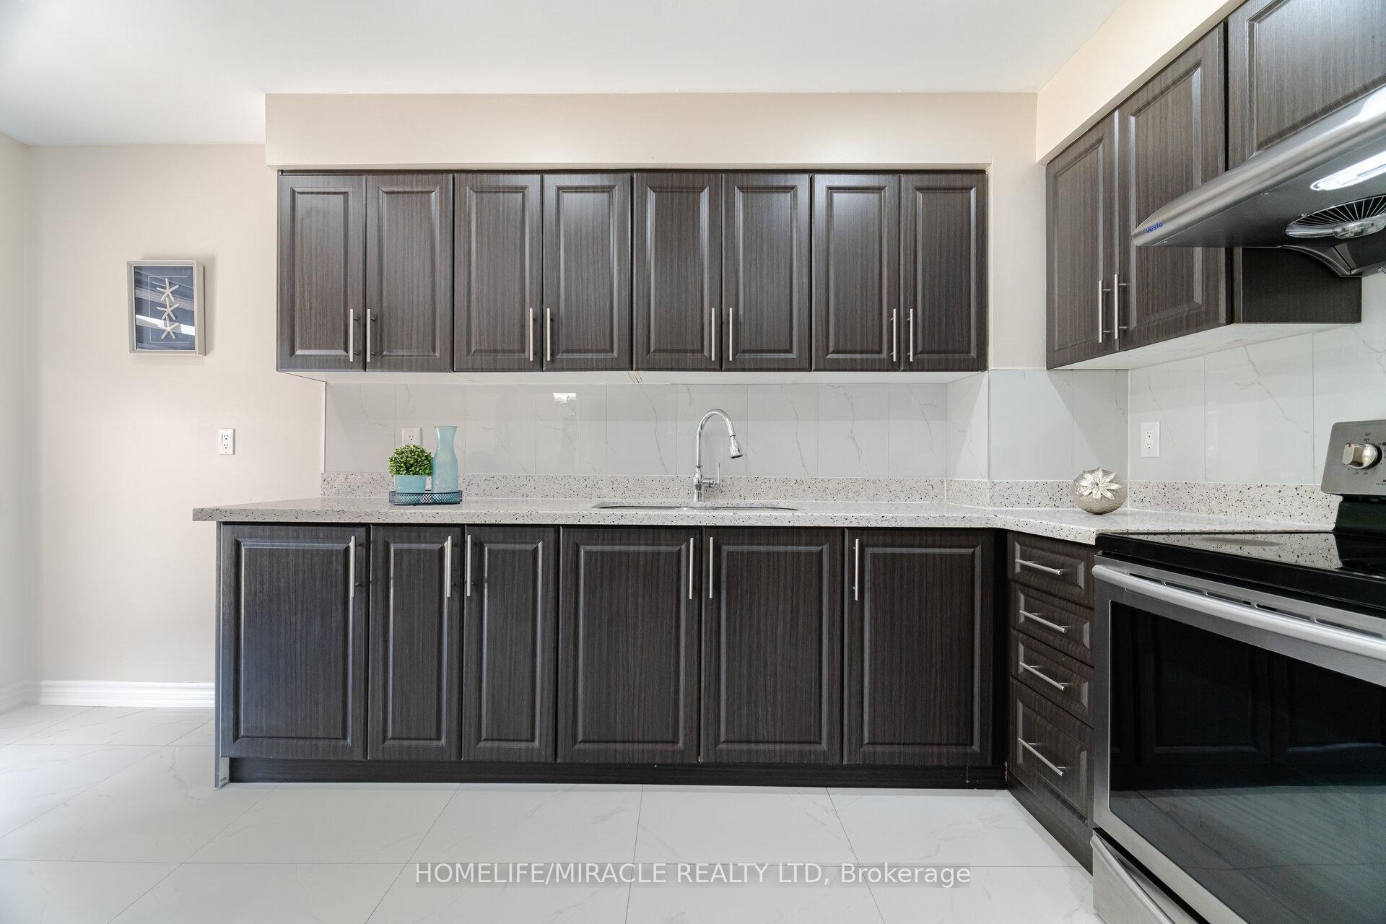
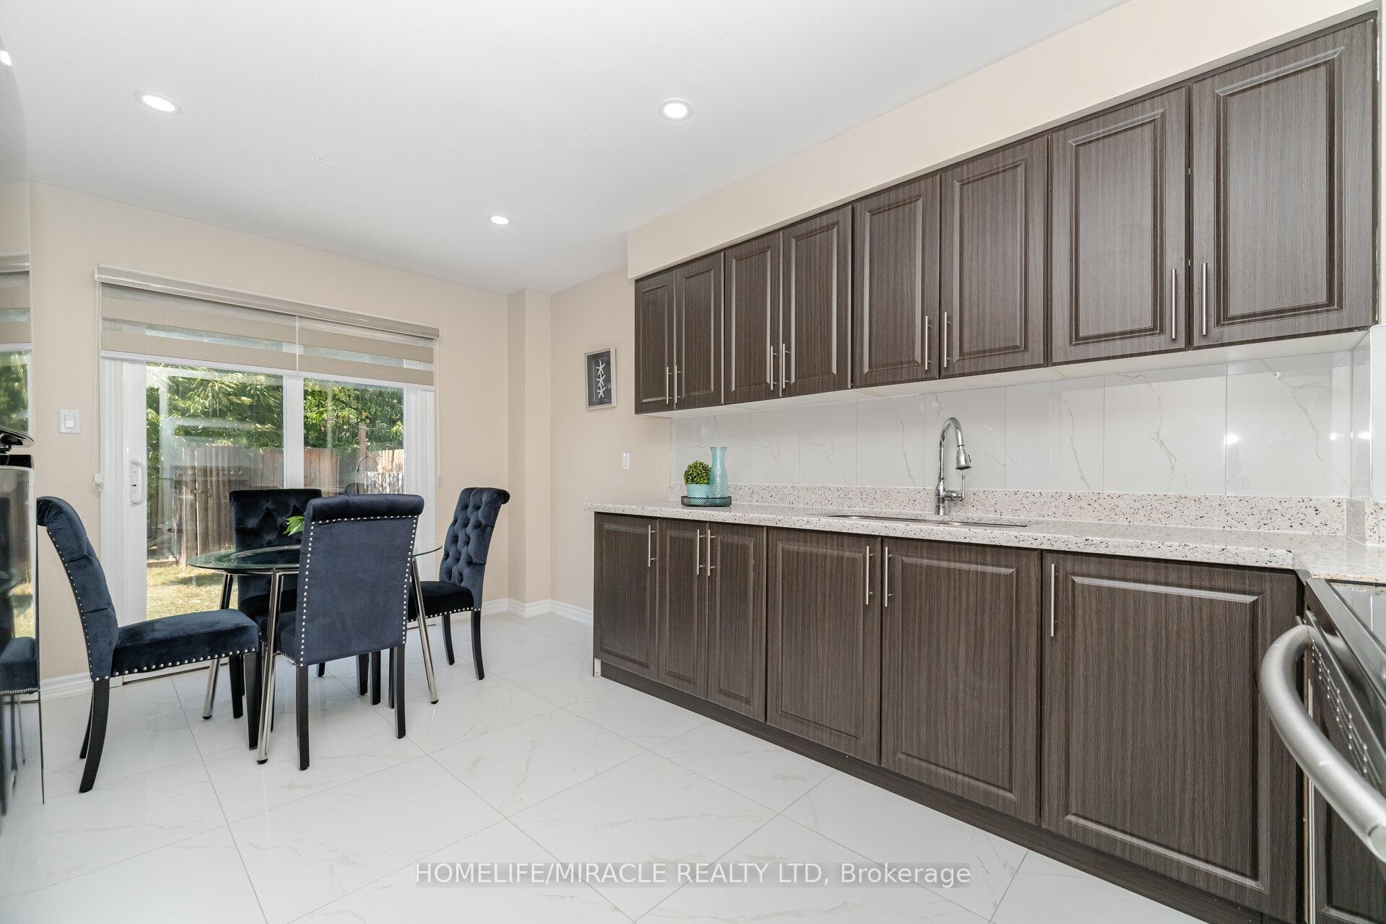
First-time home buyers' and investors' dream home. Renovated and move-in ready. 3 bdrm 4 washroom double garage fully detached home. 2 bdrm legal city approved basement appt as "Second Dwelling" with separate side entrance & Separate Laundry. Newer basement kitchen with quartz countertops. 24"X24" upgraded tile in foyer and kitchen area. Separate Family room with fireplace. Combined Living/Dining room. Newer kitchen with quartz, backsplash, and SS appls. 2 Pc. powder room on main floor. Entire house freshly painted. Newly renovated washrooms. Stackable Laundry on Main floor. Huge primary bedroom with W/I closet and ensuite bath. New garage door, new blinds, newer windows & newer concrete driveway. Amazing location. Very close to Hwy 410, Trinity Common Mall, Rec Center, Tennis Courts, Shopping, and Schools.
Ask about this home
A HOMEH agent will answer your questions about this home.
Around this home
Daily convenience, out of 100, from the distances below
Schools nearby
School rating, out of 10.
Helpful calculators
Your HOMEH agent

"I would see it this week."