

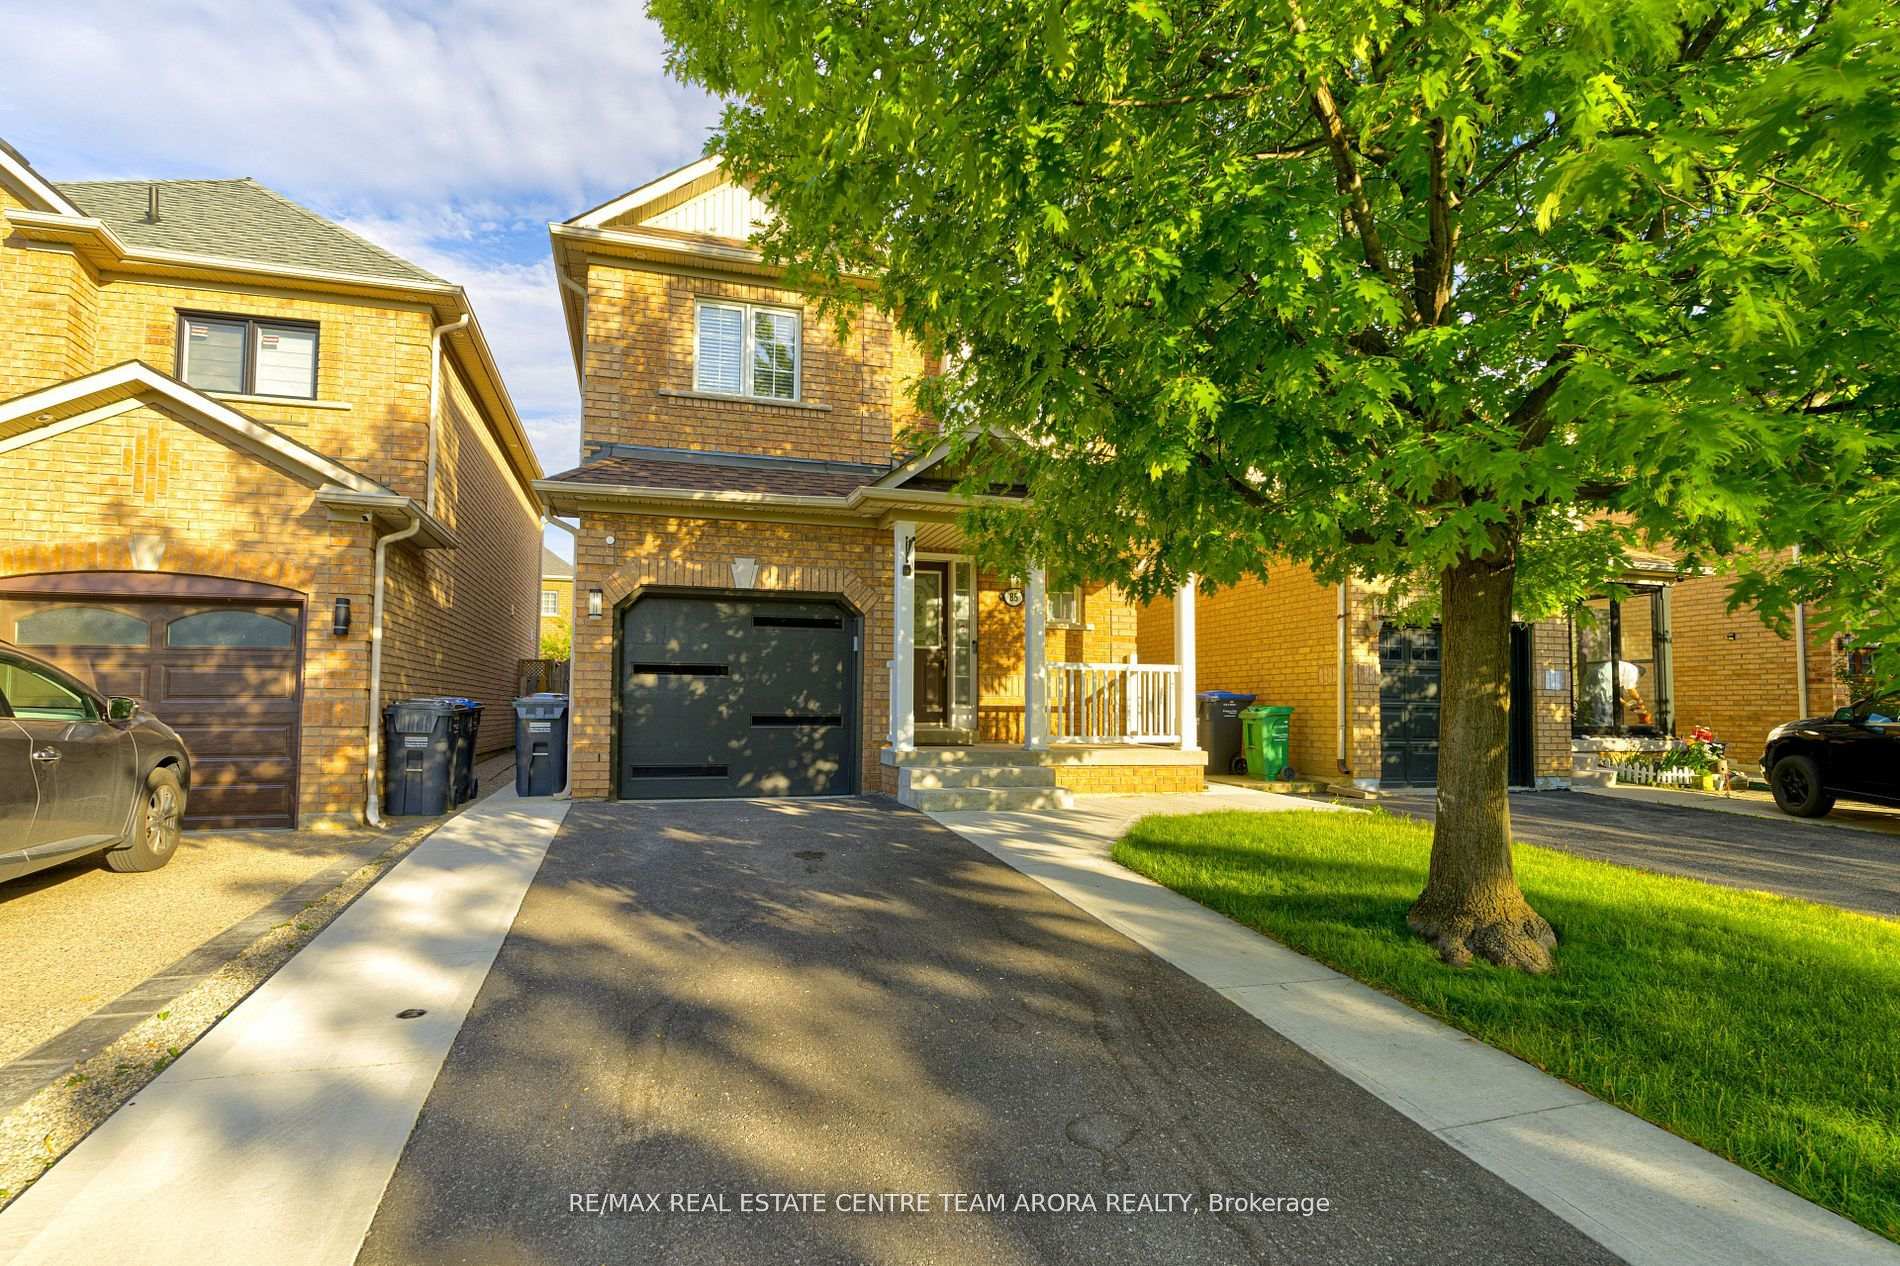
85 Ridgemore Crescent
85 Ridgemore Crescent
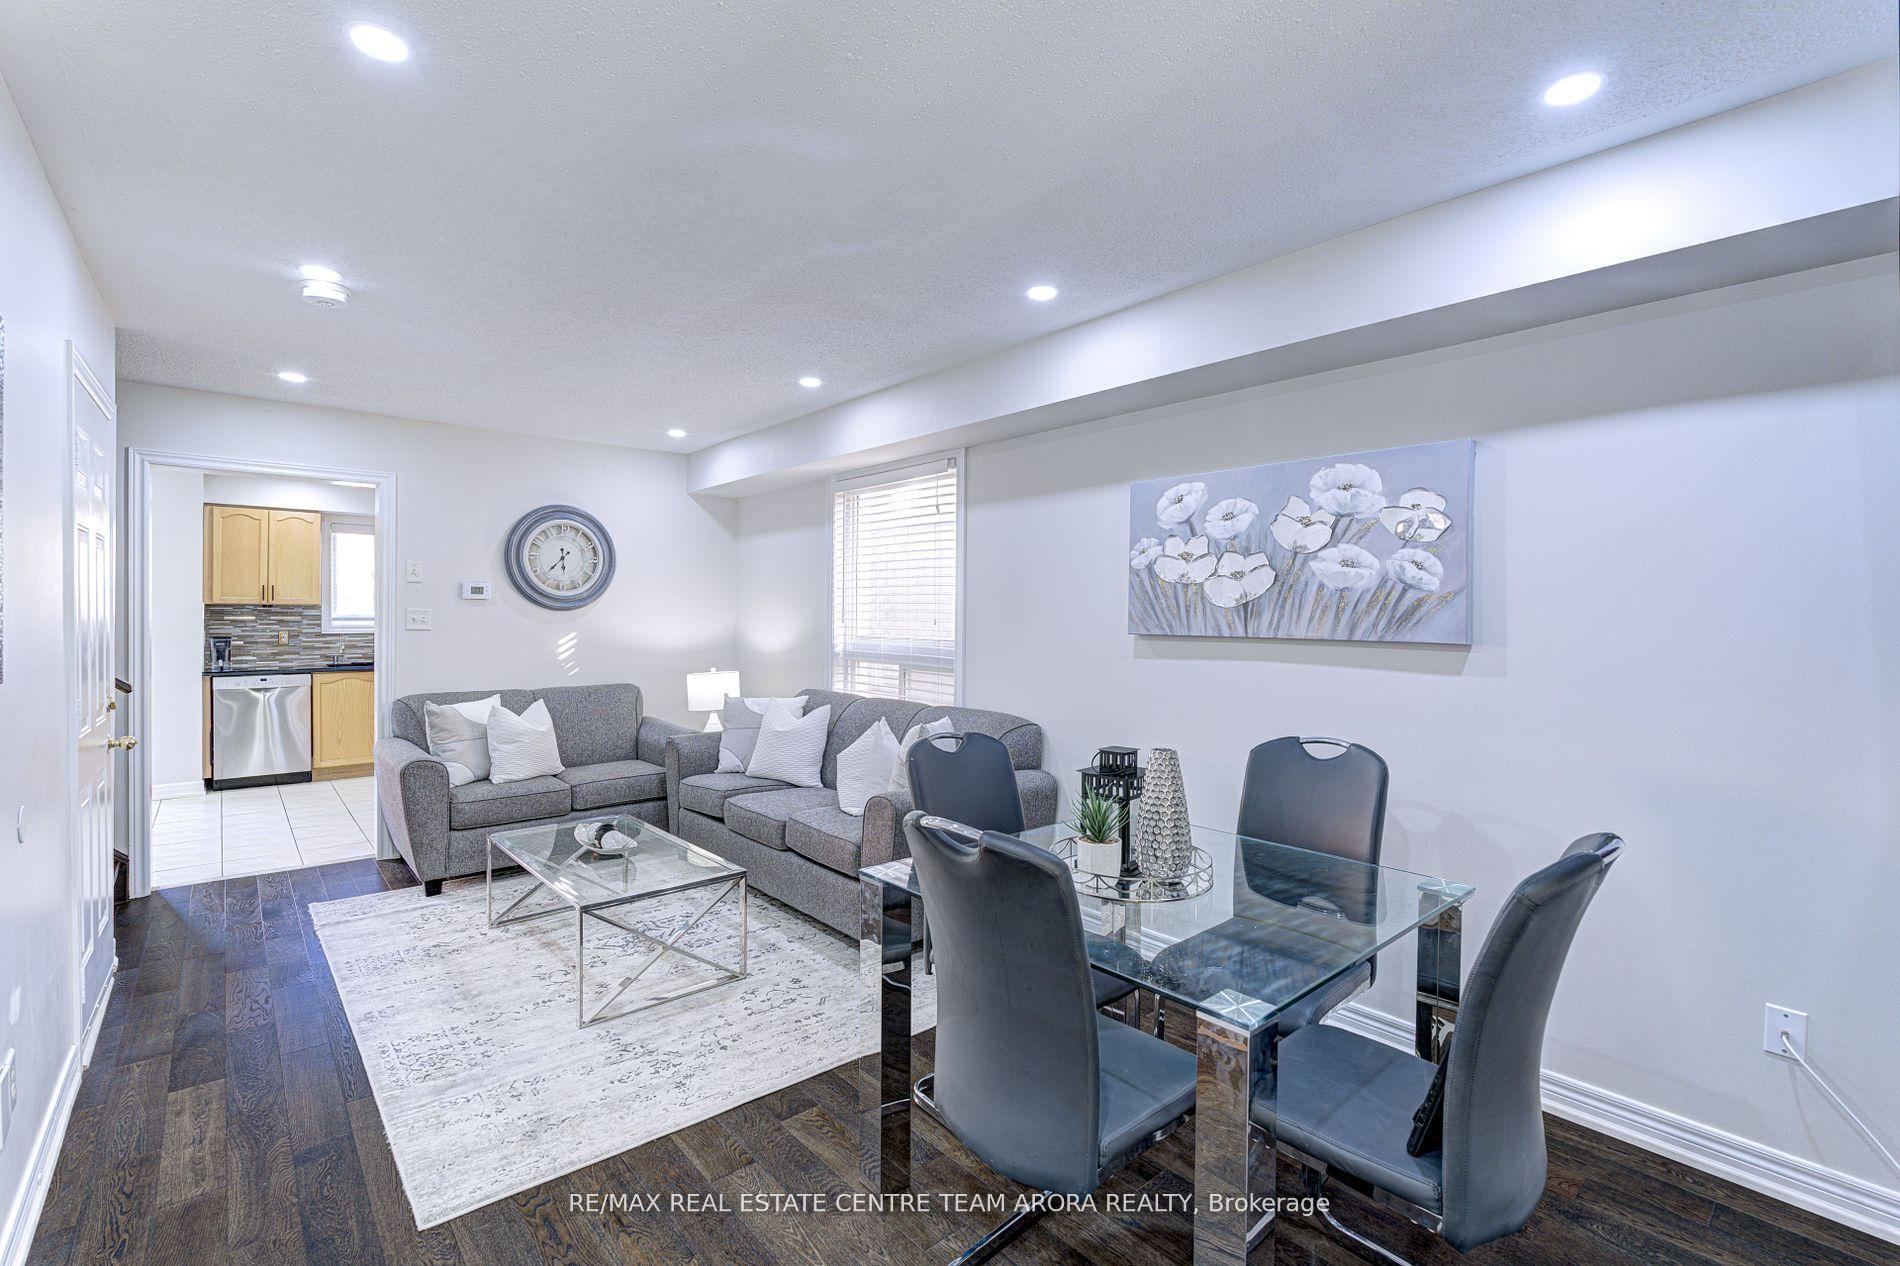 See all 39 photos
Property history
Facts and features
- BasementApartment
- Water, sewerMunicipal
- HeatingForced air
- CoolingCentral air
- Second kitchen
- Separate entrance
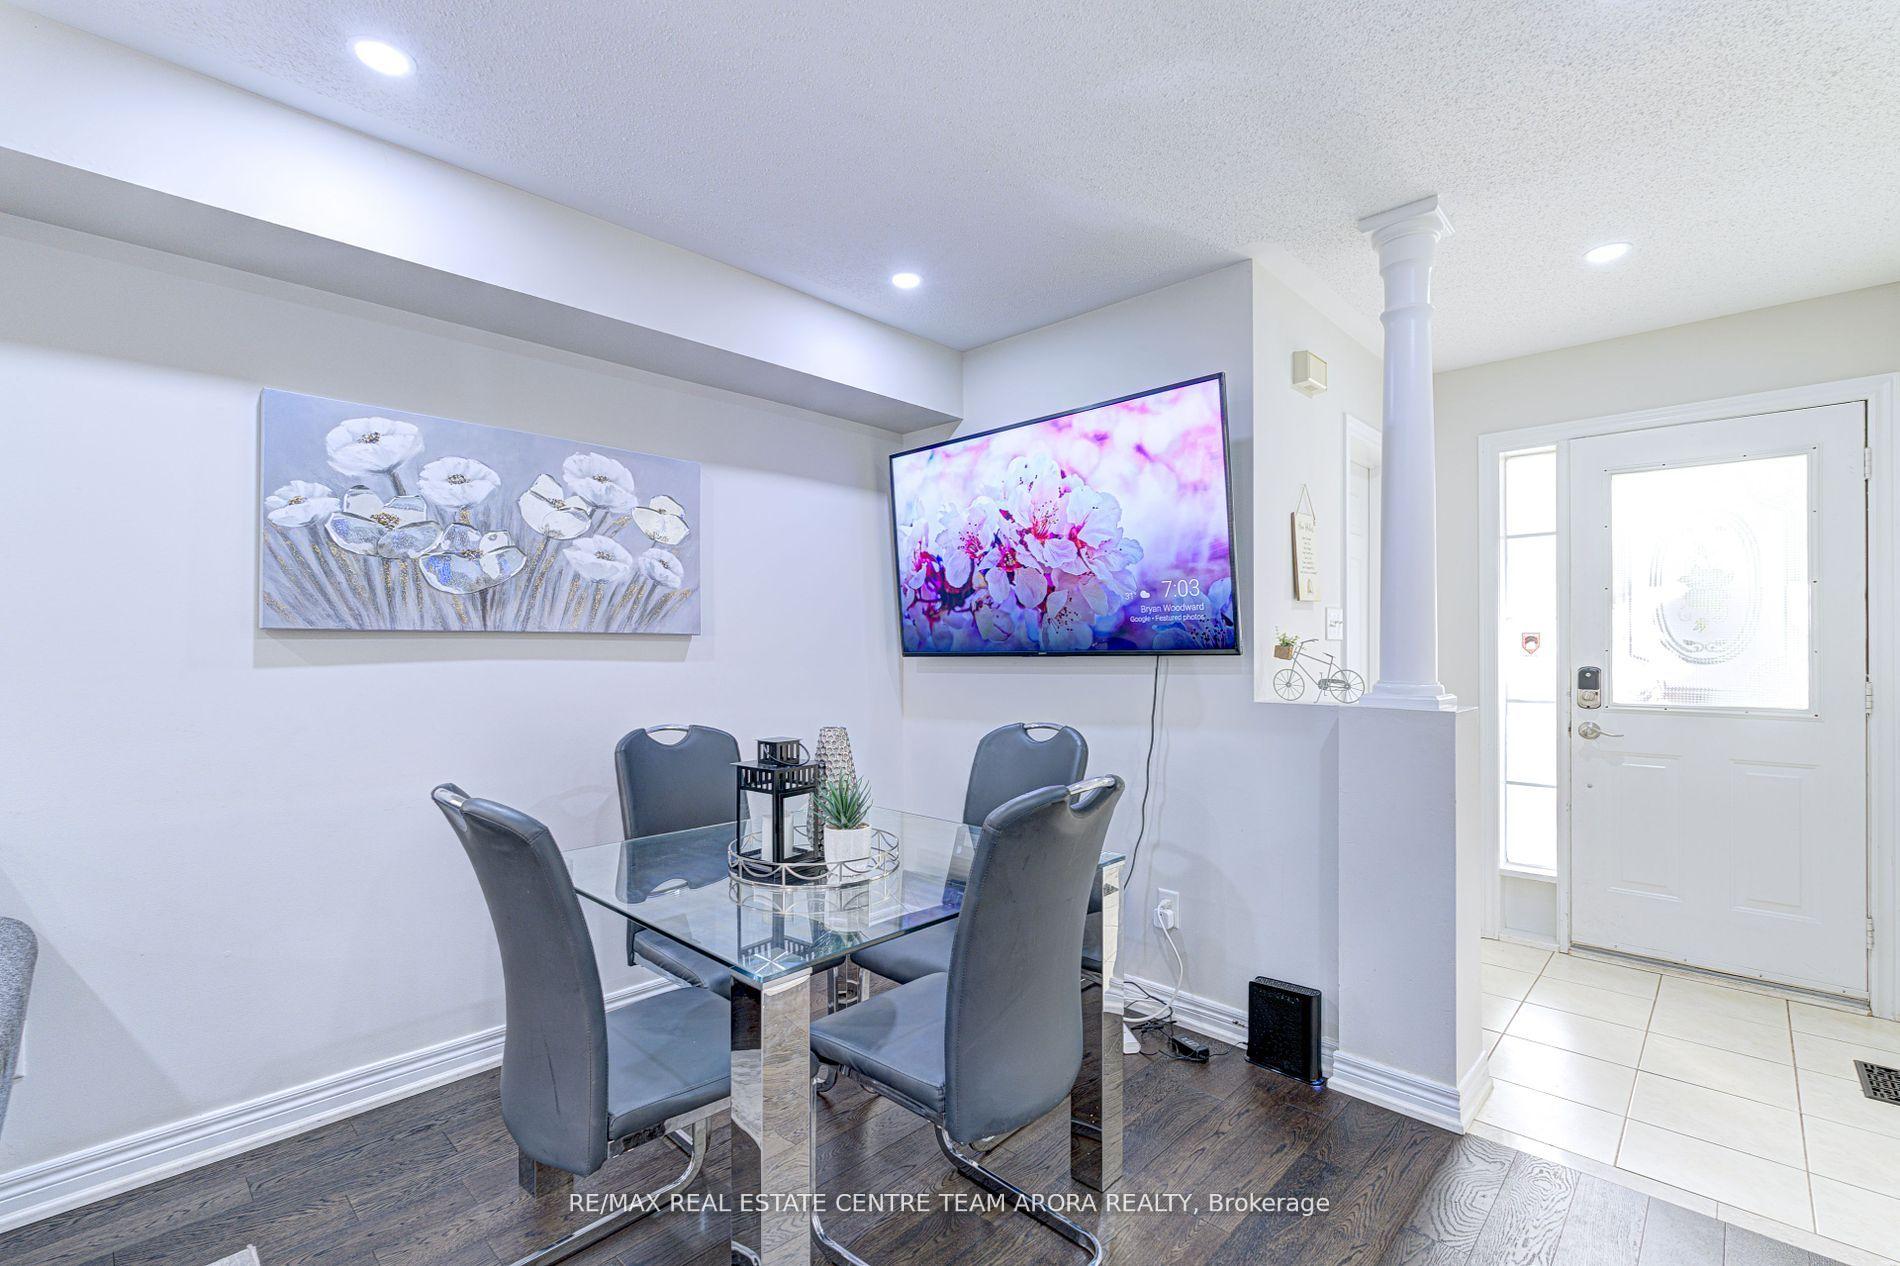
- Hardwood floors
- Central air
The homeDetached, 2-storey, 1,500–2,000 sq ft
- Type: Detached
- Style: 2-storey
- Living space: 1,500–2,000 sq ft
- Basement: Separate entrance, apartment
InsideHardwood, Ceramic, Vinyl, Tile, Main level, Other
- Flooring: Hardwood, Ceramic, Vinyl, Tile
- Laundry: Main level
- Features: Other
- Rooms above ground: 7
- Rooms in the basement: 3
- Bedrooms: 3 + 1 in the basement
- Bathrooms: 4
- Kitchens: 2
- Family room: Yes
Outside and lotBrick, Shingles, Concrete
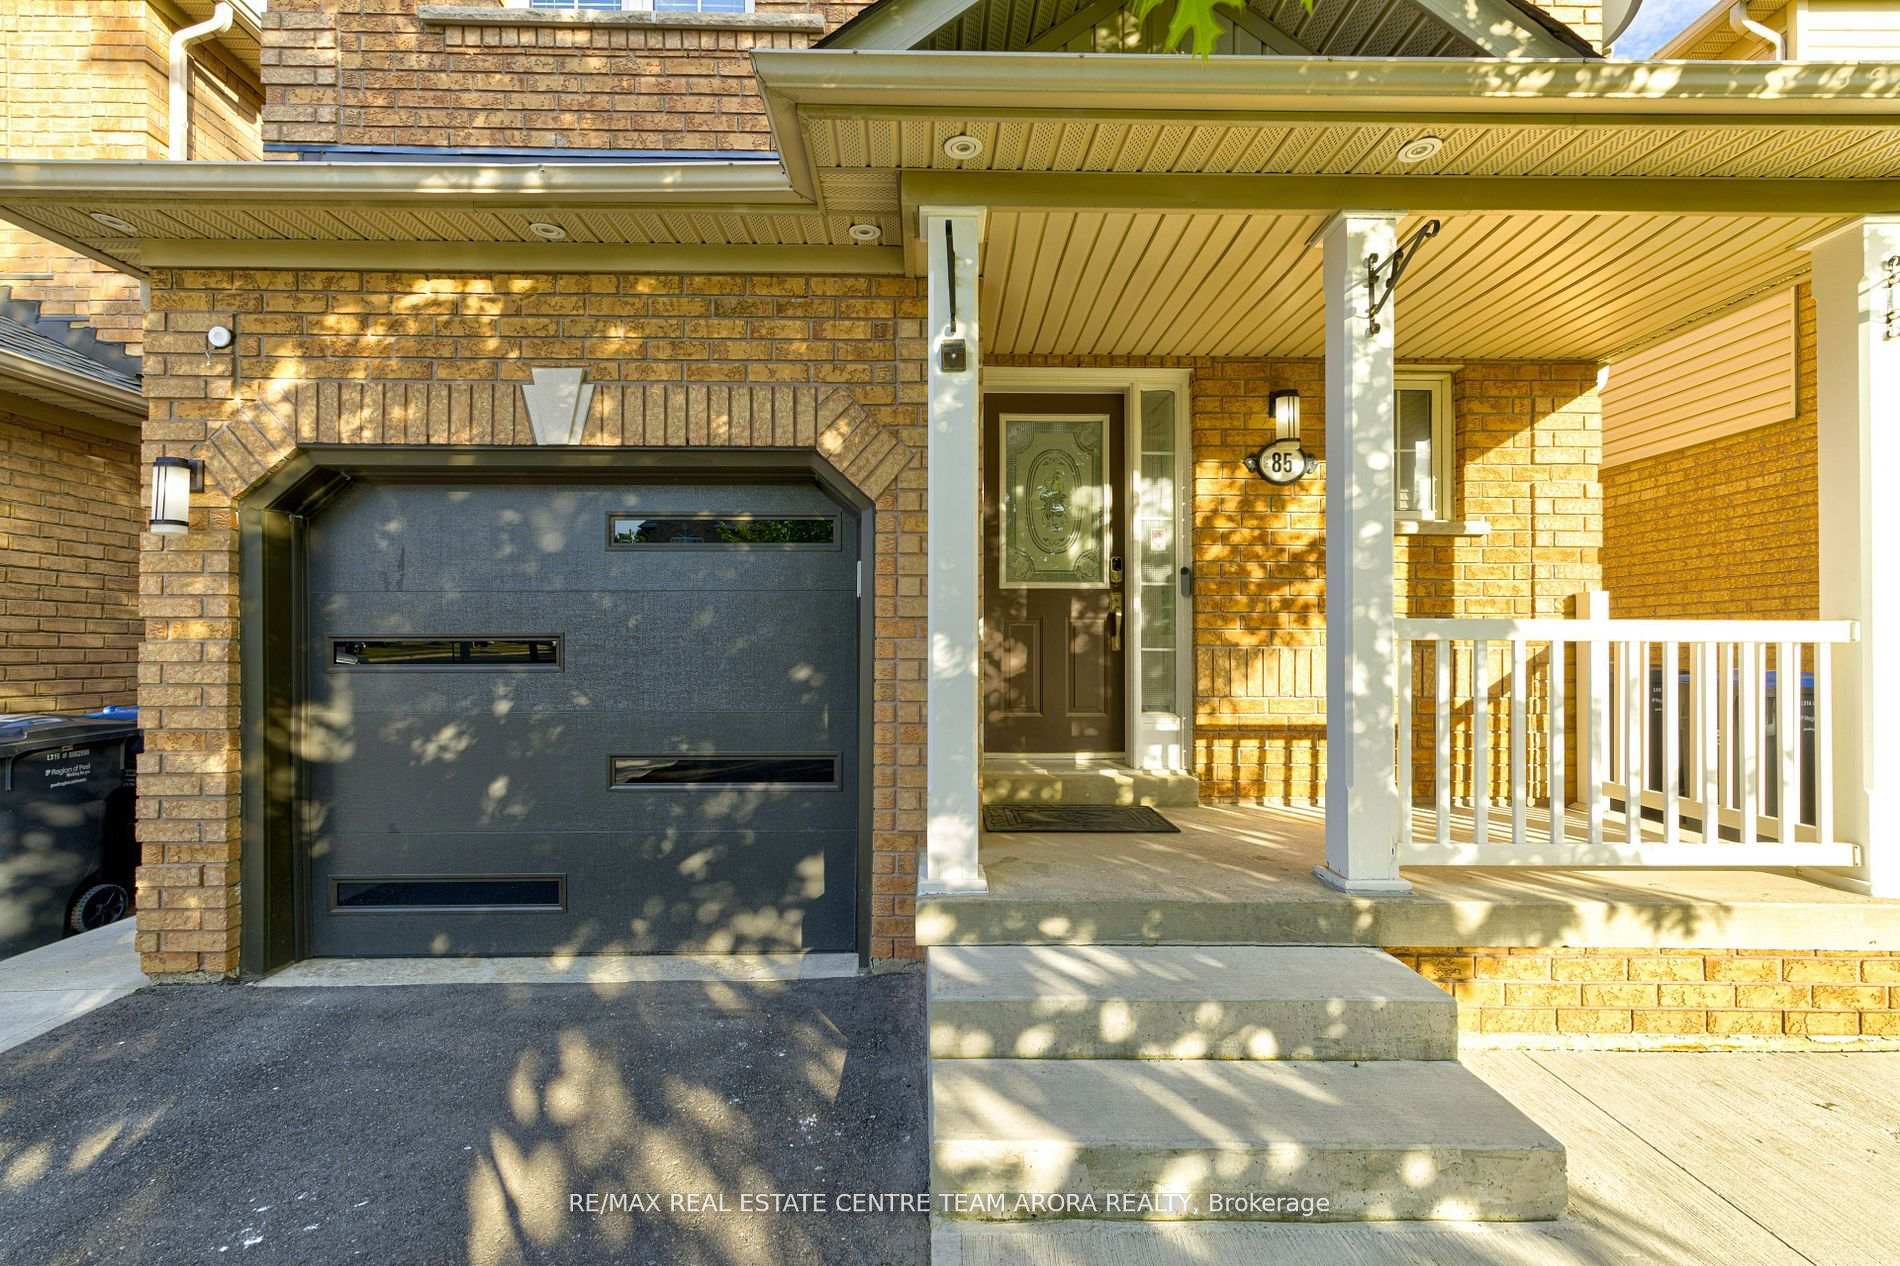
- Exterior: Brick
- Roof: Shingles
- Foundation: Concrete
- Size: 30.02 × 85.3 ft
Parking1 Garage, Attached, Private
- Spaces: 1 Garage
- Garage: Attached
- Driveway: Private
Heating, water and powerForced air, gas, Central air, Municipal water
- Heating: Forced air, gas
- Cooling: Central air
- Water: Municipal water
- Sewer: Municipal sewer
Costs and taxesTaxes $5,319 a year, HST included in the price, Hot water tank
- Taxes, 2025: $5,319 a year
- HST: HST included in the price
- Rental items: Hot water tank
Included in the saleAll elfs, fridge, gas stove, dishwasher, combined washer dryer on the main floor. stove, fridge washer & dryer in the basement. gdo, window blinds., Security cameras, front door bell, smart lock on the main door
- Included: All elfs, fridge, gas stove, dishwasher, combined washer dryer on the main floor. stove, fridge washer & dryer in the basement. gdo, window blinds.
- Not included: Security cameras, front door bell, smart lock on the main door
NearbyFenced yard, hospital, library, park, public transit
- Close to: Fenced yard, hospital, library, park, public transit
Listing detailsW12311005, Sold, Jul 28, 2025
- MLS® number: W12311005
- Status: Sold
- Listed on: Jul 28, 2025
- Days on market: 42
- Updated: Sep 8, 2025
- Possession: Flexible
- Occupied by: Owner
- Listing brokerage: RE/MAX REAL ESTATE CENTRE TEAM ARORA REALTY
About this home
85 Ridgemore Crescent, Brampton (Fletcher's Meadow), ON L7A 2L5
This beautiful 3 bedroom detached home with 1 Bedroom Legal Basement Apartment with Separate Entrance is perfectly situated in Brampton's highly desirable Fletchers Meadow community. Boasting a spacious and functional layout, this home features hardwood floors throughout, pot lights, and a bright open-concept living and dining area. The modern kitchen offers granite countertops, stainless steel appliances, and an eat-in breakfast area with a walkout to a private deck, ideal for entertaining. Second Floor Features The primary suite includes a walk-in closet and 4-piece ensuite. Two other bedrooms, perfect for a growing family or guests. Located near top schools, parks, transit, shopping, and hospital.
Ask about this home
A HOMEH agent will answer your questions about this home.
Around this home
Daily convenience, out of 100, from the distances below
Schools nearby
School rating, out of 10.
Helpful calculators
Your HOMEH agent

"I would see it this week."