

Lower, 49 Dunure Crescent
Detached Terminated
1/7Lower, 49 Dunure Crescent
Detached Terminated
 See all 7 photos
2 Bedrooms
1 Bathroom
0 Garage
— sq.ft
Basement
— Unit
Property history
- $1,600TerminatedList: 2024-12-06|End: 2025-02-14|70 daysW11884859
Facts and features
- BasementApartment
- Lease term12 months
- FurnishedUnfurnished
- Age of home16–30 years
What stands out
- Central air
The homeDetached, 2-storey, Age 16–30 years
- TypeDetached
- Style2-storey
- Age16–30 years
- BasementApartment
- Special designationOther, unknown
InsideOther, Other, Rooms above ground 4
- LaundryOther
- FeaturesOther
- Rooms above ground4
- Bedrooms2
- Bathrooms1
- Kitchens1
- Family roomYes
Outside and lotBrick, Unknown, Other
- ExteriorBrick
- RoofUnknown
- FoundationOther
Parking1 Parking, Attached, Available
- Spaces1 Parking
- GarageAttached
- DrivewayAvailable
Heating, water and powerForced air, gas, Central air, Municipal water
- HeatingForced air, gas
- CoolingCentral air
- WaterMunicipal water
- SewerMunicipal sewer
Rent and termsRent $1,600 a month, Basement, Unfurnished
- Rent$1,600 a month
- Space for rentBasement
- FurnishedUnfurnished
- Lease12 months
- PaidMonthly
- Rent includesCommon elements, parking, none
- DepositRequired
- Employment letterRequired
- Rental applicationRequired
- ReferencesRequired
Listing detailsW11884859, Terminated, Dec 6, 2024
- MLS® numberW11884859
- StatusTerminated
- Listed onDec 6, 2024
- Days on market70
- UpdatedFeb 14, 2025
- Possession2024-12-09 / December 9, 2024
- Occupied byOwner+tenant
- Listing brokerageHOMELIFE/MIRACLE REALTY LTD
About this home
Lower, 49 Dunure Crescent, Brampton (Fletcher's Meadow), ON L7A 2Y6
Other
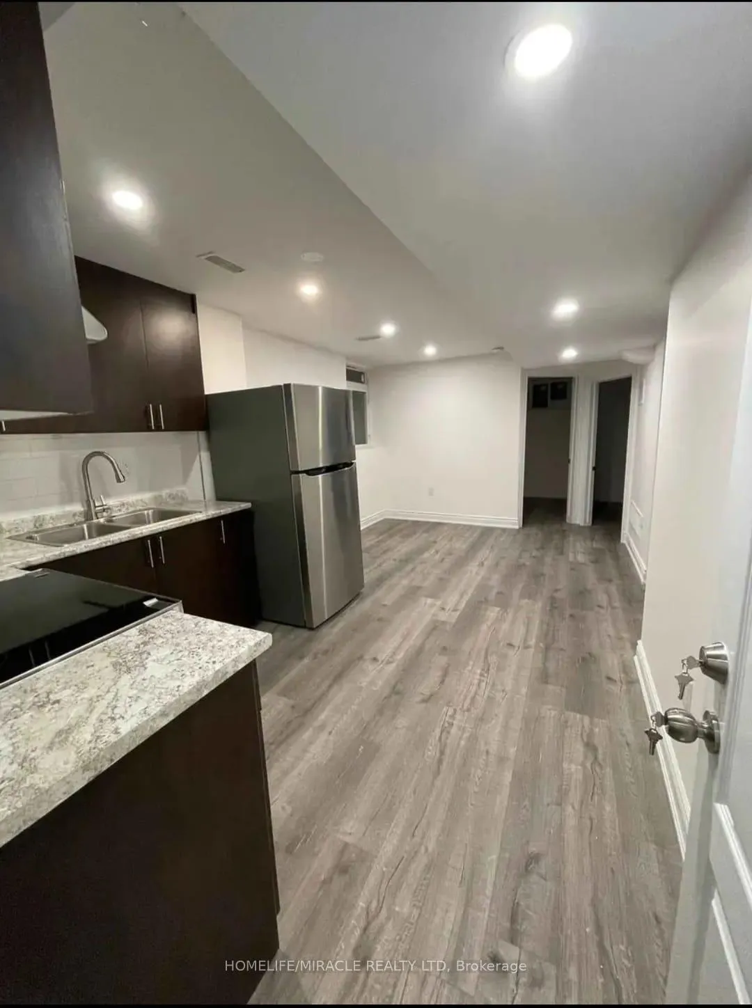
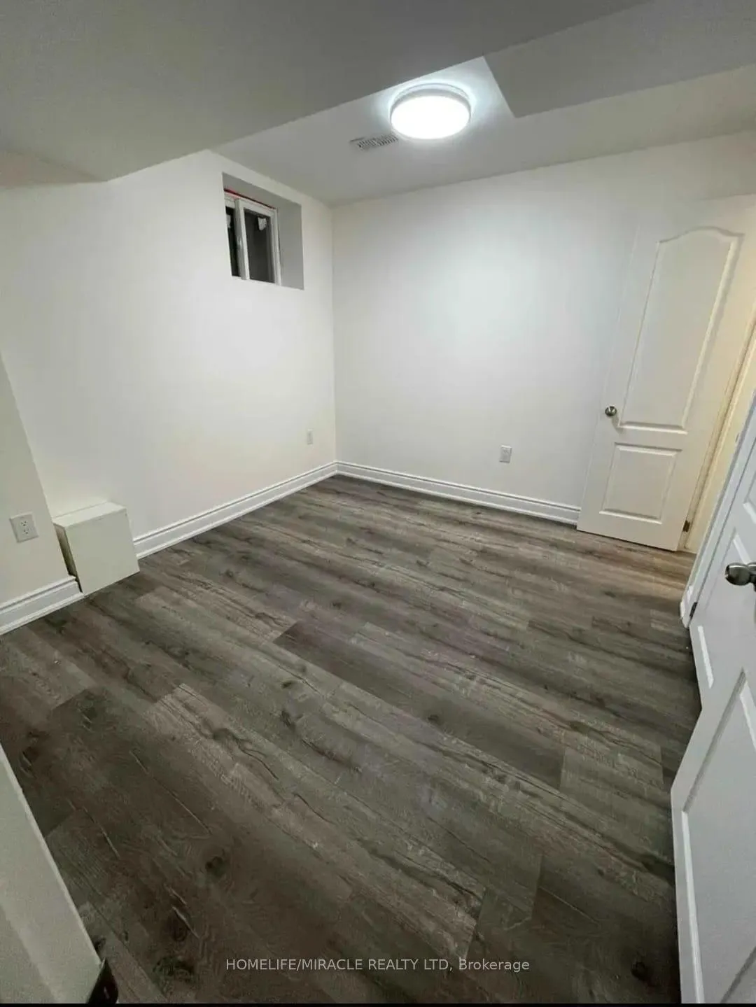
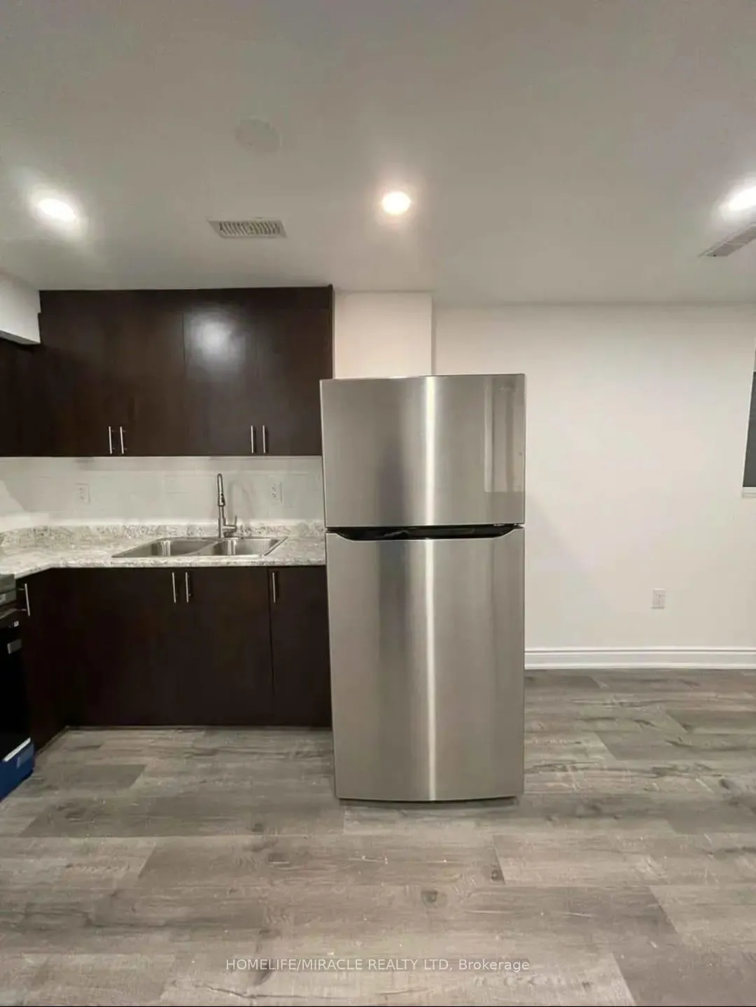
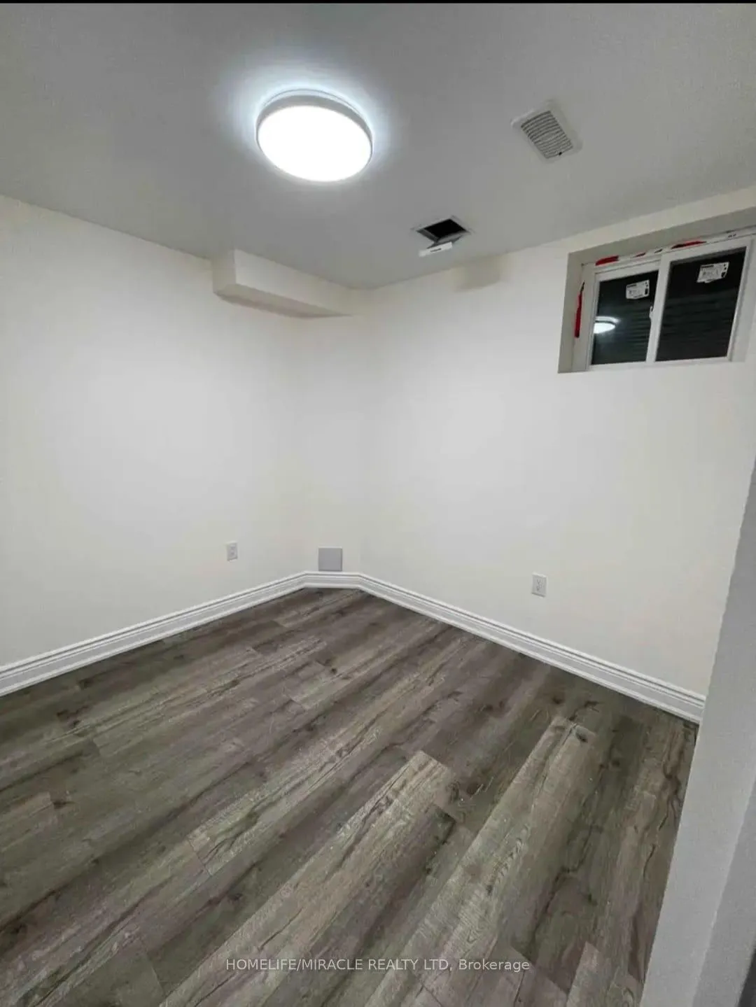
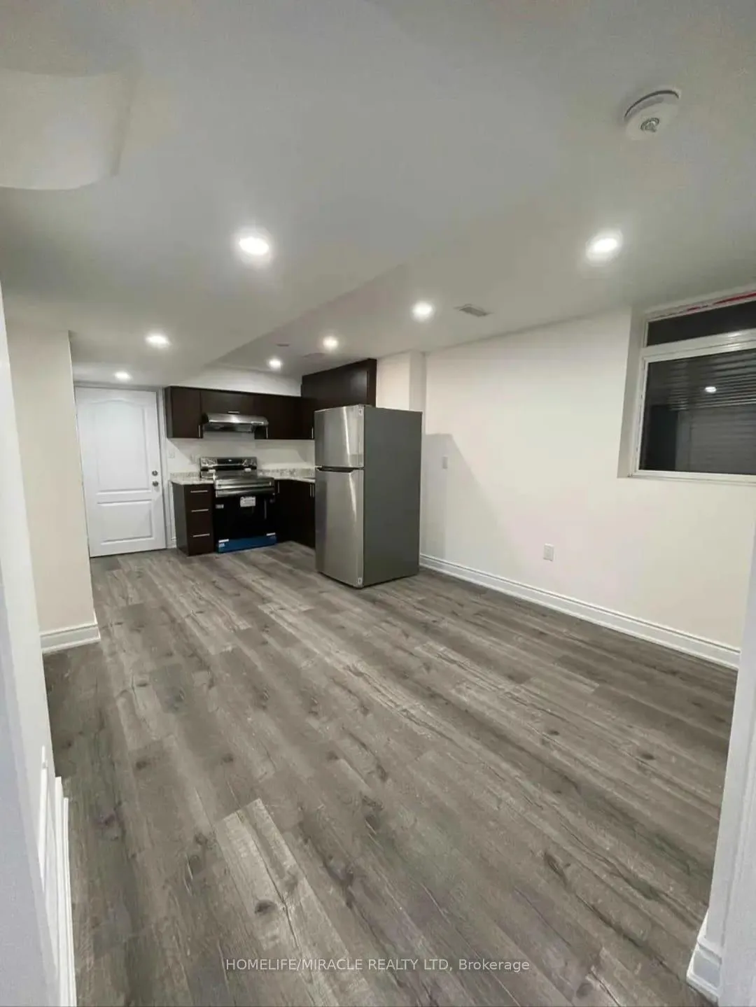
Beautiful legal 2 bedroom basement with separate entrance, completely self contained apartment. One parking included on the private driveway. Pot lights thru out, gorgeous kitchen with double sink, ceramic floor and ceramic backsplash, large ceramic and glass shower bath, separate storage space, near schools and bus. Basement Tenant pays 40% of utilities.
Read more
Ask about this home
A HOMEH agent will answer your questions about this home.
Ask a question
Around this home
Sandalwood/ Creditview
Errands
Transit
Parks
Schools
Daily convenience, out of 100, from the distances below
ParkHedgeline Parkette · 11 within 1 km5 min walk331 m
GroceryMeat Bros10 min walk643 m
SchoolSt. Bonaventure Catholic Elementary School4 min walk220 m
Train stationUnnamed Stop21 min walk1.3 km
PharmacyDrugstore Pharmacy19 min walk1.2 km
Cafés & foodLittle Caesars · 1 within 1 km10 min walk602 m
Gym & rec centreMount Pleasant Village Community Centre18 min walk1.1 km
LibraryBrampton Library - Mount Pleasant Village Branch18 min walk1.1 km
WalkDriveStraight-line distance, open map data
Grocery0.6 km
Park0.3 km
Coffee1.3 km
Dining1.2 km
Gym1.2 km
Unnamed Stop1.3 km
Schools nearby
School rating, out of 10.
St. Bonaventure Catholic Elementary Schoolelementary · Catholic · 0.2 km
5.1/10Fair
Credo Christian Schoolelementary · Private · 0.5 km
—
McCrimmon Middle Schoolelementary · Public · 0.6 km
—
Contact agent
Helpful calculators
Rent vs buy
Affordability
Mortgage
Down payment
Stress test
CMHC insurance
Your HOMEH agent

KimHOMEH agent · Brampton
"I would see it this week."
Ask Kim
Keep exploring
You are here