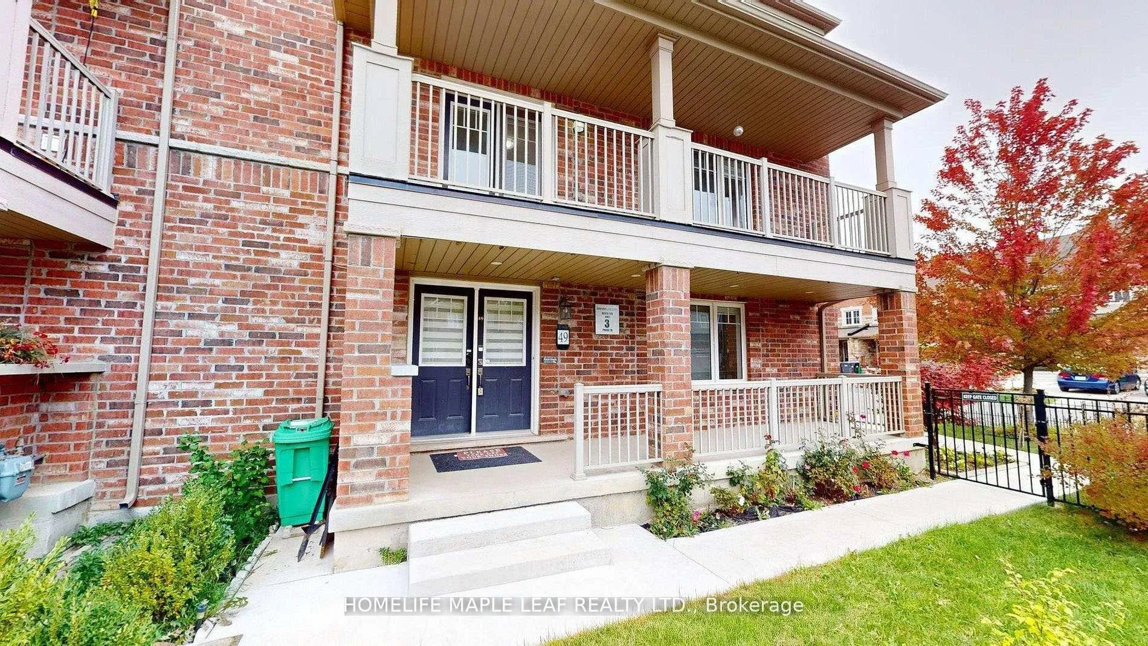
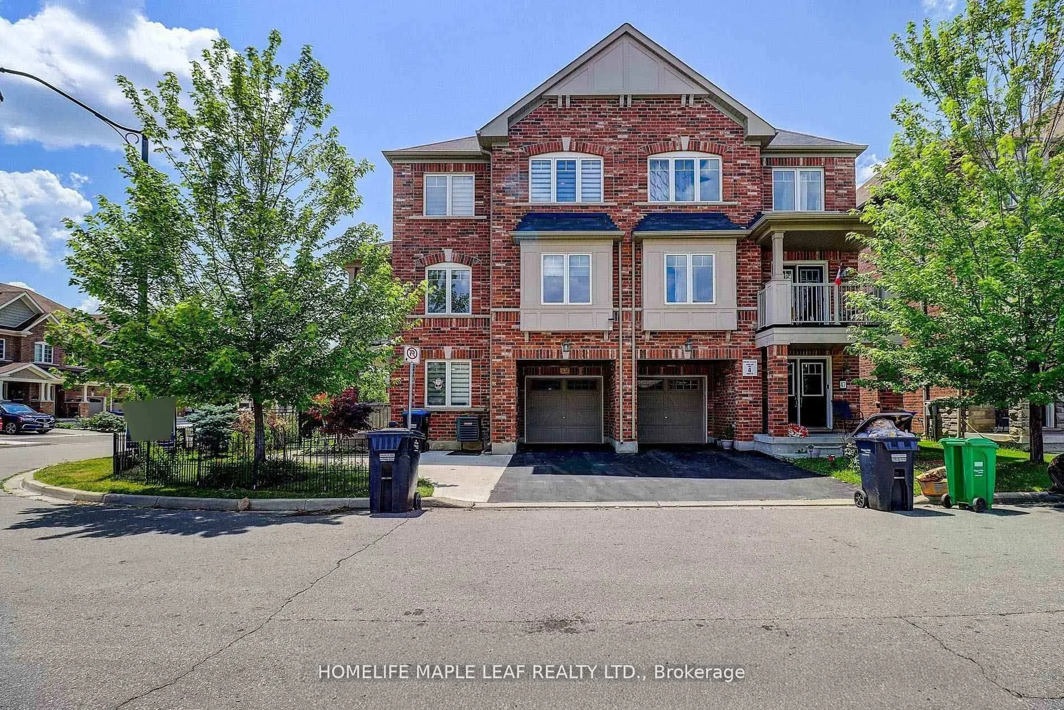
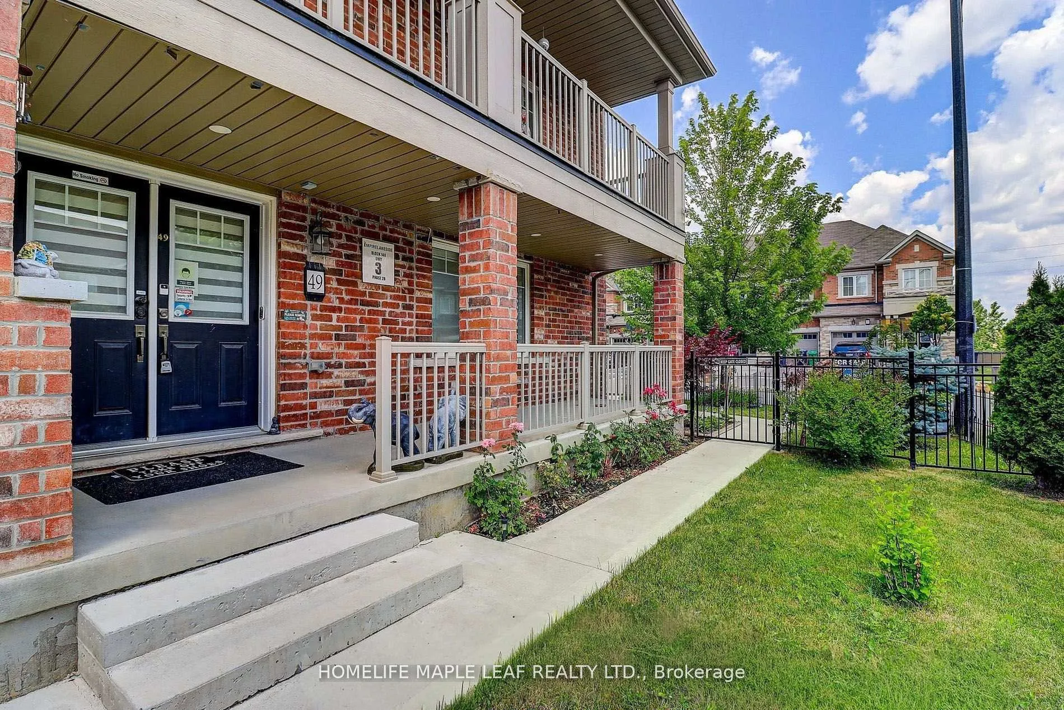
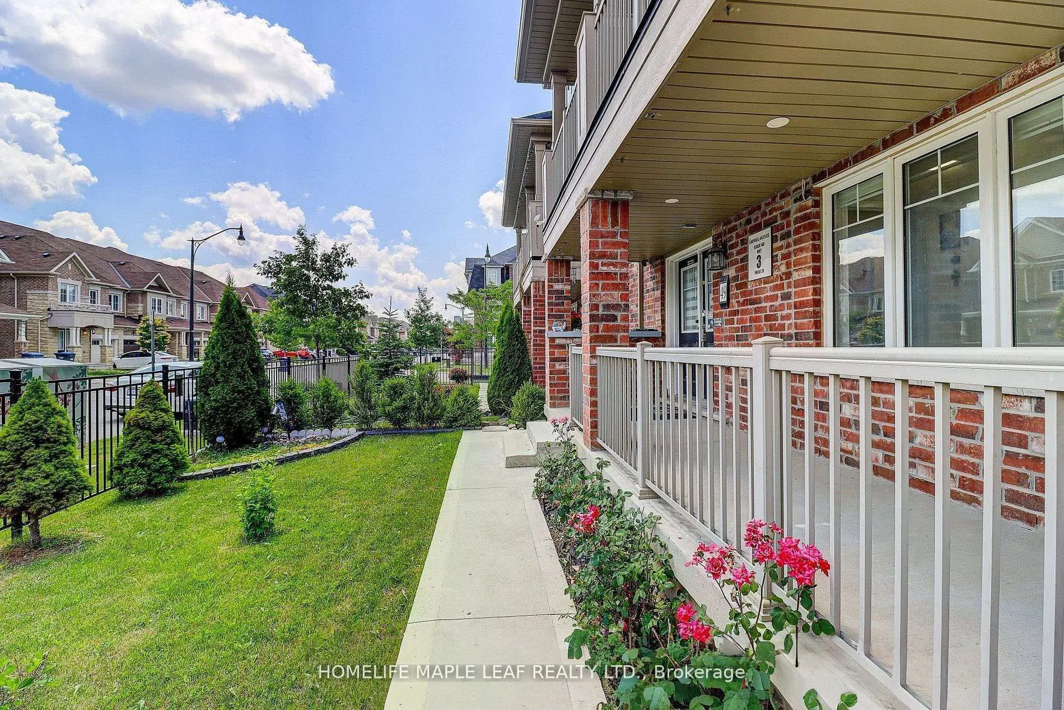
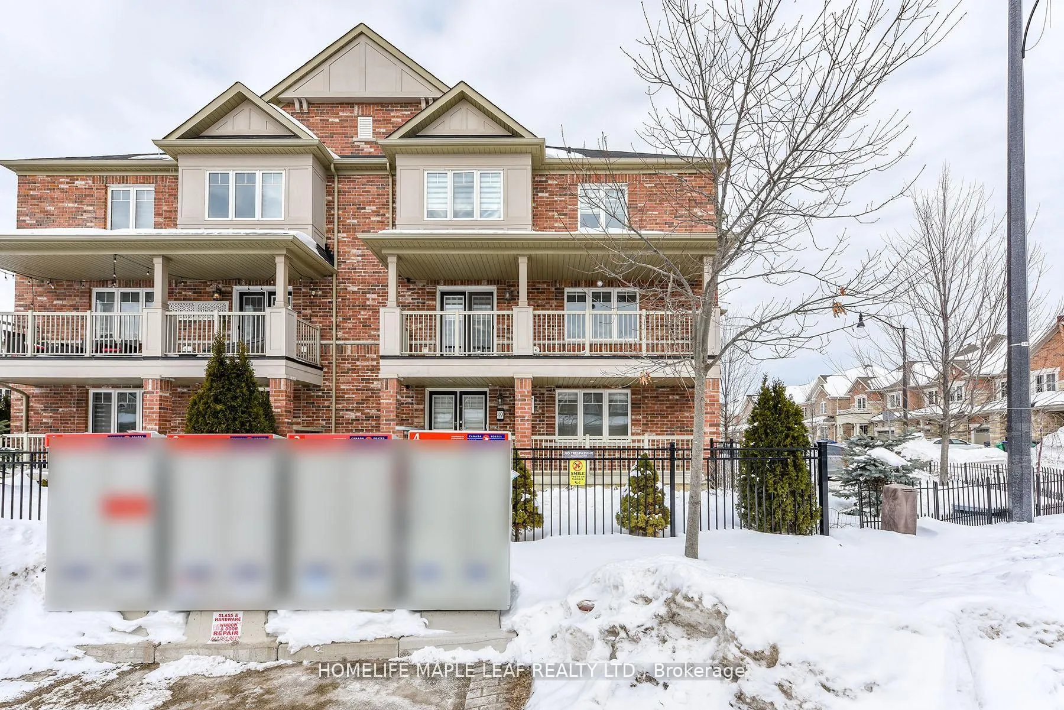
Welcome to FREEHOLD, townhouse rear oppurtunity to own a corner lot with no side walk to clean SNOW, additionally offering a feel of Semi-Detached home, modern built by "Empire builder, boosting Great landscaped garden area with roses, trees, bushes and grassy ground surrounded with wrought iron fence and entry gate. The modern Bright & spacious home features elegant design 9 ft ceiling on ground floor.Two Family size Balconies one on the ground floor next to double door main entry & second on the main floor. Hardwood flooring throughout the house & access to garage from inside the building. One bedroom / Office on ground floor with 3pc washroom,great for seniors living. Highlights include, family size kitchen featuring stainless steel appliances and upgraded counters combined with dining & family area with access to another private balcony through double door, place to enjoy family and friends gathering with street view. Laundry on the main floor equiped in double door closet. On main floor Spacious bedroom with Large bay window.Oak Staircase leads to spacious other 3 bedrooms with two full washrooms & walkin closet in the master bedroom. Great location, conveniently located with 4 parkings & close to all major amenities grocery store, Hwy 410, Mount pleasent Go station,Tim Horton, gas station, walking distance to school and public transit.A rare opportunity to own a corner unit with No sidewalk no worries to Clean walkway....that perfectly blends style, functionality and value.Freshly painted ready to movein......
Read more
Carpet FreeAuto Garage Door RemoteClearFenced YardParkSchool
Facts & features
TypeFreehold Townhouse
Style3-storey
Built6-15
Size1.5K~2K Sq.Ft.
Lot27.66 x — ft
Tax$5,655 (2025)
HeatingForced air, gas
CoolingCentral air
Parking3 drive
WaterMunicipal
Book a viewing
Wed28Oct
Thu29Oct
Fri30Oct
Sat31Oct
Sun1Nov
Pick a time
Rooms
9 rooms · 4 bathrooms
Main floor6 rooms
Bedroom7′5″ × 10′11″81 sq.ft.
Family room26′5″ × 10′6″277 sq.ft.
Dining room26′5″ × 10′6″277 sq.ft.
Kitchen9′5″ × 12′113 sq.ft.
Bedroom 210′5″ × 11′5″119 sq.ft.
Foyer—
Upper floor3 rooms
Bedroom 310′7″ × 13′6″143 sq.ft.
Bedroom 49′5″ × 11′3″106 sq.ft.
Primary bedroom14′8″ × 10′5″153 sq.ft.
Bathrooms4
3-pcMain3-pcUpper3-pcUpper2-pcMain
Thinking of selling your home?See what your home is worth today.

 See all 50 photos
