
 See all 50 photos
Property history

This listing has ended. It is no longer available.
Property not available for sale or for rent.
Ask about this home
A HOMEH agent will answer your questions about this home.Ask HOMEH
About this home
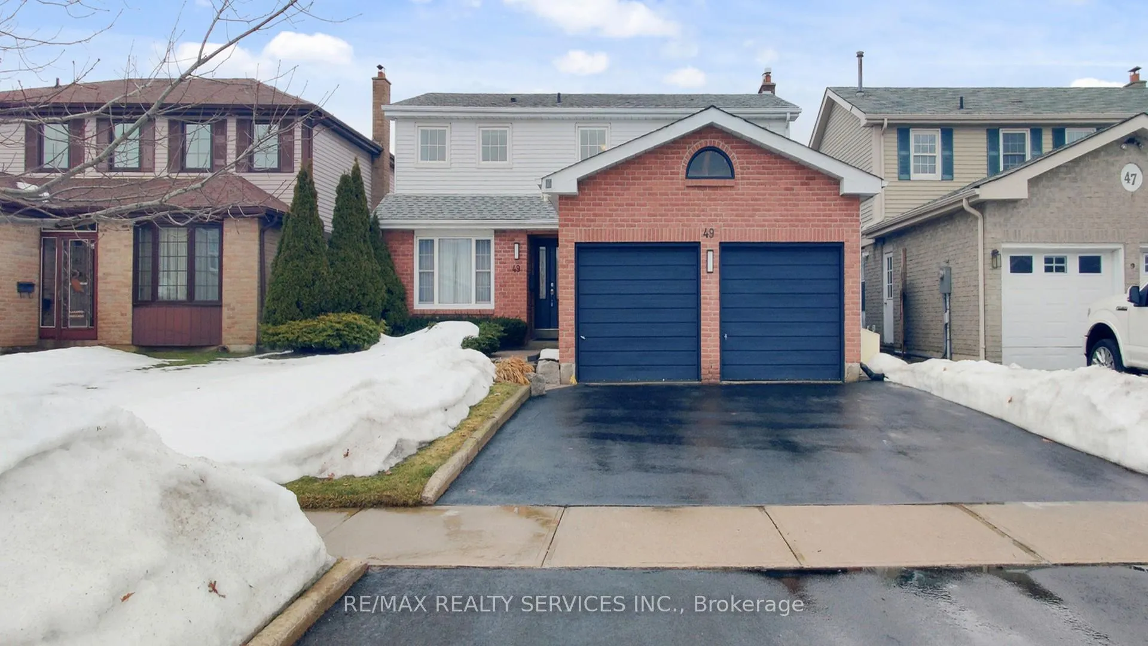
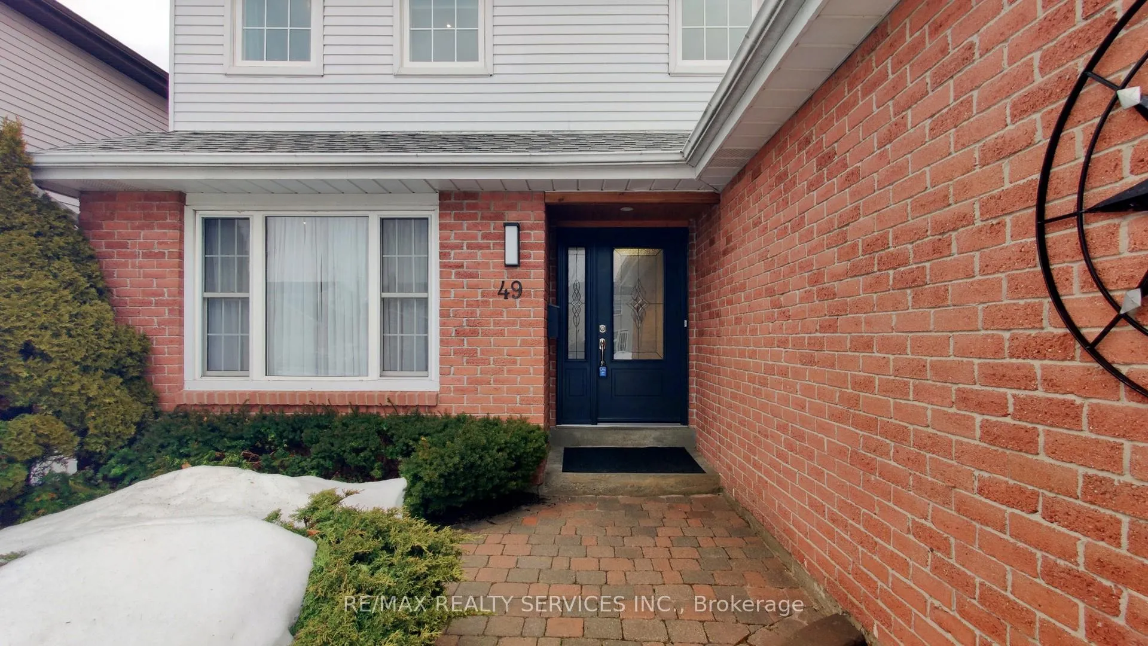
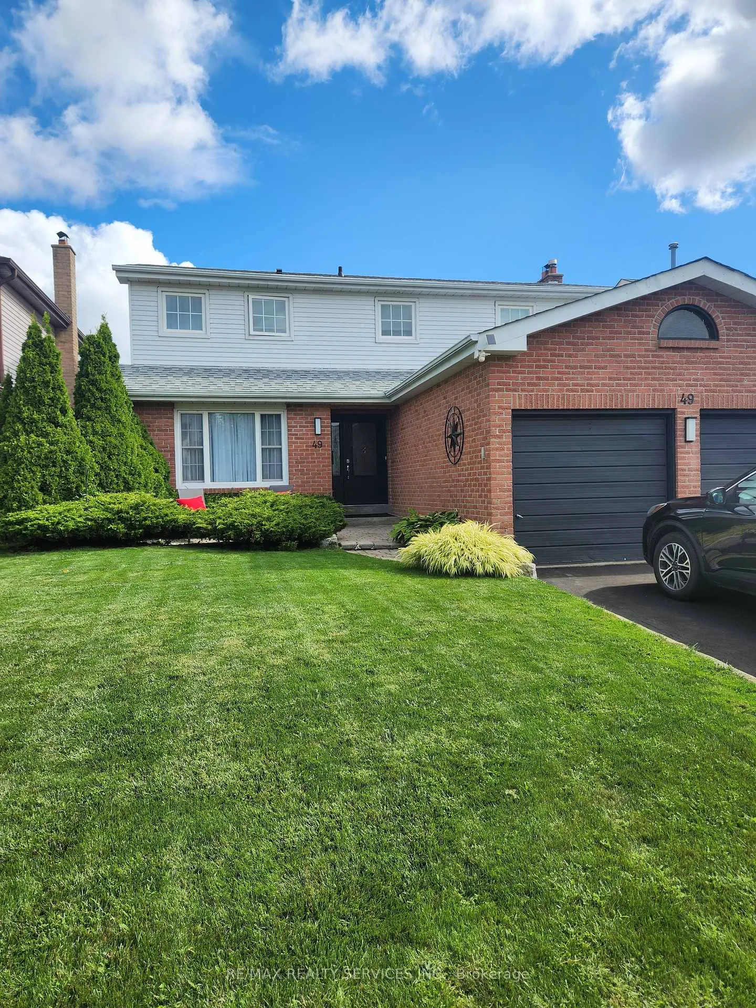
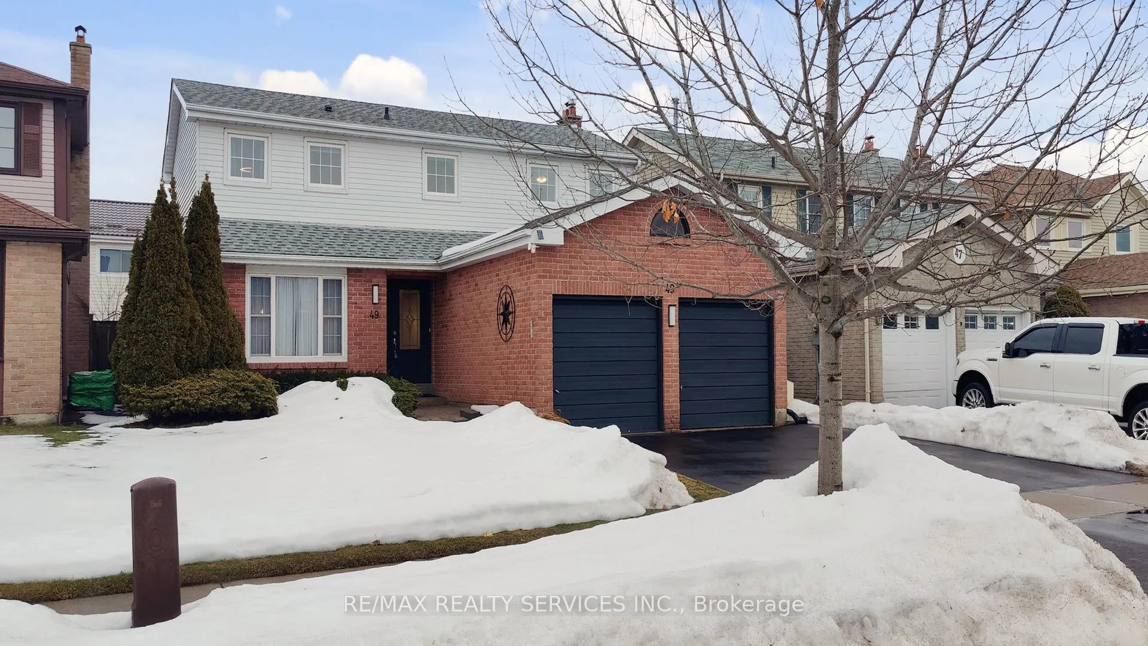
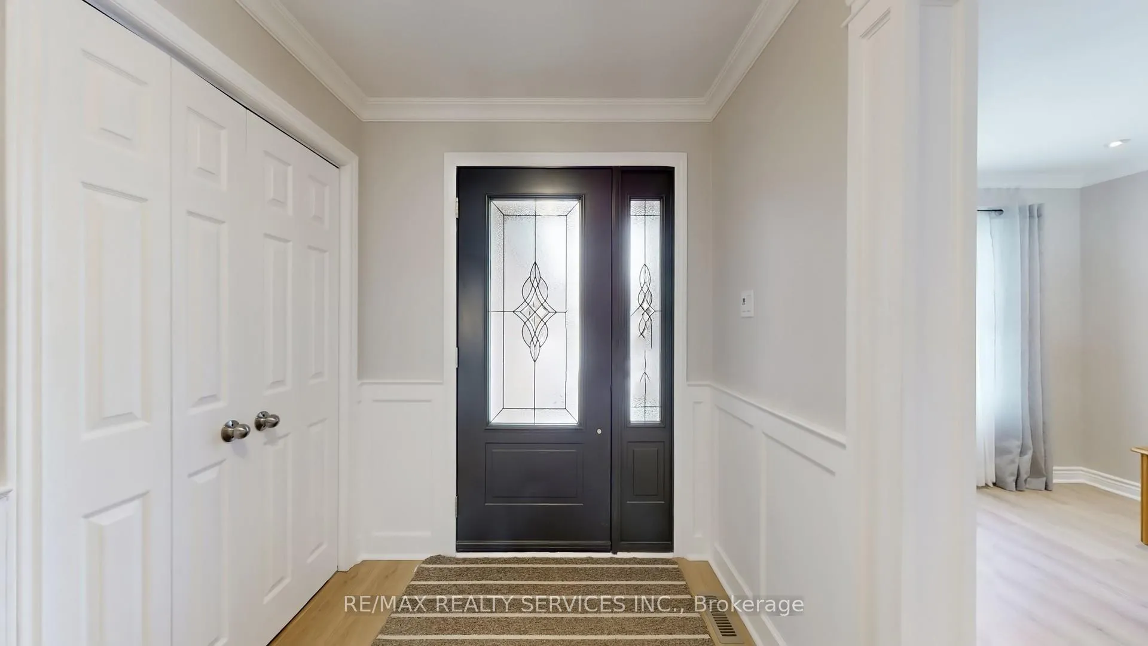
**Open House This Weekend From 2PM to 4PM** Welcome Home to 49 Mikado Cres! This stunning 4-bedroom detached masterpiece in Brampton's coveted "M" Section is the perfect blend of comfort and modern luxury - now this is one you don't want to miss! The main level is bright and airy, featuring oversized windows that allow an abundance of natural light to fill the space. You'll find wide-plank laminate floors, crown molding, and pot lights throughout all the principal rooms. At the heart of the home is a chef-inspired kitchen with quartz counters, stainless steel appliances, a backsplash, and a massive pantry. Relax by the wood fireplace in the separate family room, which offers direct access to a private, fenced-in backyard retreat featuring a deck, stone patio, and gazebo. A stunning staircase with wainscoting and iron pickets leads to four spacious bedrooms, all featuring hardwood/parquet floors, crown molding & built-in closet organizers. The primary suite serves as a true escape with a walk-in closet and 3-piece ensuite. Additional highlights include a convenient main-floor laundry/mudroom with side-door access, plus direct access to the 2-car garage and 3-car driveway. The versatile, partially finished basement currently serves as a massive rec space, offering endless possibilities for a potential second dwelling or your own custom personal use. Ideally located steps from Professor's Lake, Chinguacousy Park, and top-rated schools. You are minutes away from Bramalea City Centre, hospitals, medical clinics, recreation centres, and transit, offering the ultimate in convenience. Your family's next chapter starts here!
Facts & features
Ask about this home
A HOMEH agent will answer your questions about this home.
Rooms
13 rooms · 3 bathrooms
- Living room17′ × 11′7″197 sq.ft.
- Dining room12′11″ × 10′129 sq.ft.
- Kitchen13′1″ × 9′11″129 sq.ft.
- Family room17′1″ × 11′4″194 sq.ft.
- Mud room7′7″ × 6′6″49 sq.ft.
- Primary bedroom18′5″ × 12′221 sq.ft.
- Bedroom 212′11″ × 10′11″141 sq.ft.
- Bedroom 311′2″ × 10′11″122 sq.ft.
- Bedroom 410′4″ × 9′11″102 sq.ft.
- Other26′8″ × 11′1″296 sq.ft.
- Other23′1″ × 15′6″358 sq.ft.
- Other13′5″ × 12′9″170 sq.ft.
- Workshop23′2″ × 15′6″358 sq.ft.
Around this home
Schools nearby
School rating, out of 10.
Listing details
Helpful tools
Your HOMEH agent
"I would see it this week."
Ask HOMEH about this home
Price, neighbourhood, monthly cost. Ask anything.
HOMEH Intelligent Agent is an AI, not a licensed representative. Check anything important with your agent.