
 See all 28 photos
Property history

This listing has ended. It is no longer available.
Property not available for sale or for rent.
Ask about this home
A HOMEH agent will answer your questions about this home.Ask HOMEH
About this home
Unit Upper Level, 49 Peppermint Close, Brampton
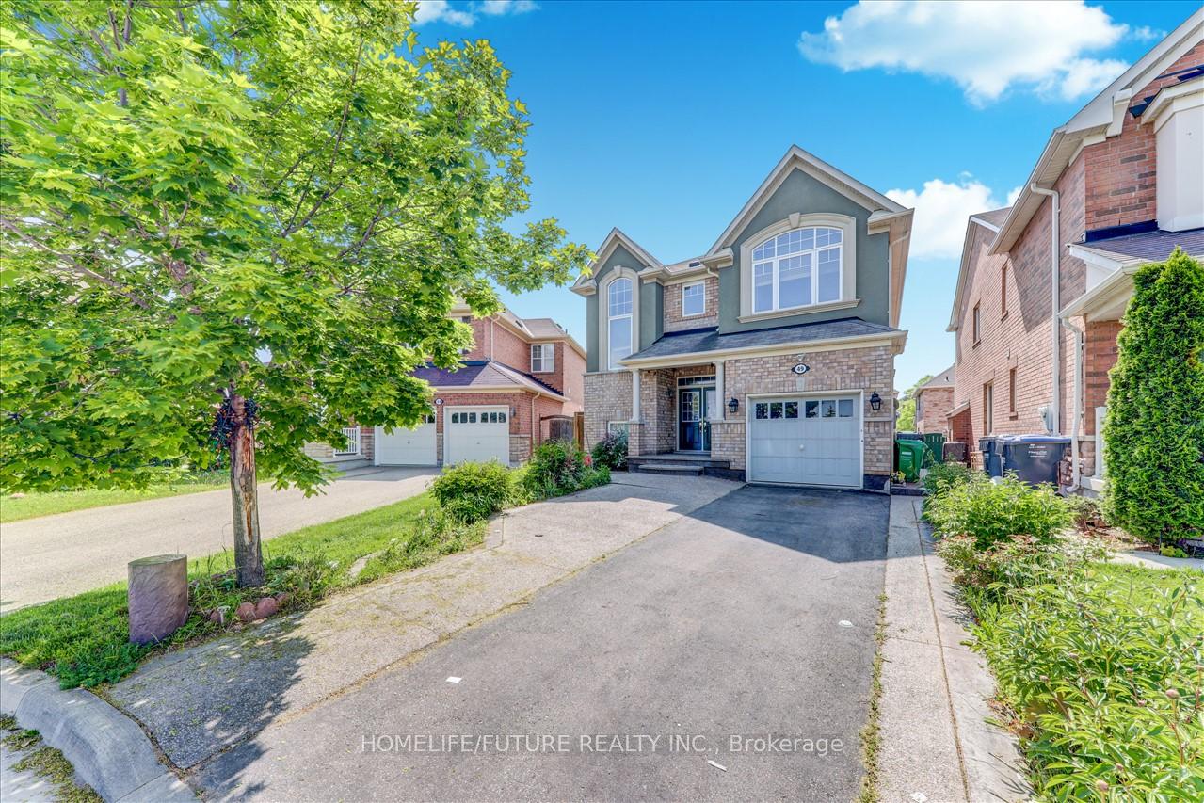
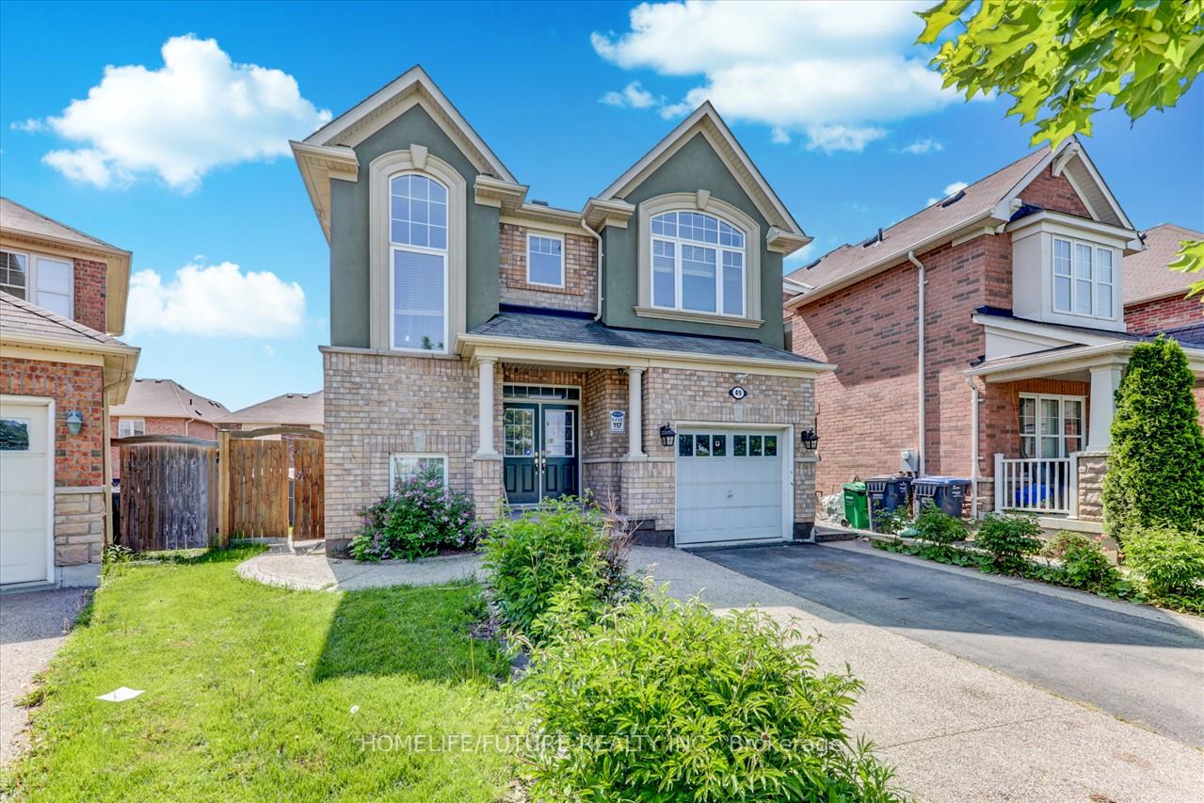
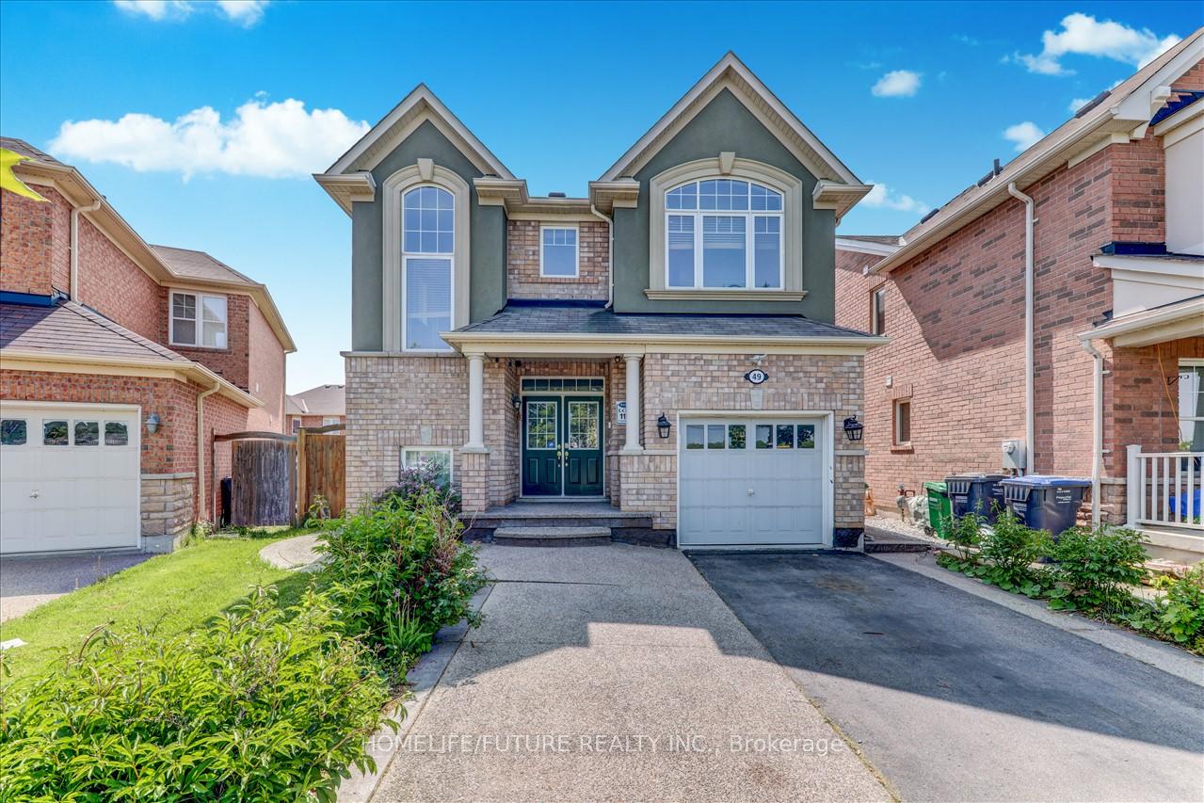
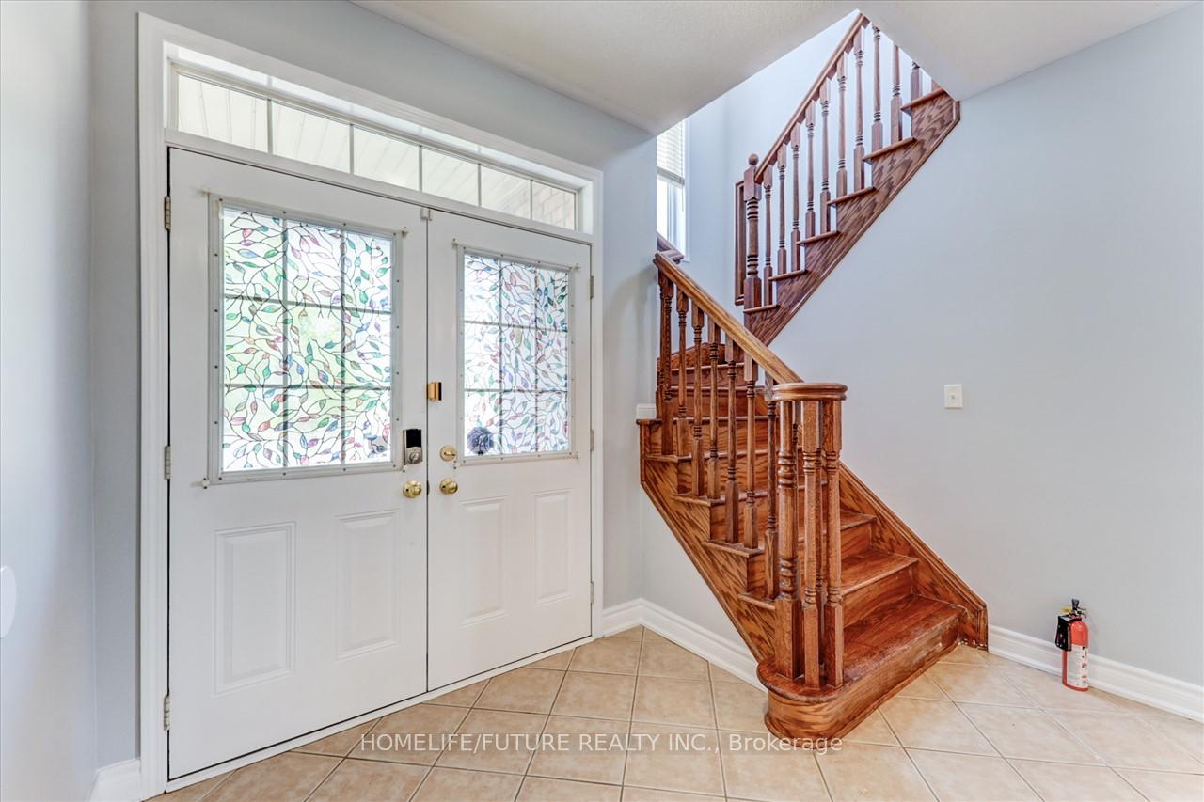
A Fully Detached Absolutely Stunning 4 Bedrooms House In Highly Desirable Area Of Castle More, With Lots Of Upgrades, 9 Ft Ceiling, Excellent Layout, Separate Living & Family Rooms, Kitchen With Breakfast Area, S/S Fridge & S/S Gas Stove, Nice Counter Tops In Kitchen And Upper Floor 5 Pc Ensuite Washrooms With W/Closet In The Master Bedroom, 2nd Floor Laundry, Hardwood Steps With Nice Finishing, Abundance Of Natural Light With Lot Of Windows & Much More With 3 Parking. Just Steps To Schools, 2 Route Buses, Just Minutes To GO Train, Park & Plazas & Transit. Just Minutes To HWY 427, Hwy 410, Hwy 50 & Much More.
Facts & features
Ask about this home
A HOMEH agent will answer your questions about this home.
Rooms
10 rooms · 3 bathrooms
- Foyer7′11″ × 6′8″52 sq.ft.
- Living room12′1″ × 11′8″141 sq.ft.
- Dining room9′7″ × 8′8″83 sq.ft.
- Family room15′3″ × 14′3″217 sq.ft.
- Kitchen11′6″ × 8′3″95 sq.ft.
- Primary bedroom14′2″ × 13′3″187 sq.ft.
- Bedroom 212′2″ × 10′2″123 sq.ft.
- Bedroom 310′2″ × 10′2″103 sq.ft.
- Bedroom 410′3″ × 9′1″93 sq.ft.
- Laundry8′2″ × 7′7″62 sq.ft.
Around this home
Schools nearby
School rating, out of 10.
Listing details
Helpful tools
Your HOMEH agent
"I would see it this week."
Ask HOMEH about this home
Price, neighbourhood, monthly cost. Ask anything.
HOMEH Intelligent Agent is an AI, not a licensed representative. Check anything important with your agent.