
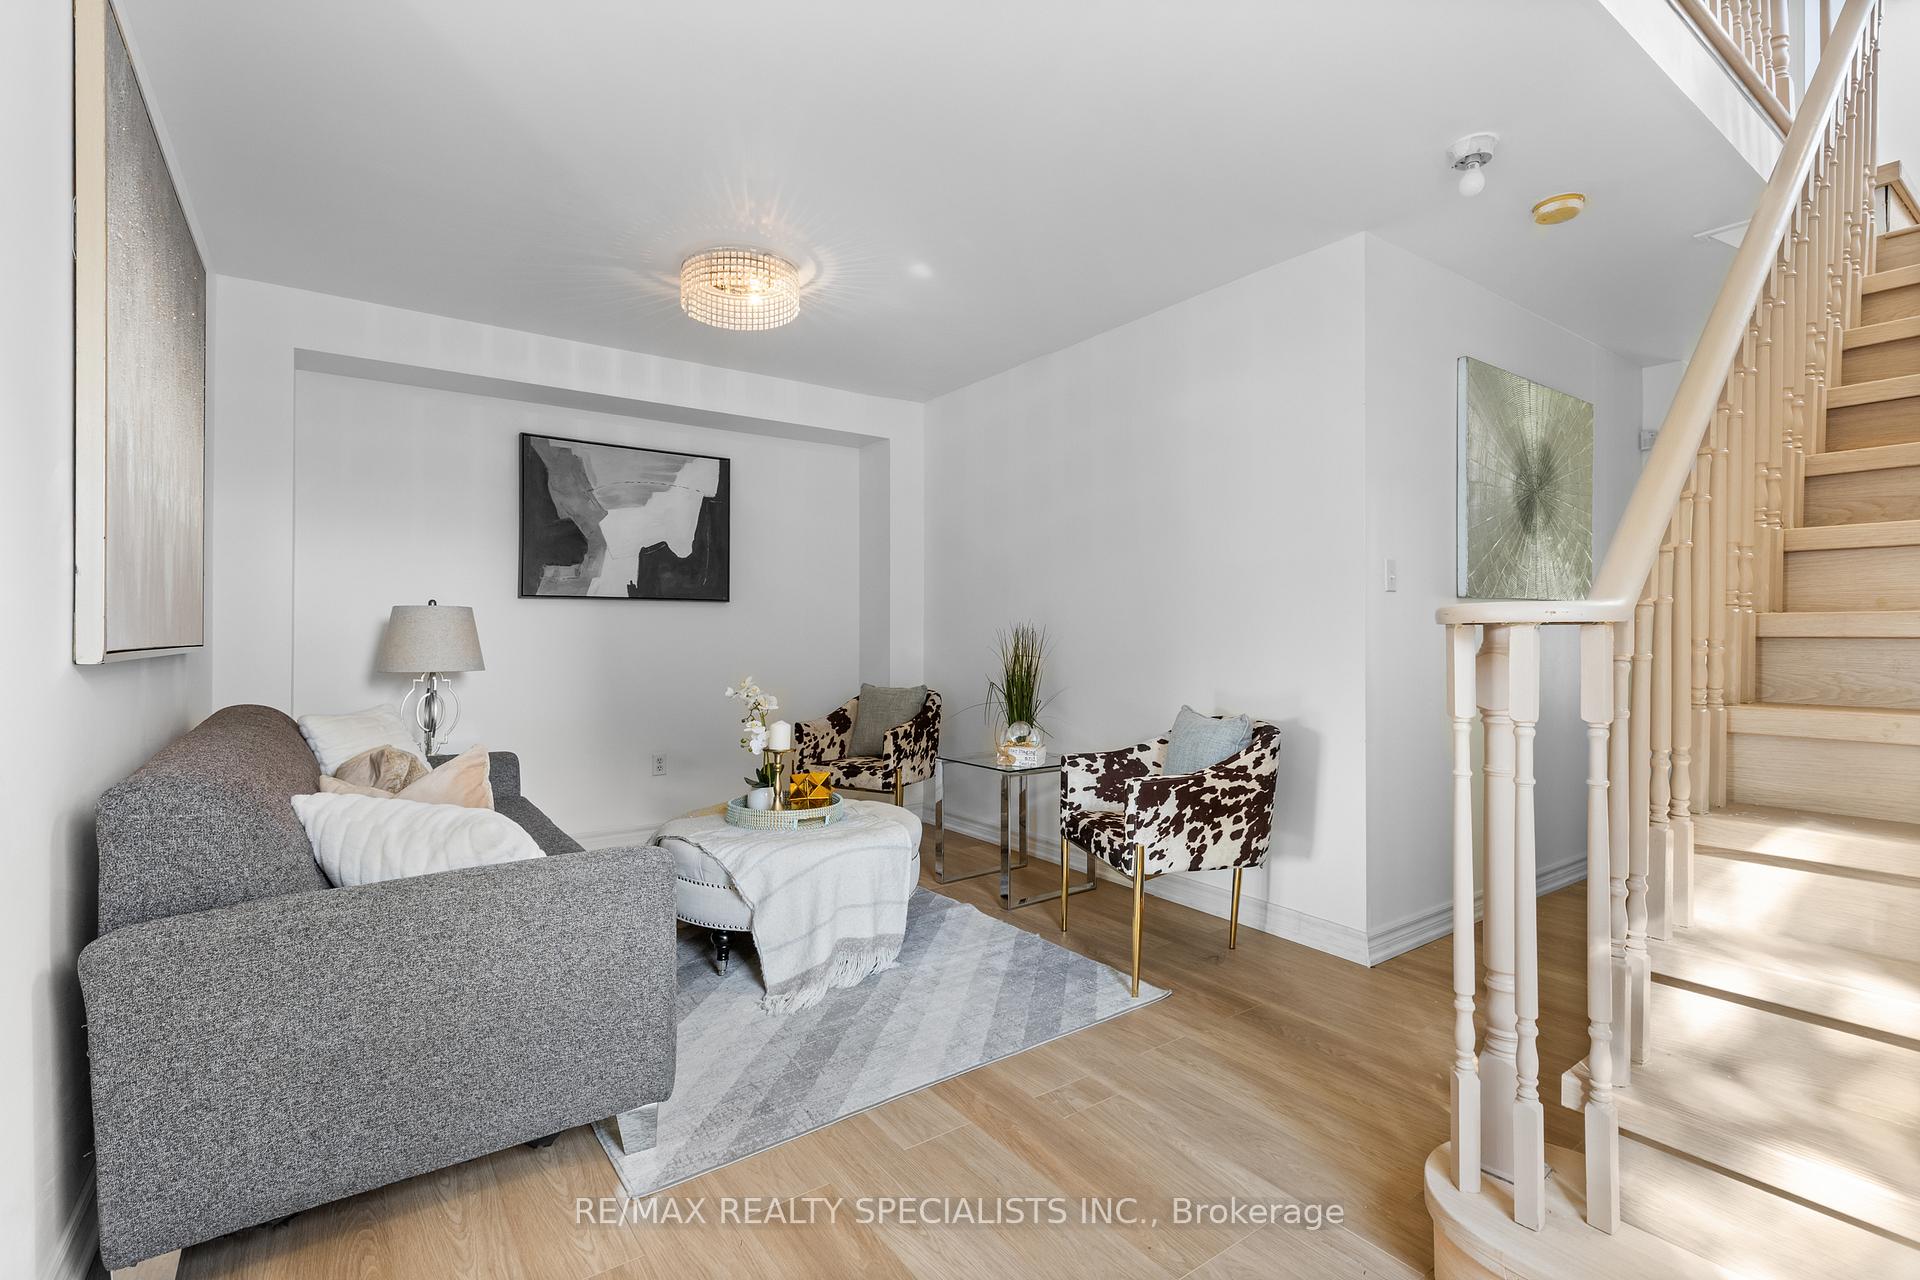
 See all 28 photos
Property history

This listing has ended. It is no longer available.
Property not available for sale or for rent.
Ask about this home
A HOMEH agent will answer your questions about this home.Ask HOMEH
About this home
49 Sand Cherry Crescent, Brampton
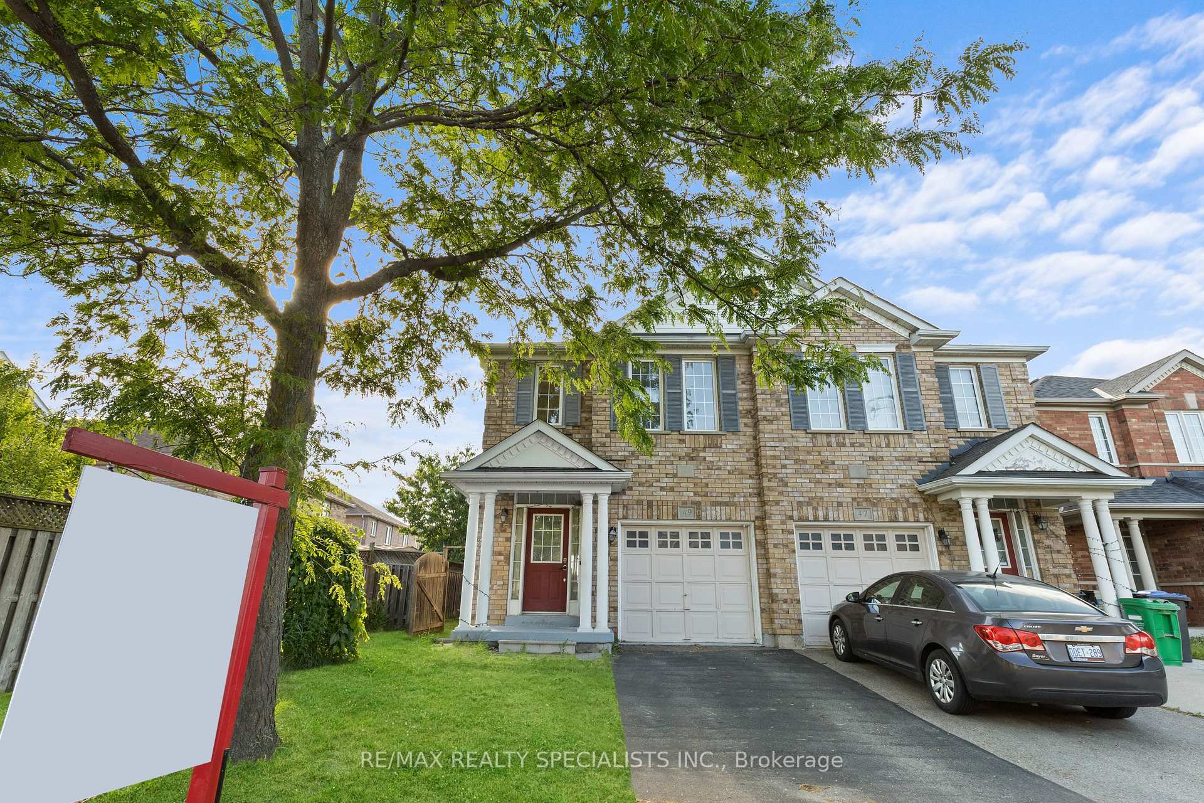
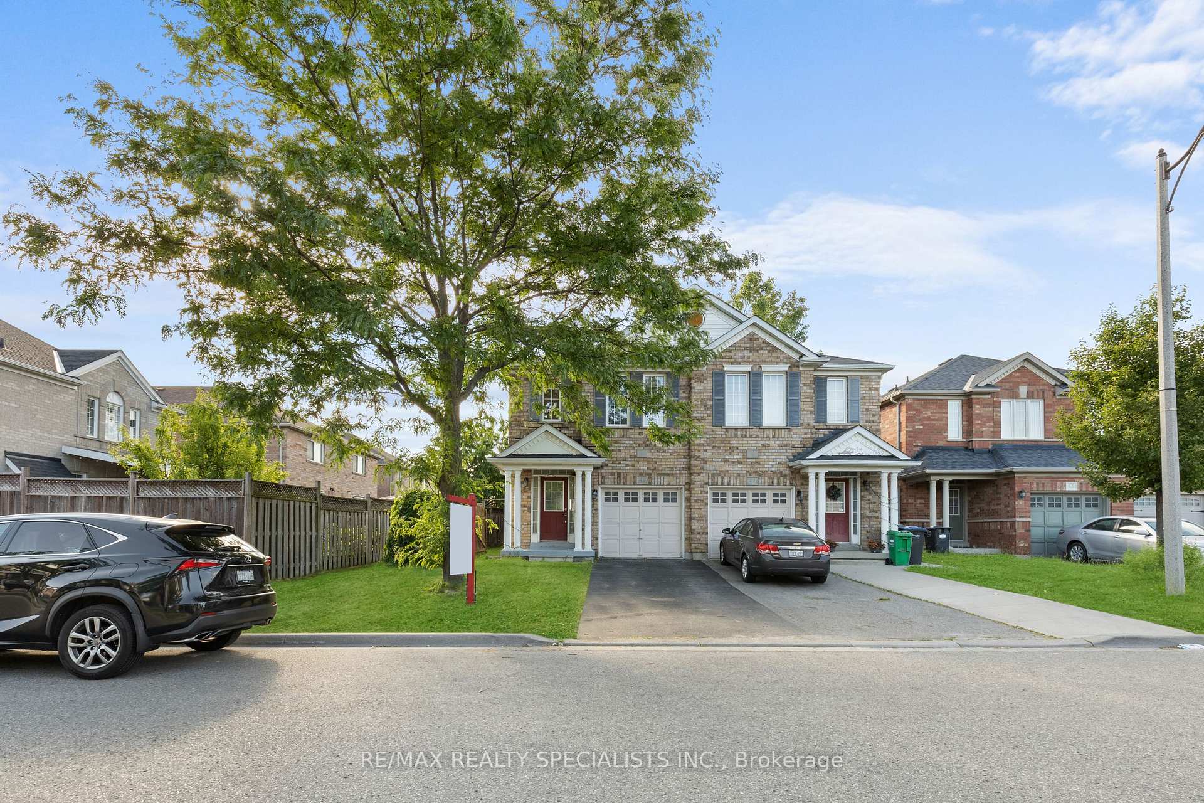
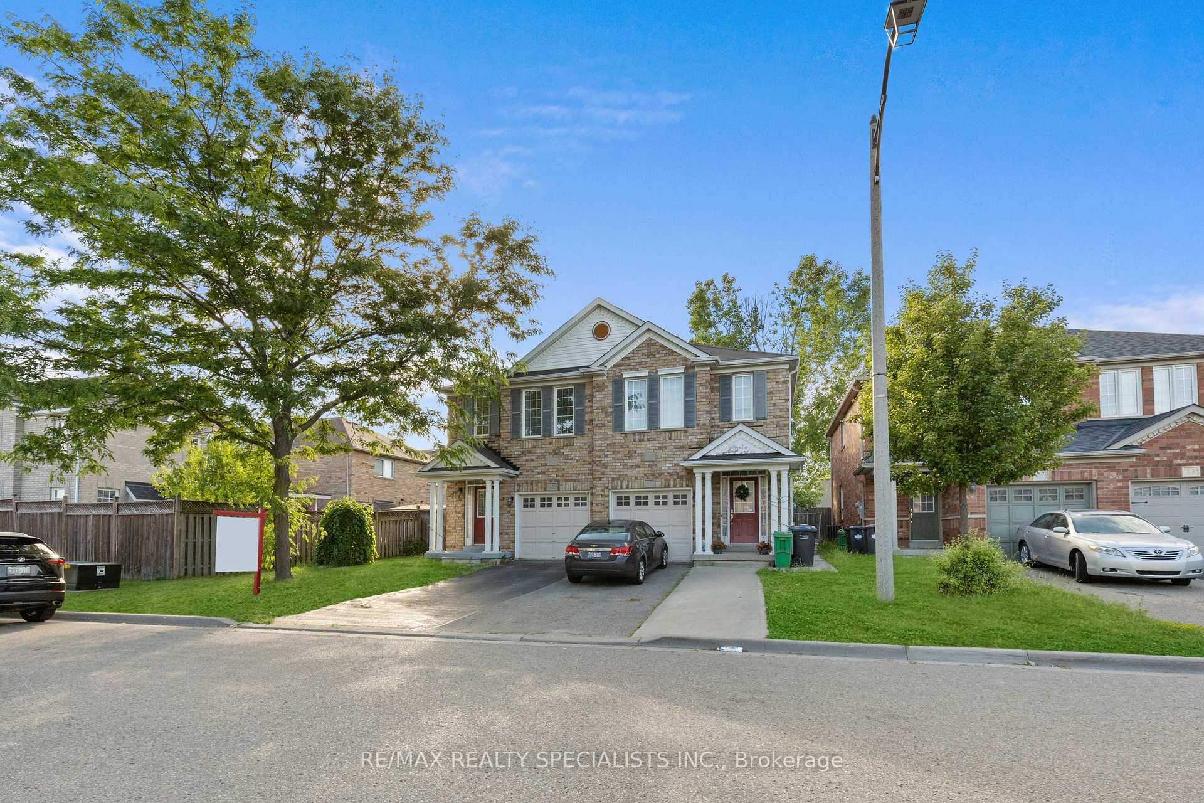
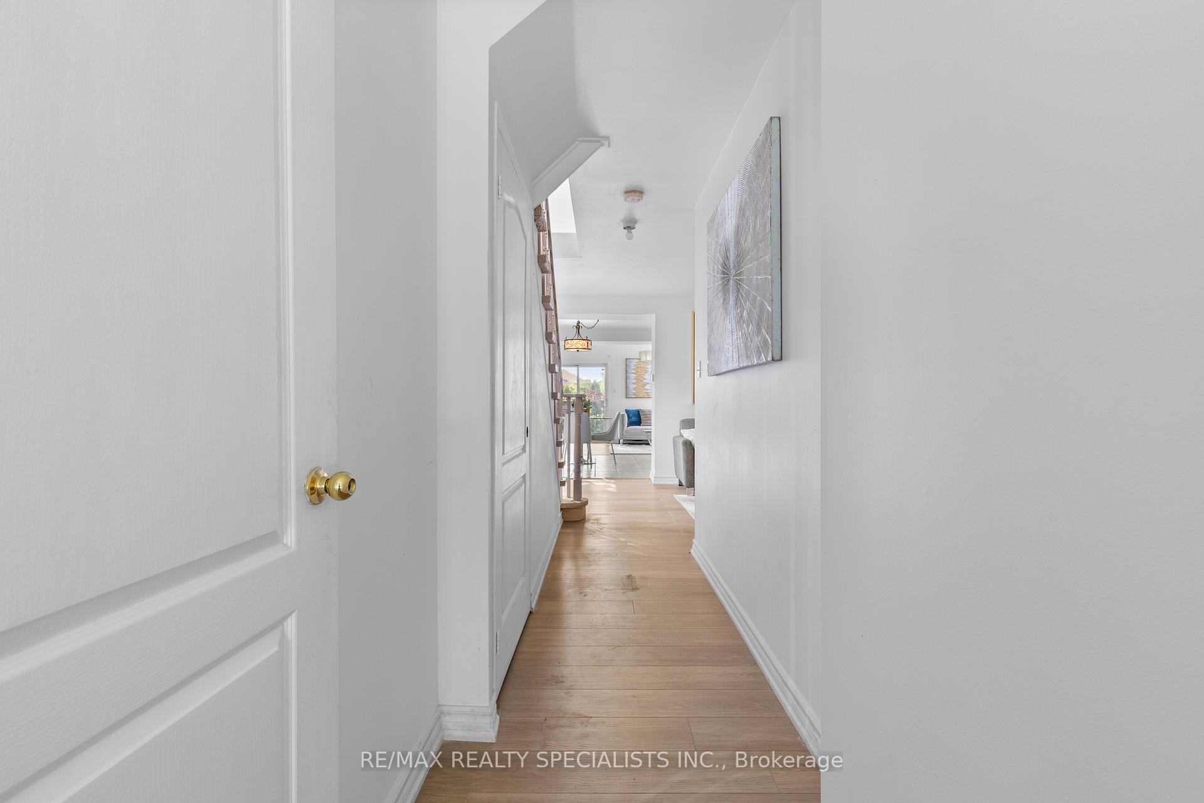
Absolutely stunning 4-bedroom, 3-bath, fully brick semi-detached home on a large corner lot with 3-car parking in one of Brampton's most desirable areas! Main floor features a spacious living room, open-concept kitchen with stainless steel appliances, backsplash, breakfast bar, and ceramic floors. Separate family room with walk-out to backyard, dining area, powder room, and large windows for natural light. Second floor offers a primary bedroom with 3-pc ensuite and walk-in closet, plus 3 additional bedrooms with closets and windows sharing a 3-pc bath. Finished basement with rec room and rough-in for washroom. Direct garage access. Prime location close to schools, parks, shopping, transit & major highways!
Facts & features
Ask about this home
A HOMEH agent will answer your questions about this home.
Rooms
9 rooms · 3 bathrooms
- Living room10′ × 10′8″107 sq.ft.
- Dining room—
- Family room17′ × 10′171 sq.ft.
- Kitchen17′ × 10′171 sq.ft.
- Primary bedroom10′ × 20′8″207 sq.ft.
- Bedroom 28′6″ × 14′6″124 sq.ft.
- Bedroom 38′1″ × 10′4″84 sq.ft.
- Bedroom 48′1″ × 11′89 sq.ft.
- Recreation29′ × 17′493 sq.ft.
Around this home
Schools nearby
School rating, out of 10.
Listing details
Helpful tools
Your HOMEH agent
"I would see it this week."
Ask HOMEH about this home
Price, neighbourhood, monthly cost. Ask anything.
HOMEH Intelligent Agent is an AI, not a licensed representative. Check anything important with your agent.