
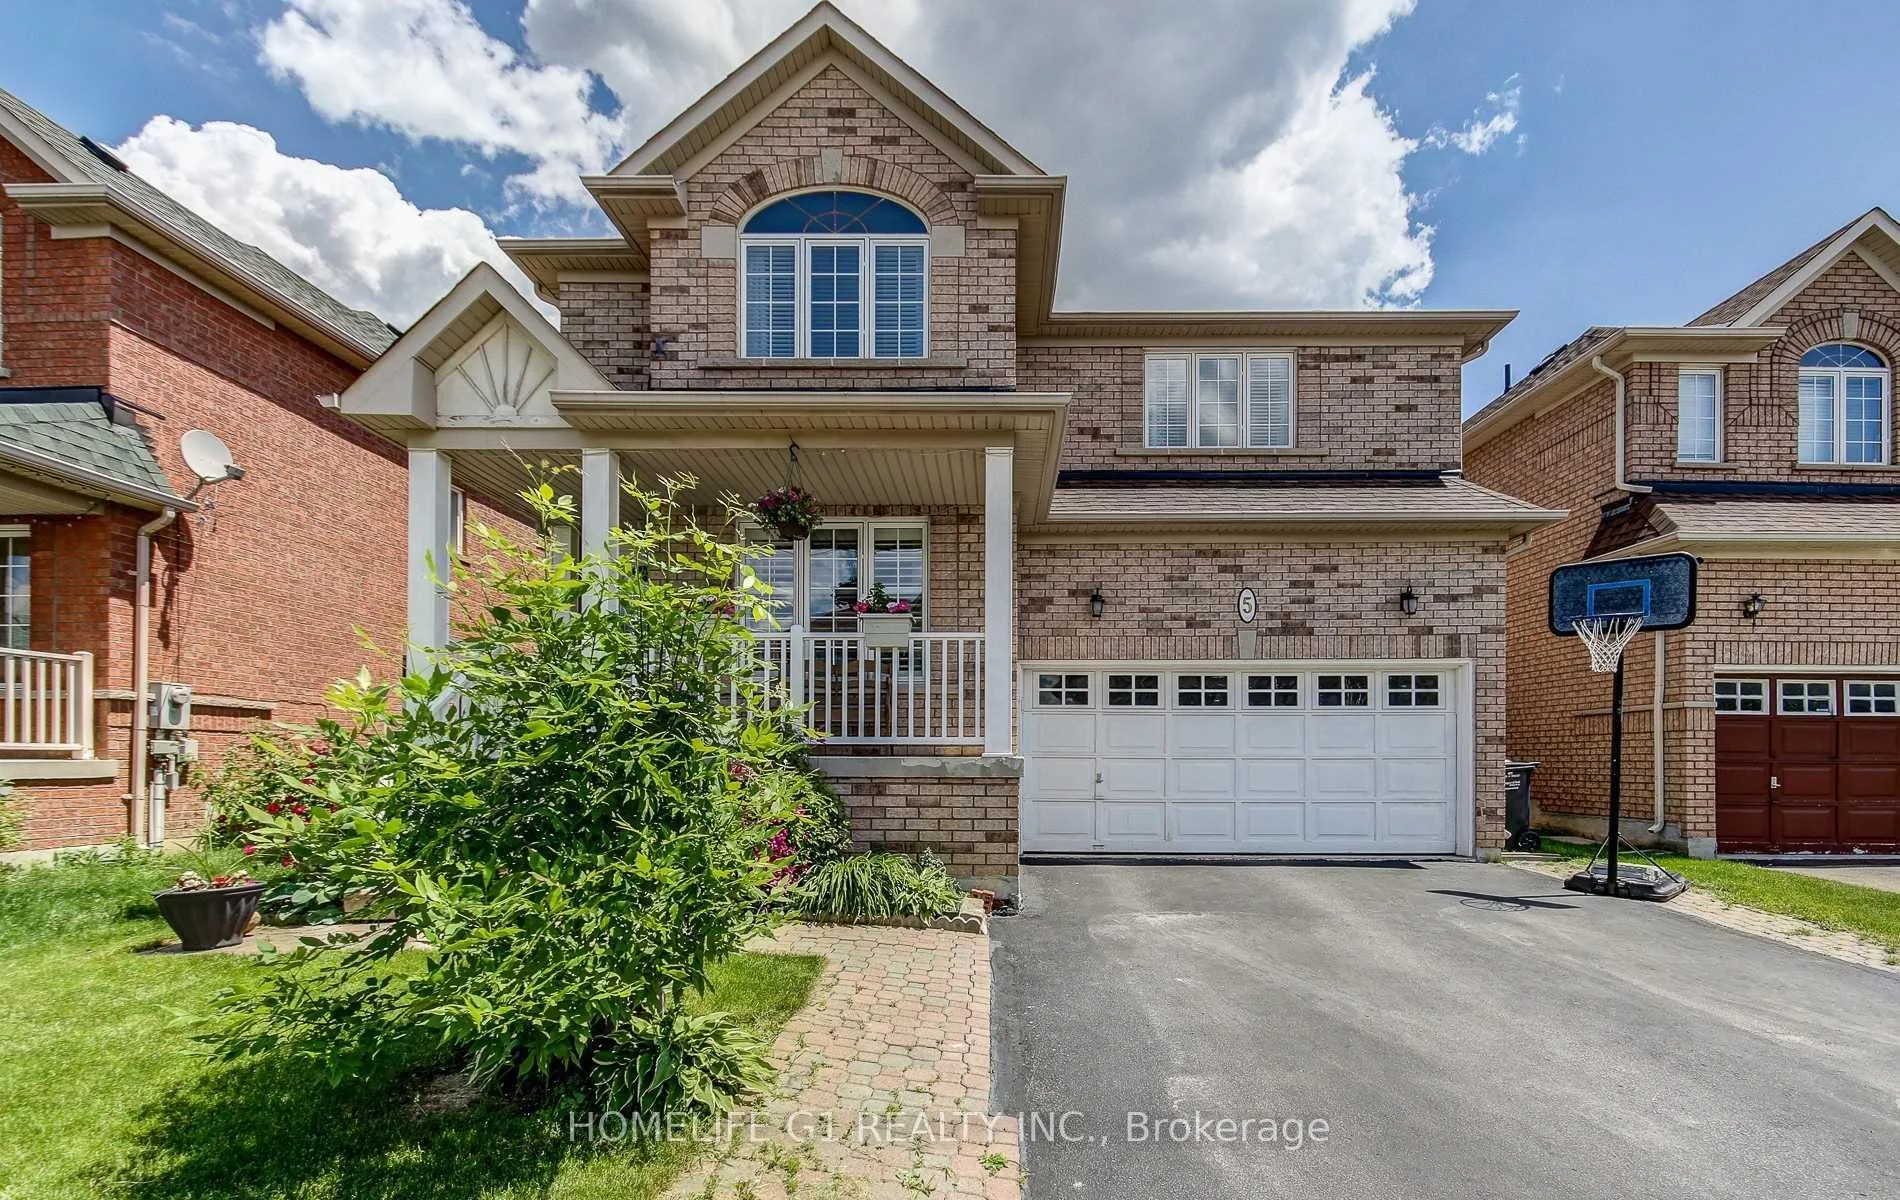
5 Beachpoint BoulevardBrampton (Fletcher's Meadow)
Terminated
1/10Ontario Real Estate › Brampton › Fletcher's Meadow
5 Beachpoint BoulevardBrampton (Fletcher's Meadow)
Terminated
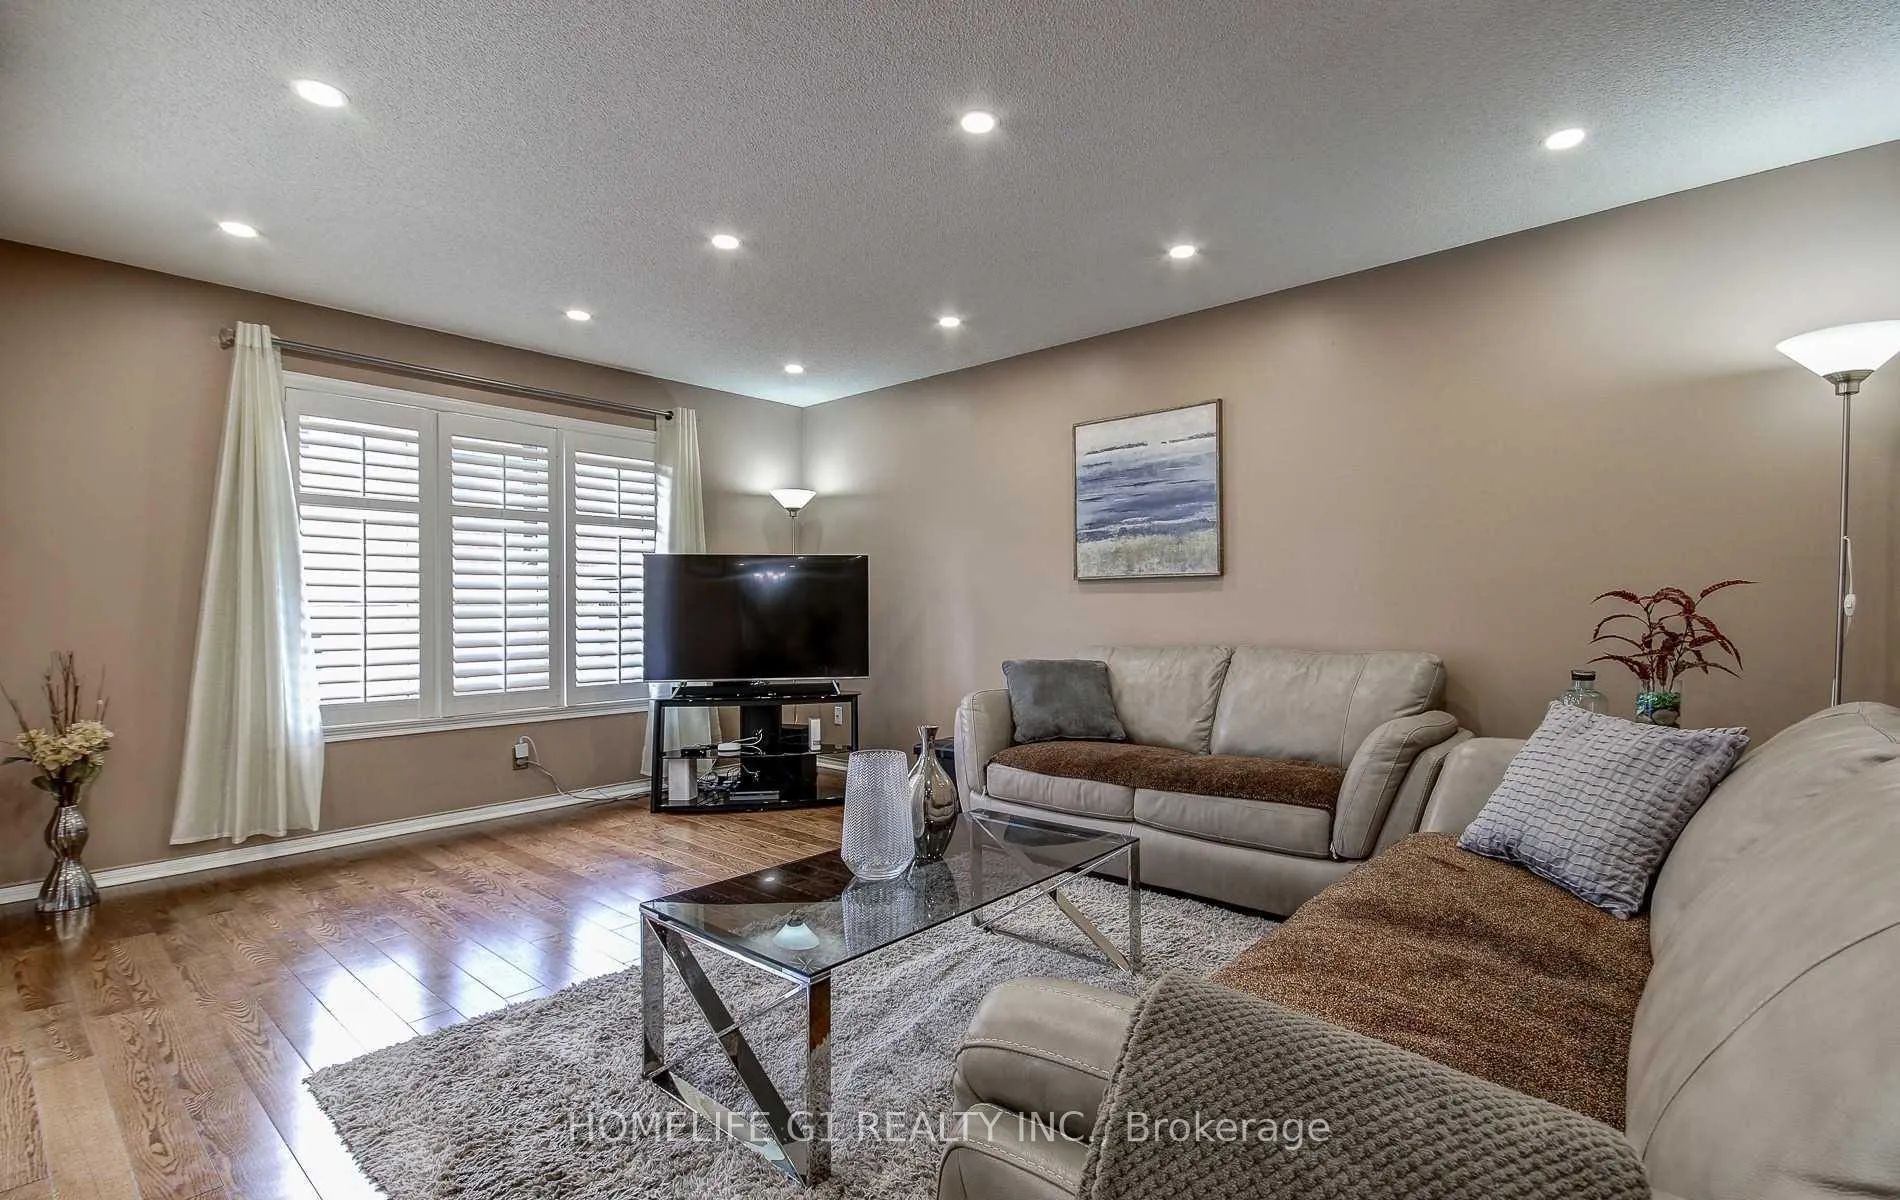 See all 10 photos
4 Bedrooms
3 Bathrooms
2 Garage
2.5K~3K Sq.Ft.
Main, 2nd Fl…
Property history
$3,600first asked
$3,200last asked
▼ 11%since May
MaySepJanJun
TerminatedJun 6, 2026
$3,200MLS® W13166536
Listed for leaseMay 23, 2026
$3,200MLS® W13166536
TerminatedSep 11, 2025
$3,250MLS® W12311950
Listed for leaseJul 28, 2025
$3,250MLS® W12311950
TerminatedJul 28, 2025
$3,350MLS® W12277635
Listed for leaseJul 10, 2025
$3,350MLS® W12277635
TerminatedJul 10, 2025
$3,200MLS® W12271880
Listed for leaseJul 8, 2025
$3,200MLS® W12271880
TerminatedJul 8, 2025
$3,499MLS® W12204878
Listed for leaseJun 7, 2025
$3,499MLS® W12204878
TerminatedJun 7, 2025
$3,600MLS® W12170608
Listed for leaseMay 23, 2025
$3,600MLS® W12170608

This listing has ended. It is no longer available.
Property not available for sale or for rent.
Ask about this home
A HOMEH agent will answer your questions about this home.Ask a question
Ask HOMEH
Ask about this home
About this home
5 Beachpoint Boulevard, Brampton
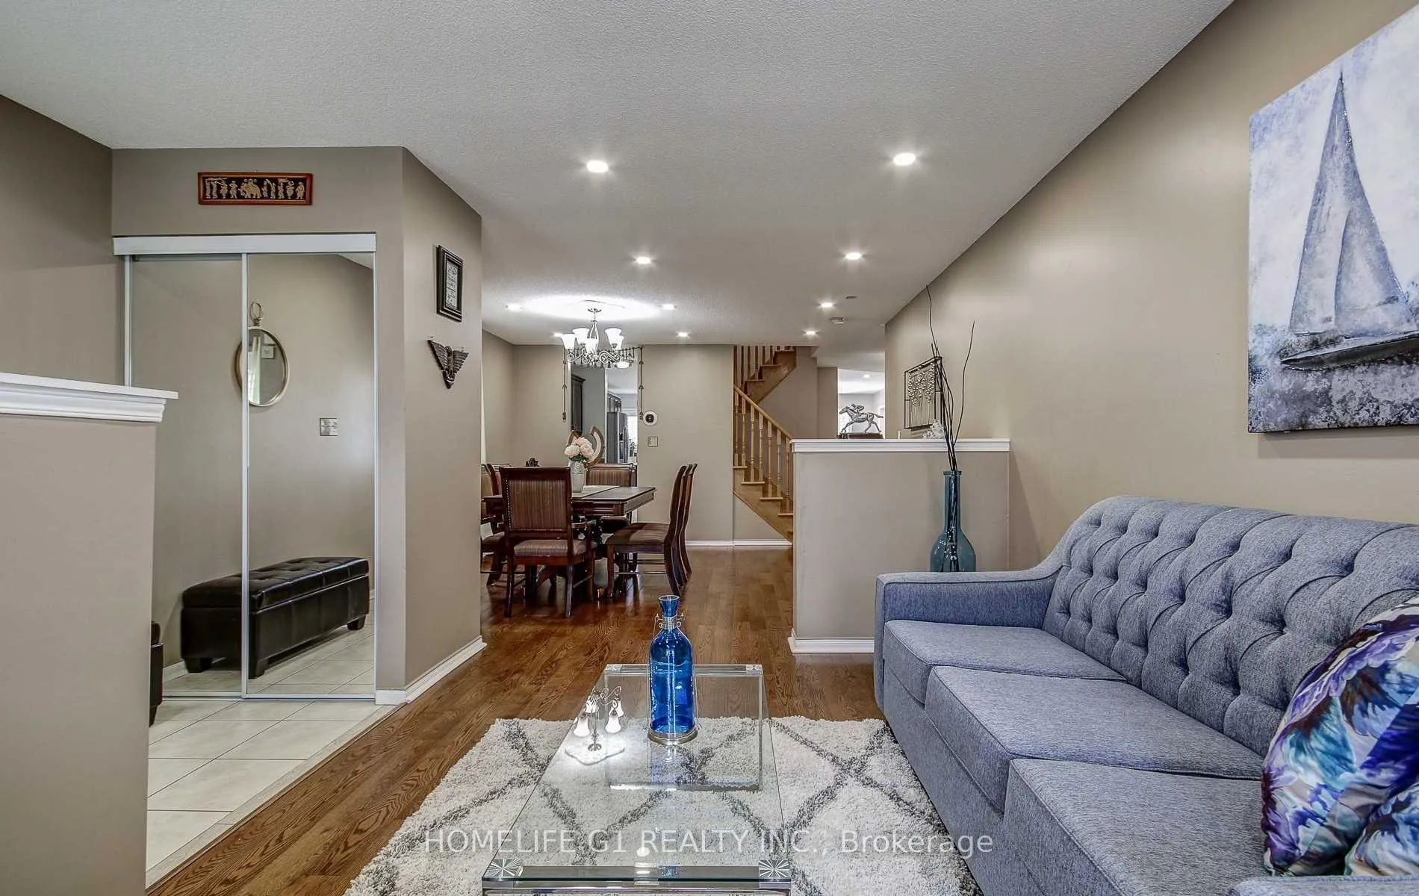
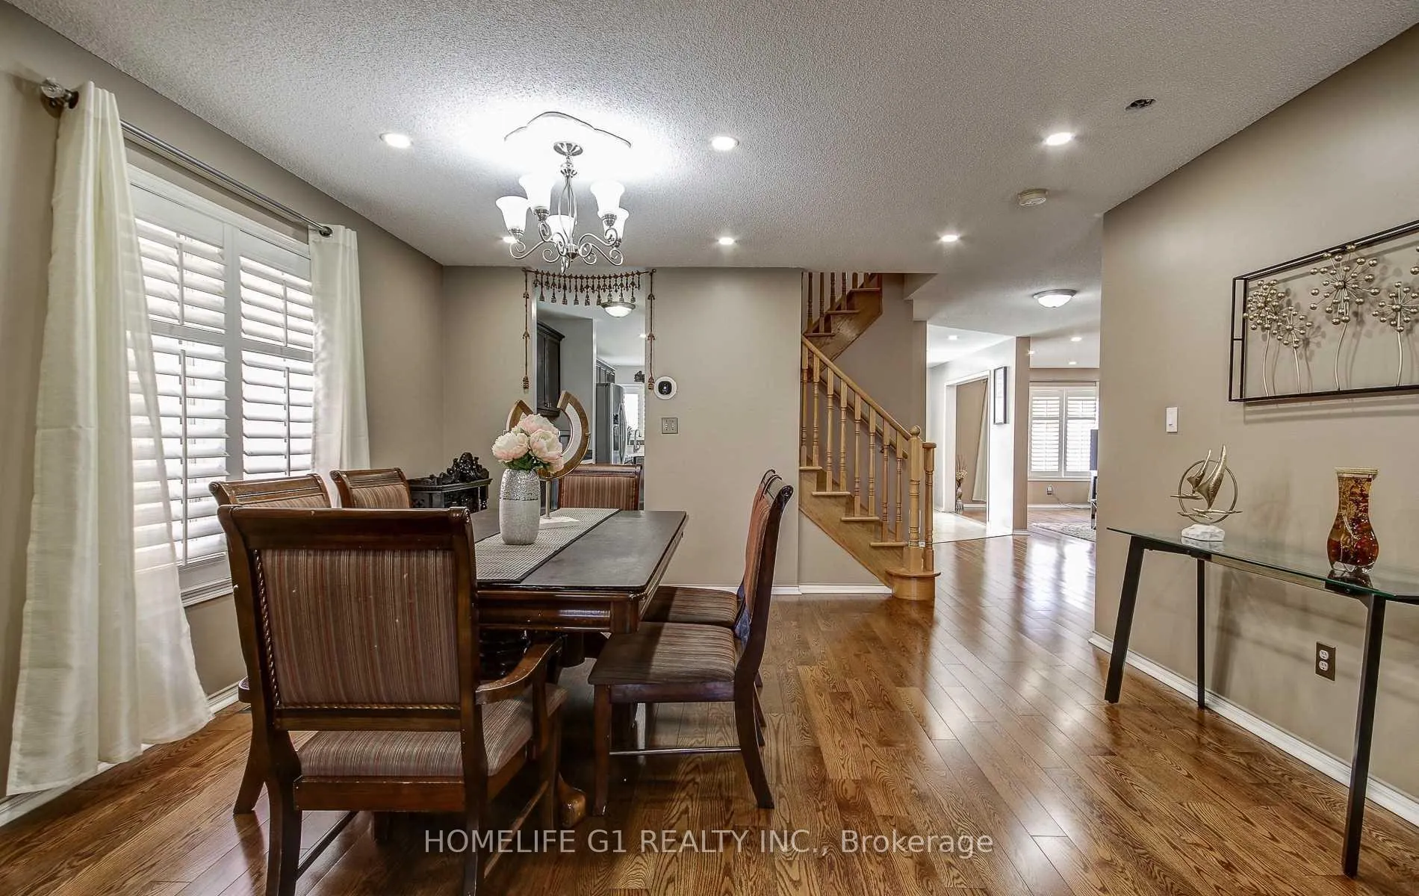
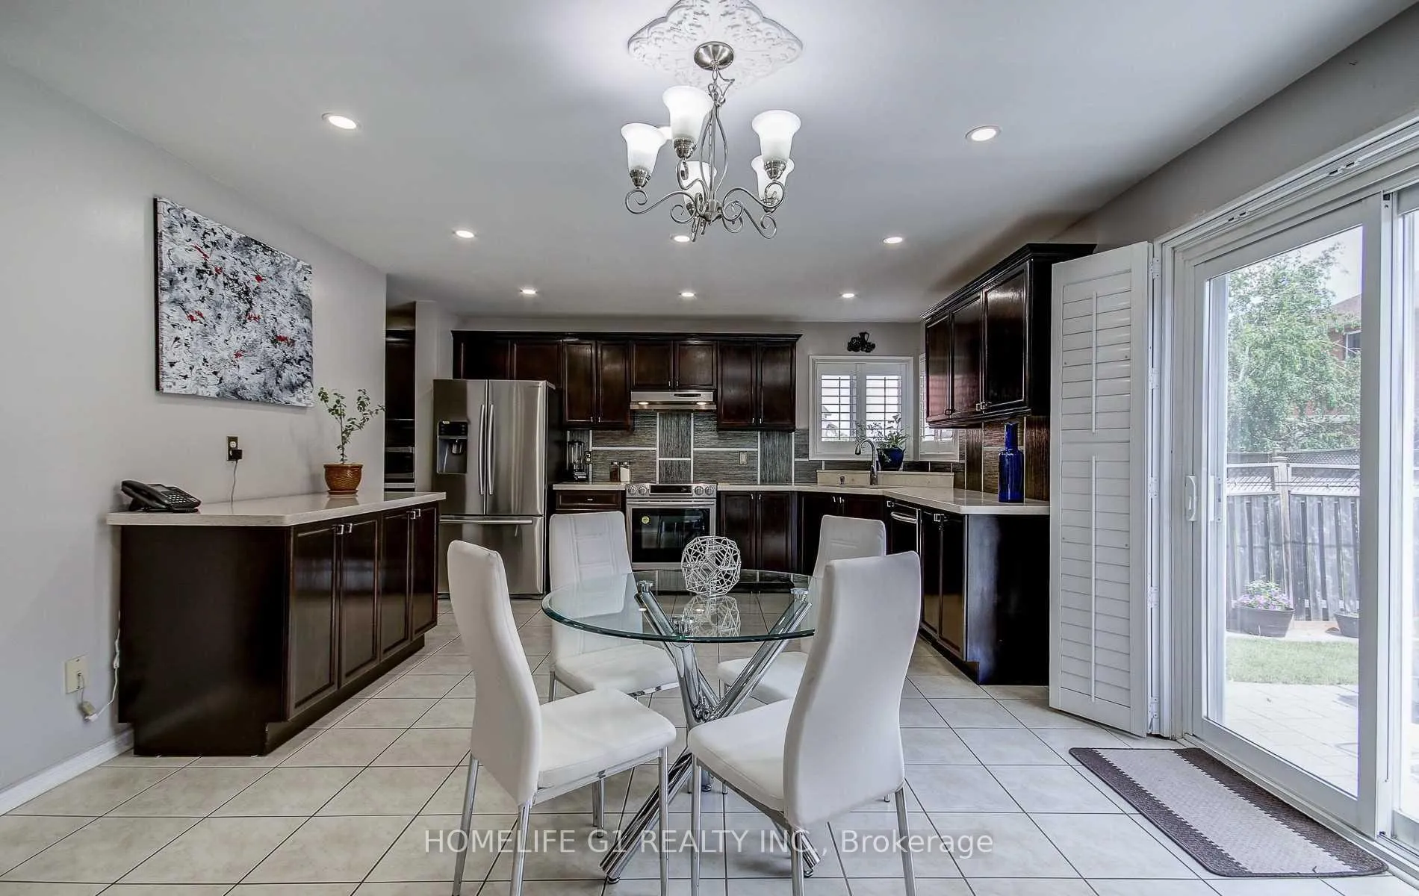
Excellent layout 4 bed 3 bath detached home. Main floor w/separate family, living and dining room, hardwood floor on main level. Kitchen has butler area, quartz countertop, S/S appliances and B/fast with open concept to family room. Huge master bedroom with W/I closet and 5 pc ensuite. Rest 3 good size bedrooms. W/o backyard.
Read more
Other
Facts & features
TypeDetached
Style2-storey
Built16-30
Size2.5K~3K Sq.Ft.
HeatingForced air, gas
CoolingCentral air
Parking2 drive
WaterMunicipal
Ask about this home
A HOMEH agent will answer your questions about this home.
Ask a question
Rooms
9 rooms · 3 bathrooms
Main floor5 rooms
- Living room14′ × 9′7″135 sq.ft.
- Dining room14′ × 13′1″184 sq.ft.
- Family room17′ × 12′7″215 sq.ft.
- Breakfast14′ × 9′7″135 sq.ft.
- Kitchen14′ × 8′1″114 sq.ft.
Second floor4 rooms
- Primary bedroom21′ × 16′4″343 sq.ft.
- Bedroom 212′8″ × 12′152 sq.ft.
- Bedroom 314′6″ × 13′11″202 sq.ft.
- Bedroom 412′7″ × 12′151 sq.ft.
Bathrooms3
4-pcSecond4-pcSecond2-pcMain
Around this home
Brisdale/Bovaird
8Walking
Schools nearby
School rating, out of 10.
Guardian Angelselementary · Private · 0.2 km
5.9/10
St Bonaventureelementary · Private · 0.8 km
5.1/10
St Angela Mericielementary · Private · 1.1 km
6.9/10
Listing details
MLS® numberW12204878
Listed onJun 7, 2025
Days on market31
UpdatedJul 8, 2025
Listing brokerageHOMELIFE G1 REALTY INC.
PossessionOther
Helpful tools
Mortgage calculator
Closing costs
Land transfer tax
Buyer guide
Your HOMEH agent
KimHOMEH agent · Brampton
"I would see it this week."
Ask Kim
Ask HOMEH about this home
Price, neighbourhood, monthly cost. Ask anything.
HOMEH Intelligent Agent is an AI, not a licensed representative. Check anything important with your agent.