

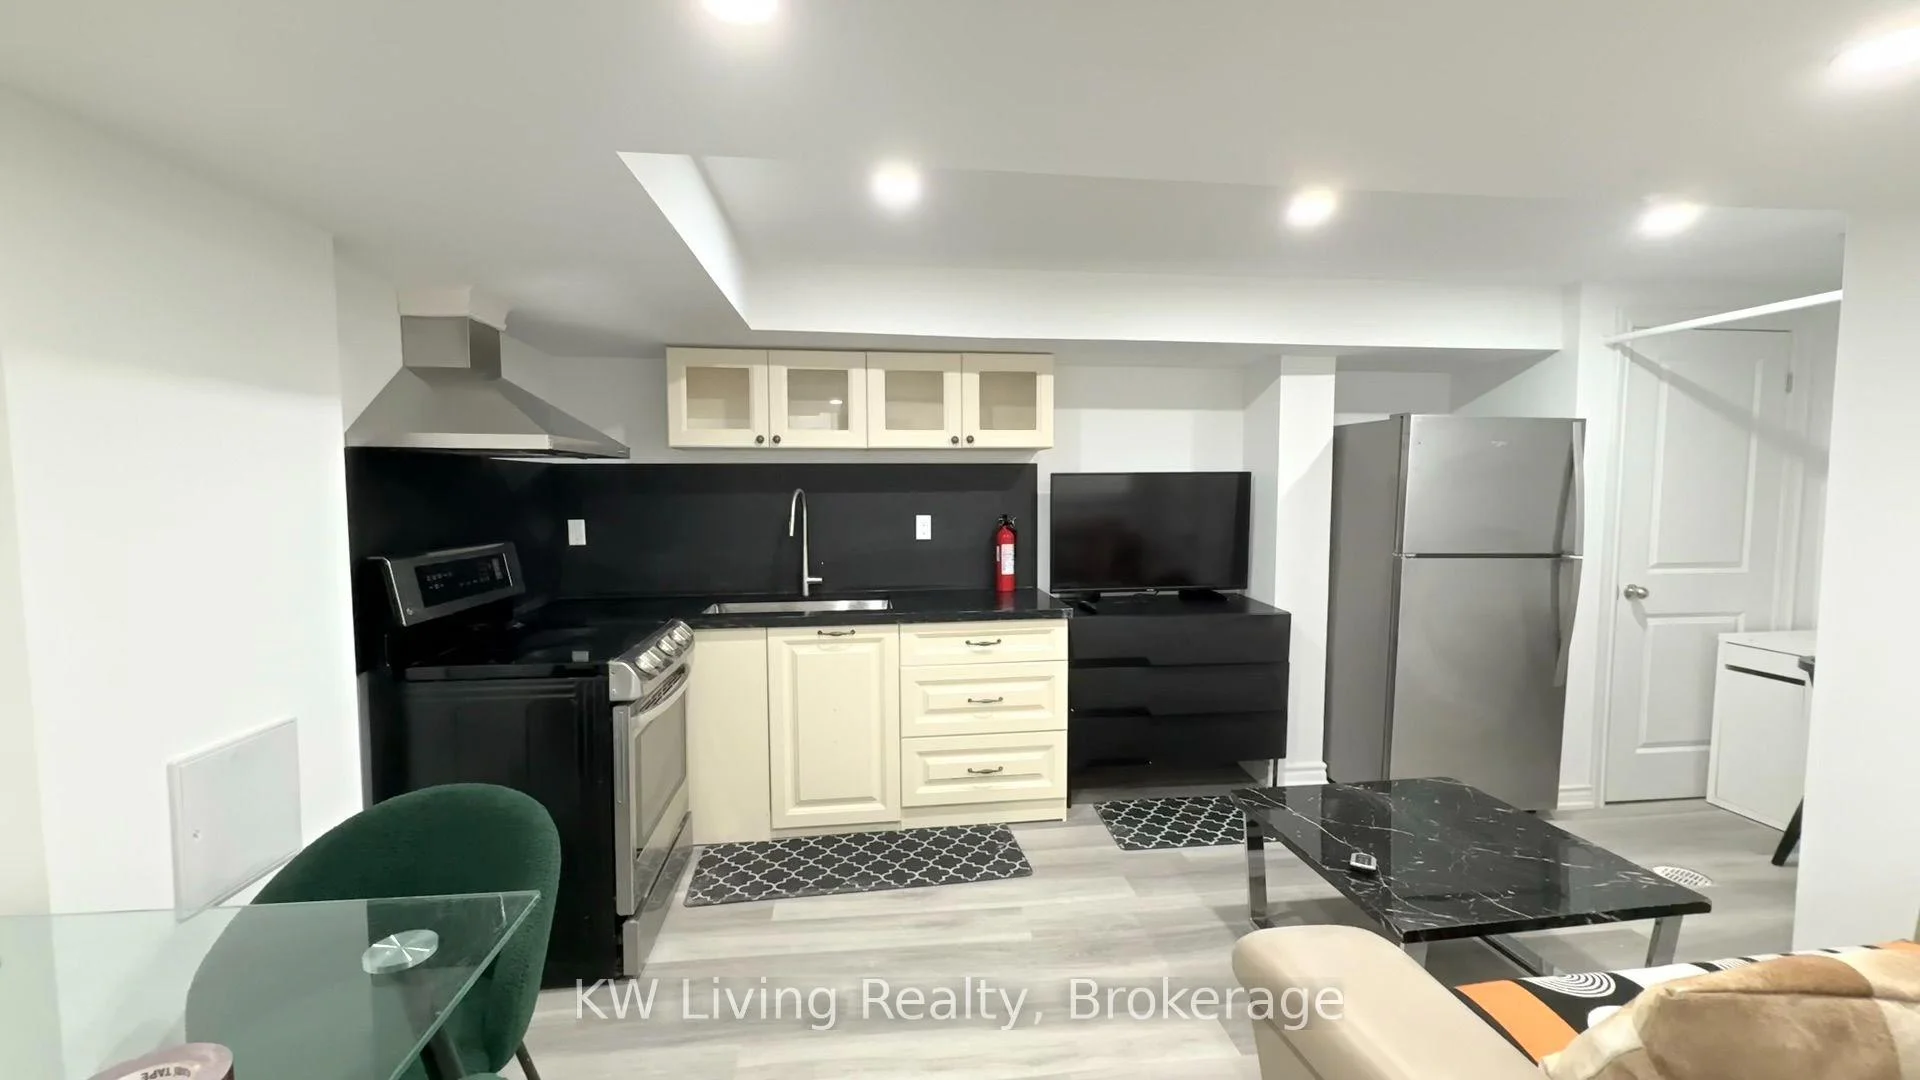
Bsmt, 5 Catfish Road
Link For Rent
1/11Bsmt, 5 Catfish Road
Link For Rent
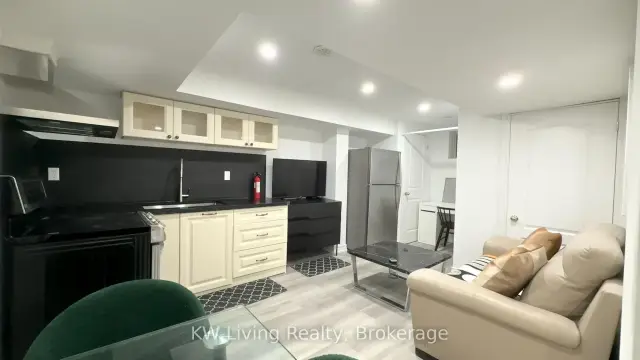
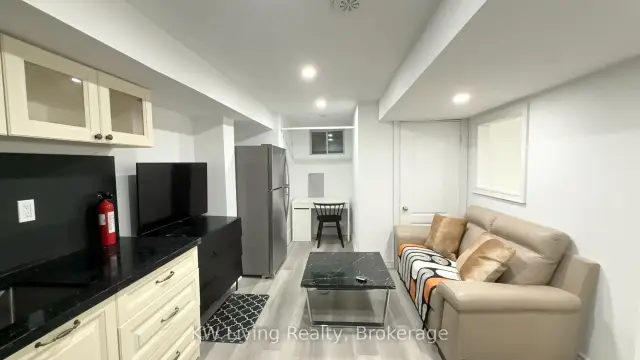
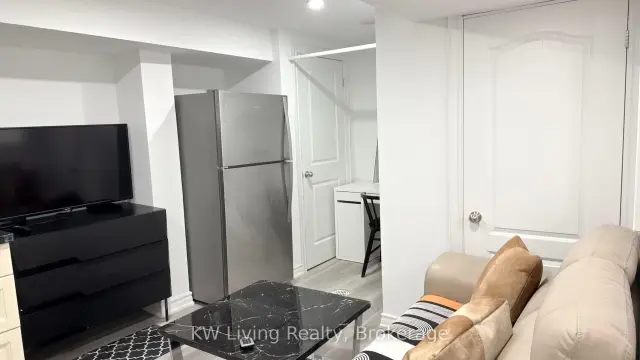
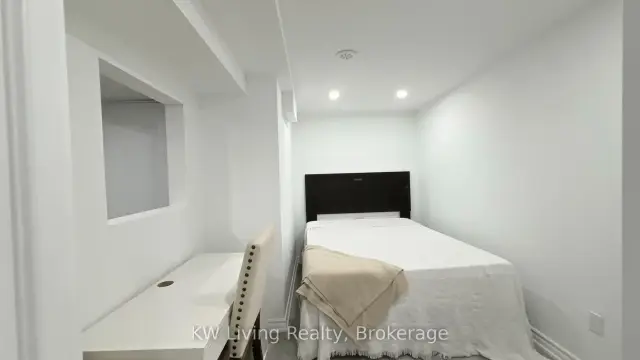 See all 11 photos
1 Bedroom
1 Bathroom
0 Garage
<700 sq.ft
Basement
Available Now
Facts and features
- BasementApartment
- Lease term12 months
- FurnishedFurnished
- LaundryEnsuite
What stands out
- Central air
The homeLink, 3-storey, Under 700 sq ft
- TypeLink
- Style3-storey
- Living spaceUnder 700 sq ft
- BasementApartment
InsideEnsuite, Other, Rooms above ground 6
- LaundryEnsuite
- FeaturesOther
- Rooms above ground6
- Bedrooms1
- Bathrooms1
- Kitchens1
Outside and lotBrick, Shingles, Concrete
- ExteriorBrick
- RoofShingles
- FoundationConcrete
Heating, water and powerForced air, gas, Central air, Municipal water
- HeatingForced air, gas
- CoolingCentral air
- WaterMunicipal water
- SewerMunicipal sewer
Rent and termsRent $1,250 a month, Basement, Furnished
- Rent$1,250 a month
- Space for rentBasement
- FurnishedFurnished
- Lease12 months
- PaidMonthly
- Rent includesHeat, hydro, water
- DepositRequired
- Credit checkRequired
- Employment letterRequired
- Rental applicationRequired
- ReferencesRequired
Listing detailsW14184122, For Rent, Nov 14, 2026
- MLS® numberW14184122
- StatusFor Rent
- Listed onNov 14, 2026
- Days on market6
- UpdatedNov 19, 2026
- Possession2026-11-14 / Immediate
- Occupied byVacant
- Listing brokerageKW Living Realty
About this home
Bsmt, 5 Catfish Road, Brampton (Brampton North), ON L5A 5M2
Other
Welcome to your new home! Comfortable basement apartment located by Northwest Brampton. The home provides ideal comfort with laminate flooring throughout. Private entrance through the garage door. Modern Stainless Steel Appliances. Easy access to Mount Pleasant GO Station. Utilities included in the rent. 1 Driveway parking spot can be included for an additional $100on top of the rent.
Read more
Book a viewing
Fri20Nov
Sat21Nov
Sun22Nov
Mon23Nov
Tue24Nov
Wed25Nov
Thu26Nov
Pick A Time
Around this home
Lagerfield Dr and Westway Rd
Errands
Transit
Parks
Schools
Daily convenience, out of 100, from the distances below
ParkStemford Parkette · 5 within 1 km13 min walk789 m
GroceryThe Apple Factory8 min walk464 m
SchoolJean Augustine Secondary School10 min walk600 m
Train stationMount Pleasant12 min walk740 m
PharmacyGuardian15 min walk911 m
Cafés & foodPizza Bite · 7 within 1 km14 min walk890 m
Gym & rec centreGolf Academy13 min walk773 m
LibraryBrampton Library - Mount Pleasant Village Branch15 min walk935 m
WalkDriveStraight-line distance, open map data
Grocery0.5 km
Park0.8 km
Coffee0.9 km
Dining1.0 km
Gym1.9 km
Mount Pleasant0.7 km
Schools nearby
School rating, out of 10.
Jean Augustine Secondary Schoolsecondary · Public · 0.6 km
5.4/10Fair
Elizabeth Fry Society/Jean Augustine Secondary Schoolsecondary · Public · 0.7 km
—
Aylesbury Public Schoolelementary · Public · 0.8 km
5.7/10Fair
Contact agent
Helpful calculators
Rent vs buy
Affordability
Mortgage
Down payment
Stress test
CMHC insurance

Your HOMEH agent
KimHOMEH agent · Brampton
"I would see it this week."
Ask Kim