

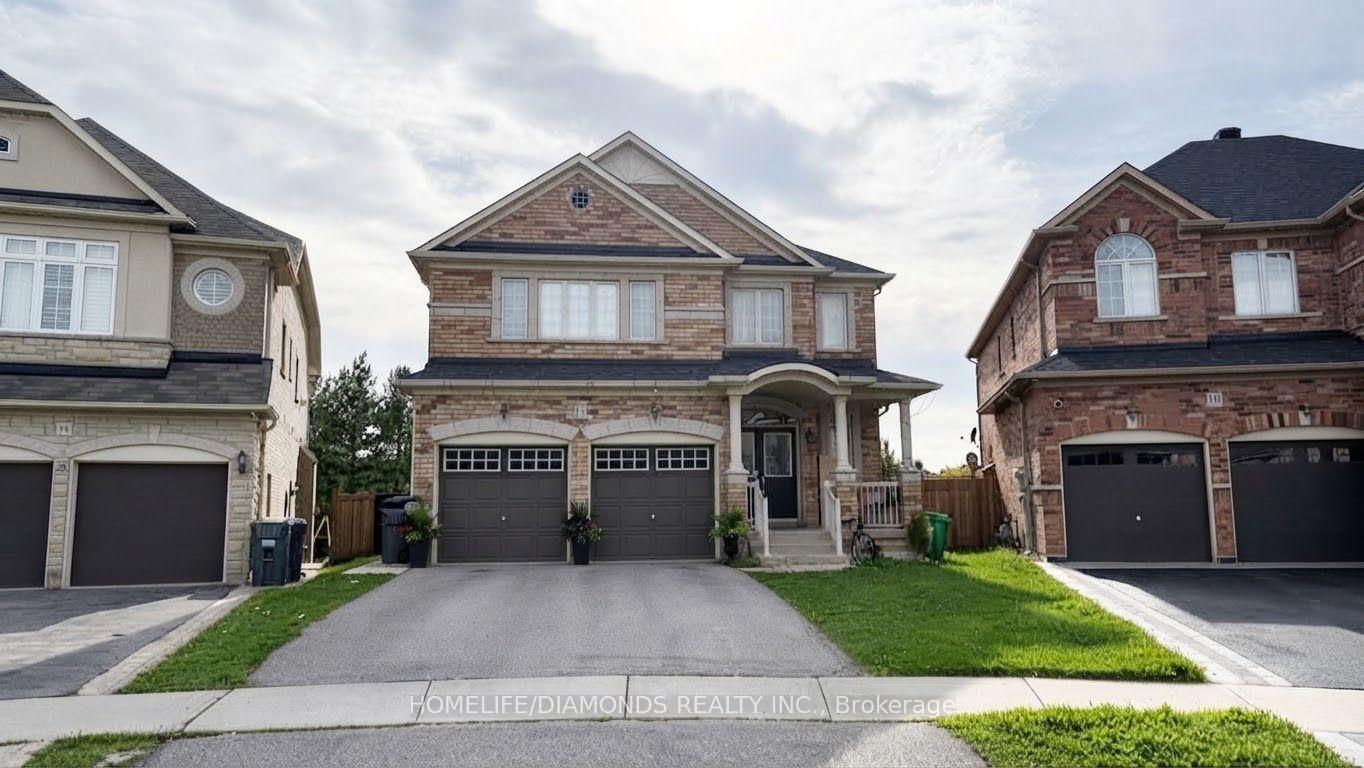
Upper, 12 Oakhaven Road
Detached For Rent
1/17Upper, 12 Oakhaven Road
Detached For Rent
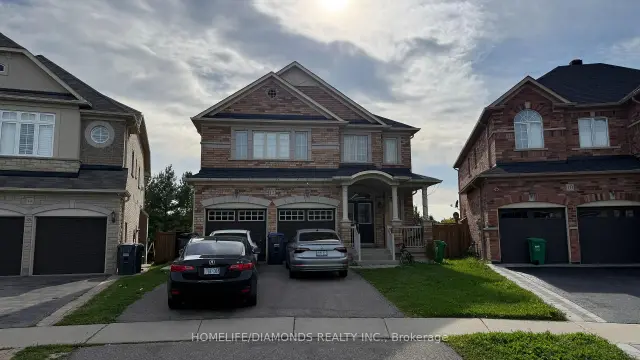
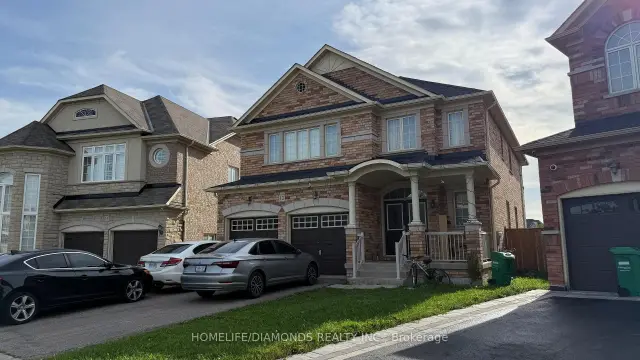
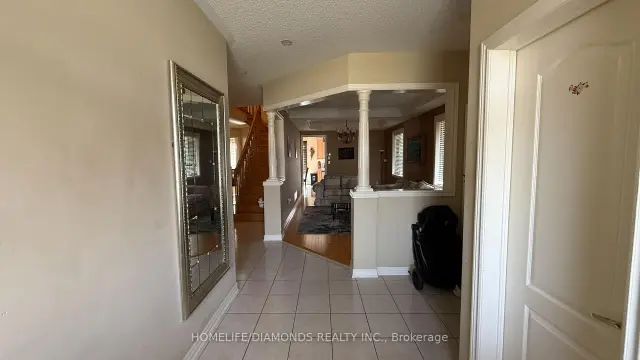
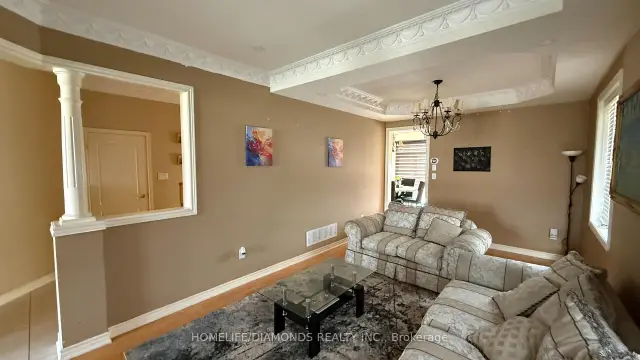 See all 17 photos
5 Bedrooms
4 Bathrooms
1 Garage
2.5K–3K sq.ft
Main Floor
Available Now
Facts and features
- BasementNone
- Lot size32 × 107 ft
- Lease term12 months
- FurnishedUnfurnished
What stands out
- Fireplace
- Central air
The homeDetached, 2-storey, Age 16–30 years
- TypeDetached
- Style2-storey
- Age16–30 years
- Living space2,500–3,000 sq ft
- BasementNone
InsideFireplace Yes, In-suite laundry, Auto garage door remote, primary bedroom - main floor
- FireplaceYes
- LaundryIn-suite laundry
- FeaturesAuto garage door remote, primary bedroom - main floor
- Rooms above ground13
- Bedrooms5
- Bathrooms4
- Kitchens1
- Family roomYes
Outside and lotBrick, Asphalt shingle, Other, poured concrete
- ExteriorBrick
- RoofAsphalt shingle
- FoundationOther, poured concrete
- Size32.19 × 106.75 ft
Parking1 Garage, Attached, Private
- Spaces1 Garage
- GarageAttached
- DrivewayPrivate
Heating, water and powerForced air, gas, Central air, Municipal water
- HeatingForced air, gas
- CoolingCentral air
- WaterMunicipal water
- SewerMunicipal sewer
Rent and termsRent $3,600 a month, Main, Unfurnished
- Rent$3,600 a month
- Space for rentMain
- FurnishedUnfurnished
- Lease12 months
- Rent includesParking
- DepositRequired
- Credit checkRequired
- Employment letterRequired
- Rental applicationRequired
- ReferencesRequired
- Rental itemsHwt
IncludedAll appliances, Utilities
- IncludedAll appliances
- Not includedUtilities
Listing detailsW14183824, For Rent, Nov 16, 2026
- MLS® numberW14183824
- StatusFor Rent
- Listed onNov 16, 2026
- Days on market4
- UpdatedNov 16, 2026
- PossessionImmediate
- Occupied byTenant
- Listing brokerageHOMELIFE/DIAMONDS REALTY INC.
About this home
Upper, 12 Oakhaven Road, Brampton (Bram East), ON L6P 2Y3
Auto Garage Door RemotePrimary Bedroom - Main Floor
Welcome to 12 Oakhaven Rd! Spacious Main and Second Floor Rental Offering 5 Bedrooms and 4 Washrooms, Perfect for a Large Family Looking for Comfortable and Functional Living Space. This Home Features Generously Sized Bedrooms, Multiple Bathrooms for Added Convenience, and a Bright, Practical Layout With Plenty of Room for Everyday Living and Entertaining. Located in a Desirable Neighbourhood Close to Schools, Parks, Shopping, Transit, and Everyday Amenities. A Great Rental Opportunity Offering Space, Comfort, and Convenience.
Read more
Book a viewing
Fri20Nov
Sat21Nov
Sun22Nov
Mon23Nov
Tue24Nov
Wed25Nov
Thu26Nov
Pick A Time
Around this home
The Gore Rd & Cottrelle Blvd
Errands
Parks
Schools
Daily convenience, out of 100, from the distances below
ParkSmirle 'Big Train' Lawson Park · 5 within 1 km3 min walk167 m
GroceryAsian Food Center9 min walk548 m
SchoolCastlebrooke Secondary School12 min walk710 m
PharmacyShoppers Drug Mart29 min walk1.8 km
Cafés & foodDomino's21 min walk1.3 km
Gym & rec centreRiverstone Golf & Country Club19 min walk1.2 km
WalkDriveStraight-line distance, open map data
Grocery0.5 km
Park0.2 km
Coffee1.4 km
Gym1.9 km
Schools nearby
School rating, out of 10.
Castlebrooke Secondary Schoolsecondary · Public · 0.7 km
6.3/10Fair
Cardinal Ambrozic Catholic Secondary Schoolsecondary · Catholic · 0.8 km
6.9/10Good
DPCDSB - AMBRO Summer Schoolsecondary · Public · 0.9 km
—
Contact agent
Helpful calculators
Rent vs buy
Affordability
Mortgage
Down payment
Stress test
CMHC insurance

Your HOMEH agent
NimaHOMEH agent · Brampton
"I would see it this week."
Ask Nima