
5 Forsyth Crescent
Brampton (Credit Valley)5 Forsyth Crescent
Brampton (Credit Valley)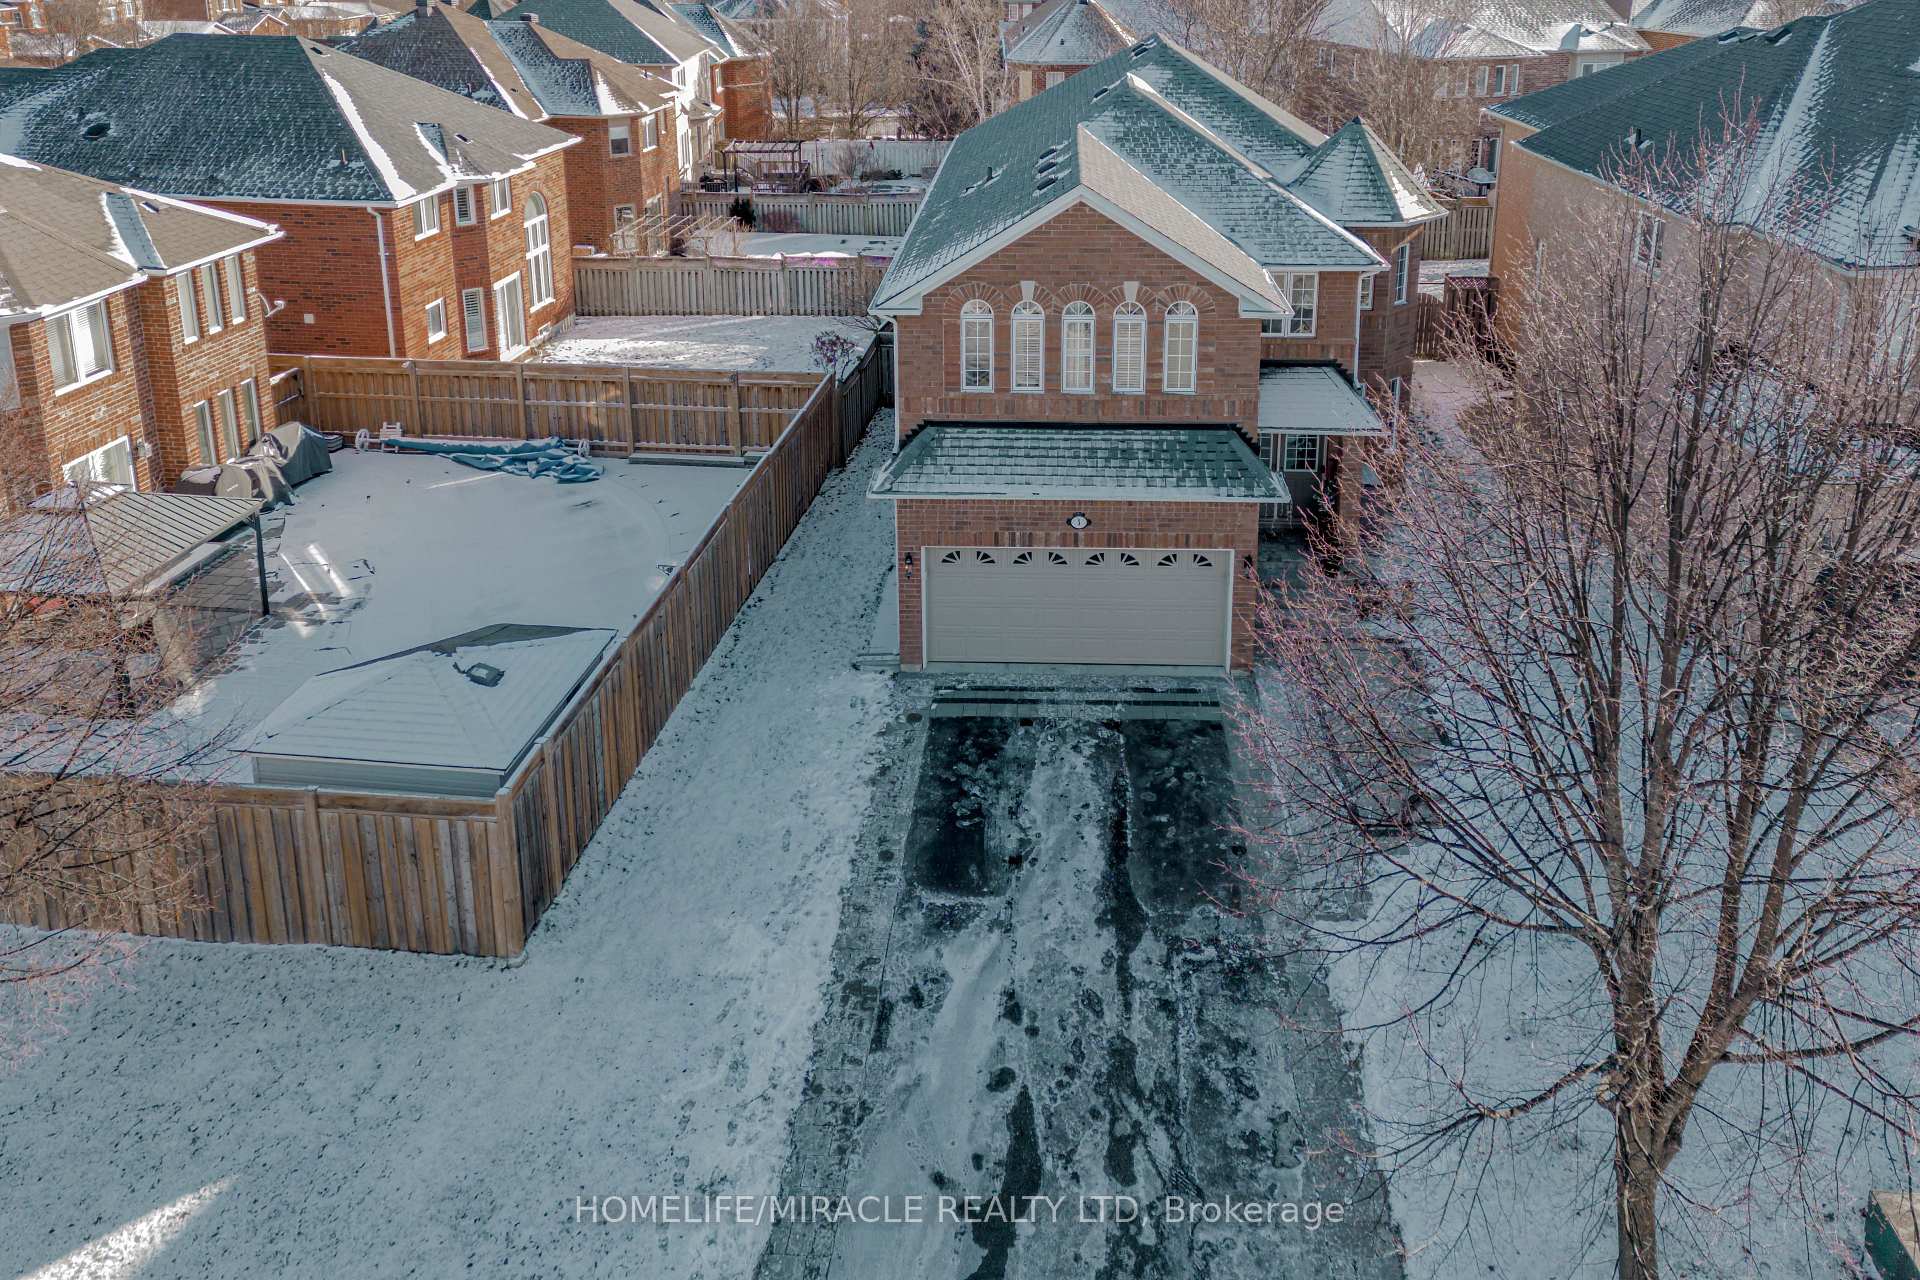
 See all 40 photos
Property history

This listing has ended. It is no longer available.
Property not available for sale or for rent.
Ask about this home
A HOMEH agent will answer your questions about this home.Ask HOMEH
About this home
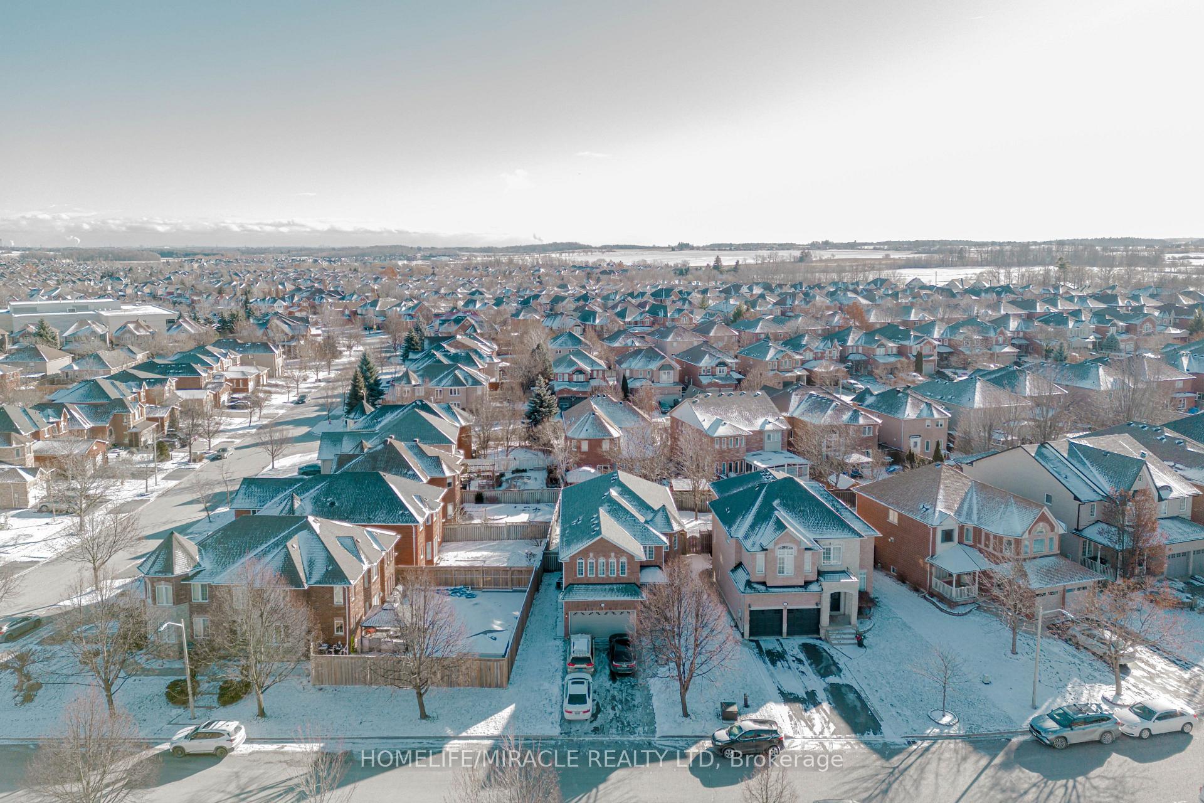
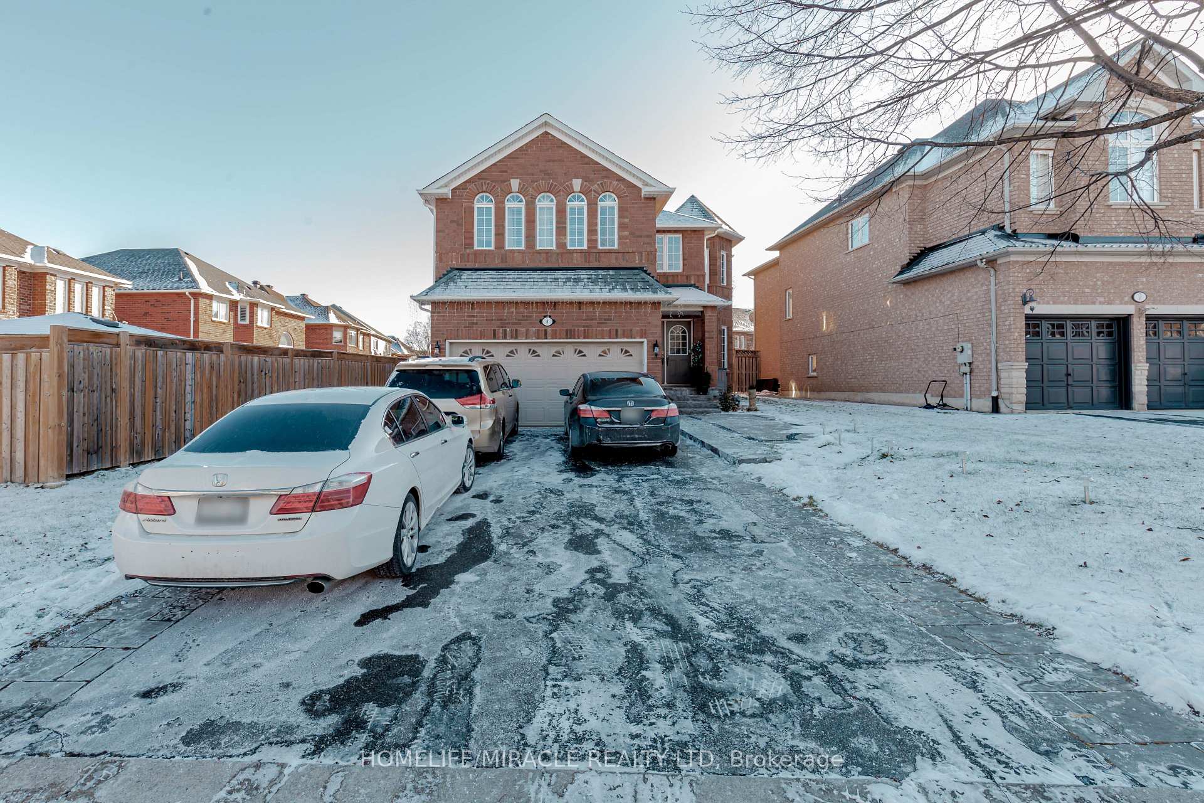
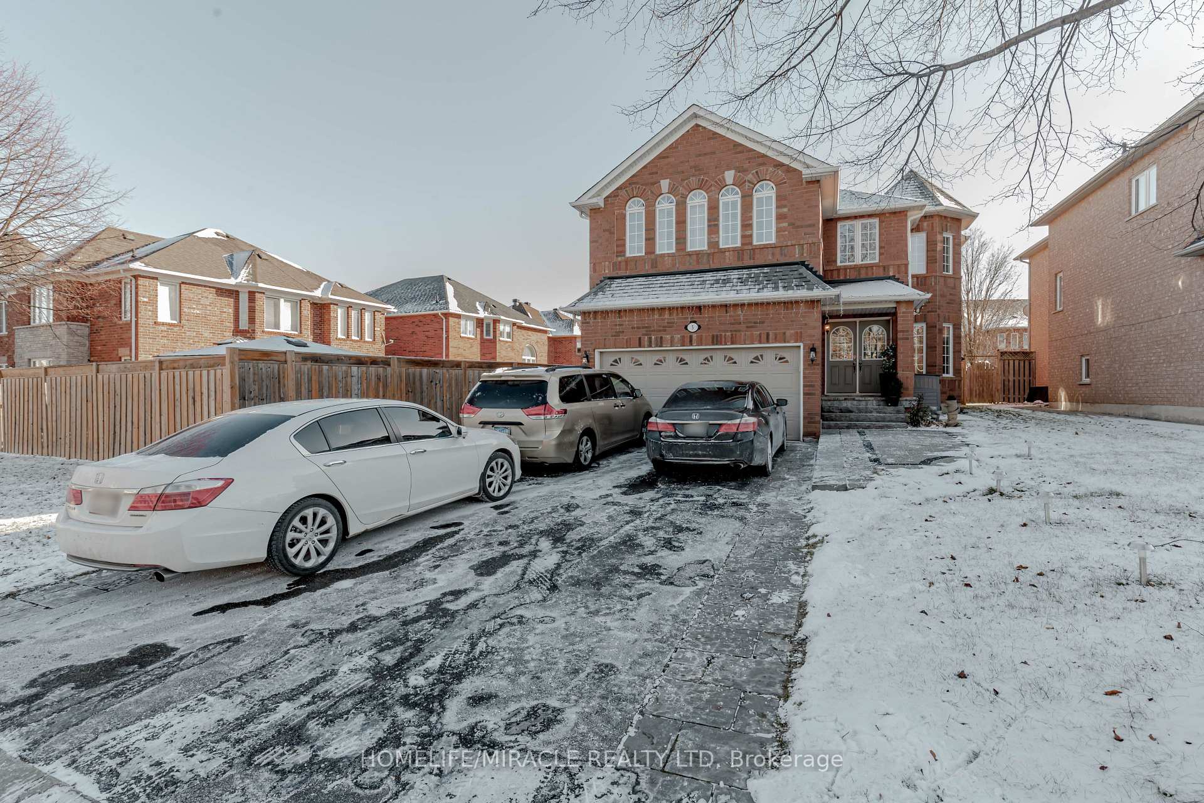
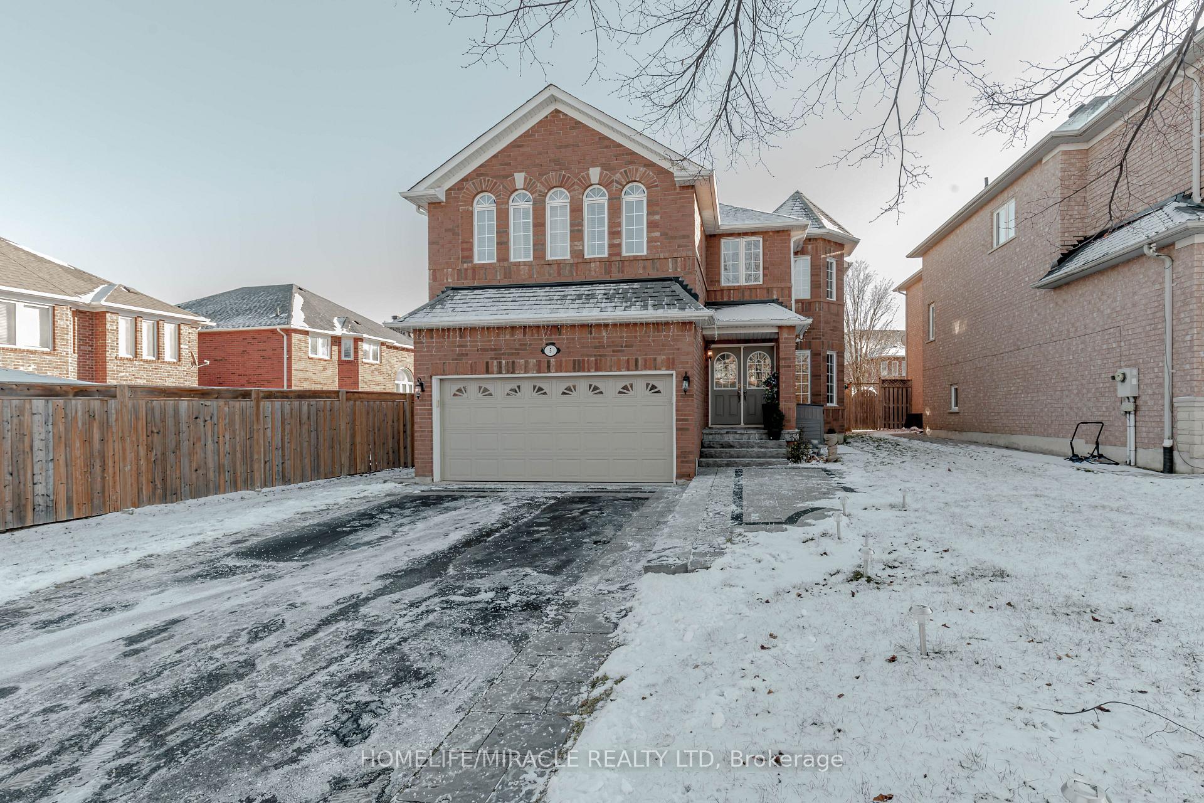
This stunning home offers 4 spacious bedrooms and 4 washrooms, providing 3130 square feet of luxurious living space (as per MPAC). As you step inside, you are greeted by a double door entry, leading into a dramatic double-height foyer that sets the tone for the entire home. The expansive double-height family room enhances the sense of openness and elegance, creating a striking focal point. Designed with modern finishes, the home features high-quality hardwood floors, laminate, and tile throughout-no carpet to maintain, making it both stylish and easy to care for. The main floor also includes a dedicated office space, perfect for remote work or personal projects, along with a convenient laundry room that provides direct access to the garage, ideal for unloading groceries or other items. The property boasts a double car garage and a spacious driveway that accommodates up to 4 additional cars (for a total of 6 cars), offering plenty of parking space. With no sidewalk, the home enjoys added privacy and an open, unrestricted feel. The backyard is a true entertainer's paradise, featuring a gazebo for gatherings, a Hydro Pool tub for ultimate relaxation, and a gas line for the barbecue, making outdoor cooking and entertaining effortless. With its generous layout, luxurious finishes, and inviting outdoor features, this home is perfect for both everyday living and hosting memorable gatherings.
Facts & features
Ask about this home
A HOMEH agent will answer your questions about this home.
Rooms
10 rooms · 4 bathrooms
- Living room13′8″ × 10′9″146 sq.ft.
- Dining room12′8″ × 10′11″138 sq.ft.
- Kitchen17′1″ × 14′4″246 sq.ft.
- Family room20′4″ × 11′10″241 sq.ft.
- Office9′9″ × 9′9″95 sq.ft.
- Laundry8′2″ × 6′11″57 sq.ft.
- Primary bedroom19′7″ × 17′332 sq.ft.
- Bedroom 216′9″ × 14′235 sq.ft.
- Bedroom 315′6″ × 10′1″156 sq.ft.
- Bedroom 410′10″ × 10′10″117 sq.ft.
Around this home
Listing details
Helpful tools
Your HOMEH agent
"Priced 38% over our estimate. I would see it this week."
Ask HOMEH about this home
Price, neighbourhood, monthly cost. Ask anything.
HOMEH Intelligent Agent is an AI, not a licensed representative. Check anything important with your agent.