

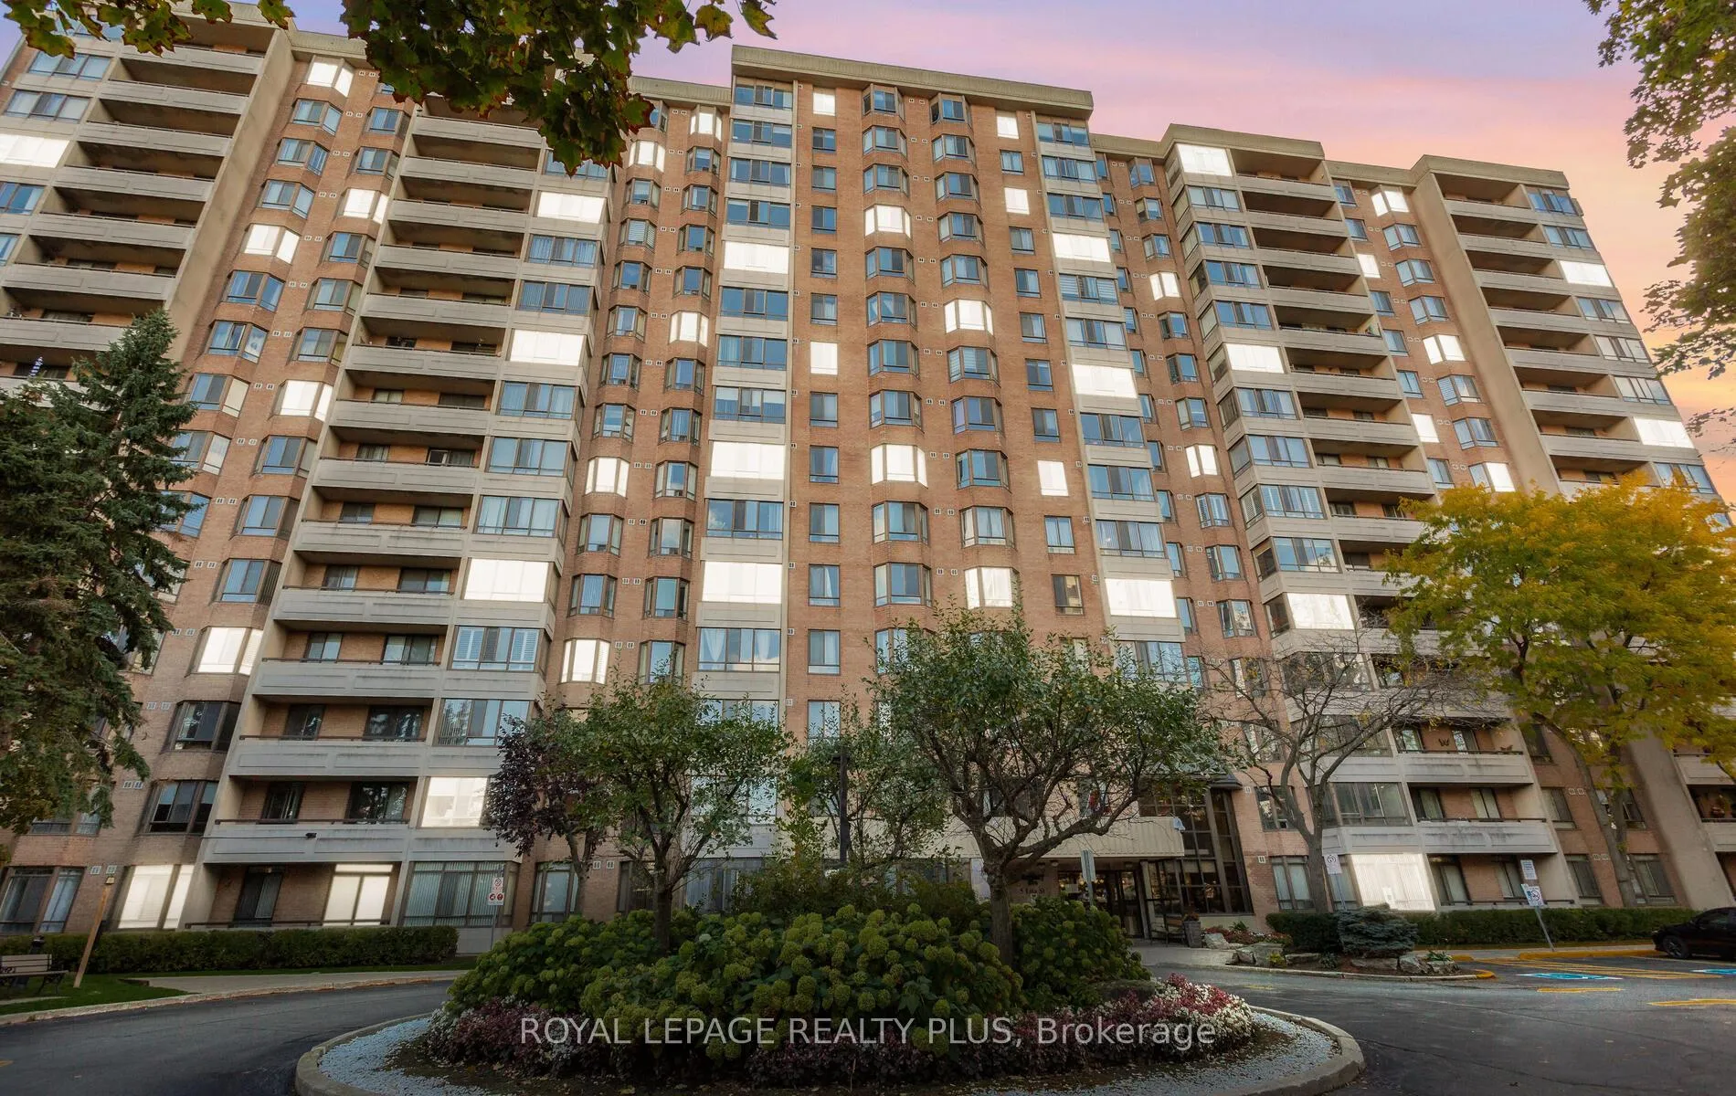
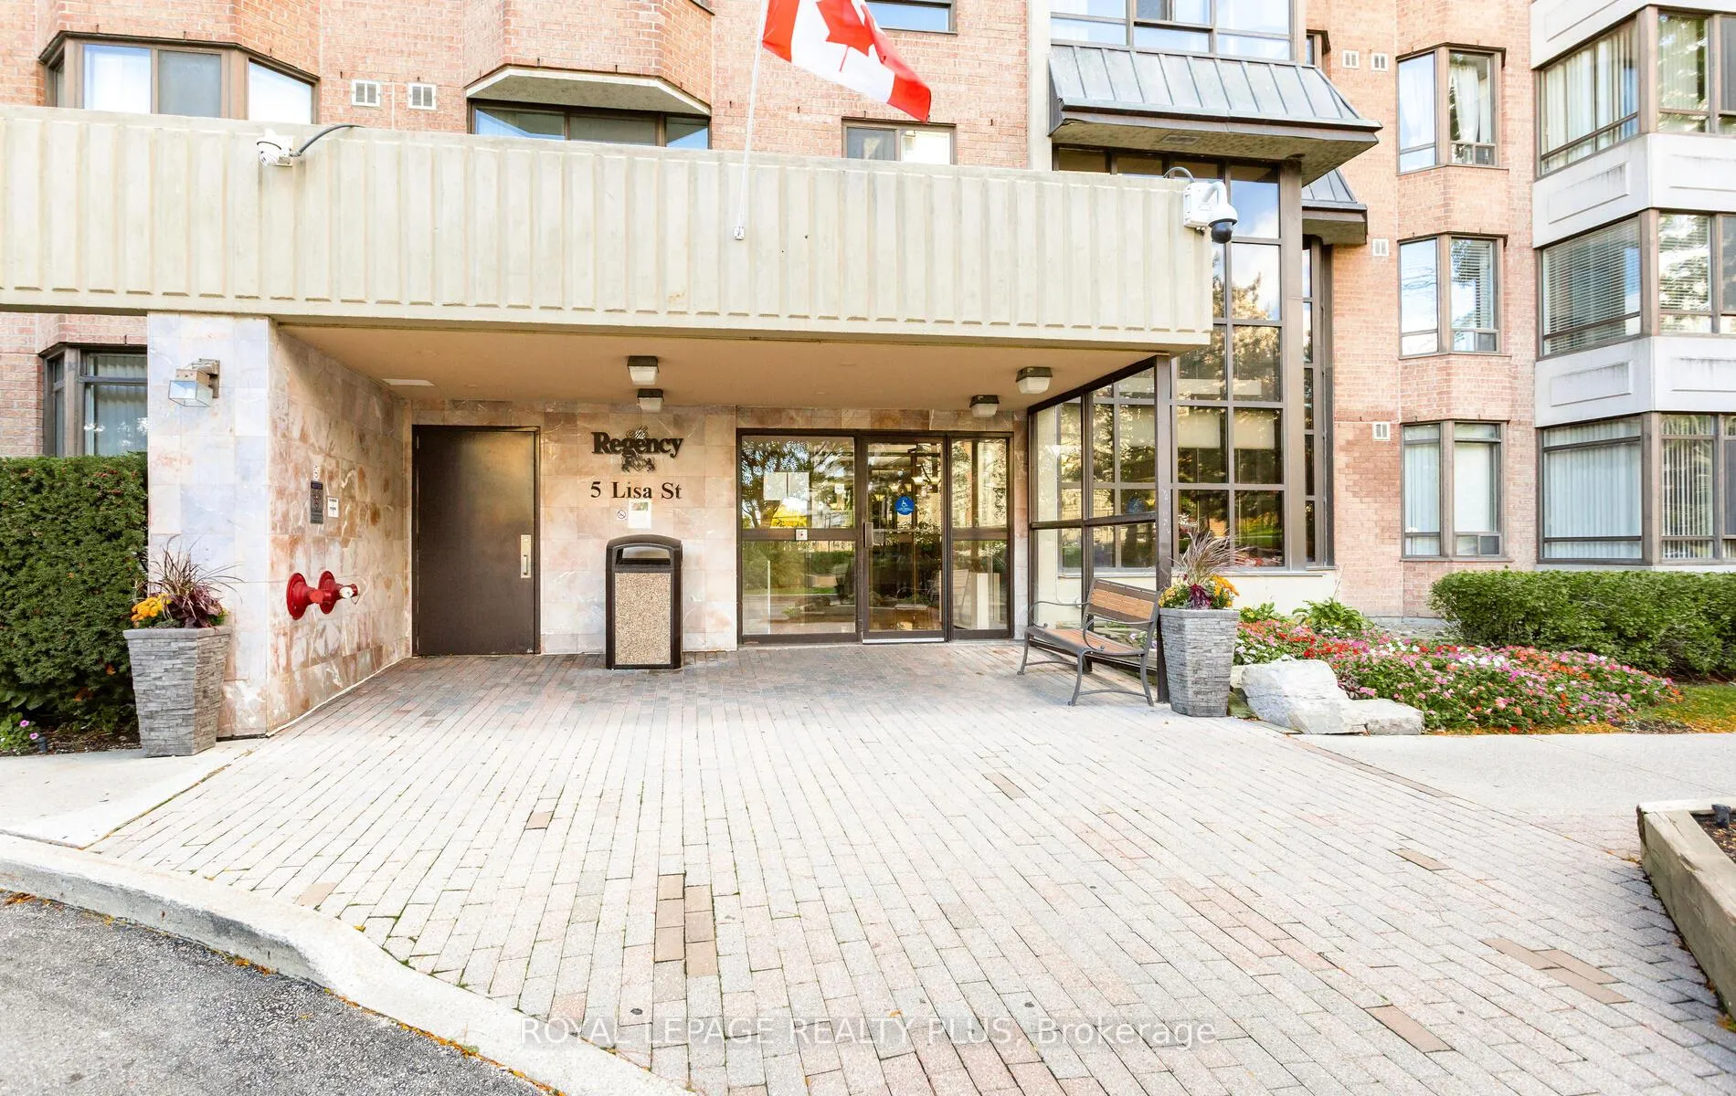
PH8, 5 Lisa Street
PH8, 5 Lisa Street
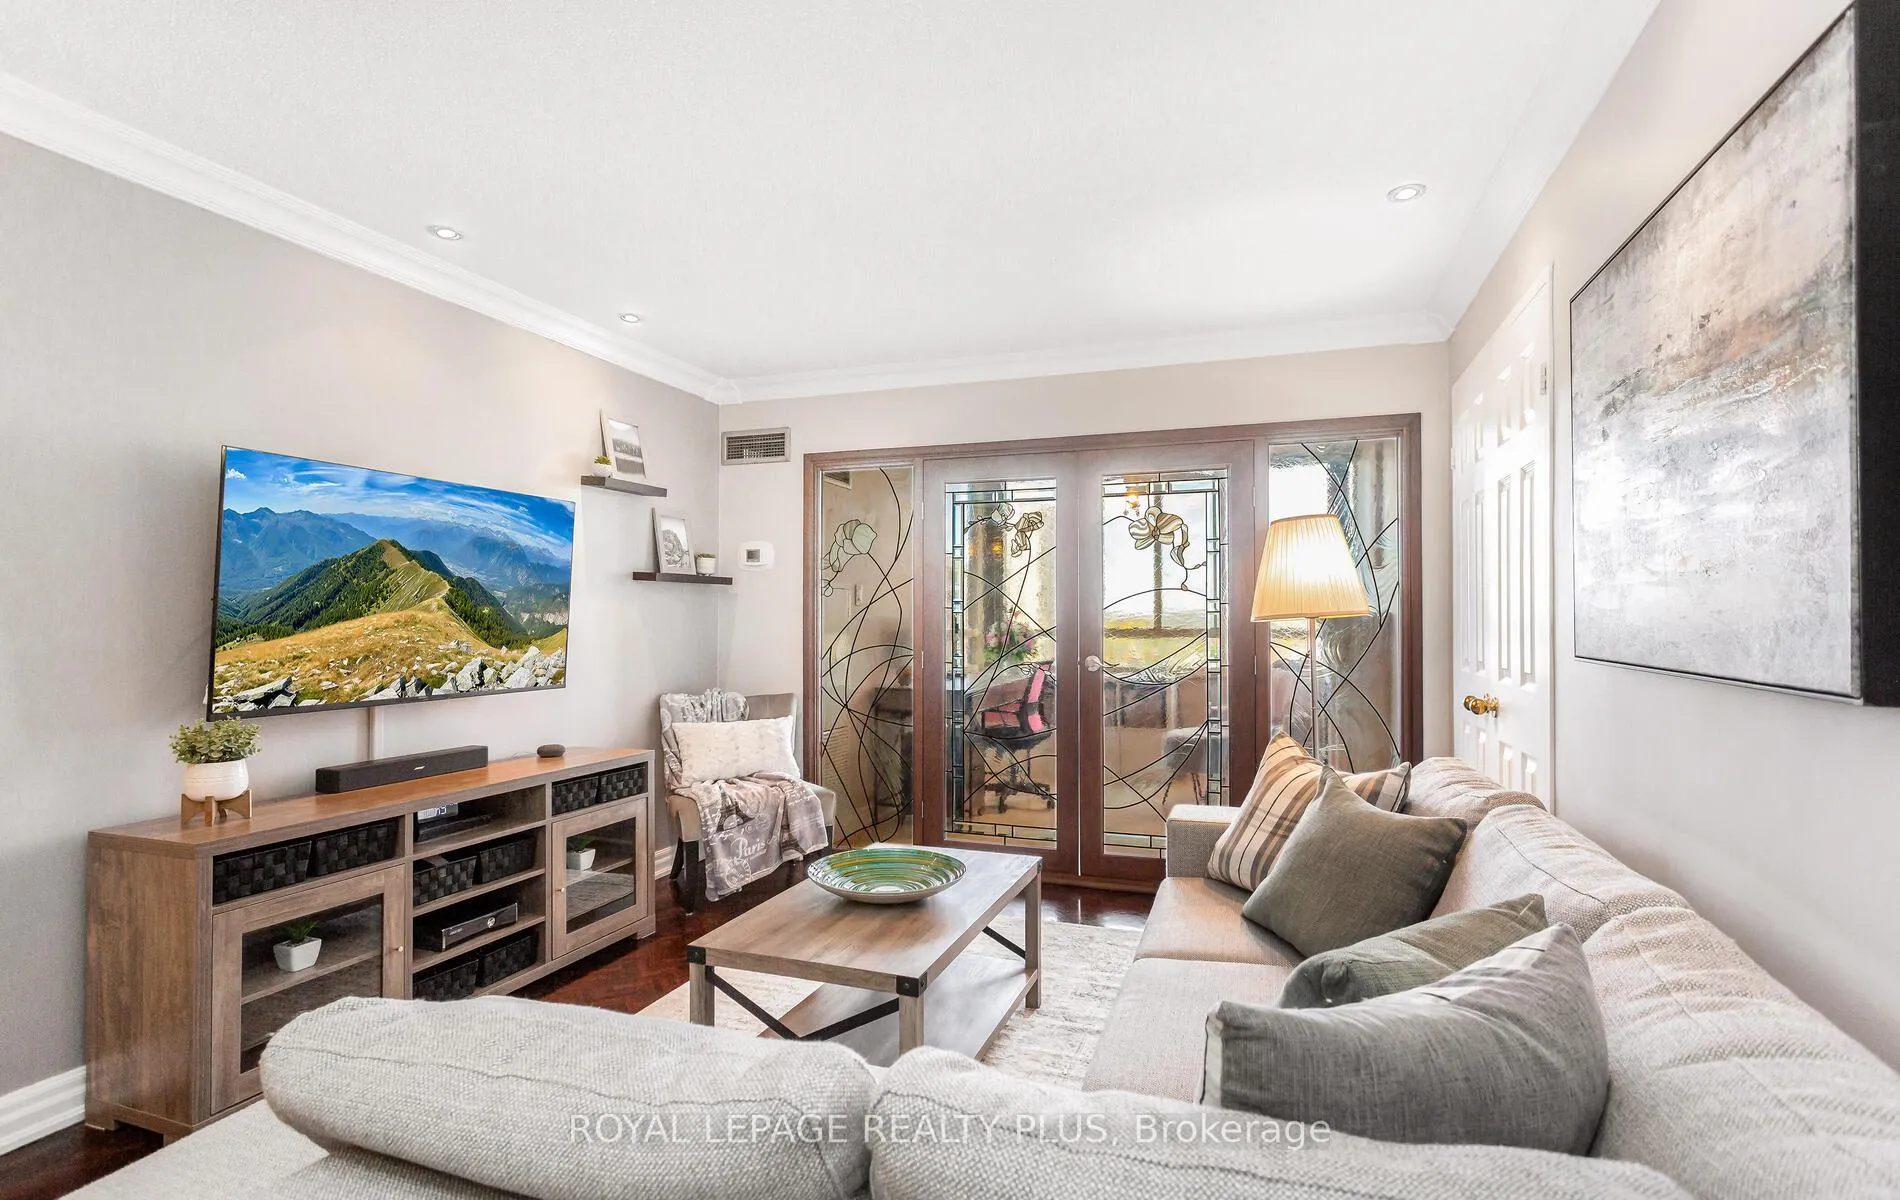 See all 37 photos
Property history
Facts and features
- ExposureNorth west
- LaundryIn-suite laundry, ensuite
- LockerEnsuite
- BalconyOpen
- Fireplace
- Central air
- Concierge
- Exercise room
- Outdoor pool
- Party room/meeting room
The homeCondo Apartment, 1 storey/apt, 1,400–1,599 sq ft
- TypeCondo Apartment
- Style1 storey/apt
- Living space1,400–1,599 sq ft
- BasementNone
- ExposureNorth West
InsideFireplace Yes, electric, Parquet, Marble, Tile, In-suite laundry, ensuite
- FireplaceYes, electric
- FlooringParquet, Marble, Tile
- LaundryIn-suite laundry, ensuite
- FeaturesCarpet free, storage area lockers
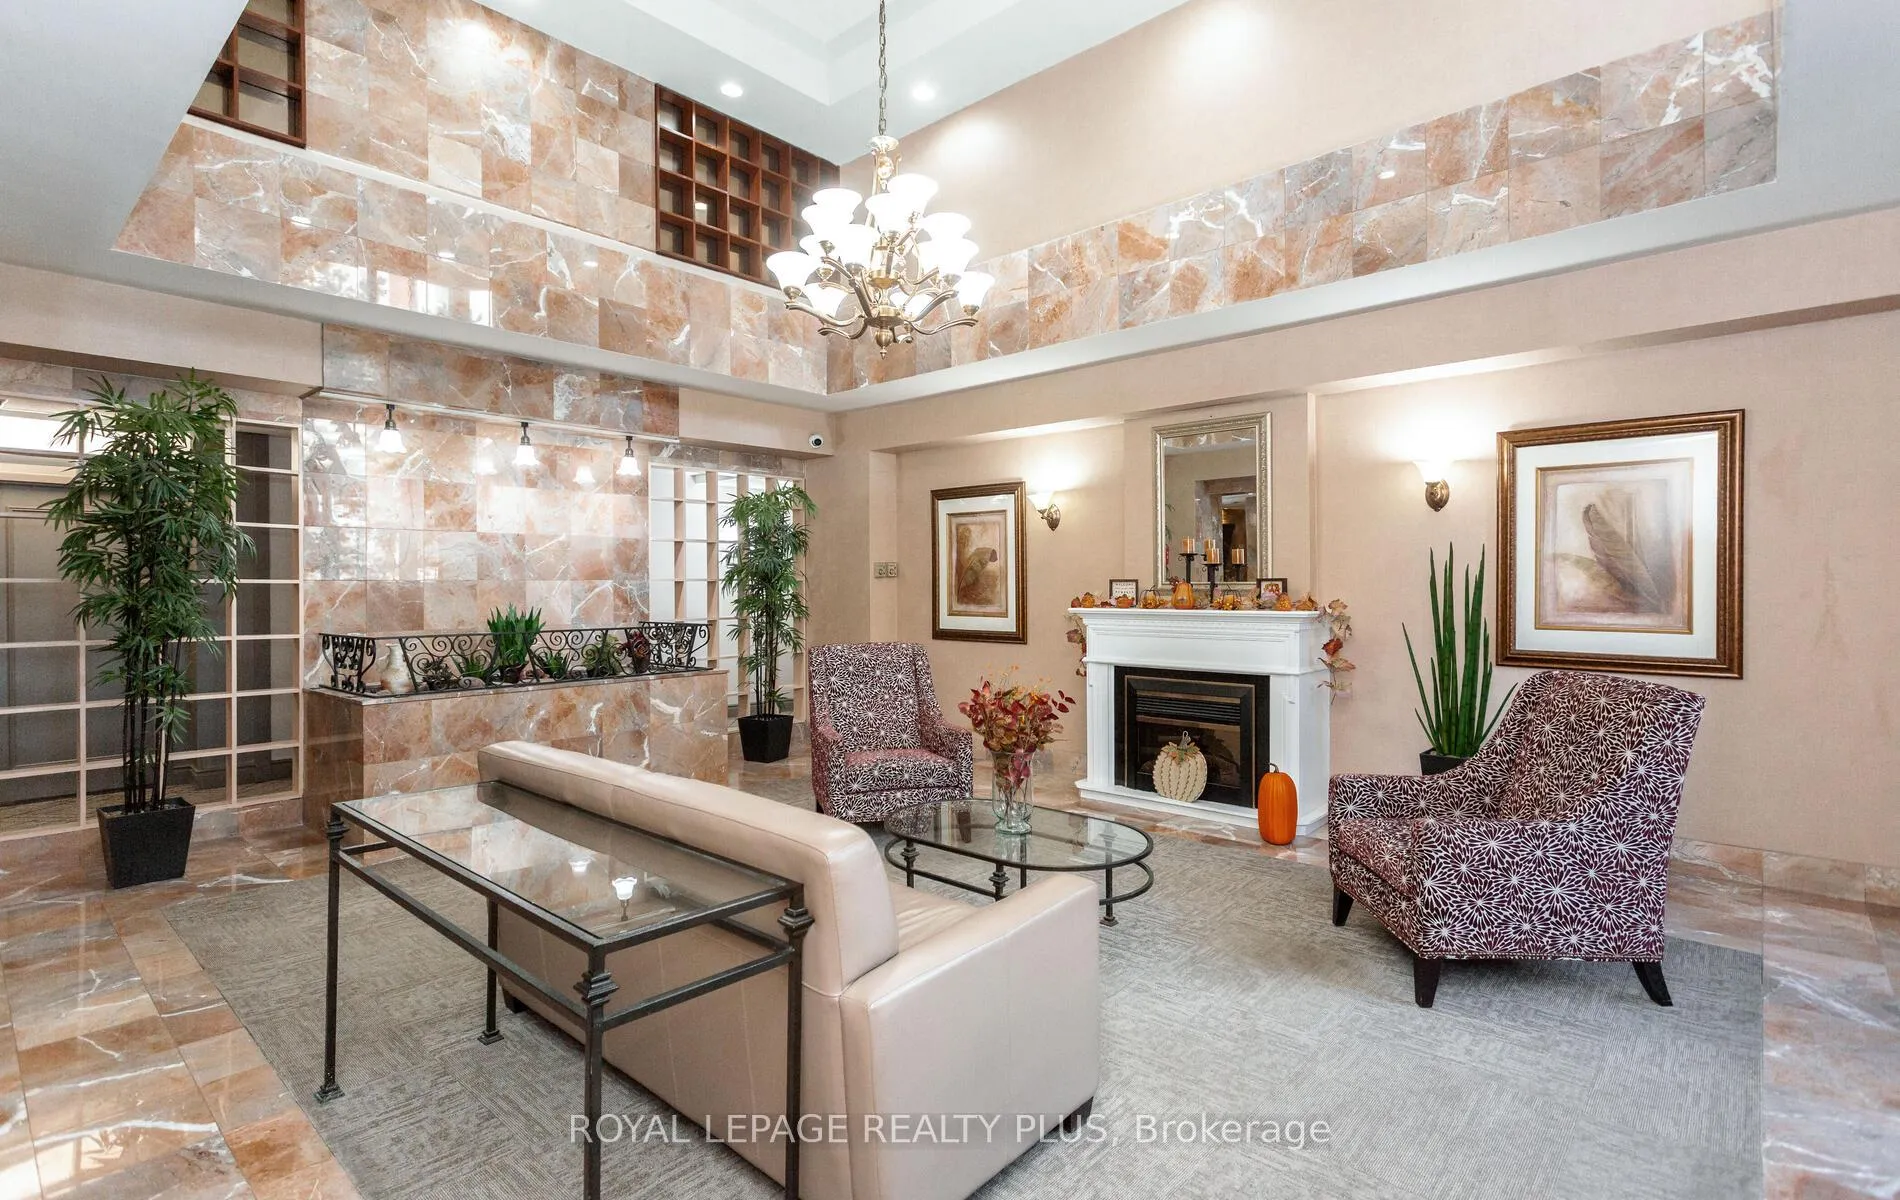
- SecurityConcierge/security
- Rooms above ground9
- Bedrooms3 + 1 in the basement
- Bathrooms2
- Kitchens1
OutsideBrick, Open
- ExteriorBrick
- BalconyOpen
Parking and locker1 Parking, Underground, Parking type Owned
- Spaces1 Parking
- GarageUnderground
- Parking typeOwned
- Spot224
- LockerEnsuite
BuildingThe regency, Storeys 15, Units 177
- NameThe regency
- Storeys15
- Units177
- Registered1985
- Condo corporation256
- AmenitiesConcierge, exercise room, outdoor pool, party room/meeting room, tennis court, visitor parking
- PetsAllowed
Heating, water and powerForced air, gas, Central air
- HeatingForced air, gas
- CoolingCentral air
Costs and taxesTaxes $3,002 a year, Condo fee $957 a month, Heat included, common elements included, building insurance included, water included, parking included
- Taxes, 2025$3,002 a year
- Condo fee$957 a month
- Fee includesHeat included, common elements included, building insurance included, water included, parking included
- HSTHST included in the price
- Rental itemsNone.
Included in the saleAll existing: s/s (stove, fridge, built-in dishwasher, built-in microwave), white (washer & dryer), window coverings, electrical light fixtures, two electric fireplaces, mirrors in bathrooms, balcony floor tiles, dining room table, taller shelf in locker, shelves in living room and 3rd bedroom (currently being used as an office), balcony lighting and lattices, storage rack in laundry., Shot glass shelf in kitchen, both tvs and tv mounts, guitar wall mounts, vacuum and vacuum wall charger in laundry room, shower curtain (but will leave shower rod in bathroom), primary bedroom curtain rods and curtains.
- IncludedAll existing: s/s (stove, fridge, built-in dishwasher, built-in microwave), white (washer & dryer), window coverings, electrical light fixtures, two electric fireplaces, mirrors in bathrooms, balcony floor tiles, dining room table, taller shelf in locker, shelves in living room and 3rd bedroom (currently being used as an office), balcony lighting and lattices, storage rack in laundry.
- Not includedShot glass shelf in kitchen, both tvs and tv mounts, guitar wall mounts, vacuum and vacuum wall charger in laundry room, shower curtain (but will leave shower rod in bathroom), primary bedroom curtain rods and curtains.
NearbyHospital, library, park, place of worship, public transit, school
- Close toHospital, library, park, place of worship, public transit, school
Listing detailsW12609882, Sold, Dec 8, 2025
- MLS® numberW12609882
- StatusSold
- Listed onDec 8, 2025
- Days on market35
- UpdatedJan 12, 2026
- PossessionFlexible
- Occupied byOwner
- Listing brokerageROYAL LEPAGE REALTY PLUS
About this home
PH8, 5 Lisa Street, Brampton (Queen Street Corridor), ON L6T 4T4
NO NEIGHBOURS UPSTAIRS!!! Rarely Offered Penthouse Near Dixie & Queen! Warm And Inviting 3+1 Bedroom, 2-Bath Penthouse In A Very Well-Managed Building - Offering 1,407 Sq. Ft. Of Living Space, Comparable To Many Freehold Homes But At A Much Lower Price. The Open-Concept Layout Features Parquet and Laminate Flooring Throughout, A Kitchen with Marble Flooring, Granite Countertops, And A Custom Backsplash, plus Marble Flooring In The Solarium. Soak In Breathtaking Views From This Upper-Floor Vantage Point - Including Spectacular Sunsets That Fill the Sky with Colour Every Evening. Building Amenities Include Tennis and Basketball Courts, An Outdoor Pool, Sauna, Exercise/Party/Billiards/Library Rooms, Along With A Terrace, Playground, And 24-hour Security. An Unbeatable Central Location, Just Steps from Bramalea City Centre, Hwy 410, Parks, Schools, Transit And Much More! *Bedrooms 2 and 3 - currently used as family and office - were virtually staged as bedrooms.*
Ask about this home
A HOMEH agent will answer your questions about this home.
Know more about The Regency Condos
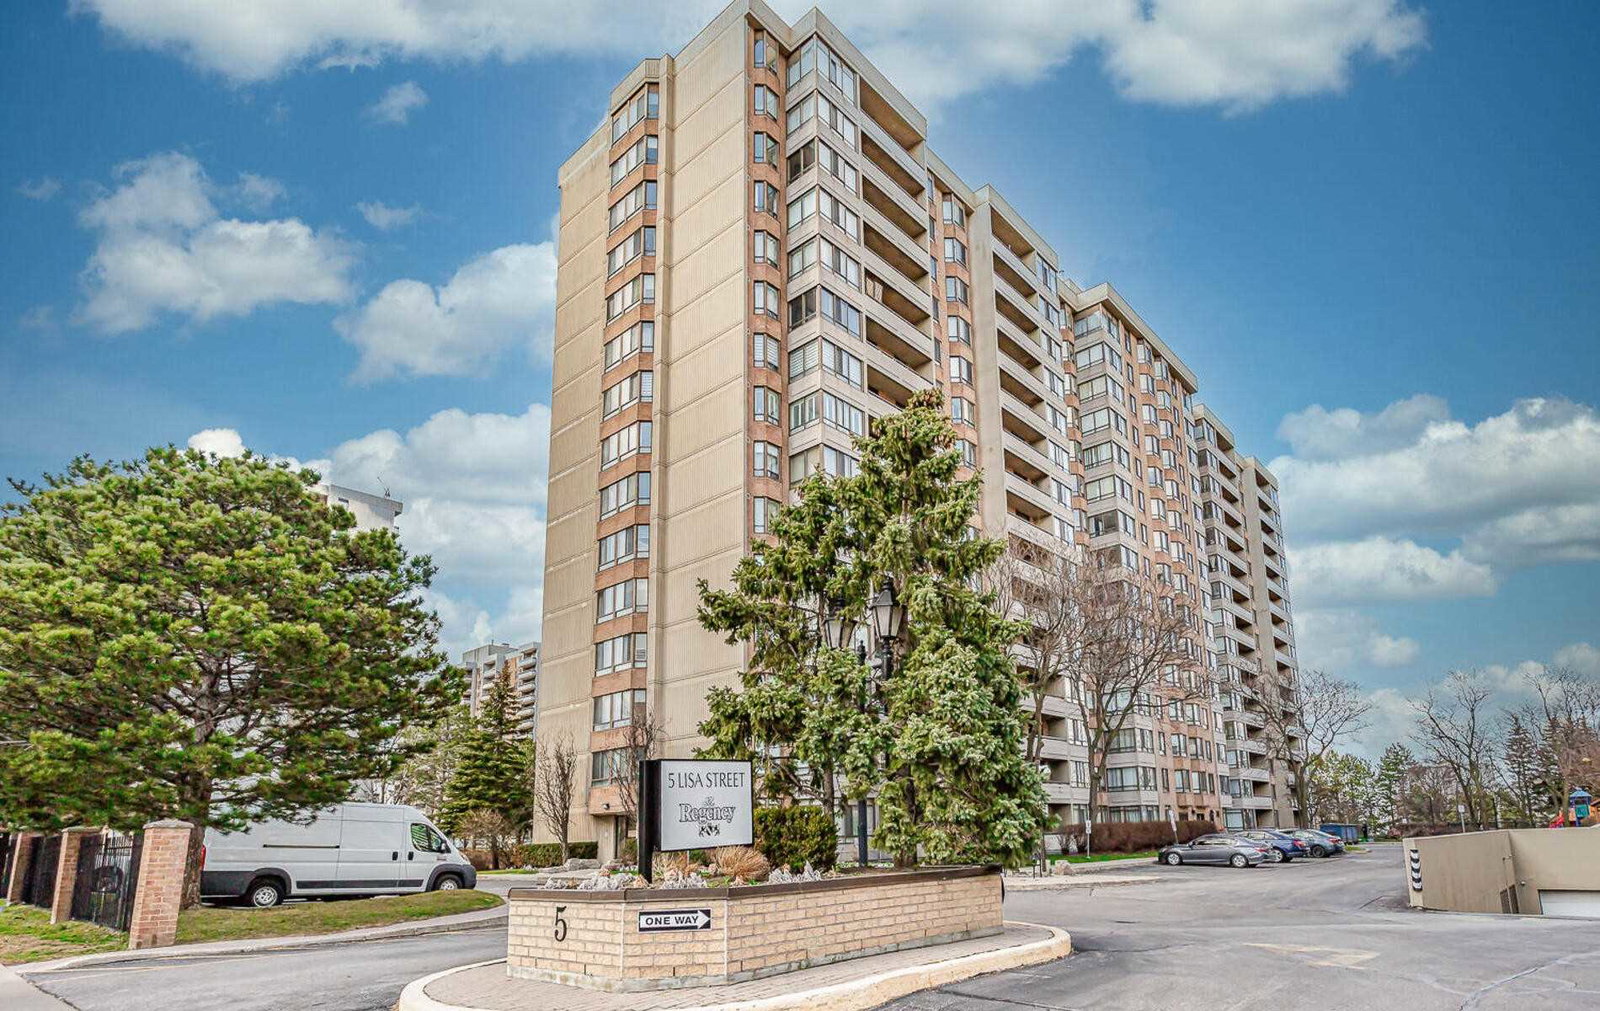
Condo building · 5 Lisa Street
The Regency Condos is a 15-storey condo with 177 suites, built in 1985 by Unknown. Right now 6 for sale are on the market here.
- 15storeys
- 177suites
- $340/sq ft
- 1985built
No similar units for sale in The Regency Condos right now.
Around this home
Daily convenience, out of 100, from the distances below
Schools nearby
School rating, out of 10.
Helpful calculators
Your HOMEH agent

"Priced 10% over the Hestimate. I would see it this week."