

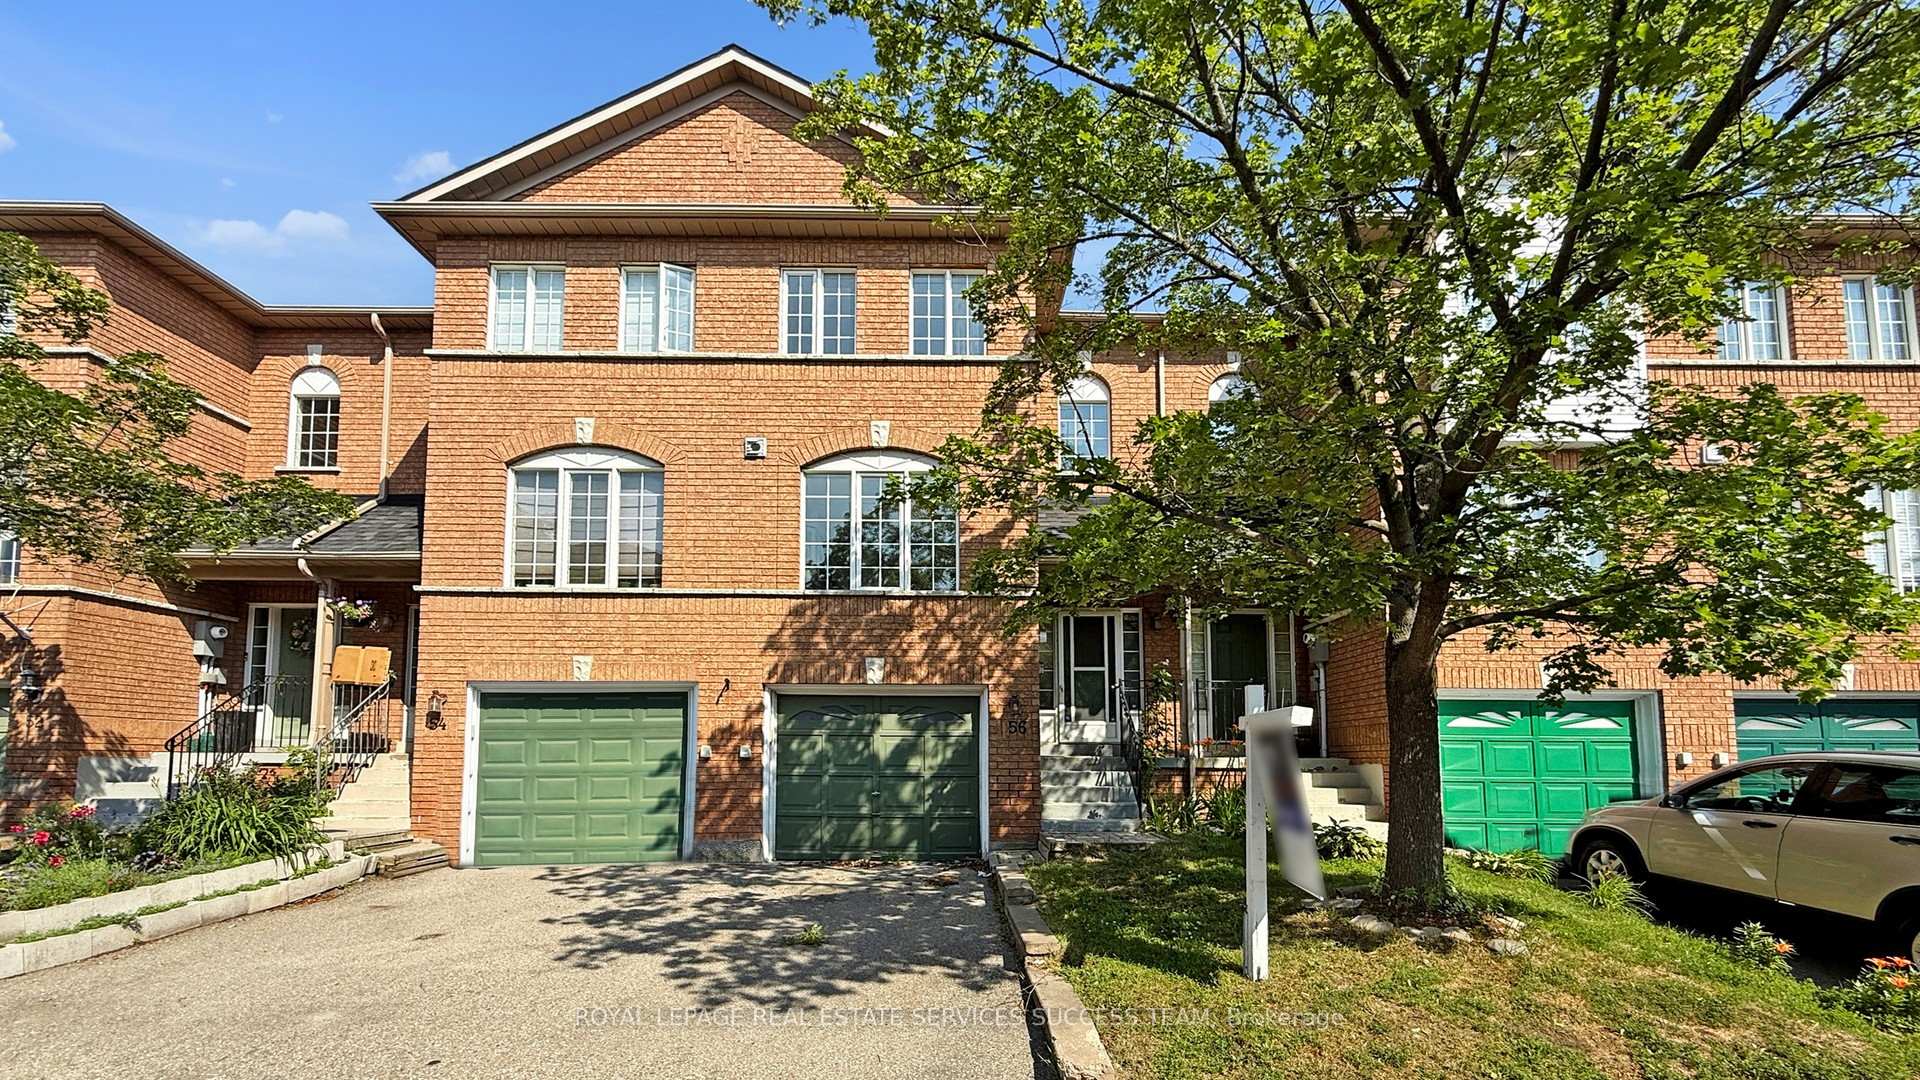
Unit 56, 65 Brickyard Way
Unit 56, 65 Brickyard Way
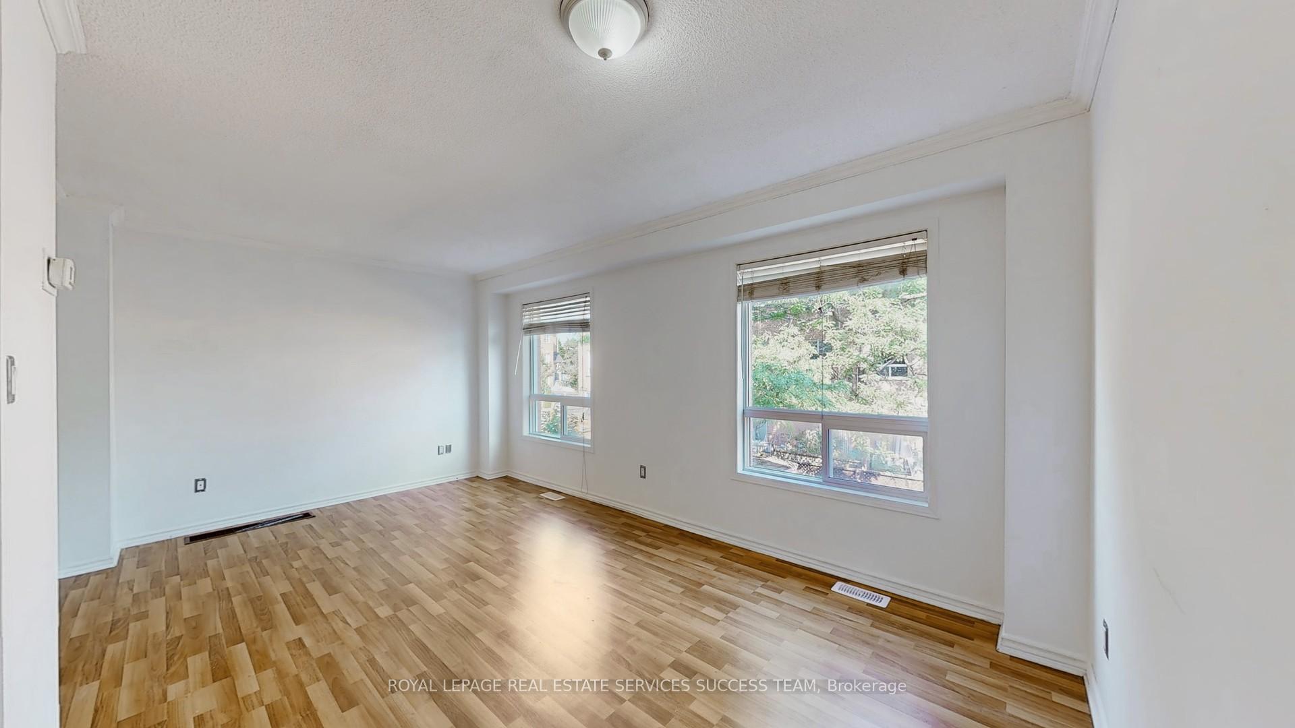
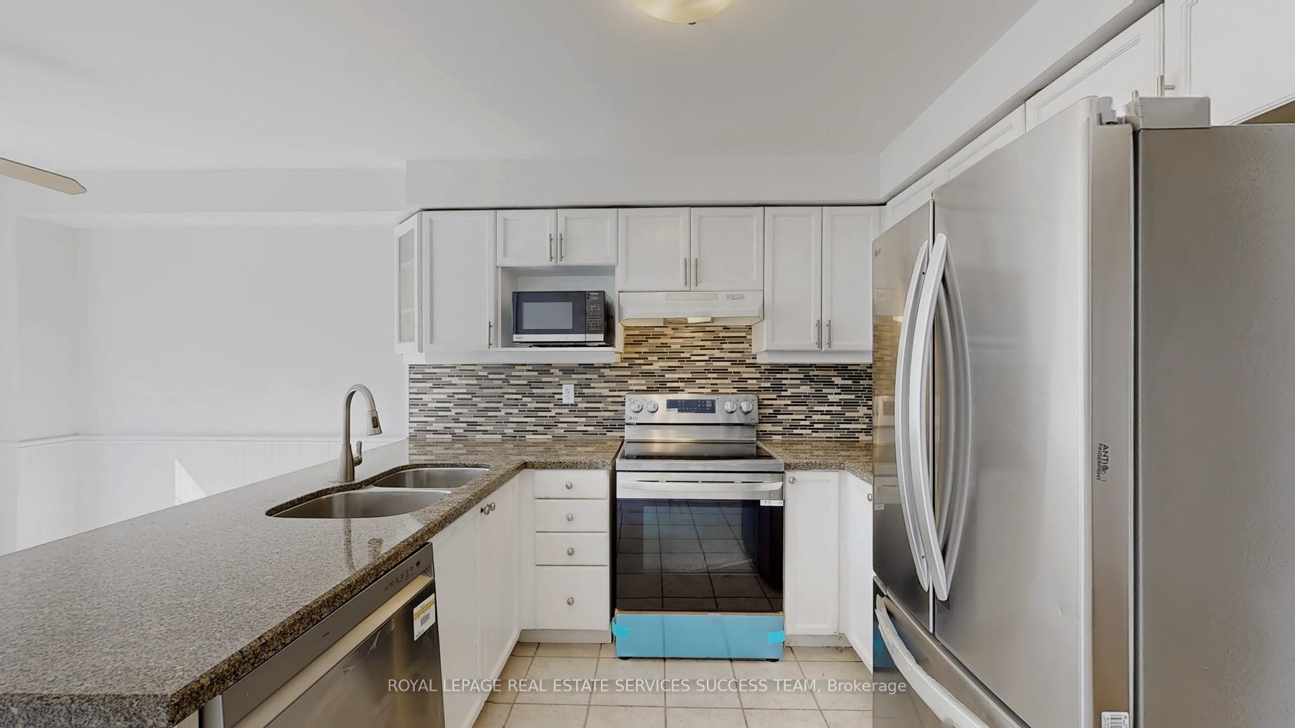
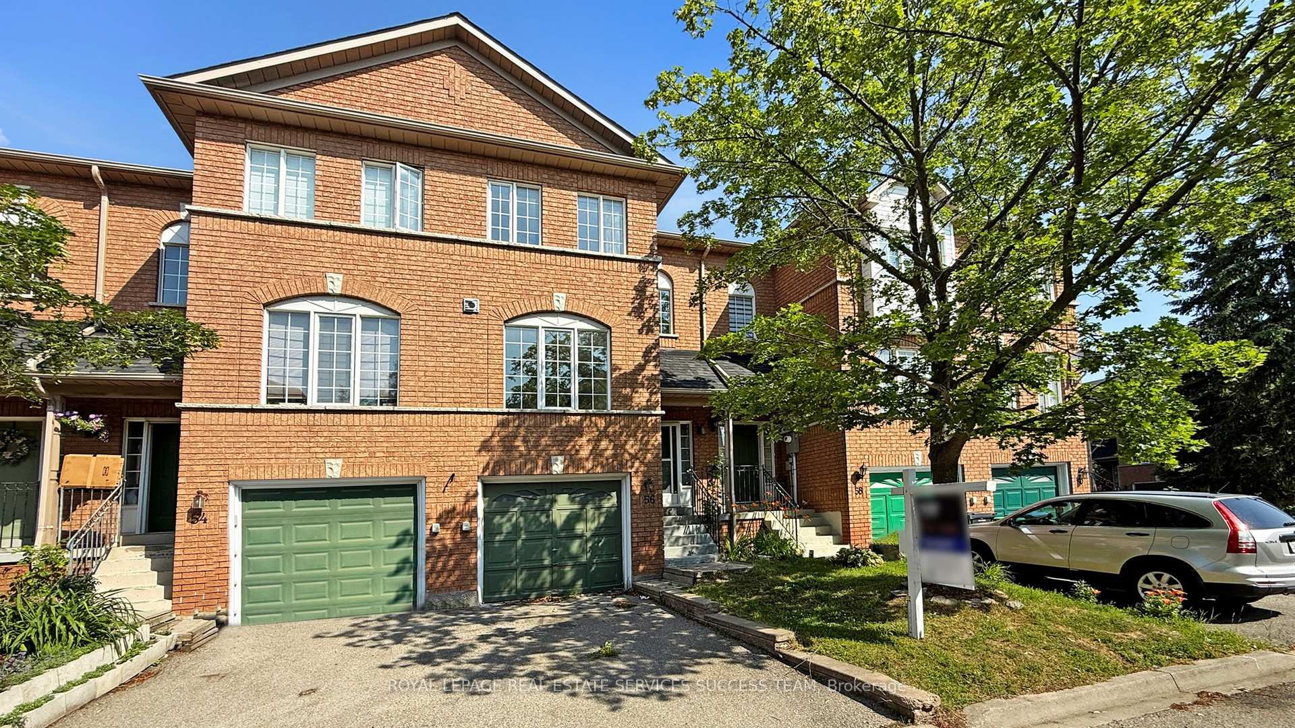
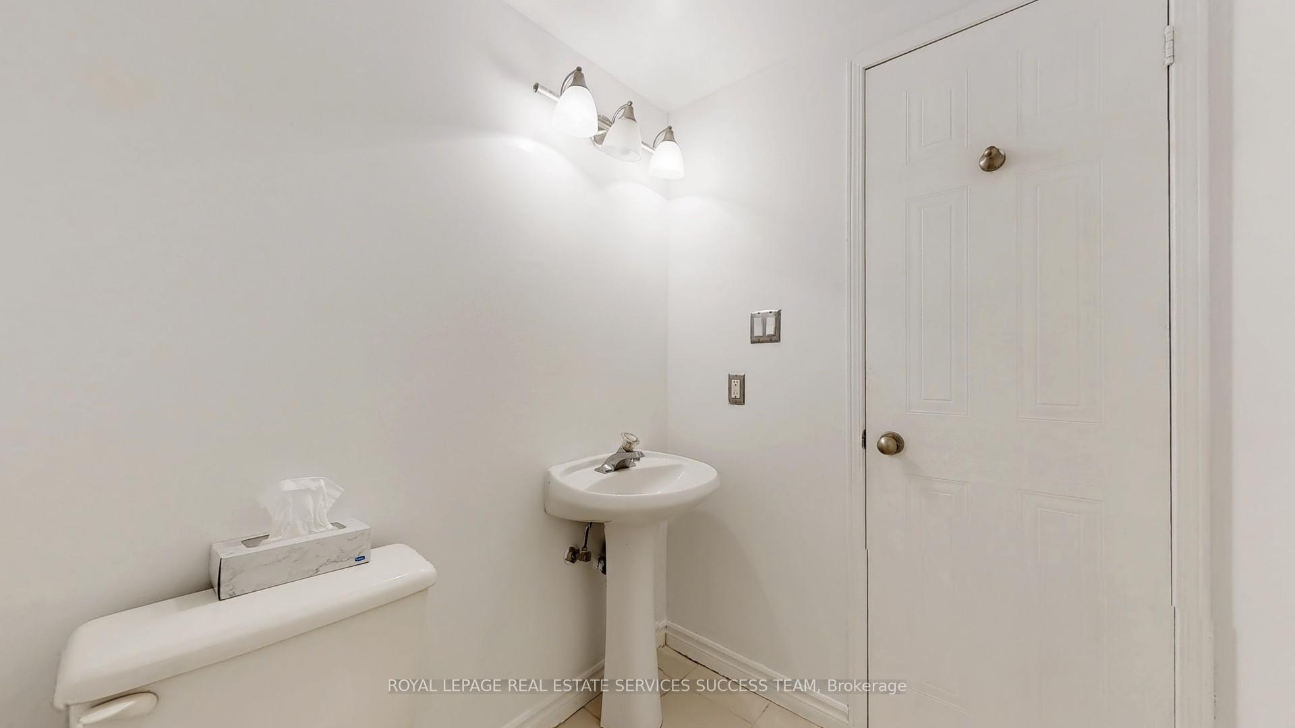 See all 47 photos
Property history
Facts and features
- BasementWalk-out
- Age of home16–30 years
- ExposureSouth
- LaundryIn basement, ensuite
- Separate entrance
- Fireplace
- Central air
The homeCondo Townhouse, 2-storey, Age 16–30 years
- TypeCondo Townhouse
- Style2-storey
- Age16–30 years
- Living space1,200–1,399 sq ft
- BasementFinished with walk-out, separate entrance
- ExposureSouth
- WaterfrontNone
InsideFireplace Yes, Tile, In basement, ensuite
- FireplaceYes
- FlooringTile
- LaundryIn basement, ensuite
- FeaturesIntercom, water heater
- Rooms above ground7
- Rooms in the basement1
- Bedrooms3 + 1 in the basement
- Bathrooms3
- Kitchens1
- Family roomYes
OutsideBrick, Balcony None
- ExteriorBrick
- BalconyNone
Parking and locker2 Parking (1 garage + 1 drive), Built-in, Parking type Owned
- Spaces2 Parking (1 garage + 1 drive)
- GarageBuilt-in
- Parking typeOwned
- LockerNone
Building65 Brickyard Way Townhomes, Units 88, Registered 1997
- Name65 Brickyard Way Townhomes
- Units88
- Registered1997
- Condo corporation563
- AmenitiesPlayground, tennis court, visitor parking
- PetsAllowed
Heating, water and powerForced air, gas, Central air
- HeatingForced air, gas
- CoolingCentral air
Costs and taxesTaxes $4,130 a year, Condo fee $159 a month, Parking included, building insurance included, common elements included
- Taxes, 2025$4,130 a year
- Condo fee$159 a month
- Fee includesParking included, building insurance included, common elements included
- HSTHST included in the price
- Rental itemsHigh efficiency goodman furnace $55.42/month
Included in the saleAll appliances including fridge, stove, washer/dryer, all electrical light fixtures & window coverings.
- IncludedAll appliances including fridge, stove, washer/dryer, all electrical light fixtures & window coverings.
NearbyPark, public transit, school, school bus route, fenced yard, lake/pond
- Close toPark, public transit, school, school bus route, fenced yard, lake/pond
Listing detailsW12277823, Sold, Jul 10, 2025
- MLS® numberW12277823
- StatusSold
- Listed onJul 10, 2025
- Days on market39
- UpdatedAug 18, 2025
- Possession2025-07-31 / Immediate
- Occupied byVacant
- Listing brokerageROYAL LEPAGE REAL ESTATE SERVICES SUCCESS TEAM
About this home
Unit 56, 65 Brickyard Way, Brampton (Brampton North), ON L6V 4M2
Stunning 3+1 Condo Townhouse With A Very Low Maintenance Fee Of $159, making it Almost a Freehold Townhouse! A Rarely Available Gem in Prime Brampton Location Of Bovaird and Hurontario. The Unit has 3 Bedrooms on the 2nd Floor with a Full Bathroom, The living room, the Kitchen and A Powder Room are on the 2nd Floor Along With the Dining/Eat-in Space With a Large Window Overlooking the Street. All Appliances Have Been Replaced With Brand New Stainless Steel Appliances including LG French Fridge, LG HiTech Range Oven and LG Dishwasher. The Basement Has A Large Room Which Could be Used as Family/Guest Room or Be Rented As an Apartment, It Has A Separate Entrance, And Can Be Accessed Through the Garage Or From the External Door At The Generously Sized Backyard. The Large Backyard Can Entertain Your Family/Friends Gathering With Ample Space For A BBQ. High Efficiency Furnace and Tankless Water Heater Very Well Maintained are A Bonus to The Unit. Schools, Shopping Malls With Walmart and Fortinos, Restaurants are At Walking Distance! Go and Brampton Transit Also At Walking Distance! and Few Minutes Drive to Hwy 410. The Unit Has Been Newly Painted and Renovated And Is Move-In Ready, Priced To Sell And Seller Motivated! A Must See! Please Act quickly Before It Is Gone!
Ask about this home
A HOMEH agent will answer your questions about this home.
Know more about 65 Brickyard Way Townhomes
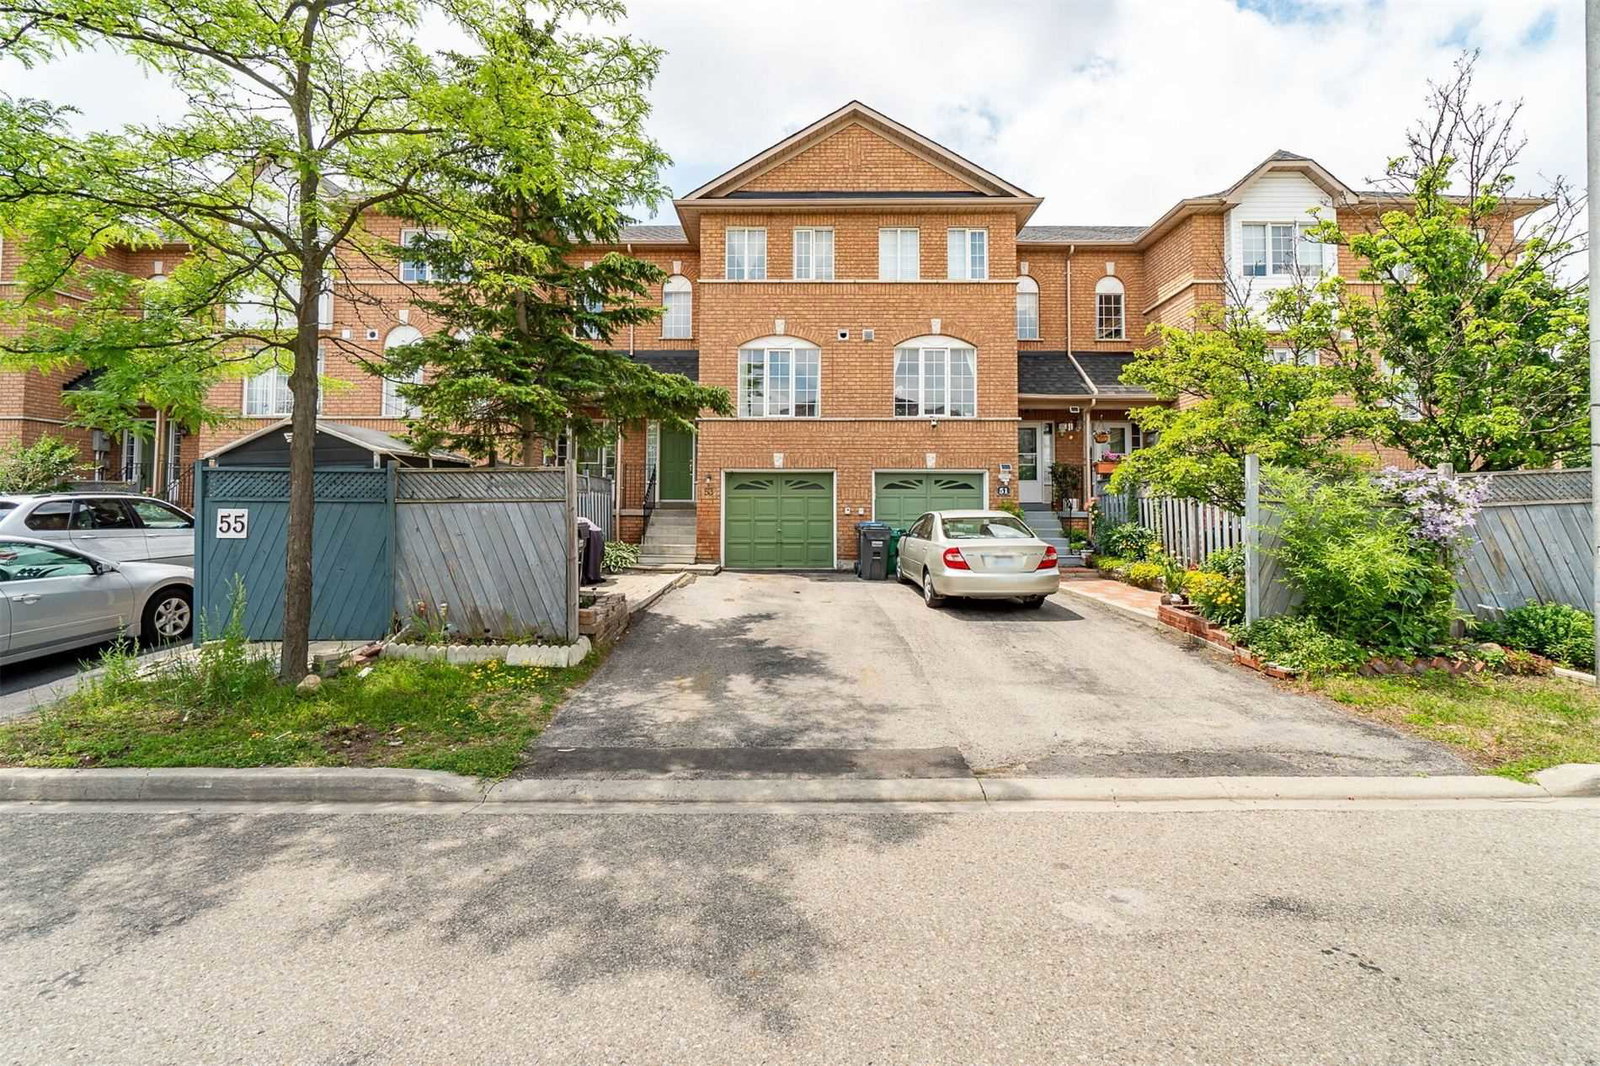
Condo building · 65 Brickyard Way
65 Brickyard Way Townhomes is a condo with 88 suites, built in 1997 by Unknown. No units are on the market here right now.
- 1storey
- 88suites
- $458/sq ft
- 1997built
No similar units for sale in 65 Brickyard Way Townhomes right now.
Around this home
Daily convenience, out of 100, from the distances below
Schools nearby
School rating, out of 10.
Helpful calculators
Your HOMEH agent

"I would see it this week."