

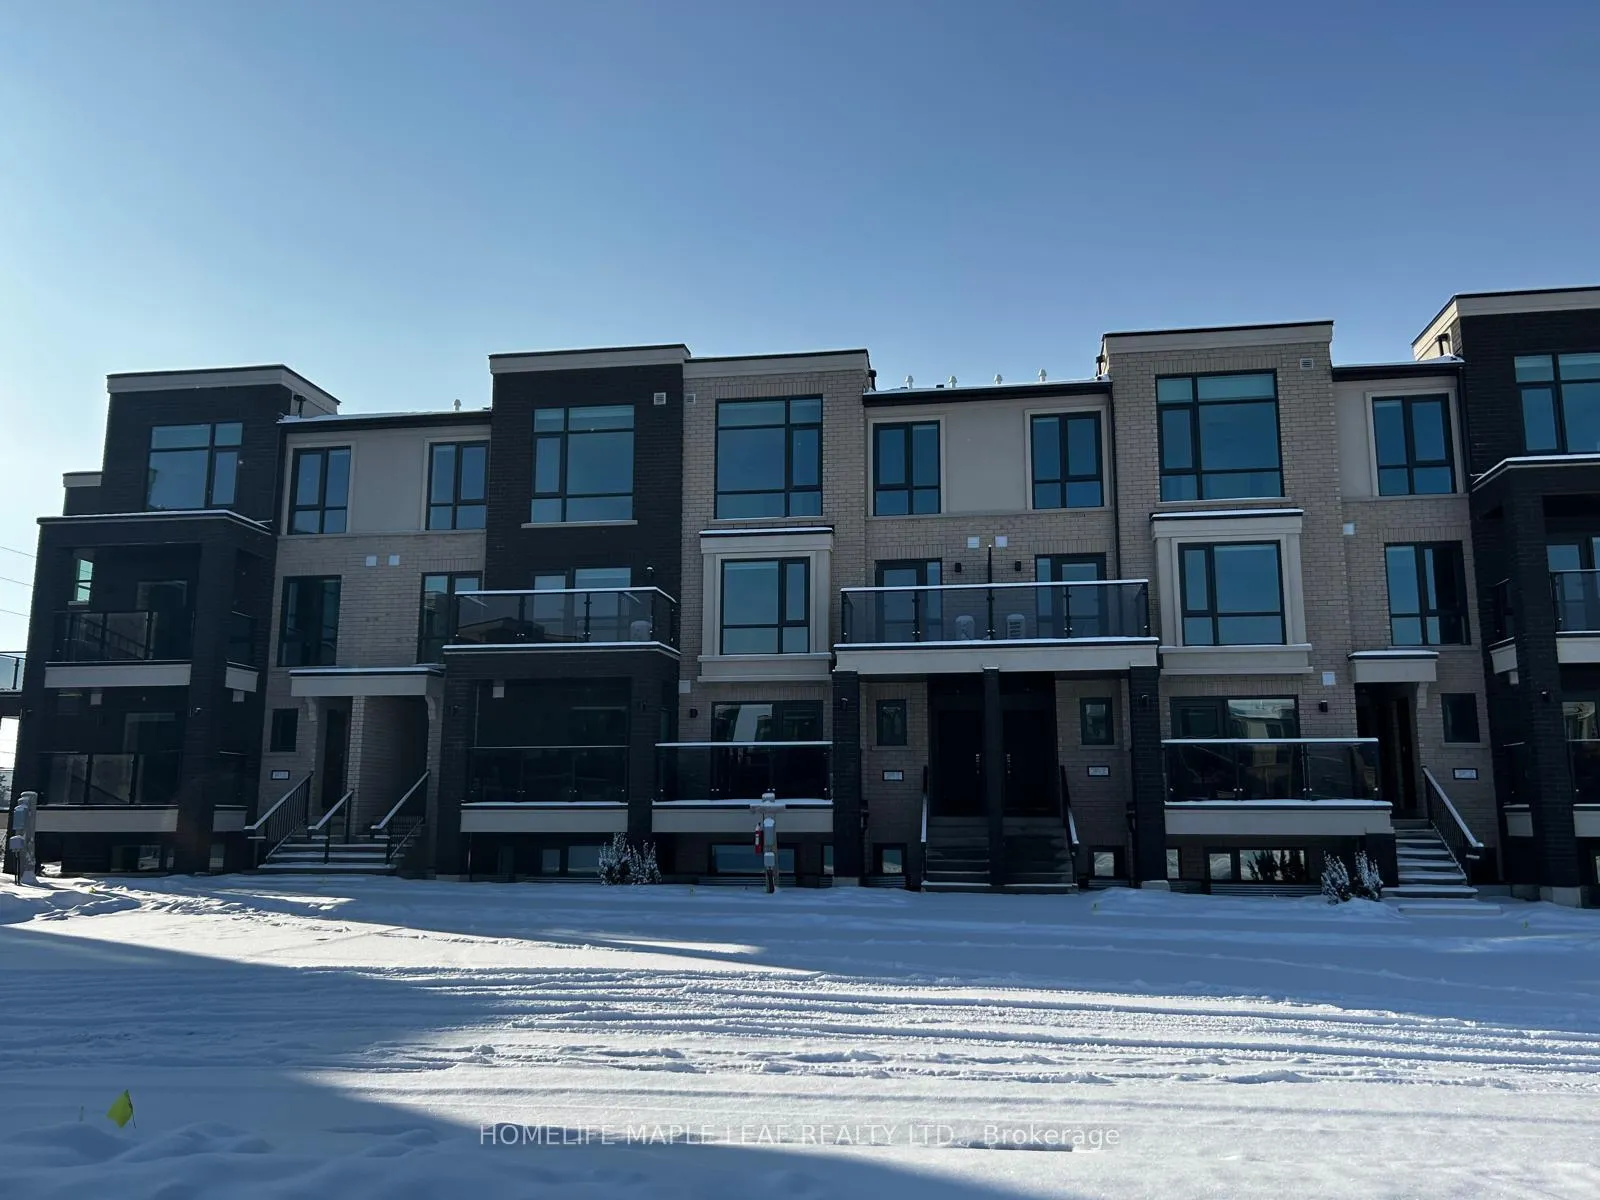
Unit 8, 5 Romilly Avenue
Unit 8, 5 Romilly Avenue
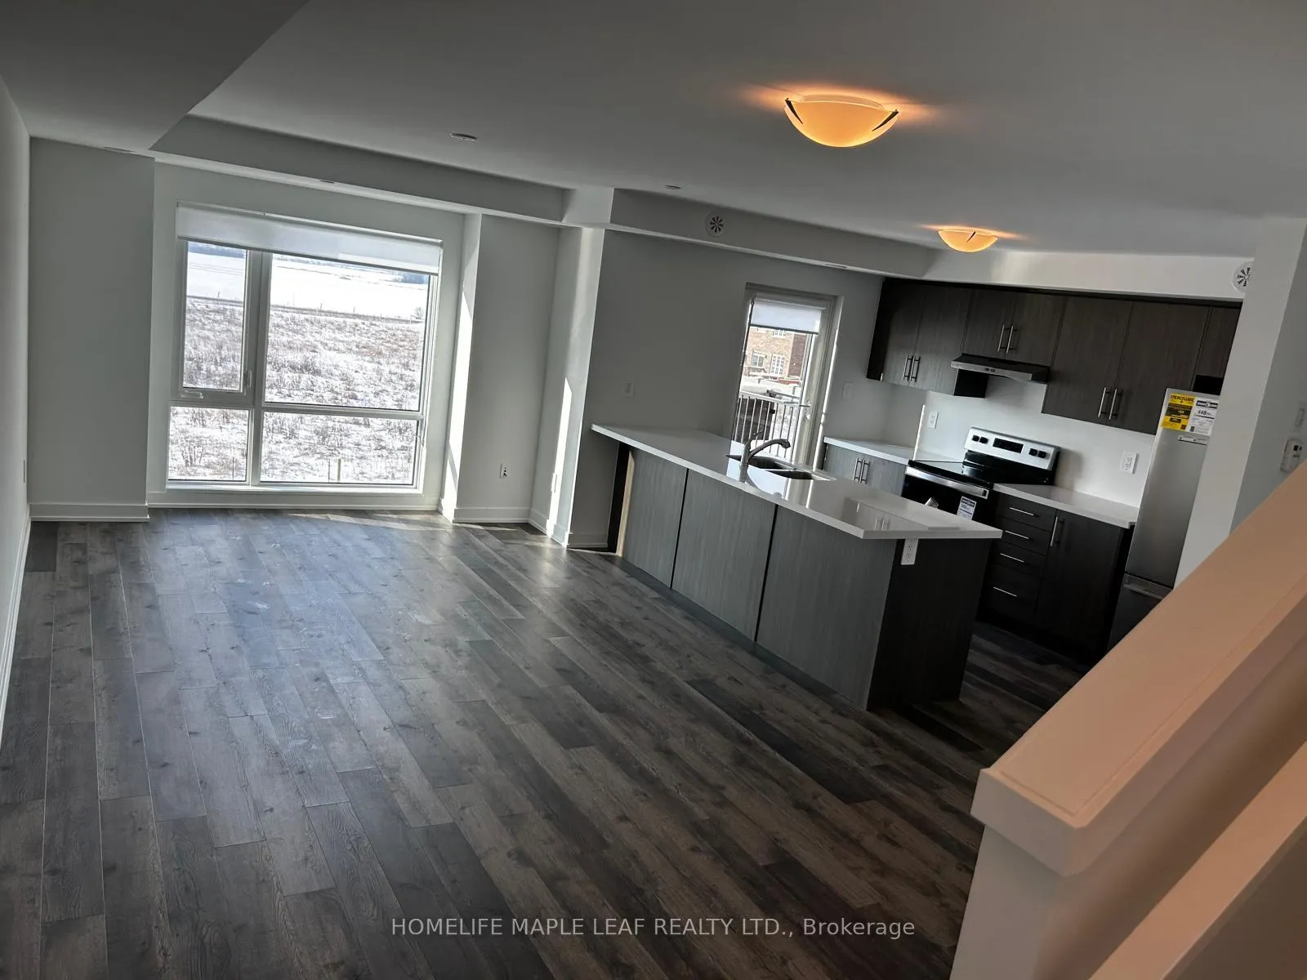
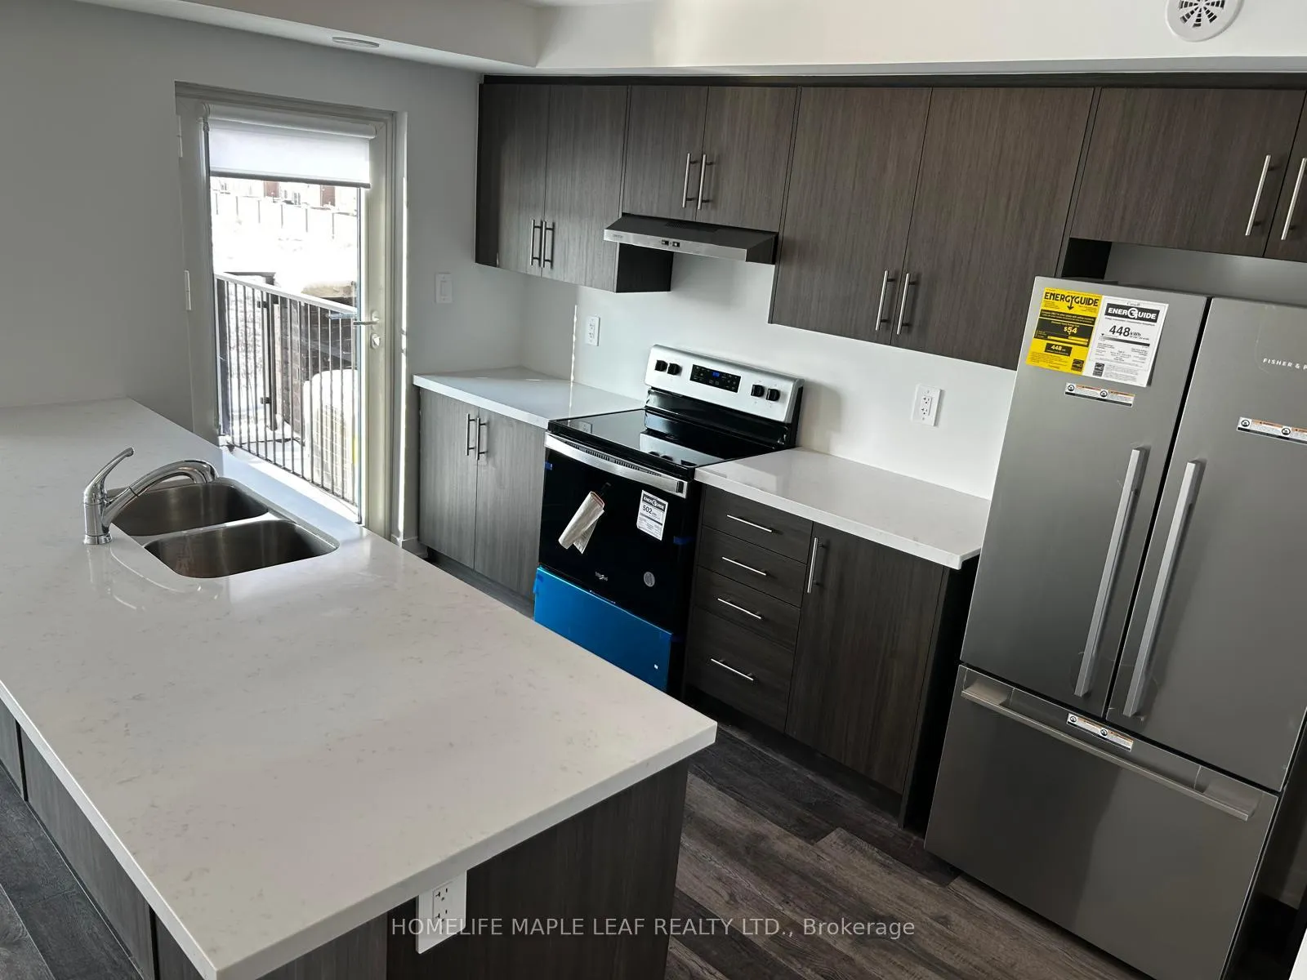
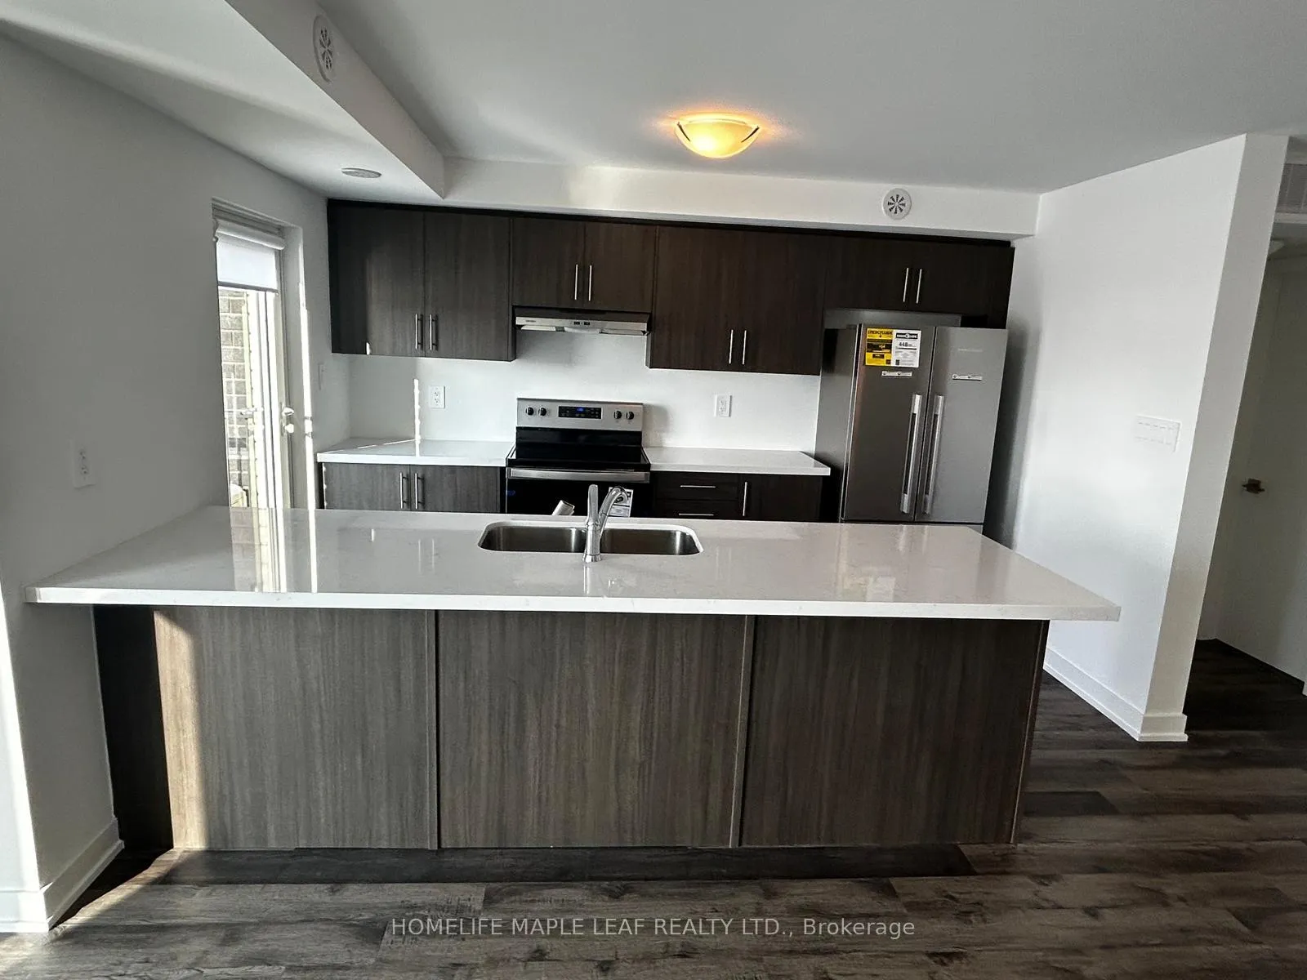
 See all 13 photos
Property history
- $2,290TerminatedList: 2026-03-19|End: 2026-03-22|3 daysW12899580
Facts and features
- BasementNone
- LaundryOwn room
- Lease term12 months
- PetsAllowed
- Central air
The homeCondo Townhouse, Stacked townhouse, Age 0–5 years
- Type: Condo Townhouse
- Style: Stacked townhouse
- Age: 0–5 years
- Living space: 1,000–1,199 sq ft
- Basement: None
- Exposure: West
- View: Clear
InsideLaundry room, upper level, Air exchanger, erv/hrv, ventilation system, water heater, Rooms above ground 5
- Laundry: Laundry room, upper level
- Features: Air exchanger, erv/hrv, ventilation system, water heater
- Rooms above ground: 5
- Bedrooms: 2
- Bathrooms: 2
- Kitchens: 1
- Family room: Yes
OutsideBrick, Open
- Exterior: Brick
- Balcony: Open
Parking and locker1 Parking, Parking type Owned, Spot 129
- Spaces: 1 Parking
- Parking type: Owned
- Spot: 129
- Locker: None
Building5 Romilly Avenue S, Condo corporation 1179, Pets Allowed
- Name: 5 Romilly Avenue S
- Condo corporation: 1179
- Pets: Allowed
Heating, water and powerForced air, gas, Central air
- Heating: Forced air, gas
- Cooling: Central air
Rent and termsRent $2,290 a month, Entire property, Unfurnished
- Rent: $2,290 a month
- Space for rent: Entire property
- Furnished: Unfurnished
- Lease: 12 months
- Paid: Monthly
- Deposit: Required
- Credit check: Required
- Employment letter: Required
- Rental application: Required
- References: Required
- Rental items: Boiler, air handler, erv, ac
Listing detailsW12899580, Terminated, Mar 19, 2026
- MLS® number: W12899580
- Status: Terminated
- Listed on: Mar 19, 2026
- Days on market: 3
- Updated: Mar 22, 2026
- Possession: 2026-05-01 / 1-29 days
- Occupied by: Vacant
- Listing brokerage: HOMELIFE MAPLE LEAF REALTY LTD.
About this home
Unit 8, 5 Romilly Avenue, Brampton (Northwest Brampton), ON L7A 5L8
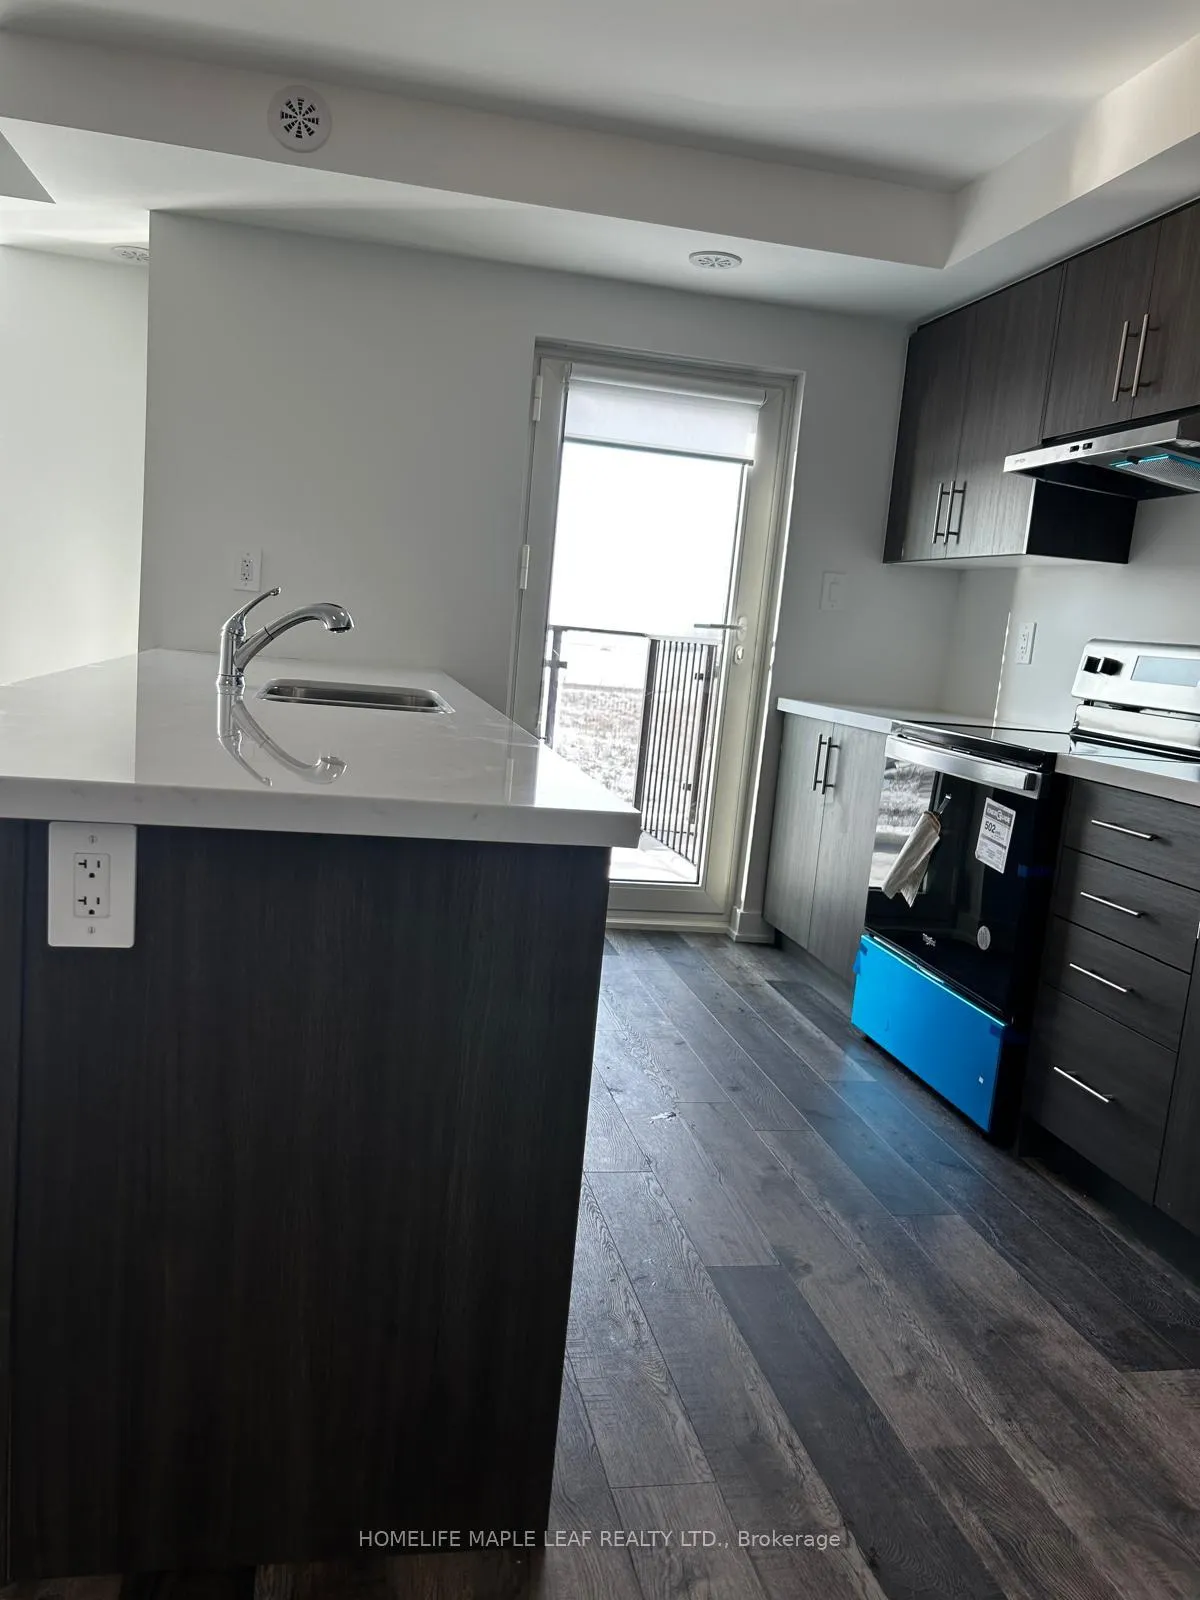
Absolutely Stunning Upper-Level Stacked Urban Townhome for Lease!This bright and modern home features a spacious Great Room with an open-concept kitchen, complete with a breakfast bar and stainless steel appliances, perfect for entertaining and everyday living. Enjoy the open balcony on the main level, providing a refreshing outdoor space to relax.The upper level offers 2 generously sized bedrooms, including a semi-ensuite bathroom, along with a convenient laundry area. Large windows throughout the home allow for abundant natural light, complemented by elegant roller shades for style and privacy.Families will appreciate the community park located beside the complex, ideal for children and outdoor enjoyment.Prime Location:Close to amenities, schools, shopping, banks, trails, and public transit.Minutes to Mount Pleasant GO Station, offering easy and convenient commuting to Downtown Toronto.A perfect blend of comfort, convenience, and connectivity in a highly desirable neighbourhood.
Ask about this home
A HOMEH agent will answer your questions about this home.
Know more about 5 Romilly Avenue S
Condo building · 5 Romilly Avenue S
5 Romilly Avenue S is a condo. No units are on the market here right now.
No similar units for rent in 5 Romilly Avenue S right now.
Around this home
Daily convenience, out of 100, from the distances below
Schools nearby
School rating, out of 10.
Helpful calculators
Your HOMEH agent

"I would see it this week."