

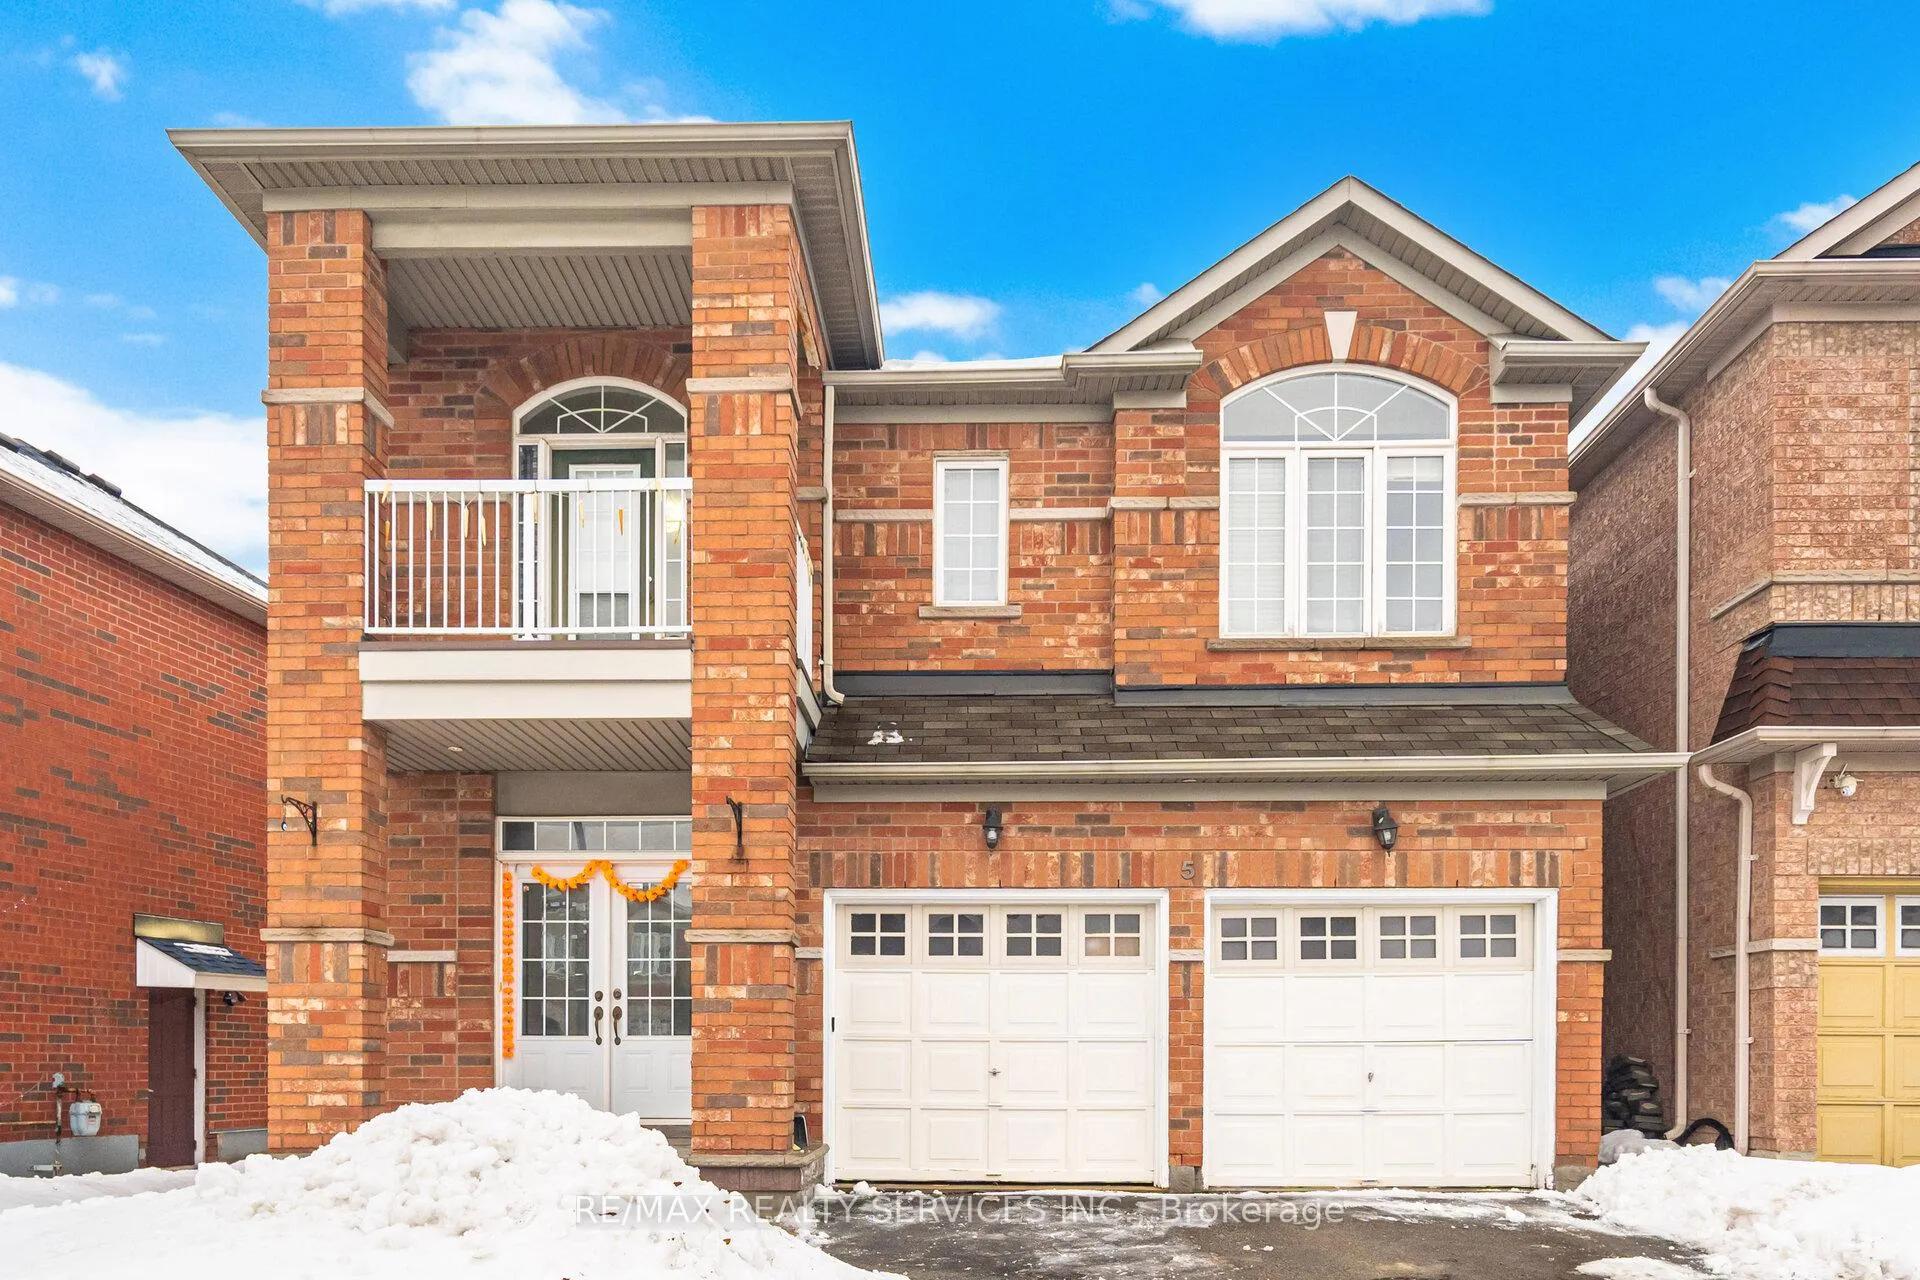
Bsmt, 5 Streamline Drive
Detached Rented
1/30Bsmt, 5 Streamline Drive
Detached Rented
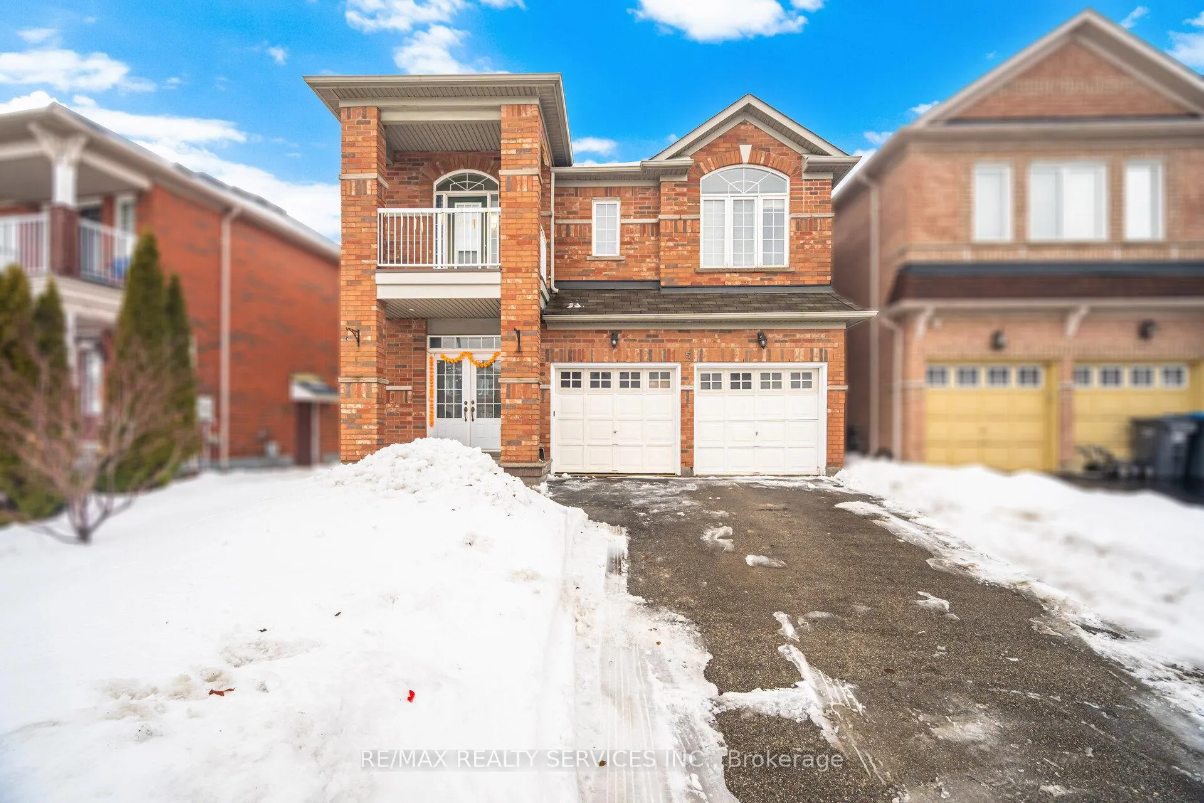
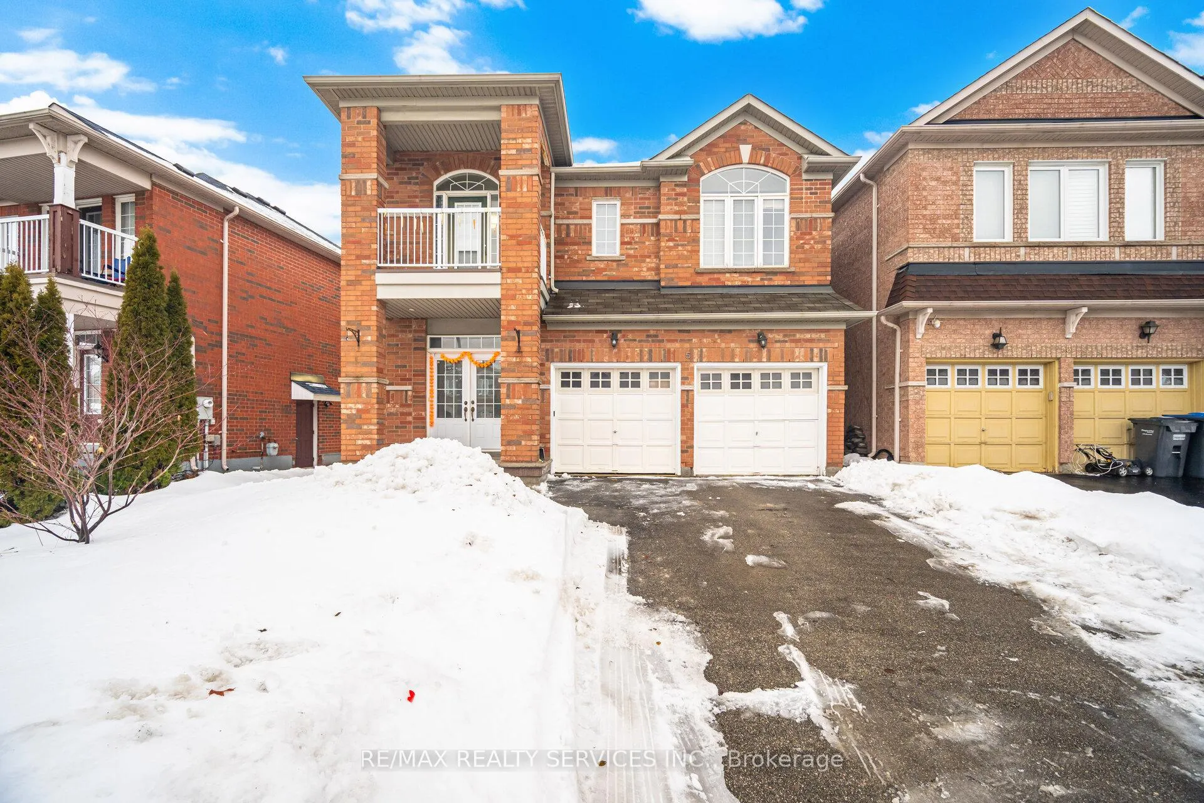
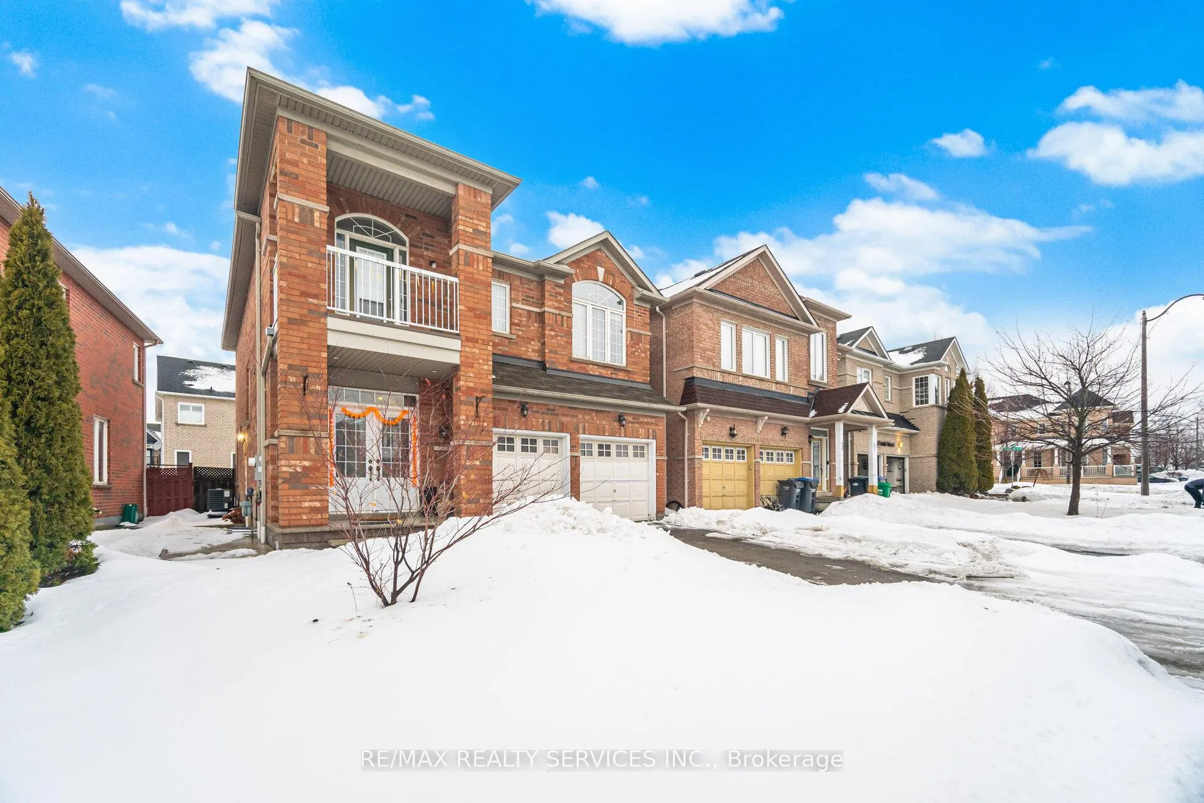
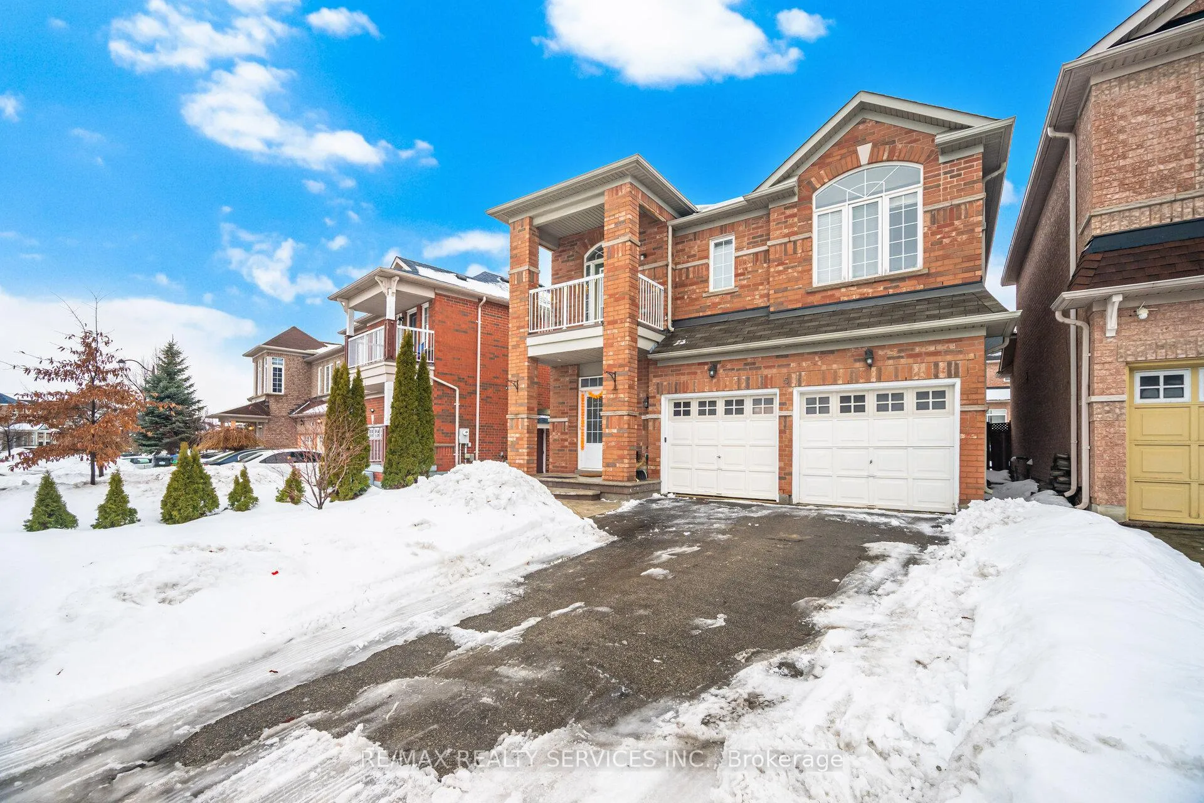 See all 30 photos
2 Bedrooms
2 Bathrooms
0 Garage
2K–2.5K sq.ft
Basement
— Unit
Property history
Facts and features
- BasementApartment
- Lot size39 × 88 ft
- Lease term12 months
- FurnishedUnfurnished
What stands out
- Central air
The homeDetached, 2-storey, 2,000–2,500 sq ft
- TypeDetached
- Style2-storey
- Living space2,000–2,500 sq ft
- BasementApartment
InsideIn-suite laundry, Other, Rooms above ground 4
- LaundryIn-suite laundry
- FeaturesOther
- Rooms above ground4
- Bedrooms2
- Bathrooms2
- Kitchens1
Outside and lotBrick, Shingles, Poured concrete
- ExteriorBrick
- RoofShingles
- FoundationPoured concrete
- Size39.14 × 87.66 ft
Parking1 Parking, Private
- Spaces1 Parking
- DrivewayPrivate
Heating, water and powerForced air, gas, Central air, Municipal water
- HeatingForced air, gas
- CoolingCentral air
- WaterMunicipal water
- SewerMunicipal sewer
Rent and termsRent $2,000 a month, Basement, Unfurnished
- Rent$2,000 a month
- Space for rentBasement
- FurnishedUnfurnished
- Lease12 months
- Rent includesParking
- Credit checkRequired
- Employment letterRequired
- Rental applicationRequired
IncludedFridge, stove, washer, dryer, utilities included & one parking spot
- IncludedFridge, stove, washer, dryer, utilities included & one parking spot
Listing detailsW12809202, Rented, Feb 21, 2026
- MLS® numberW12809202
- StatusRented
- Listed onFeb 21, 2026
- Days on market6
- UpdatedFeb 27, 2026
- Possession2026-03-01 / Immediate
- Occupied byVacant
- Listing brokerageRE/MAX REALTY SERVICES INC.
About this home
Bsmt, 5 Streamline Drive, Brampton (Madoc), ON L6V 4S6
Other
Finished Legal Basement ***All utilities included***! This beautifully maintained home Spacious Basement with separate entrance. Basement with separate entrance offers even more living space, featuring a large window, two bedrooms, two 3-piece washrooms, and a fully equipped kitchen with stacked laundry. Laundry and parking included. Located close to shops, transit, Highway 410 and Trinity Mall, this home combines convenience with elegant living. Don't miss out on this fantastic opportunity.
Read more
Ask about this home
A HOMEH agent will answer your questions about this home.
Ask a question
Around this home
Bovaird / Hwy 410
Errands
Parks
Schools
Daily convenience, out of 100, from the distances below
ParkMajor Oaks Park · 12 within 1 km5 min walk332 m
GroceryFoodland16 min walk998 m
SchoolArnott Charlton Public School12 min walk750 m
PharmacyLakeridge Pharmacy17 min walk1.0 km
Cafés & foodLittle Caesars17 min walk1.0 km
Gym & rec centreCentury Gardens Recreation Centre17 min walk1.0 km
WalkDriveStraight-line distance, open map data
Grocery1.0 km
Park0.3 km
Coffee1.3 km
Dining1.1 km
Gym1.0 km
Schools nearby
School rating, out of 10.
Arnott Charlton Public Schoolelementary · Public · 0.8 km
—
St Joachim Separate Schoolelementary · Private · 0.8 km
6.0/10Fair
North Park Secondary Schoolsecondary · Public · 0.9 km
7.2/10Good
Contact agent
Helpful calculators
Rent vs buy
Affordability
Mortgage
Down payment
Stress test
CMHC insurance
Your HOMEH agent

KimHOMEH agent · Brampton
"I would see it this week."
Ask Kim