

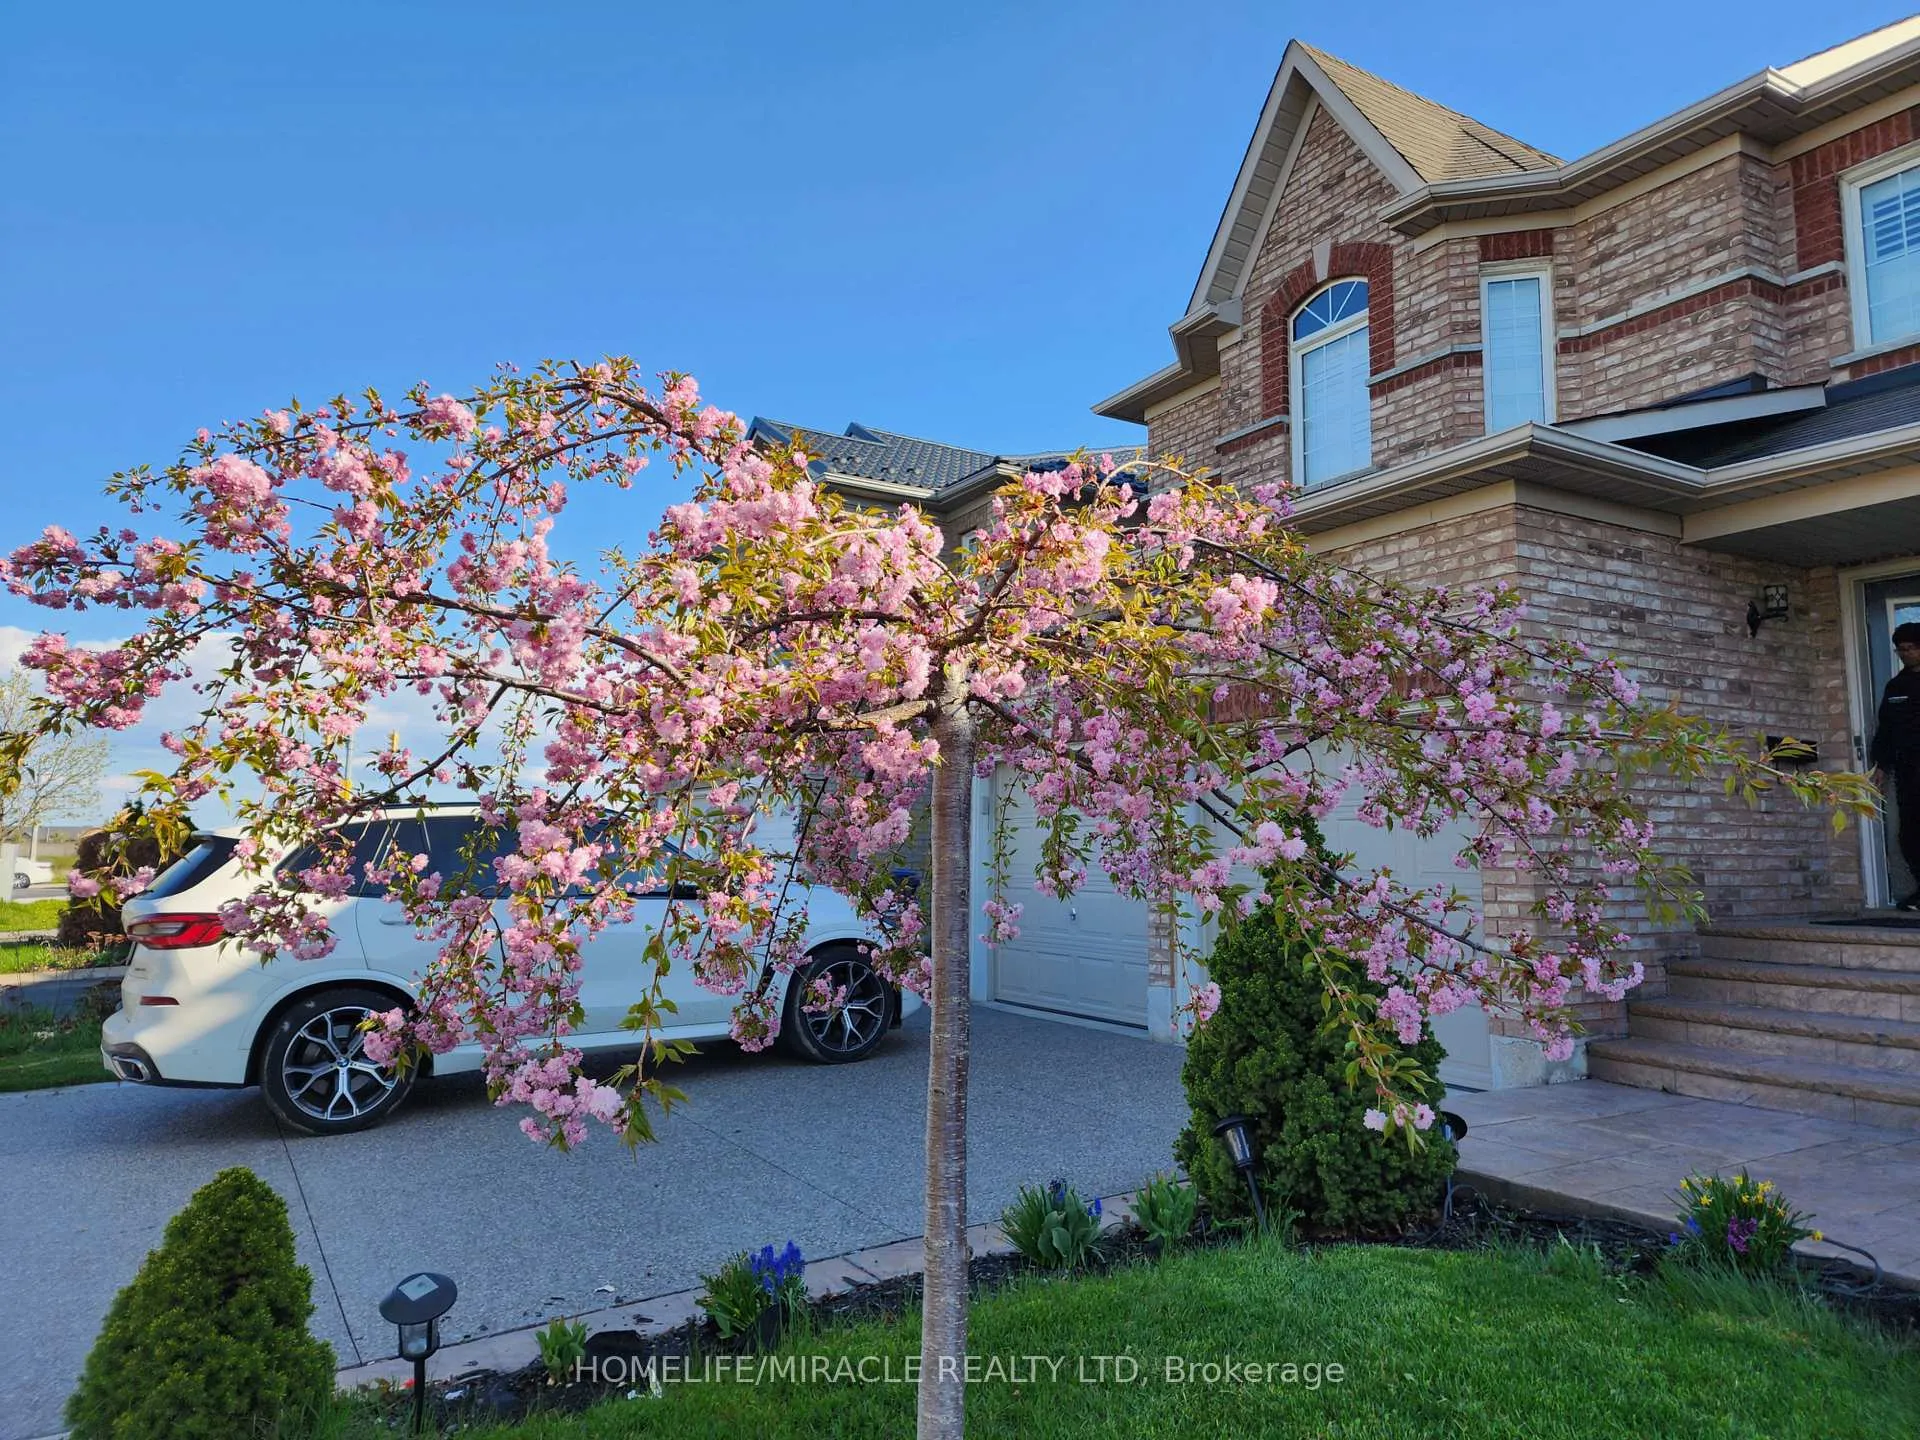
89 Pertosa Drive
Detached Rented
1/889 Pertosa Drive
Detached Rented
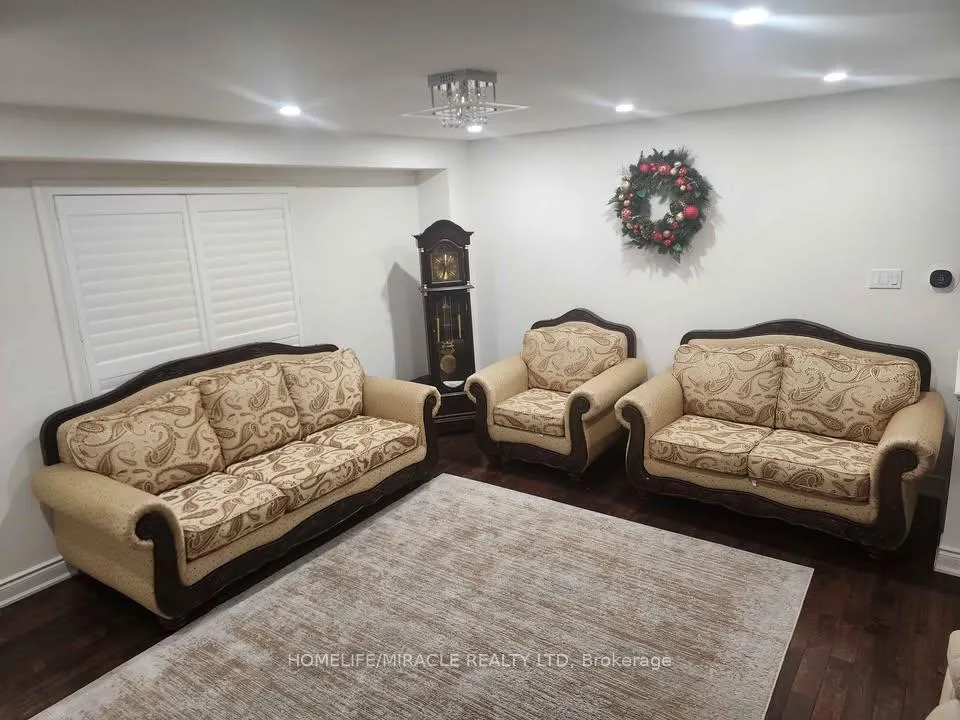
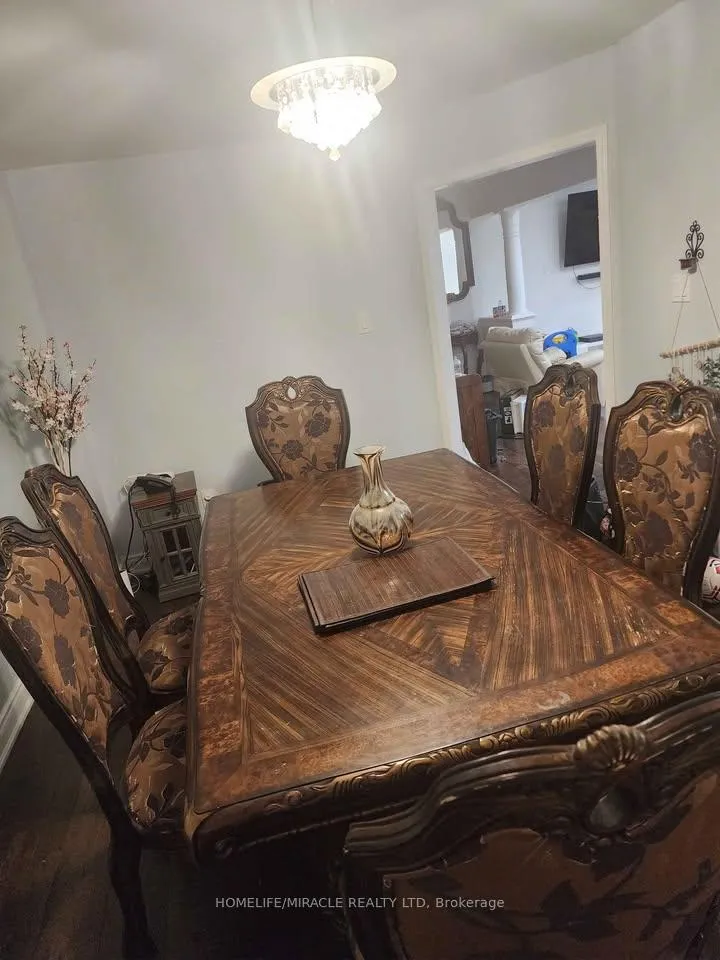
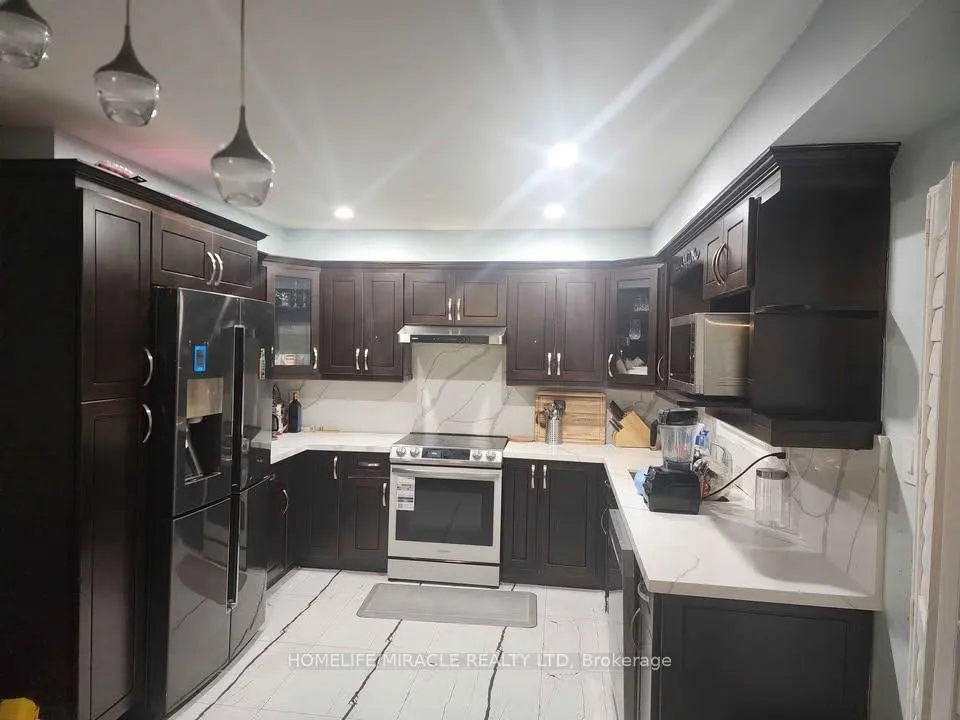
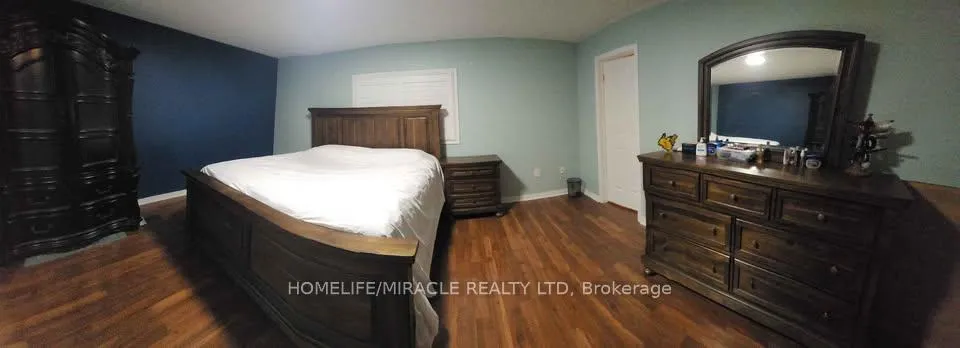 See all 8 photos
4 Bedrooms
3 Bathrooms
2 Garage
2K–2.5K sq.ft
Main Floor
— Unit
Property history
Facts and features
- BasementOther
- Lot size40 × 119 ft
- Lease term12 months
- FurnishedFurnished
What stands out
- Central air
The homeDetached, 2-storey, 2,000–2,500 sq ft
- TypeDetached
- Style2-storey
- Living space2,000–2,500 sq ft
- BasementOther
- WaterfrontNone
InsideIn-suite laundry, main level, Carpet free, auto garage door remote, Rooms above ground 12
- LaundryIn-suite laundry, main level
- FeaturesCarpet free, auto garage door remote
- Rooms above ground12
- Bedrooms4
- Bathrooms3
- Kitchens1
Outside and lotBrick, Asphalt shingle, Concrete
- ExteriorBrick
- RoofAsphalt shingle
- FoundationConcrete
- FeaturesDeck, landscaped, patio, porch
- Size40.03 × 118.57 ft
Parking2 Garage, Attached
- Spaces2 Garage
- GarageAttached
Heating, water and powerHeat pump, electric, Central air, Municipal water
- HeatingHeat pump, electric
- CoolingCentral air
- WaterMunicipal water
Rent and termsRent $3,250 a month, Main, Furnished
- Rent$3,250 a month
- Space for rentMain
- FurnishedFurnished
- Lease12 months
- PaidMonthly
- Rent includesCentral air conditioning, parking
- DepositRequired
- Credit checkRequired
- Employment letterRequired
- Rental applicationRequired
- Rental itemsWater heater
Listing detailsW12809434, Rented, Feb 21, 2026
- MLS® numberW12809434
- StatusRented
- Listed onFeb 21, 2026
- Days on market53
- UpdatedApr 15, 2026
- Possession2026-03-01 / Immediate
- Occupied byTenant
- Listing brokerageHOMELIFE/MIRACLE REALTY LTD
About this home
89 Pertosa Drive, Brampton (Fletcher's Meadow), ON L6X 4W7
Carpet FreeAuto Garage Door RemoteDeckLandscapedPatioPorch
Beautiful, Immaculate, Fully Furnished well maintained Spacious 4-bedroom, 3 washroom house (Main Floor only) close to Go station, school,mall, park offers a Luxury living. Exceptional location @ Brampton west close to Mount pleasant Go station, Fortinos and Wallmart. Provideseasy access to all amenities with restaurants, groceries etc within walking distance
Read more
Ask about this home
A HOMEH agent will answer your questions about this home.
Ask a question
Around this home
Bovaird and Chingoucausy
Errands
Transit
Parks
Schools
Daily convenience, out of 100, from the distances below
ParkBlue Lake Parkette · 7 within 1 km5 min walk315 m
GroceryAsian Food Center1 min walk91 m
SchoolSimcoe High School1 min walk80 m
Train stationUnnamed Stop22 min walk1.4 km
PharmacyGuardian10 min walk599 m
Cafés & foodIndia Curry House · 15 within 1 km2 min walk141 m
Gym & rec centreTiger Taekwondo13 min walk814 m
WalkDriveStraight-line distance, open map data
Grocery0.1 km
Park0.3 km
Coffee0.2 km
Dining0.1 km
Gym0.9 km
Unnamed Stop1.4 km
Schools nearby
School rating, out of 10.
Simcoe High Schoolsecondary · Private · 0.1 km
—
The Educators Academysecondary · Private · 0.6 km
—
Green Apple Alternative Schoolsecondary · Private · 0.6 km
—
Contact agent
Helpful calculators
Rent vs buy
Affordability
Mortgage
Down payment
Stress test
CMHC insurance
Your HOMEH agent

NimaHOMEH agent · Brampton
"I would see it this week."
Ask Nima