

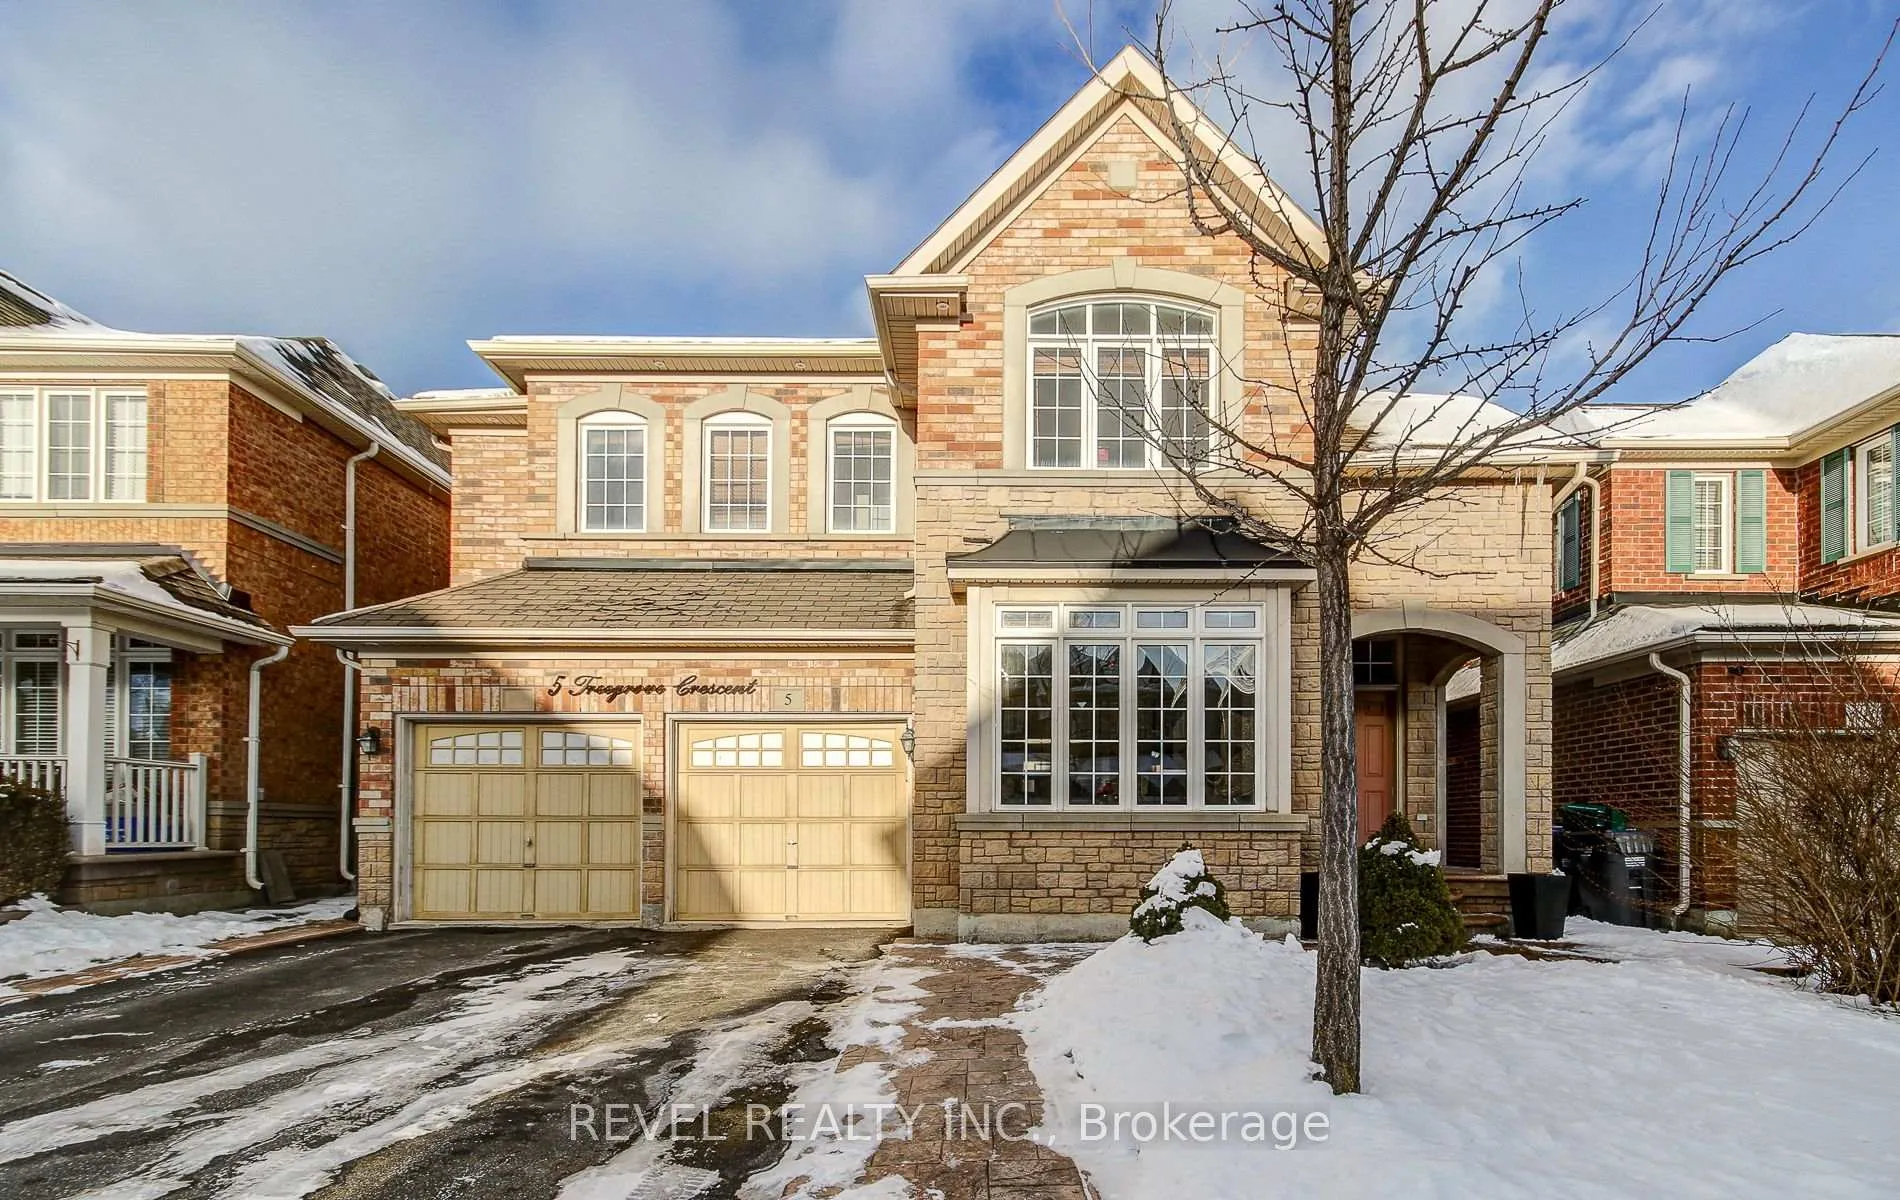
5 Treegrove Crescent
5 Treegrove Crescent
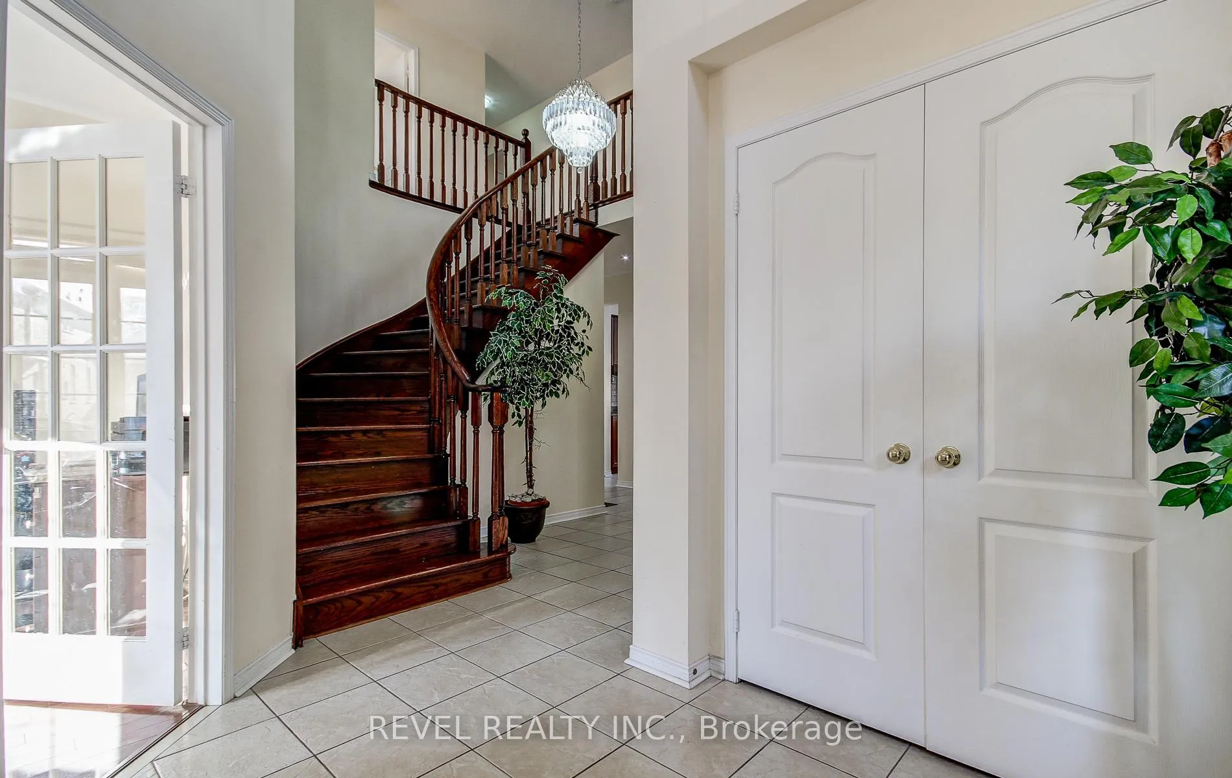
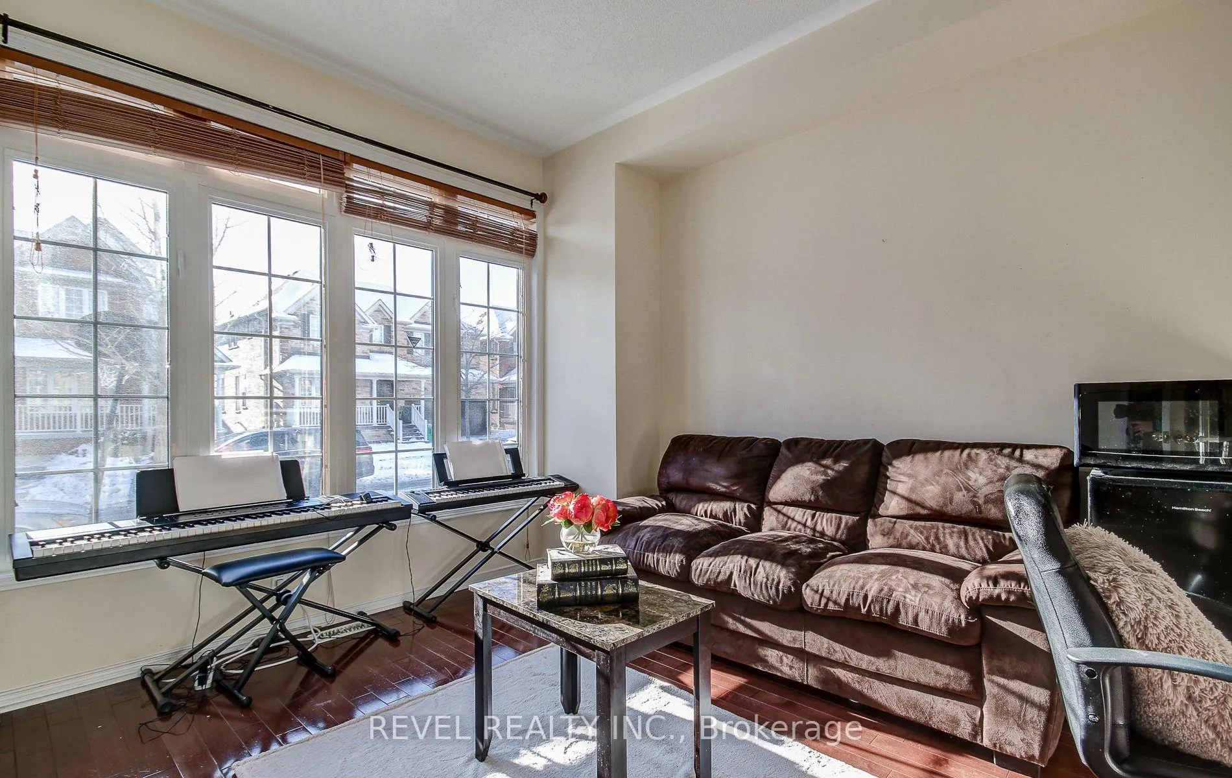
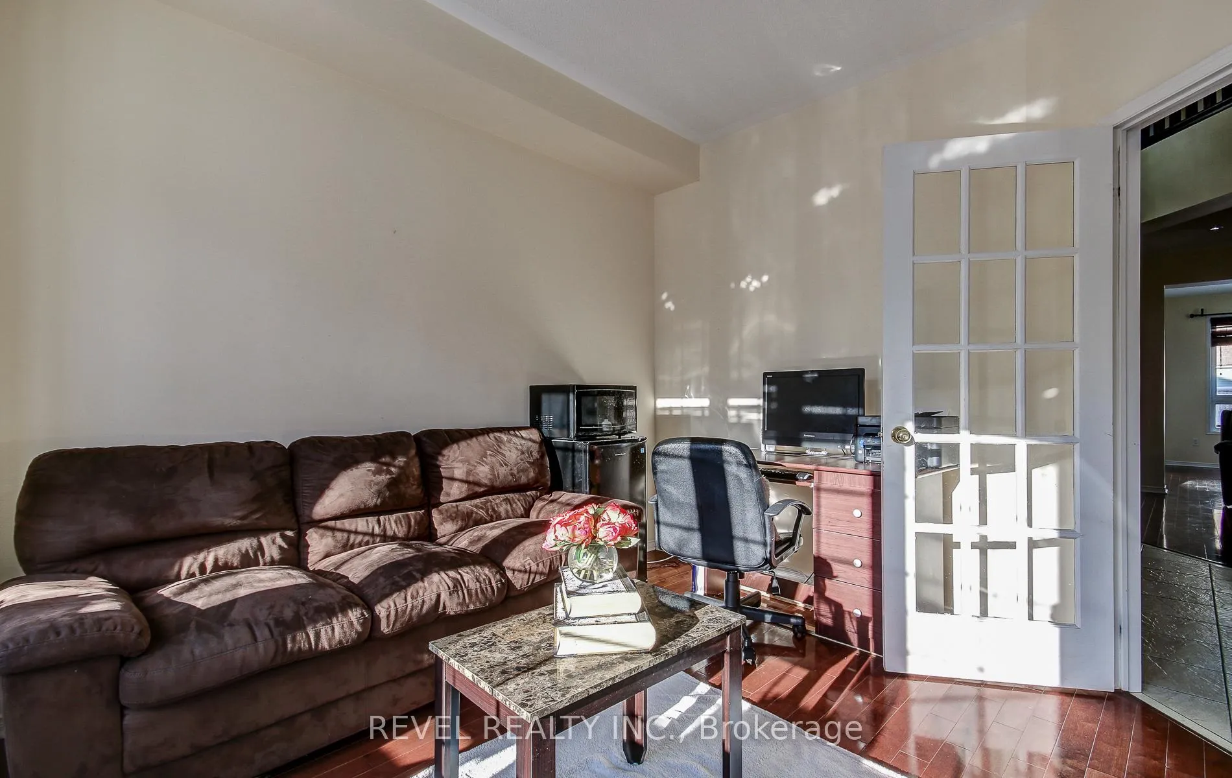
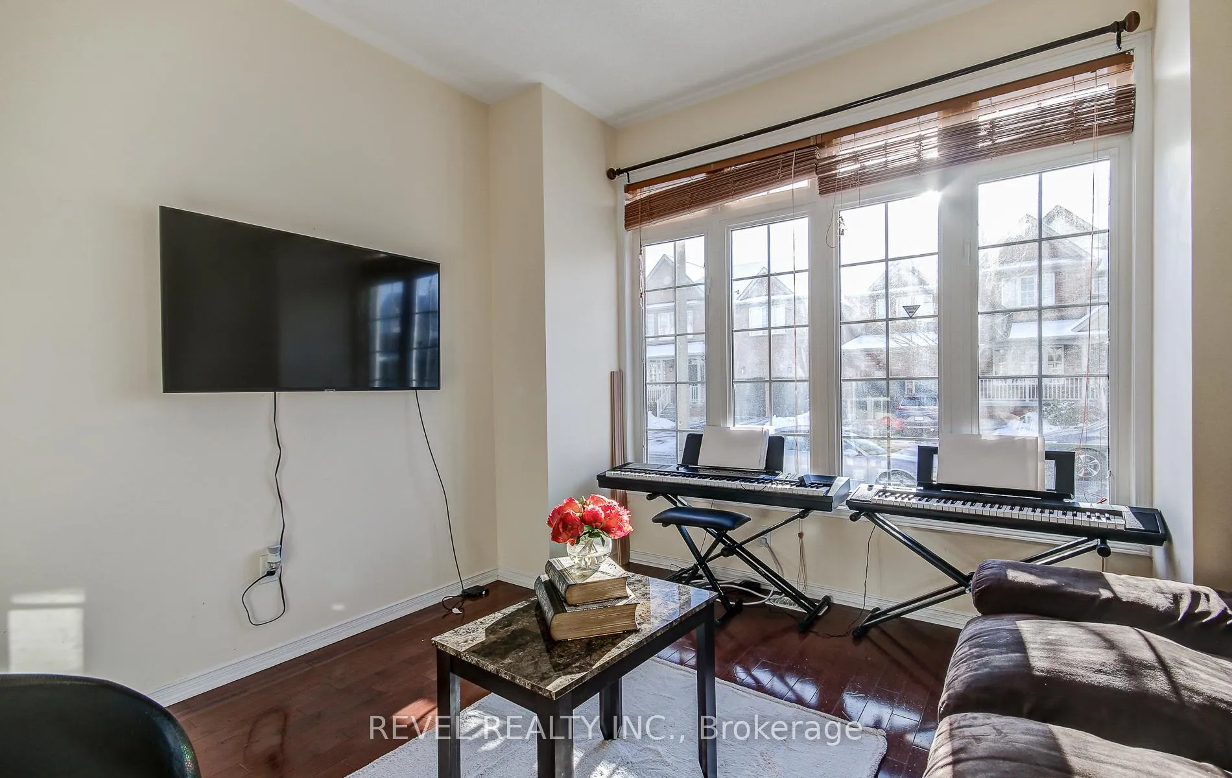 See all 38 photos
Property history
- $1,150,000ExpiredList: 2026-01-14|End: 2026-06-14|151 daysW12699206
- $1,200,000TerminatedList: 2026-01-06|End: 2026-01-14|8 daysW12670282
- $1,250,000TerminatedList: 2025-12-15|End: 2026-01-07|23 daysW12636294
Facts and features
- BasementUnfinished
- Age of home16–30 years
- Price per sq ft~$354
- Water, sewerMunicipal
- Fireplace
- Central air
The homeDetached, 2-storey, Age 16–30 years
- Type: Detached
- Style: 2-storey
- Age: 16–30 years
- Living space: 3,000–3,500 sq ft
- Basement: Unfinished
InsideFireplace Yes, family room, Main level, Carpet free
- Fireplace: Yes, family room
- Laundry: Main level
- Features: Carpet free
- Rooms above ground: 10
- Rooms in the basement: 1
- Bedrooms: 4 + 1 in the basement
- Bathrooms: 3
- Kitchens: 1
- Family room: Yes
Outside and lotBrick, stone, Asphalt shingle, Poured concrete
- Exterior: Brick, stone
- Roof: Asphalt shingle
- Foundation: Poured concrete
- Size: 45.01 × 85.3 ft
Parking2 Garage, Attached, Private
- Spaces: 2 Garage
- Garage: Attached
- Driveway: Private
Heating, water and powerForced air, gas, Central air, Municipal water
- Heating: Forced air, gas
- Cooling: Central air
- Water: Municipal water
- Sewer: Municipal sewer
Costs and taxesTaxes $7,564 a year, HST included in the price, Hot water tank
- Taxes, 2025: $7,564 a year
- HST: HST included in the price
- Rental items: Hot water tank
- Under contract: Hot water heater, water softener
Included in the saleAll window coverings, electrical light fixtures, hood range, cooktop, built in microwave and built in oven, fridge, dishwasher, washer and dryer., Water purification system
- Included: All window coverings, electrical light fixtures, hood range, cooktop, built in microwave and built in oven, fridge, dishwasher, washer and dryer.
- Not included: Water purification system
Listing detailsW12699206, Expired, Jan 14, 2026
- MLS® number: W12699206
- Status: Expired
- Listed on: Jan 14, 2026
- Days on market: 151
- Updated: Jun 14, 2026
- Possession: 2026-02-25 / Immediate
- Occupied by: Owner
- Listing brokerage: REVEL REALTY INC.
About this home
5 Treegrove Crescent, Brampton (Fletcher's Meadow), ON L7A 3X8
Welcome to this Stunning 2-storey Detached home that makes a lasting first impression with a grand staircase upon entry and a bright, open-to-below design. This carpet-free residence offers 4 spacious bedrooms, including a luxurious primary suite, featuring a walk-in closet and a spa-inspired 4-piece ensuite.Open-concept design with a great flow. Enjoy the convenience of main-floor laundry and direct access to the garage from inside the home.A versatile den provides endless possibilities, perfect for a home office, study, playroom, or additional living space. With thoughtful design, generous room sizes, and functional flow throughout, this home is ideal for growing families and those who love to host.A must-see property that blends comfort, elegance, and everyday practicality.
Ask about this home
A HOMEH agent will answer your questions about this home.
Around this home
Daily convenience, out of 100, from the distances below
Schools nearby
School rating, out of 10.
Helpful calculators
Your HOMEH agent

"I would see it this week."