

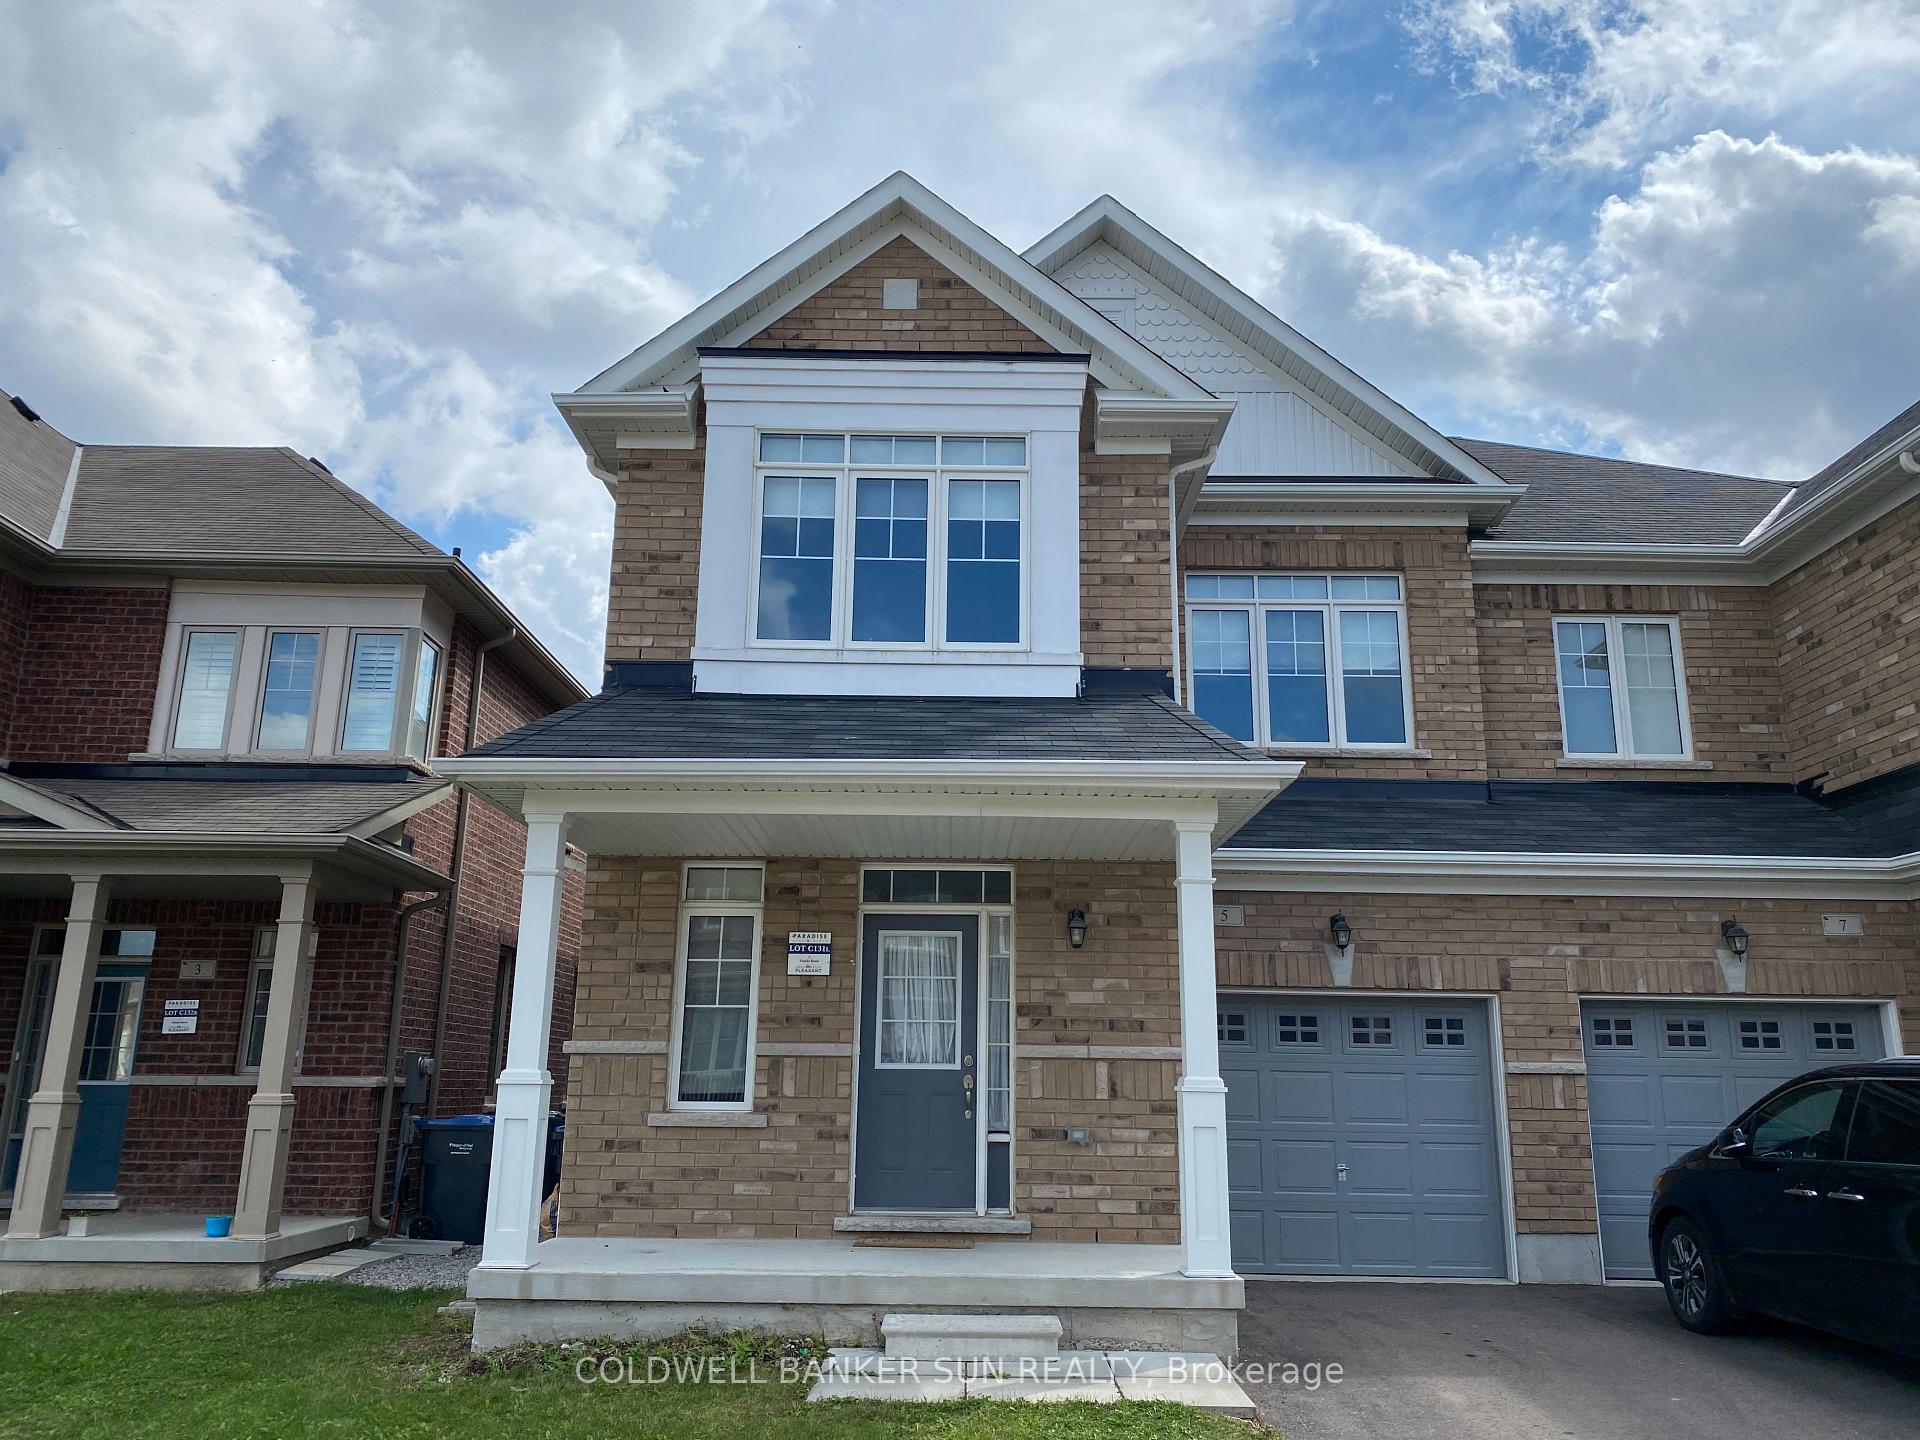
Upper Portion, 5 Zenida Road
Semi-Detached Terminated
1/10Upper Portion, 5 Zenida Road
Semi-Detached Terminated
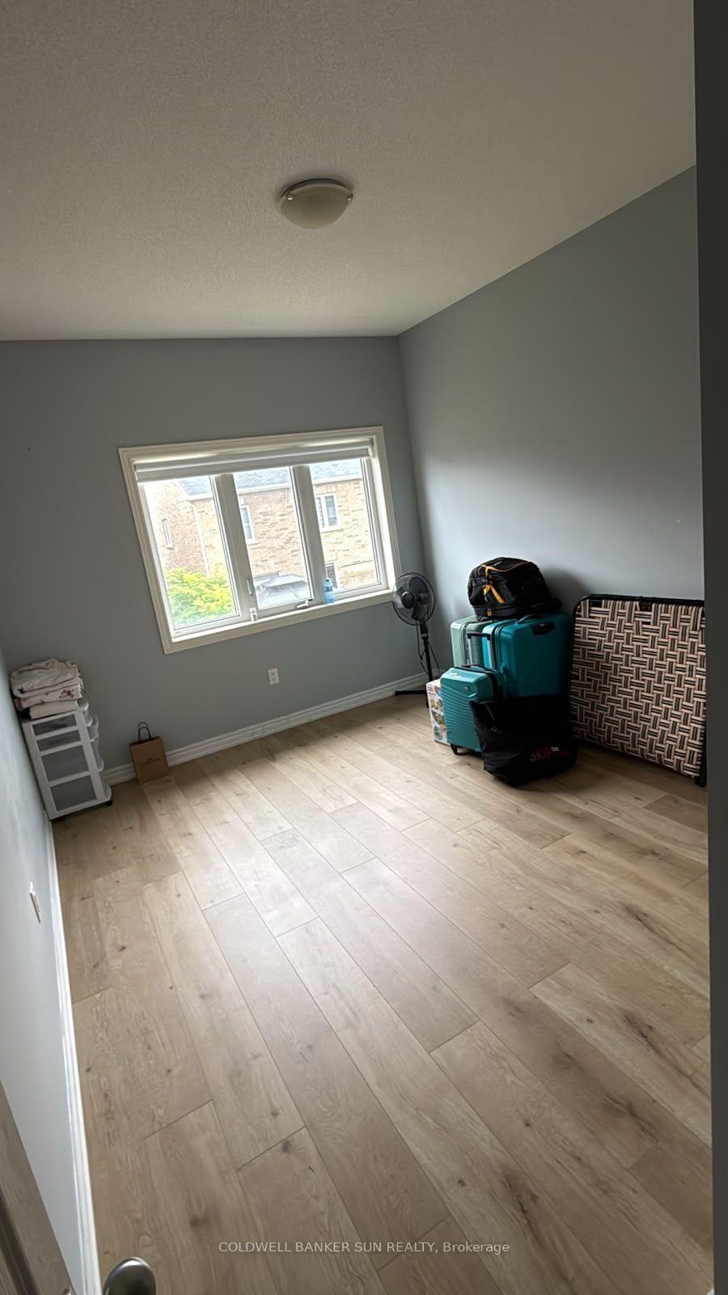
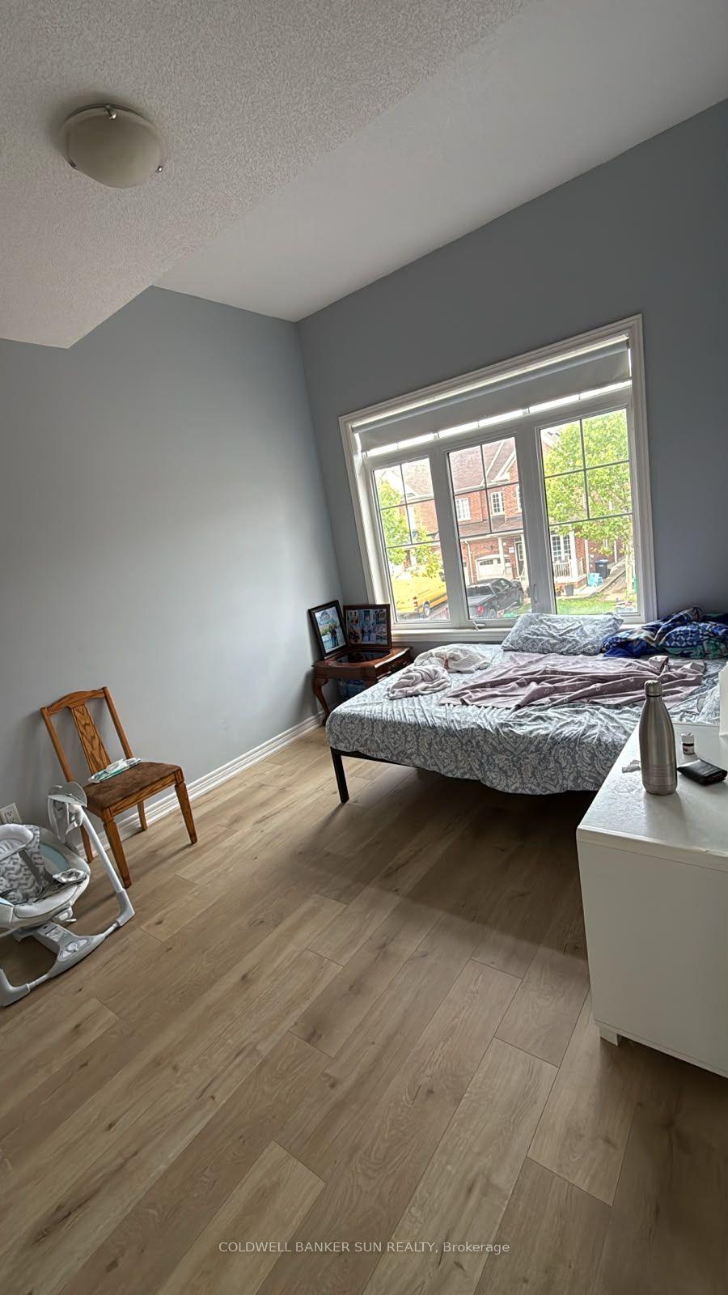
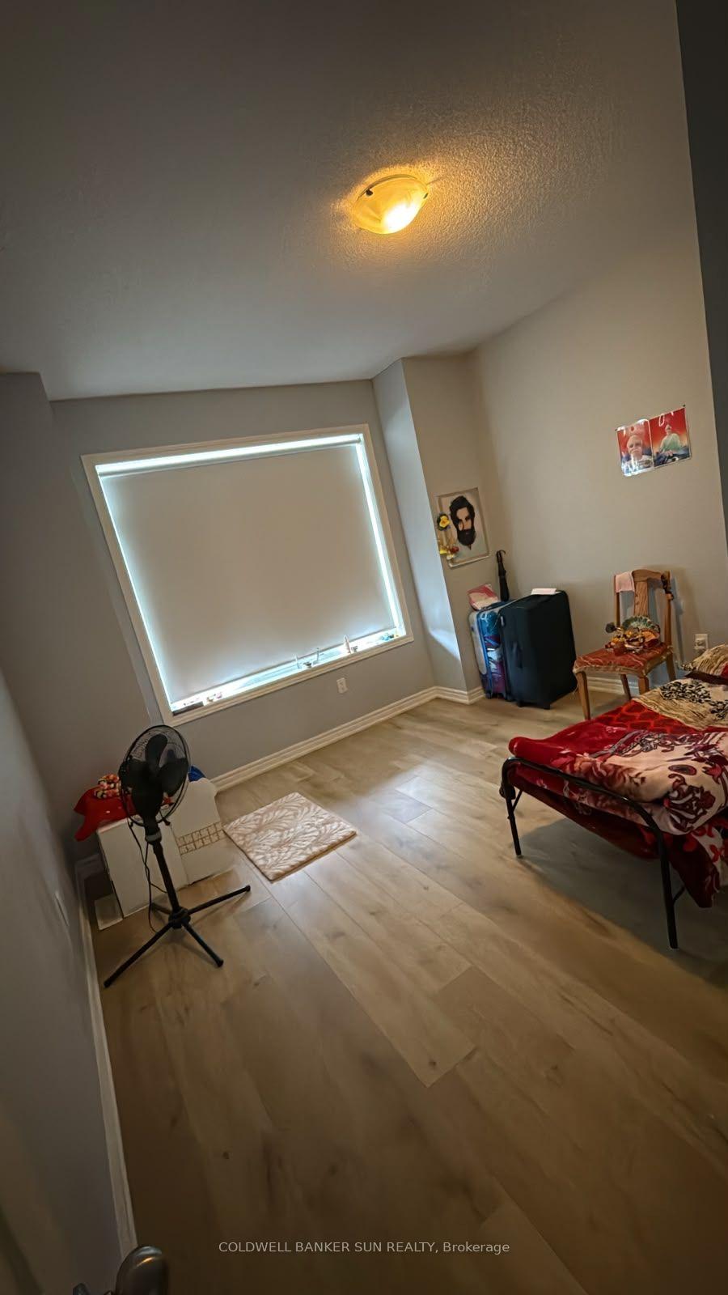
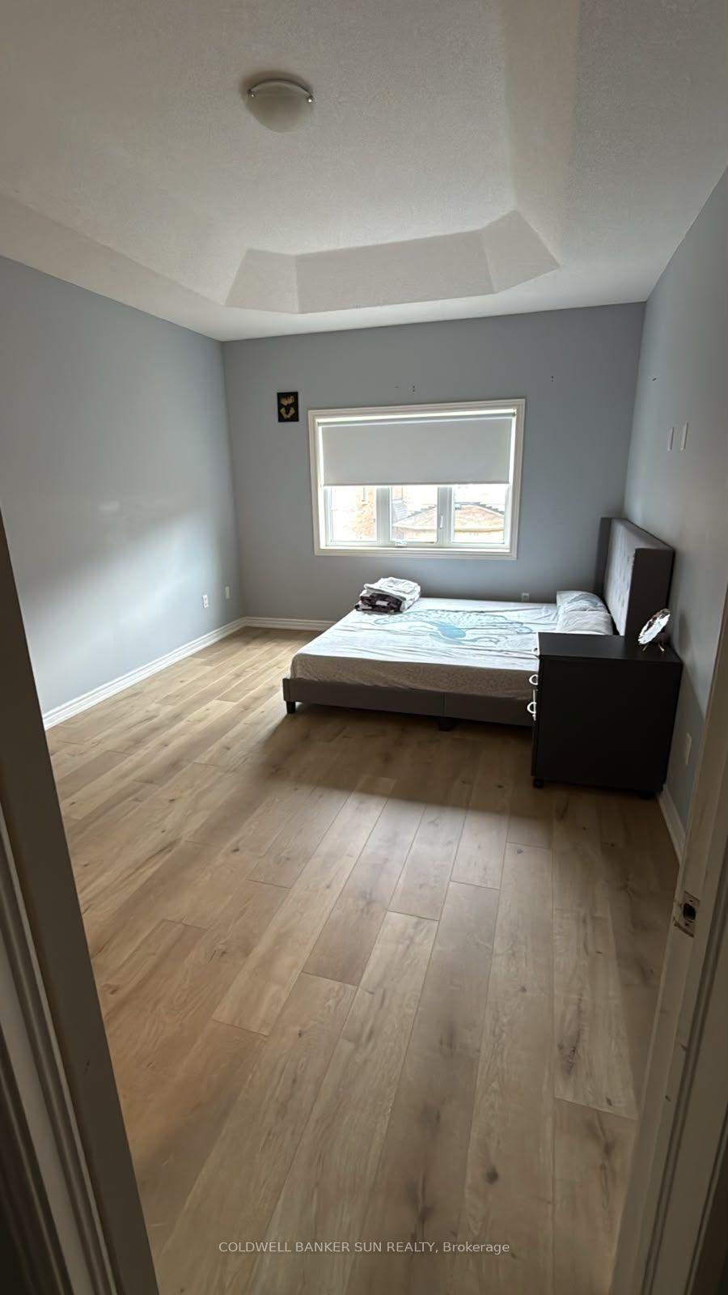 See all 10 photos
4 Bedrooms
3 Bathrooms
1 Garage
2K–2.5K sq.ft
Main, 2nd Fl…
— Unit
Property history
- $2,999TerminatedList: 2026-09-10|End: 2026-10-02|22 daysW13769336
Facts and features
- BasementUnfinished
- Lot size28 × 90 ft
- Lease term12 months
- FurnishedUnfurnished
What stands out
- Hardwood floors
- Central air
The homeSemi-Detached, 2-storey, Age 6–15 years
- Type: Semi-Detached
- Style: 2-storey
- Age: 6–15 years
- Living space: 2,000–2,500 sq ft
- Basement: Unfinished
InsideHardwood, Ceramic, In-suite laundry, Rooms above ground 5
- Flooring: Hardwood, Ceramic
- Laundry: In-suite laundry
- Rooms above ground: 5
- Bedrooms: 4
- Bathrooms: 3
- Kitchens: 1
- Family room: Yes
Outside and lotBrick, brick front, Asphalt shingle, Concrete, brick
Outside
- Exterior: Brick, brick front
- Roof: Asphalt shingle
- Foundation: Concrete, brick
- Size: 28 × 90 ft
Parking1 Garage, Attached, Available
- Spaces: 1 Garage
- Garage: Attached
- Driveway: Available
Heating, water and powerForced air, gas, Central air, Municipal water
- Heating: Forced air, gas
- Cooling: Central air
- Water: Municipal water
- Sewer: Municipal sewer
Rent and termsRent $2,999 a month, Main, 2nd floor, Unfurnished
- Rent: $2,999 a month
- Space for rent: Main, 2nd floor
- Furnished: Unfurnished
- Lease: 12 months
- Paid: Monthly
- Rent includes: Parking
- Rental items: Hot water tank
IncludedAll elf's & s.s appliances (top of the line). walk in the new beautiful park, minutes to mount pleasant go station & other transit, school, library & shopping.
- Included: All elf's & s.s appliances (top of the line). walk in the new beautiful park, minutes to mount pleasant go station & other transit, school, library & shopping.
Listing detailsW13769336, Terminated, Sep 10, 2026
- MLS® number: W13769336
- Status: Terminated
- Listed on: Sep 10, 2026
- Days on market: 22
- Updated: Oct 2, 2026
- Possession: 2026-11-01 / 30-59 days
- Occupied by: Tenant
- Listing brokerage: COLDWELL BANKER SUN REALTY
About this home
Upper Portion, 5 Zenida Road, Brampton (Northwest Brampton), ON L7A 4C5
4 Bedroom Beautiful House, Soaring 9Ft Ceilings On Both Main & Second Floor. Bright, Open Concept, Living, Dining & Family Room, Inside Entrance To Garage. Convenient 2nd Floor Laundry. Lots Of Cupboards & Extra Large Eat- In- Kitchen Area With Walk Out To Huge Backyard. Master Bedroom With His/Her Walk- In- Closet. Upper Portion Only. Basement Is Not Finished As Of Now But Will Be Finished In Near Future.
Read more
Ask about this home
A HOMEH agent will answer your questions about this home.
Ask a question
Around this home
Robert Parkinson Dr & Wanless
Errands
Parks
Schools
Daily convenience, out of 100, from the distances below
ParkJim Irons Park · 3 within 1 km3 min walk174 m
SchoolSt. Carlo Acutis Catholic Elementary School5 min walk280 m
PharmacyI.D.A.11 min walk673 m
Cafés & foodDomino's · 3 within 1 km11 min walk649 m
WalkDriveStraight-line distance, open map data
Park0.2 km
Coffee0.9 km
Schools nearby
School rating, out of 10.
St. Carlo Acutis Catholic Elementary Schoolelementary · Catholic · 0.3 km
—
Malala Yousafzai PS (Elementary)elementary · Public · 0.5 km
5.2/10Fair
Dolson Public Schoolelementary · Public · 0.7 km
6.0/10Fair
Contact agent
Helpful calculators
Rent vs buy
Affordability
Mortgage
Down payment
Stress test
CMHC insurance
Your HOMEH agent

KimHOMEH agent · Brampton
"I would see it this week."
Ask Kim