
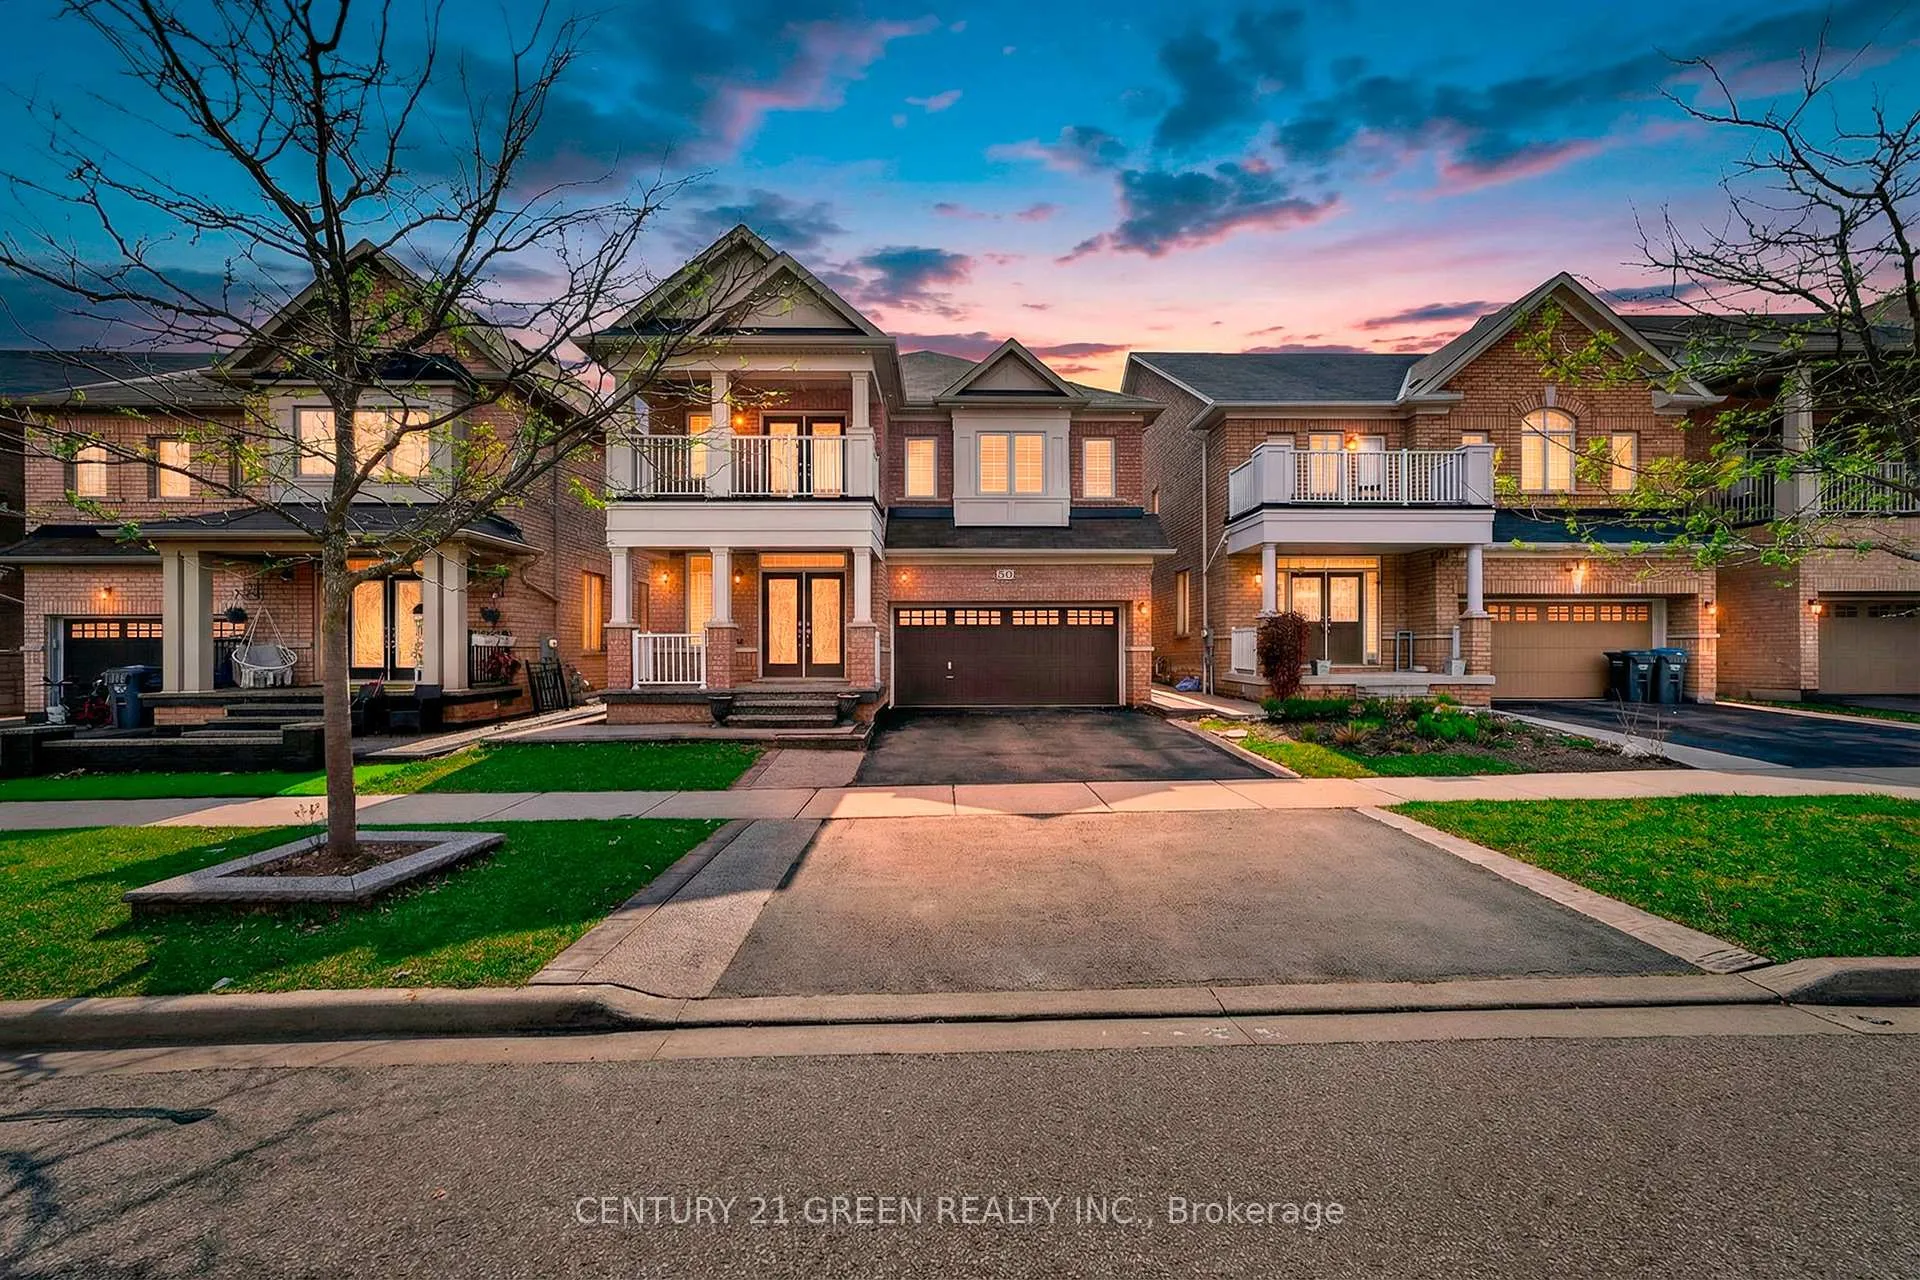
50 Bellcrest Road
Brampton (Credit Valley)50 Bellcrest Road
Brampton (Credit Valley)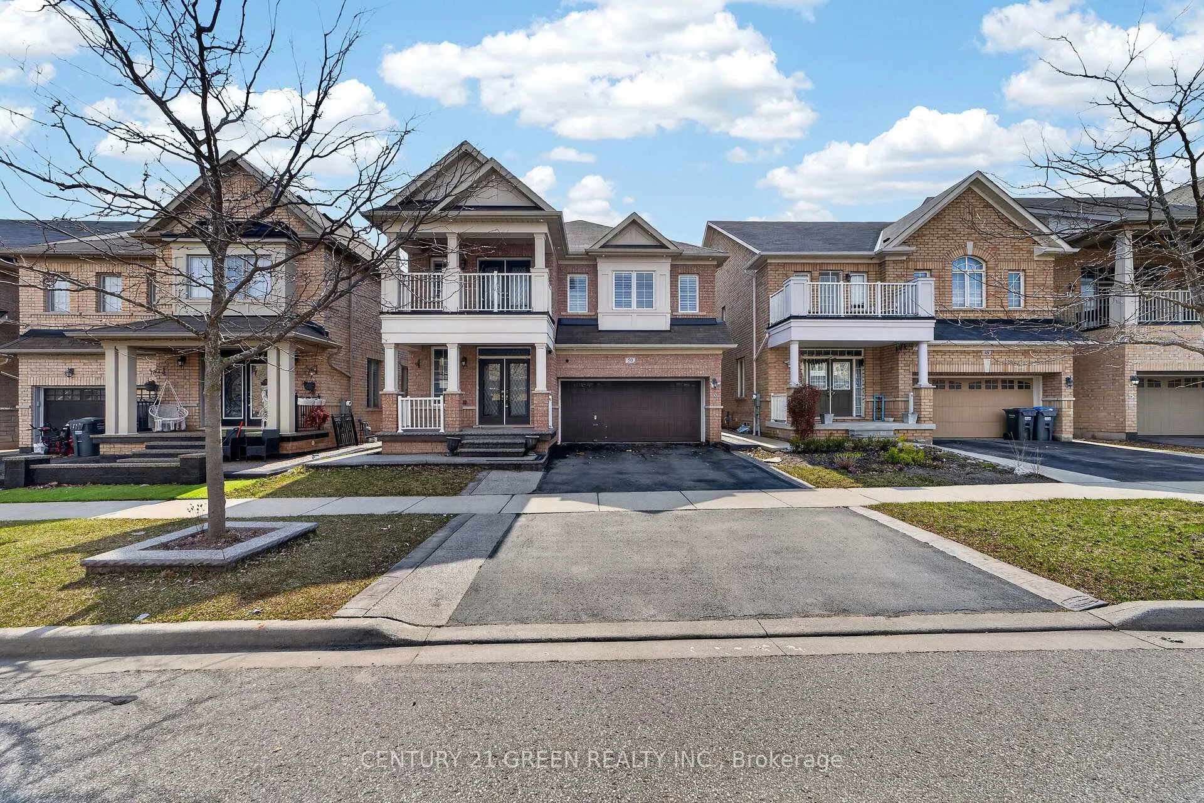
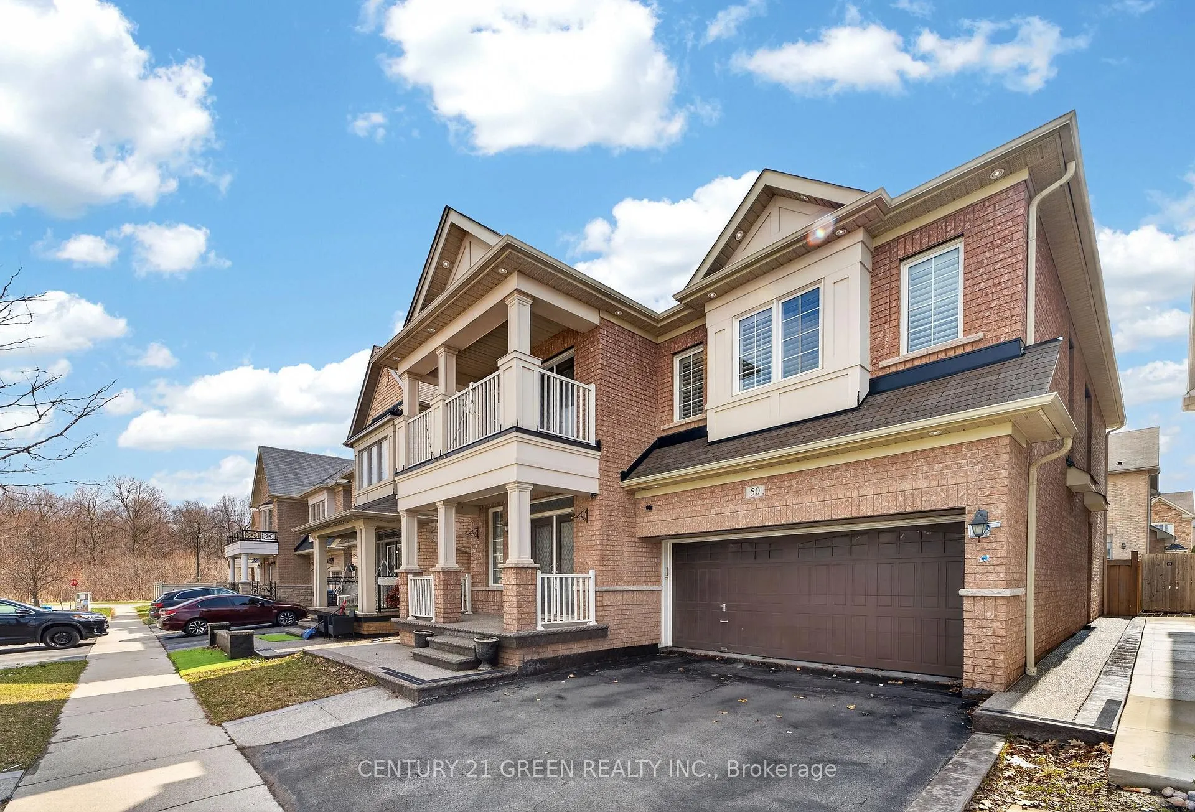
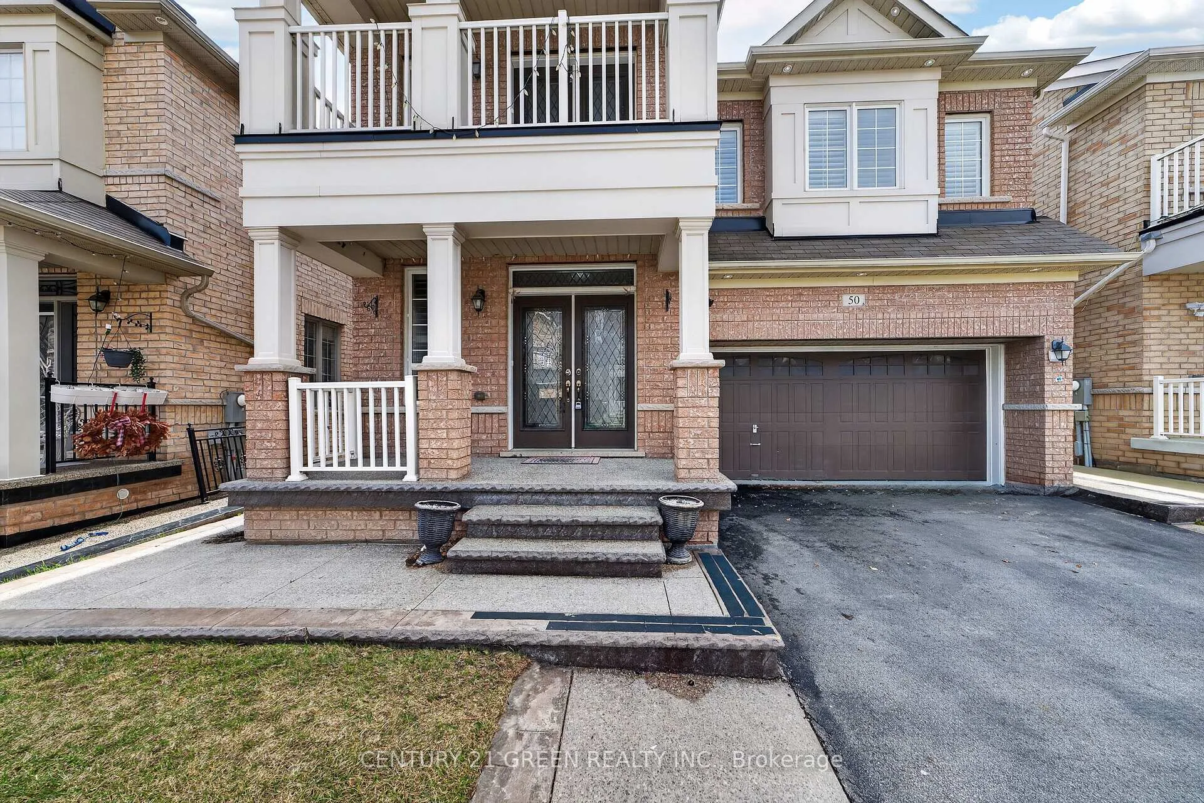
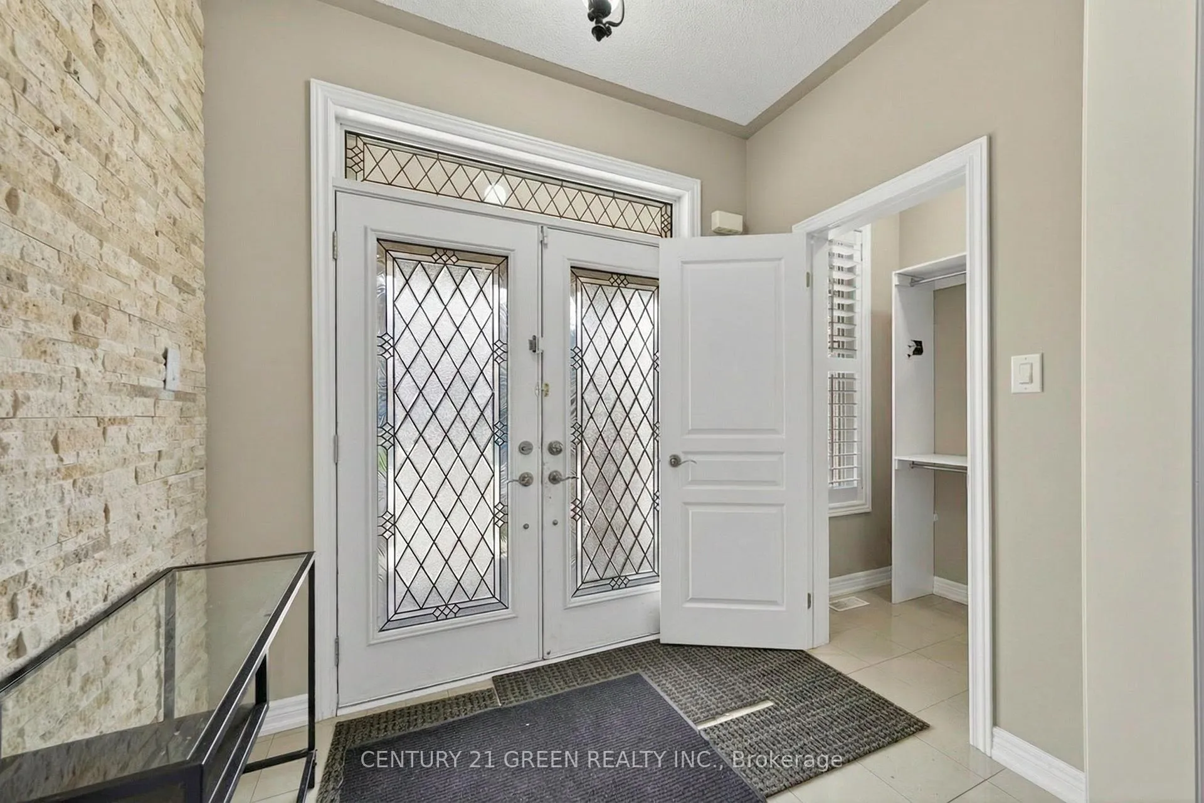 See all 50 photos
Property history

This listing has ended. It is no longer available.
Property not available for sale or for rent.
Ask about this home
A HOMEH agent will answer your questions about this home.Ask HOMEH
About this home
This is the one you've been waiting for. Detached 4 Bedroom home with premium upgrades such as custom closets in bedrooms, exposed concrete work done in front, right side and back of the home with a massive custom deck with a premium installed gazebo, a side entry door, and stainless steel appliances and feature wall in family living room. A masterclass in luxury living, this home has been extensively upgraded with premium finishes and a rare, legal secondary dwelling designed to the same high standards as the main floor. Luxury highlights: Chef's dream kitchen: fully extended custom layout featuring a massive island with stainless steel sink, an under the sink reverse osmosis water filtration system, premium quartz surfaces, and high-end cabinetry. upgraded appliance package: outfitted with top-of-the-line stainless steel appliances for the ultimate culinary experience. Outdoor living at its finest: walk out to a massive 16'x20' custom deck featuring a premium installed gazebo - your private summer retreat! Architectural Flair: stunning internal feature wall and fresh paint throughout for a modern vibe. City approved finished basement with a kitchen with beautiful cabinetry and stainless steel cooktop and exhaust vent, den, library, 3 pc washroom, rec room and cold cellar; this steel cooktop and exhaust vent, den, library, 3 pc washroom, rec room and cold cellar; this prime location in Brampton; minutes to Mount Pleasant Go station, top schools, and the Credit River Trails. Experience the perfect blend of high-end custom upgrades and smart home ownership.
Facts & features
Ask about this home
A HOMEH agent will answer your questions about this home.
Rooms
15 rooms · 5 bathrooms
- Living room11′ × 13′143 sq.ft.
- Dining room13′6″ × 10′135 sq.ft.
- Family room13′ × 16′1″209 sq.ft.
- Kitchen10′ × 11′4″113 sq.ft.
- Breakfast10′6″ × 11′4″119 sq.ft.
- Laundry10′11″ × 11′120 sq.ft.
- Primary bedroom13′1″ × 18′11″248 sq.ft.
- Bedroom 211′1″ × 12′133 sq.ft.
- Bedroom 311′ × 11′3″124 sq.ft.
- Bedroom 410′11″ × 12′9″139 sq.ft.
- Media room13′ × 14′8″191 sq.ft.
- Cold room/cantina11′ × 4′44 sq.ft.
- Den23′10″ × 10′6″250 sq.ft.
- Bathroom8′ × 5′4″43 sq.ft.
- Recreation16′ × 11′5″183 sq.ft.
Around this home
Schools nearby
School rating, out of 10.
Listing details
Helpful tools
Your HOMEH agent
"I would see it this week."
Ask HOMEH about this home
Price, neighbourhood, monthly cost. Ask anything.
HOMEH Intelligent Agent is an AI, not a licensed representative. Check anything important with your agent.