
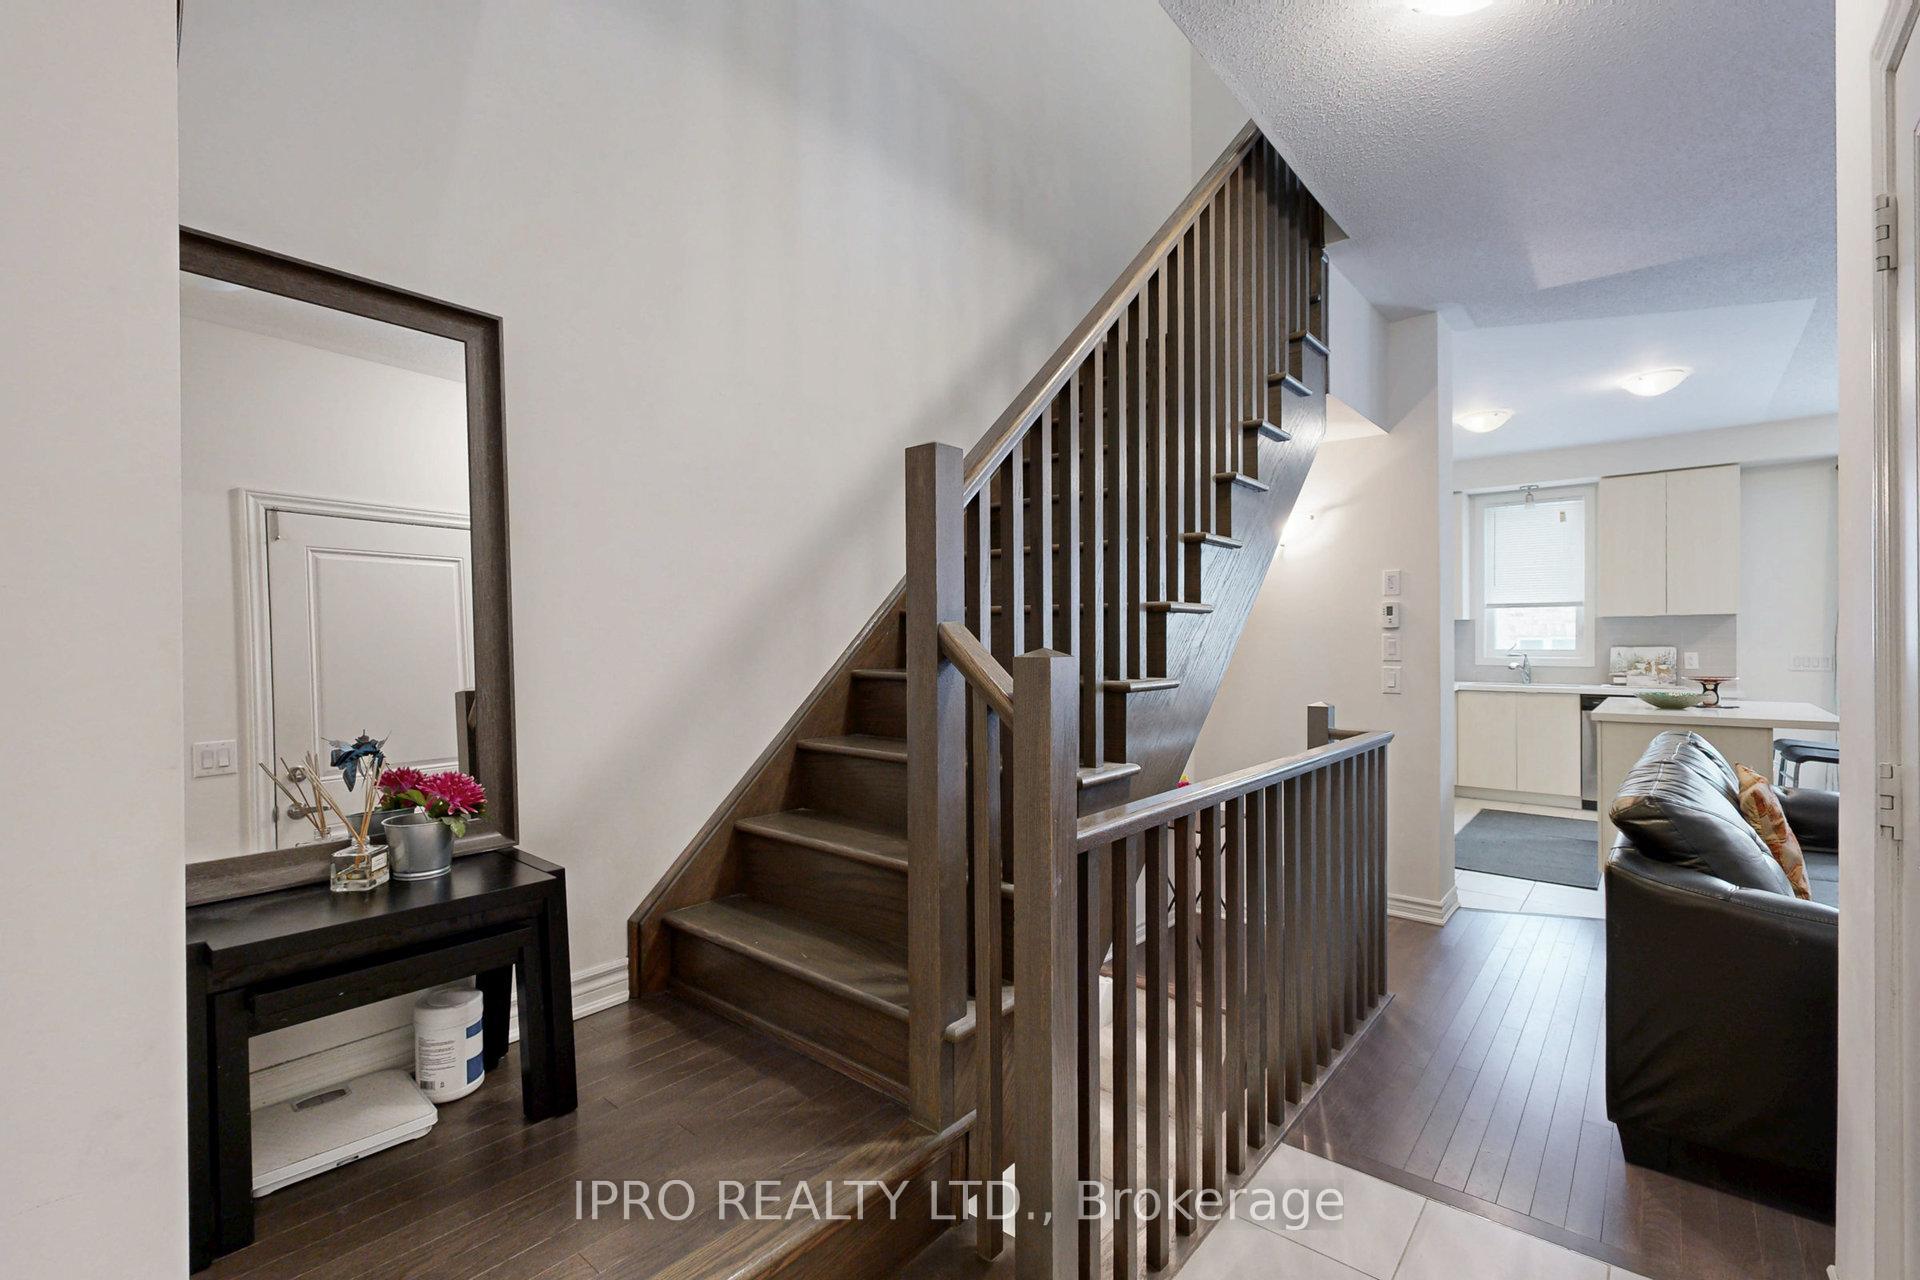
 See all 39 photos
Property history

This listing has ended. It is no longer available.
Property not available for sale or for rent.
Ask about this home
A HOMEH agent will answer your questions about this home.Ask HOMEH
About this home
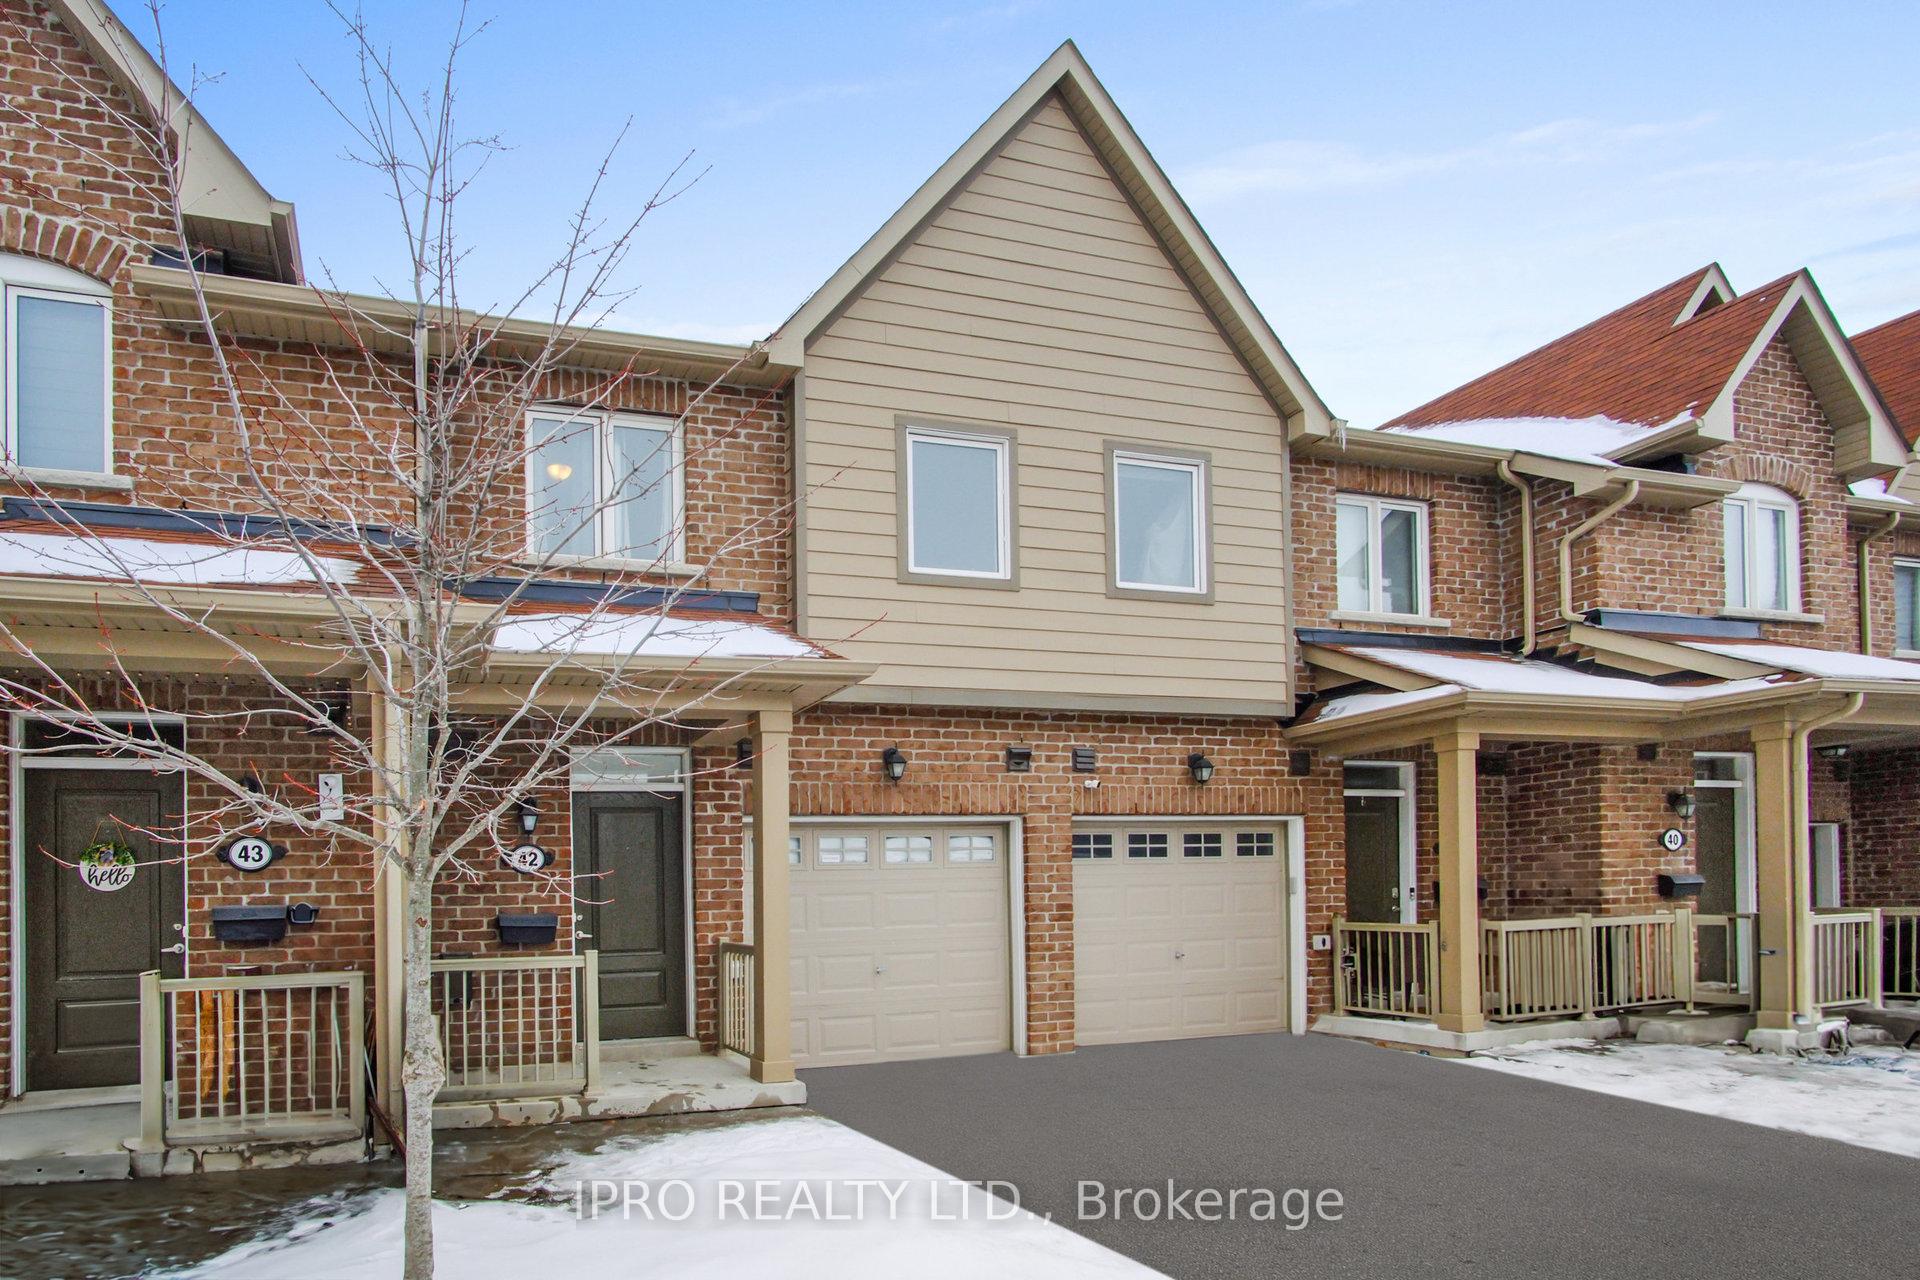
Unit 42, 50 Edinburgh Drive, Brampton
A true gem in the heart of Brampton! This meticulously maintained 2-storey condo townhouse offers 1,635 SF of thoughtfully designed living space, featuring 3 bedrooms + 1 spacious rec room in the basement, and 3.5 bathrooms. Blending modern style with exceptional functionality, its nestled in one of Brampton's most sought-after neighborhoods an ideal choice for families, professionals, and first-time buyers alike. The main floor features elegant hardwood flooring and an open-concept layout, creating a bright and welcoming space. The upgraded kitchen boasts quartz countertops, a stylish backsplash, stainless steel appliances, and a practical island designed for effortless meal preparation and casual dining. The spacious living and dining areas are filled with natural light and offer direct access to a private patio, perfect for morning coffee or summer BBQs. Upstairs, durable vinyl flooring leads to three spacious bedrooms, each with ample closet space and large windows. The primary bedroom provides a serene retreat, perfect for relaxation at the end of the day. The finished basement, complete with lookout windows, offers additional living space, featuring a recreation room that can be utilized as a home office, gym, or media room. A full 1x3 bathroom on this floor enhances convenience, making it a perfect space for guests or extended family. Just minutes from Mississauga, this home is steps from trendy spots, top schools, parks, and more perfect for families. With easy highway and transit access, commuting's a breeze! Forget the hype! Feel the buzz!! This home is for you!!!
Facts & features
Ask about this home
A HOMEH agent will answer your questions about this home.
Rooms
8 rooms · 4 bathrooms
- Living room19′ × 8′1″154 sq.ft.
- Dining room19′ × 8′1″154 sq.ft.
- Kitchen12′8″ × 7′11″100 sq.ft.
- Primary bedroom12′8″ × 11′3″143 sq.ft.
- Bedroom8′1″ × 7′4″59 sq.ft.
- Bedroom9′9″ × 8′10″85 sq.ft.
- Study22′11″ × 22′7″517 sq.ft.
- Recreation16′2″ × 12′1″196 sq.ft.
Around this home
Listing details
Helpful tools
Your HOMEH agent
"I would see it this week."
Ask HOMEH about this home
Price, neighbourhood, monthly cost. Ask anything.
HOMEH Intelligent Agent is an AI, not a licensed representative. Check anything important with your agent.