

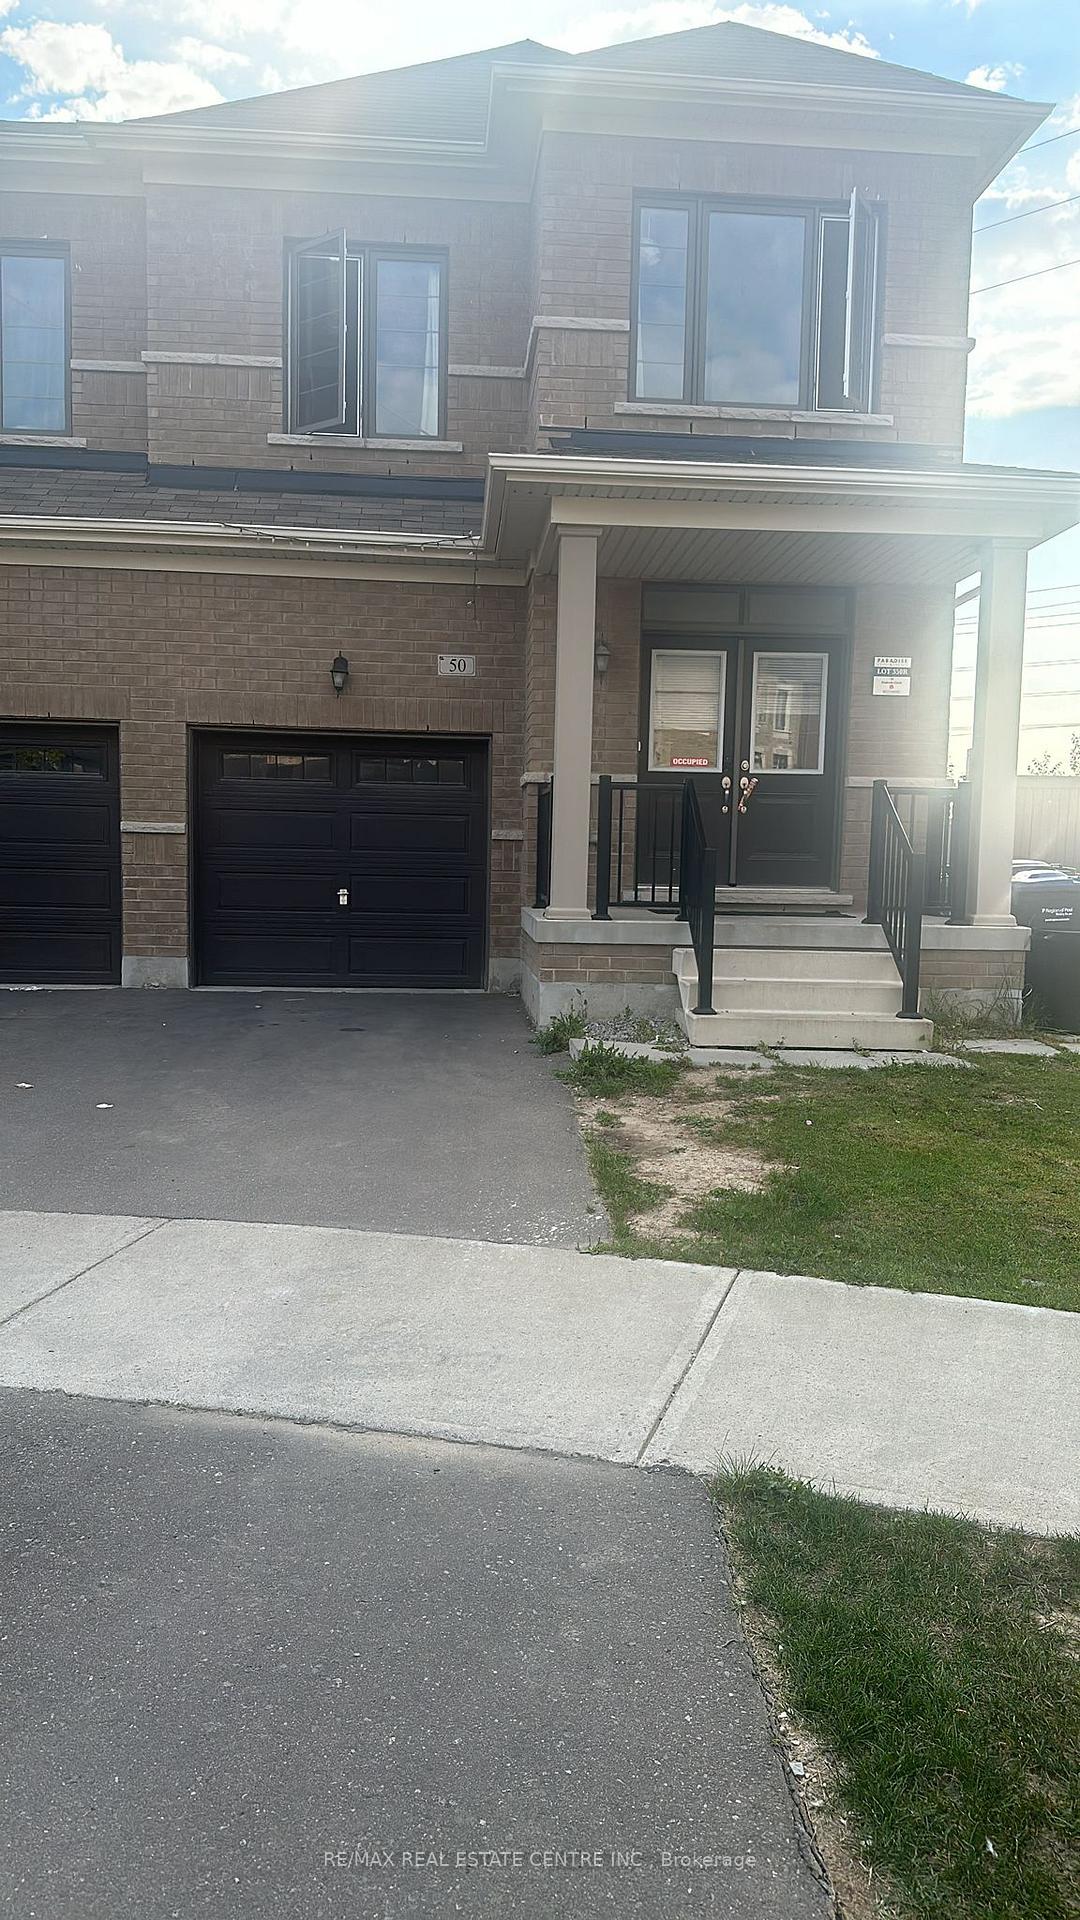
50 Fruitvale Circle
Semi-Detached Rented
1/2650 Fruitvale Circle
Semi-Detached Rented
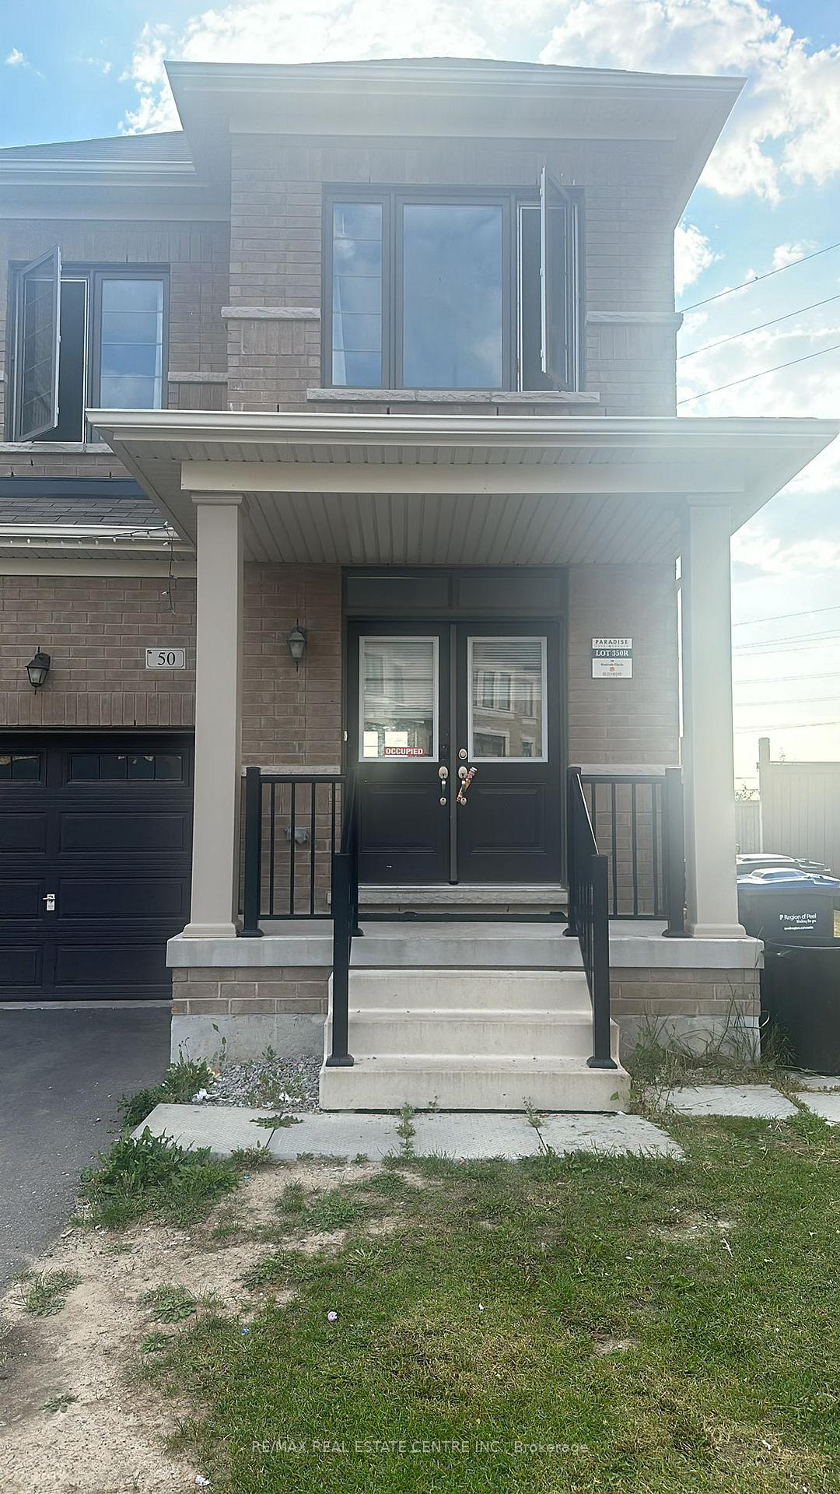
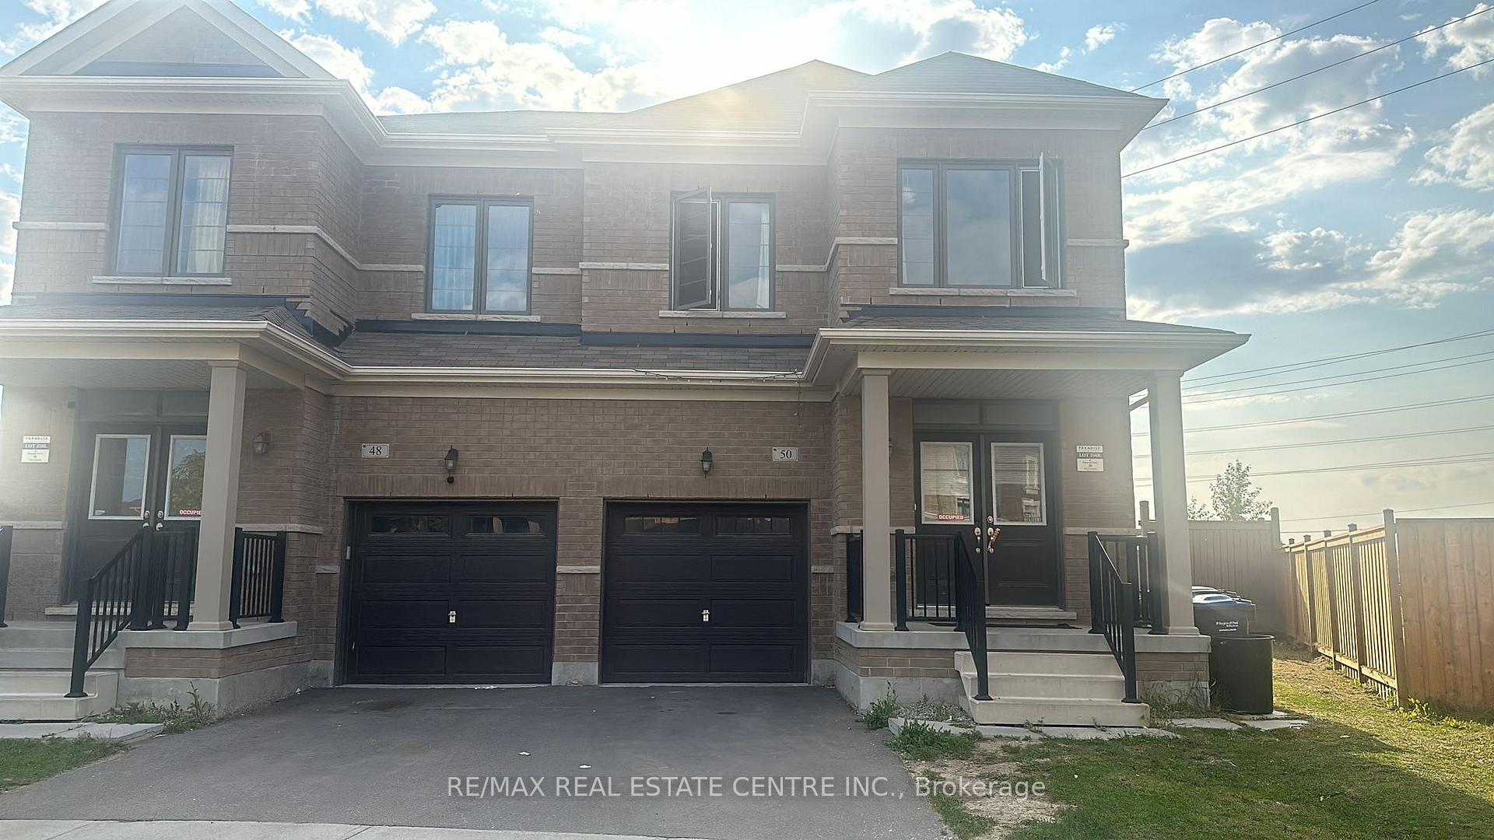
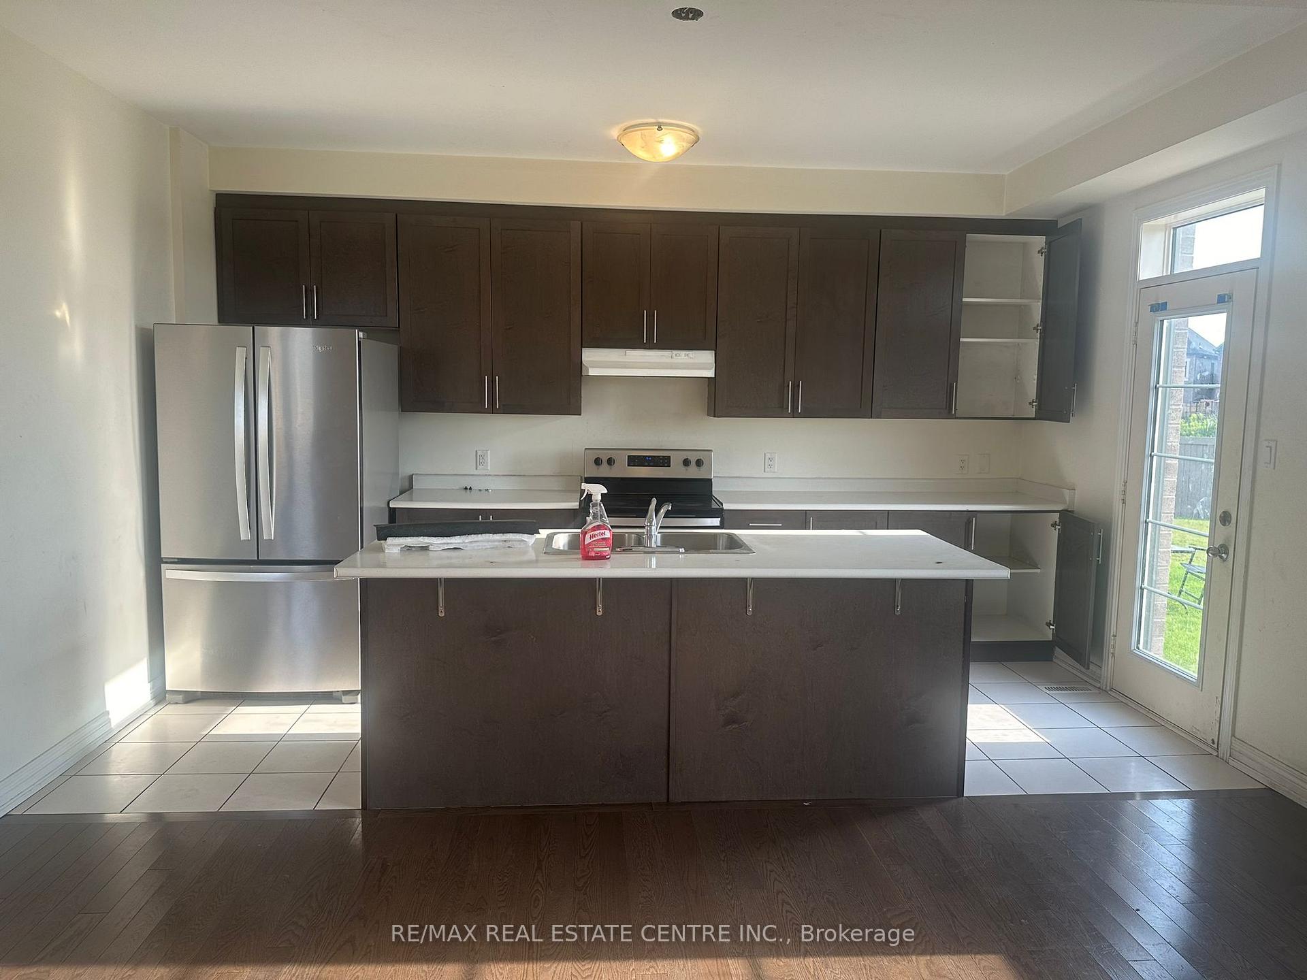
 See all 26 photos
4 Bedrooms
3 Bathrooms
1 Garage
1.5K–2K sq.ft
Entire Home
— Unit
Property history
Facts and features
- BasementUnfinished
- Lease term12 months
- FurnishedUnfurnished
- Age of home0–5 years
What stands out
- Hardwood floors
- Central air
The homeSemi-Detached, 2-storey, Age 0–5 years
- Type: Semi-Detached
- Style: 2-storey
- Age: 0–5 years
- Living space: 1,500–2,000 sq ft
- Basement: Unfinished
InsideHardwood, Ceramic, Broadloom, Ensuite, lower level, Water heater
- Flooring: Hardwood, Ceramic, Broadloom
- Laundry: Ensuite, lower level
- Features: Water heater
- Rooms above ground: 9
- Bedrooms: 4
- Bathrooms: 3
- Kitchens: 1
Outside and lotBrick, Asphalt shingle, Poured concrete
- Exterior: Brick
- Roof: Asphalt shingle
- Foundation: Poured concrete
Parking1 Garage, Built-in, Private
- Spaces: 1 Garage
- Garage: Built-in
- Driveway: Private
Heating, water and powerForced air, gas, Central air, Municipal water
- Heating: Forced air, gas
- Cooling: Central air
- Water: Municipal water
- Sewer: Municipal sewer
Rent and termsRent $3,299 a month, Entire property, Unfurnished
- Rent: $3,299 a month
- Space for rent: Entire property
- Furnished: Unfurnished
- Lease: 12 months
- Rent includes: Parking
- Rental items: Hot water tank
IncludedS/s appliances
- Included: S/s appliances
NearbyHospital, library, place of worship, school
- Close to: Hospital, library, place of worship, school
Listing detailsW12008656, Rented, Mar 8, 2025
- MLS® number: W12008656
- Status: Rented
- Listed on: Mar 8, 2025
- Days on market: 25
- Updated: Apr 2, 2025
- Possession: 2025-04-01 / Flexible
- Occupied by: Tenant
- Listing brokerage: RE/MAX REAL ESTATE CENTRE INC.
About this home
50 Fruitvale Circle, Brampton (Northwest Brampton), ON L7A 5B8
Water HeaterHospitalLibraryPlace Of WorshipSchool
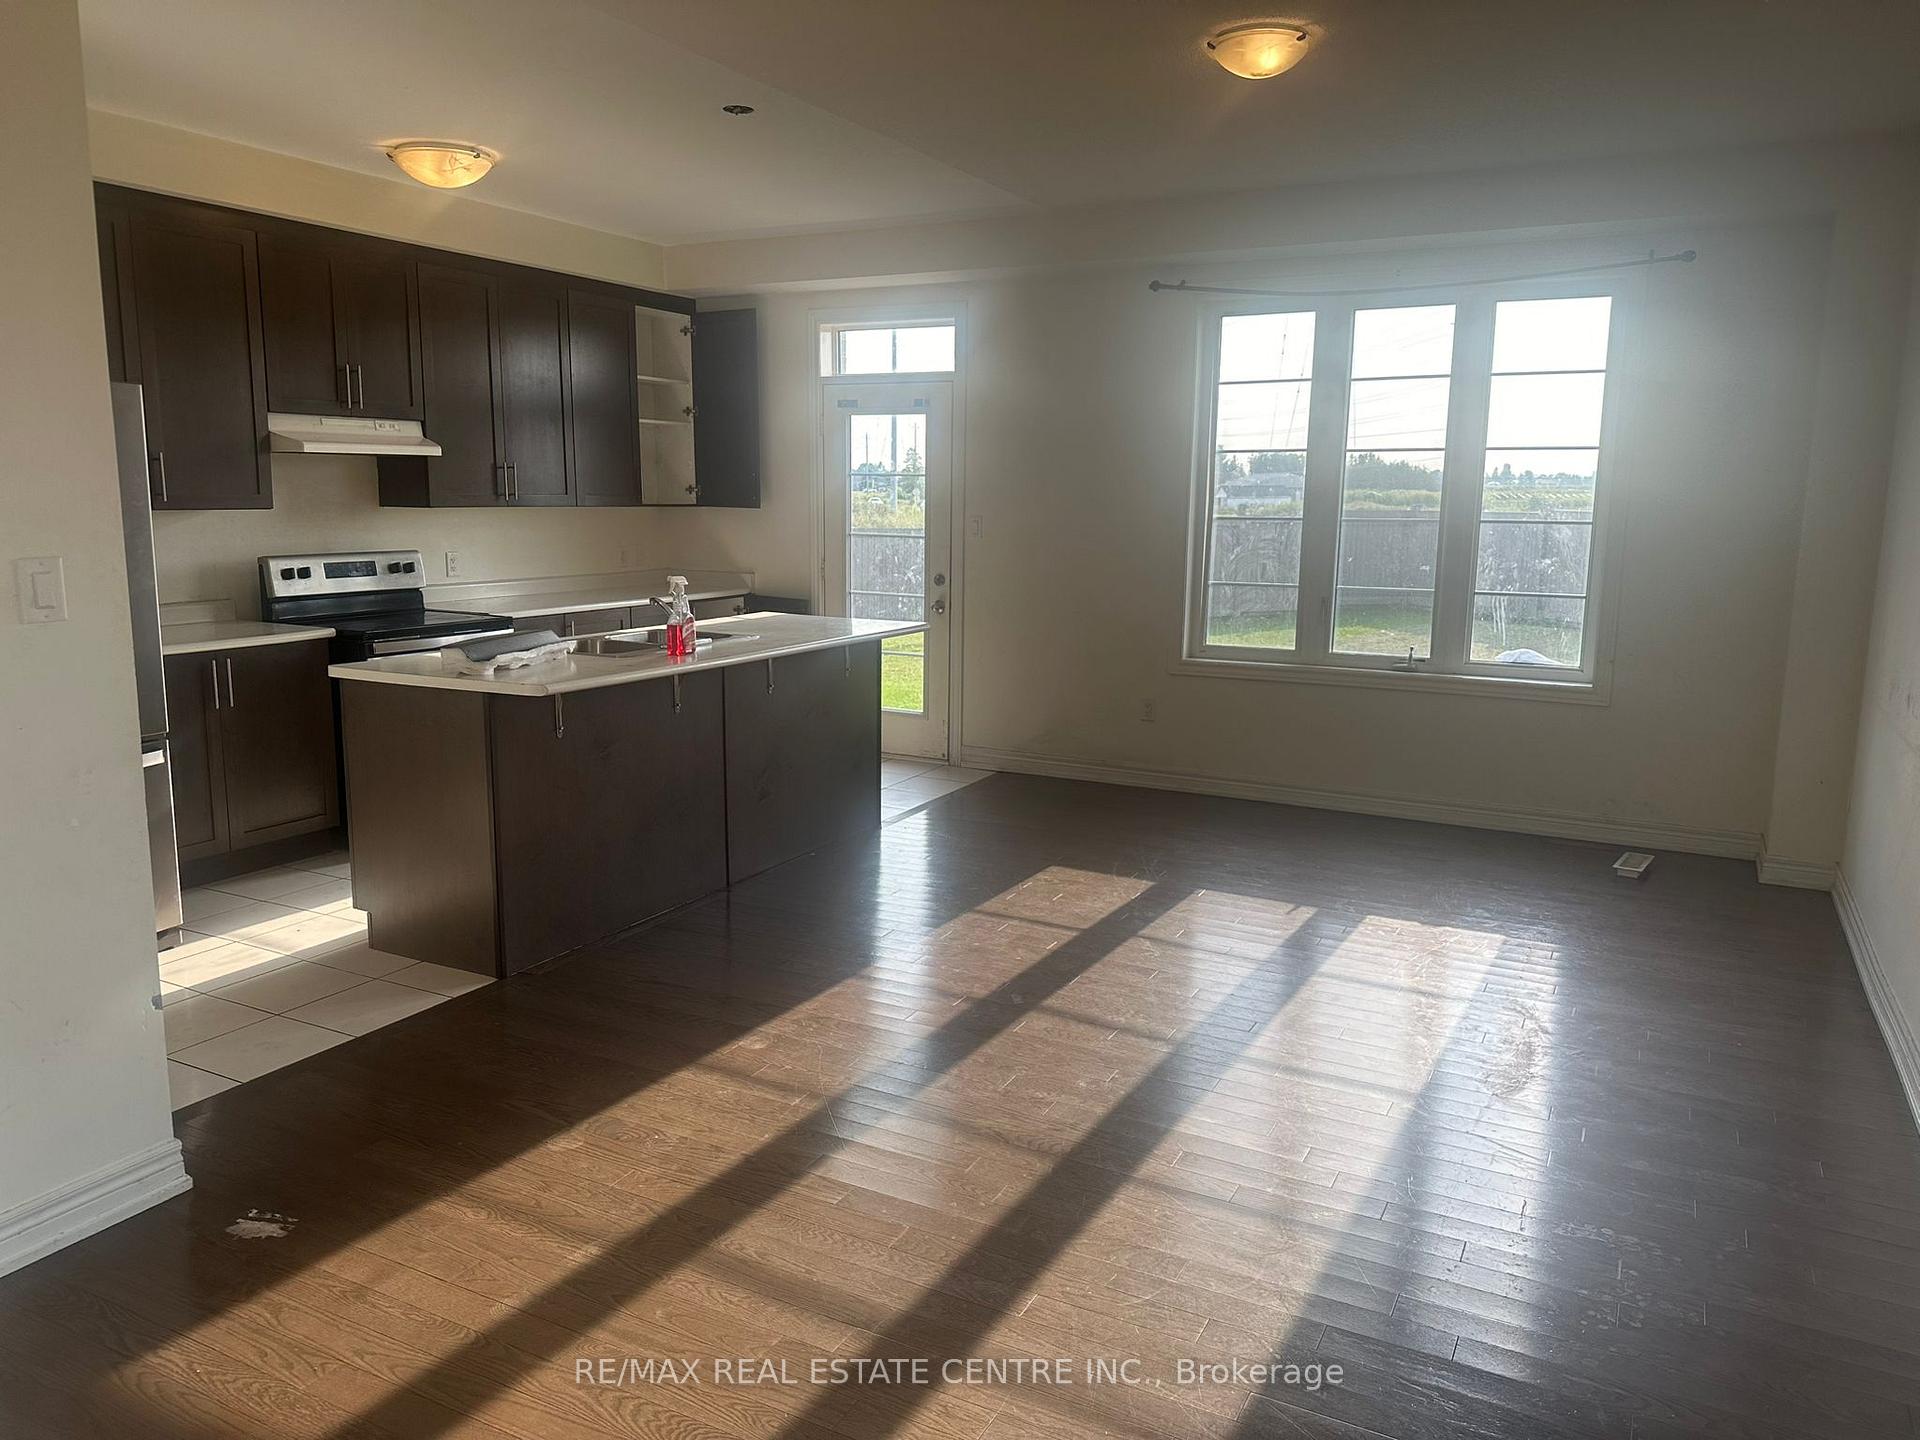
4-bedroom and 3 washrooms semi-detached home on premium pie shaped lot in mature community of Brampton. 9 feet ceiling on main floor and upper floor, large widows which brings plenty sunlight, 1665 sq. Ft. of living space plus unfinished basement. Conveniently located near to hwys, shopping plazas, grocery stores etc.
Read more
Ask about this home
A HOMEH agent will answer your questions about this home.
Ask a question
Around this home
Mayfield & Chingacousy
Errands
Parks
Schools
Daily convenience, out of 100, from the distances below
ParkMary Goodwillie Young Park25 min walk1.5 km
SchoolRed Cedar PS (Elementary)7 min walk400 m
PharmacyI.D.A.20 min walk1.2 km
Cafés & foodRoyal Taste20 min walk1.2 km
WalkDriveStraight-line distance, open map data
Park1.5 km
Dining1.2 km
Schools nearby
School rating, out of 10.
Red Cedar PS (Elementary)elementary · Public · 0.4 km
—
Malala Yousafzai PS (Elementary)elementary · Public · 1.4 km
—
St. Carlo Acutis Catholic Elementary Schoolelementary · Catholic · 1.6 km
—
Contact agent
Helpful calculators
Rent vs buy
Affordability
Mortgage
Down payment
Stress test
CMHC insurance
Your HOMEH agent

KimHOMEH agent · Brampton
"I would see it this week."
Ask Kim