
 See all 48 photos
Property history

This listing has ended. It is no longer available.
Property not available for sale or for rent.
Ask about this home
A HOMEH agent will answer your questions about this home.Ask HOMEH
About this home
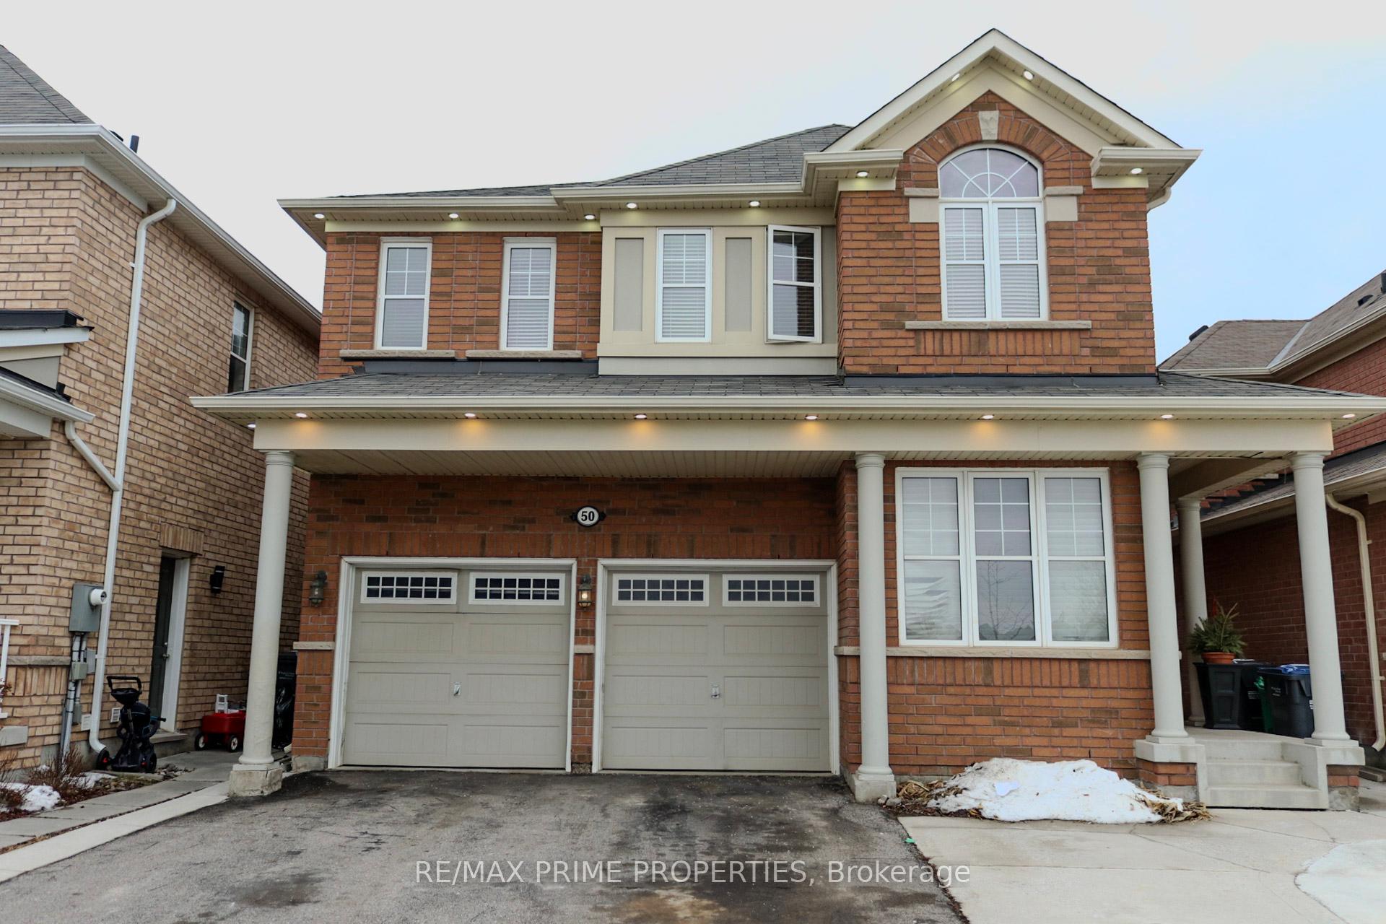
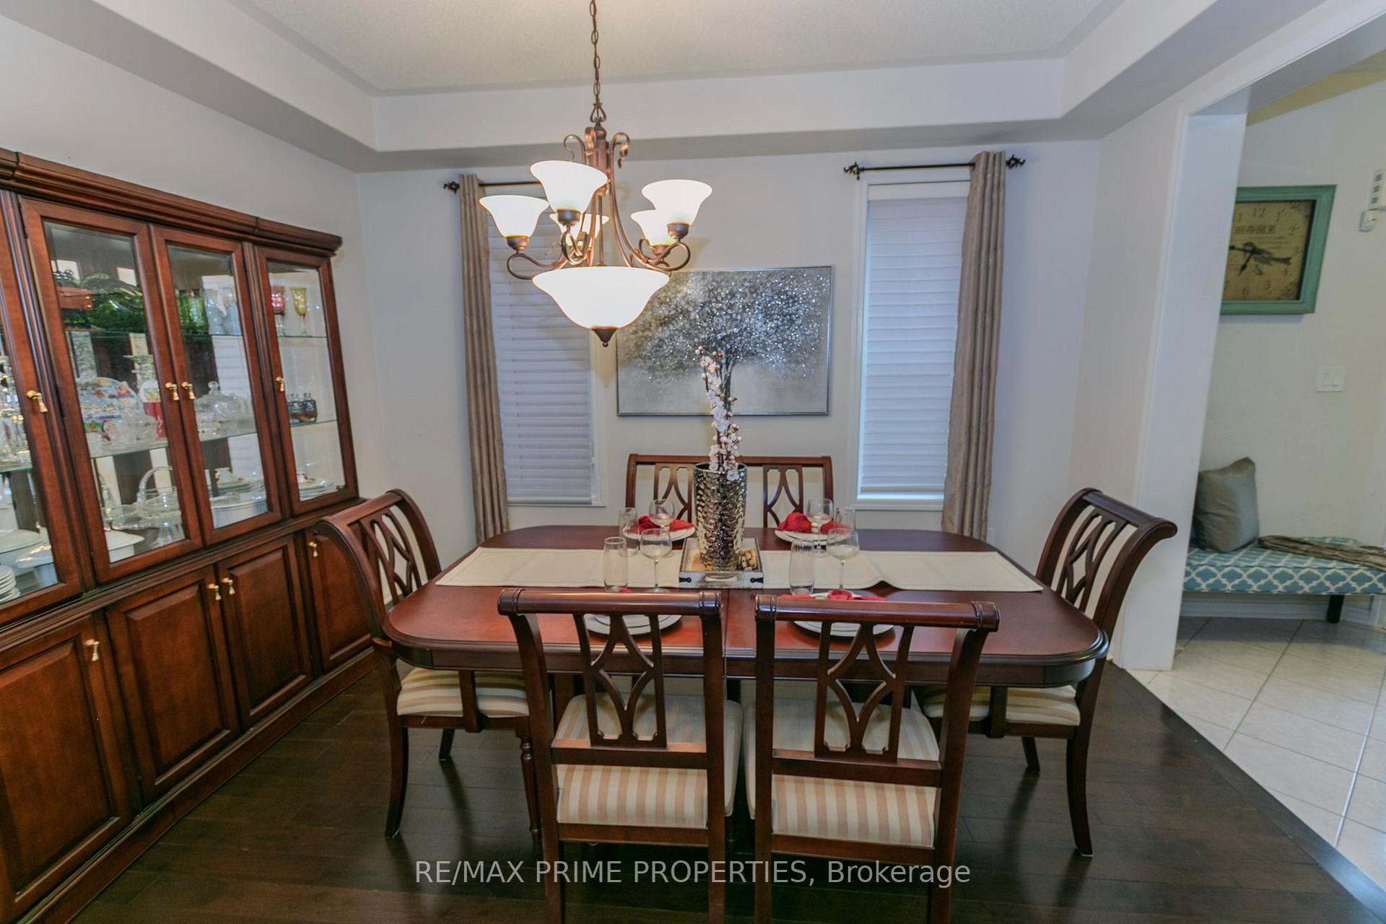
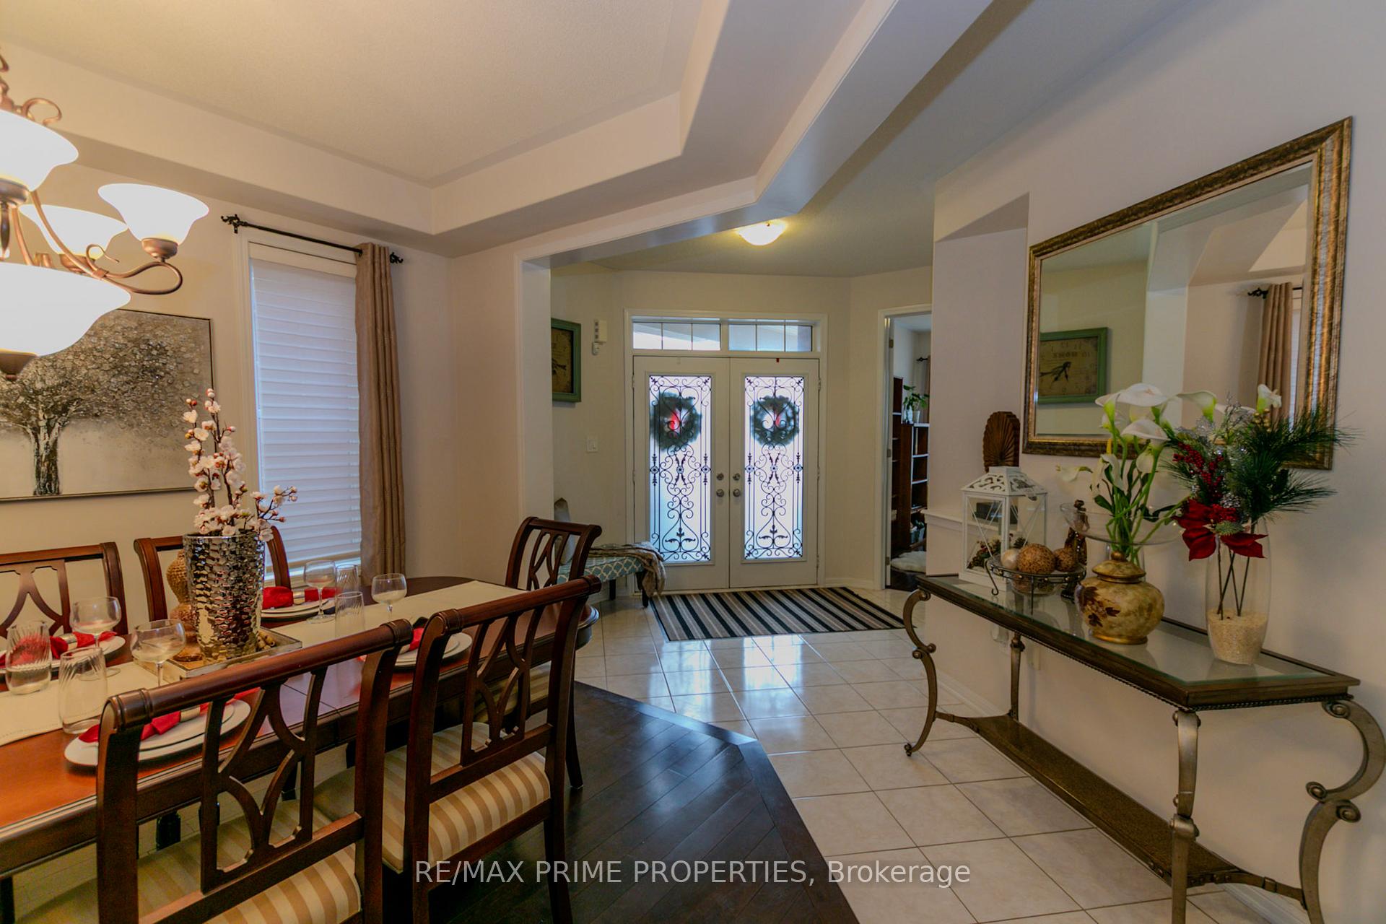
Absolutely gorgeous and mind blowing is what defines this detached home in the Northwest Brampton. This is a must buy home and one-in-a lifetime opportunity. Featuring spacious 4+2 bedrooms, separate den on main floor, family room, walk/out to patio, separate dining room and 4 bathrooms and 2,633 square feet above ground. Wake up to an unrestricted view of the park. Plenty of guest parking by the park side curb. No carpet in the entire home. 5pc ensuite and a large WIC with the spacious primary bedroom. Come see it today before it is too late. 200 AMPS service, EV friendly, a 1+1 bsmt with separate entrance, 1 kitchen, electric fireplace. Brokerage, Real Estate Agents & sellers do not warrant retrofit status of the basement apartment.
Facts & features
Ask about this home
A HOMEH agent will answer your questions about this home.
Rooms
16 rooms · 4 bathrooms
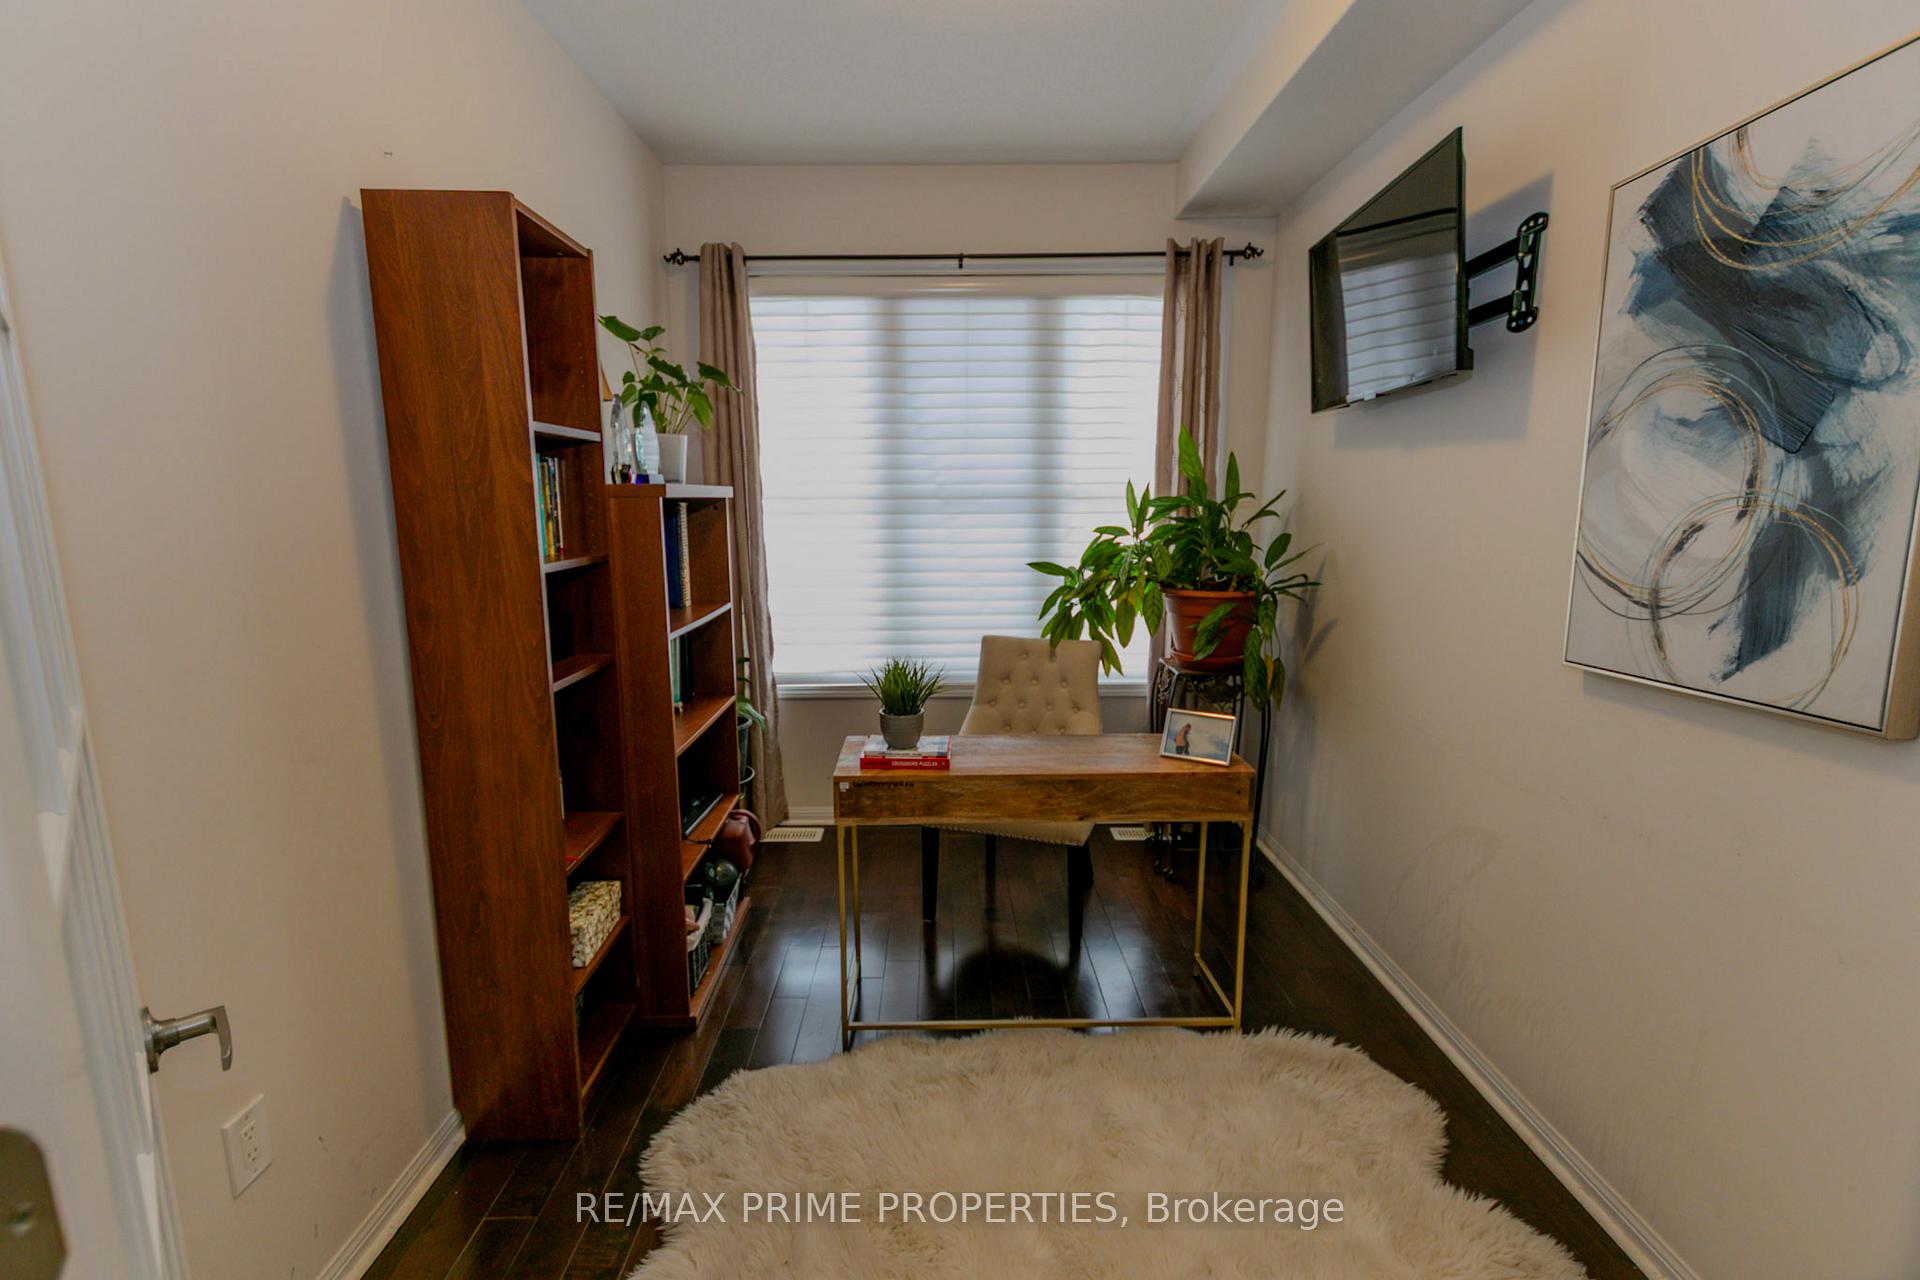
- Den11′6″ × 8′92 sq.ft.
- Dining room13′ × 11′143 sq.ft.
- Great room17′ × 14′238 sq.ft.
- Kitchen13′ × 9′2″119 sq.ft.
- Breakfast10′10″ × 8′10″96 sq.ft.
- Powder room—
- Primary bedroom17′4″ × 15′6″269 sq.ft.
- Bedroom 212′ × 10′6″126 sq.ft.
- Bedroom 313′6″ × 11′149 sq.ft.
- Bedroom 412′4″ × 10′8″132 sq.ft.
- Laundry12′4″ × 5′6″68 sq.ft.
- Living room15′10″ × 10′159 sq.ft.
- Kitchen12′9″ × 13′4″170 sq.ft.
- Bedroom10′9″ × 10′6″113 sq.ft.
- Bathroom5′5″ × 5′10″32 sq.ft.
- Den13′6″ × 6′9″91 sq.ft.
Around this home
Schools nearby
School rating, out of 10.
Listing details
Helpful tools
Your HOMEH agent
"I would see it this week."
Ask HOMEH about this home
Price, neighbourhood, monthly cost. Ask anything.
HOMEH Intelligent Agent is an AI, not a licensed representative. Check anything important with your agent.