
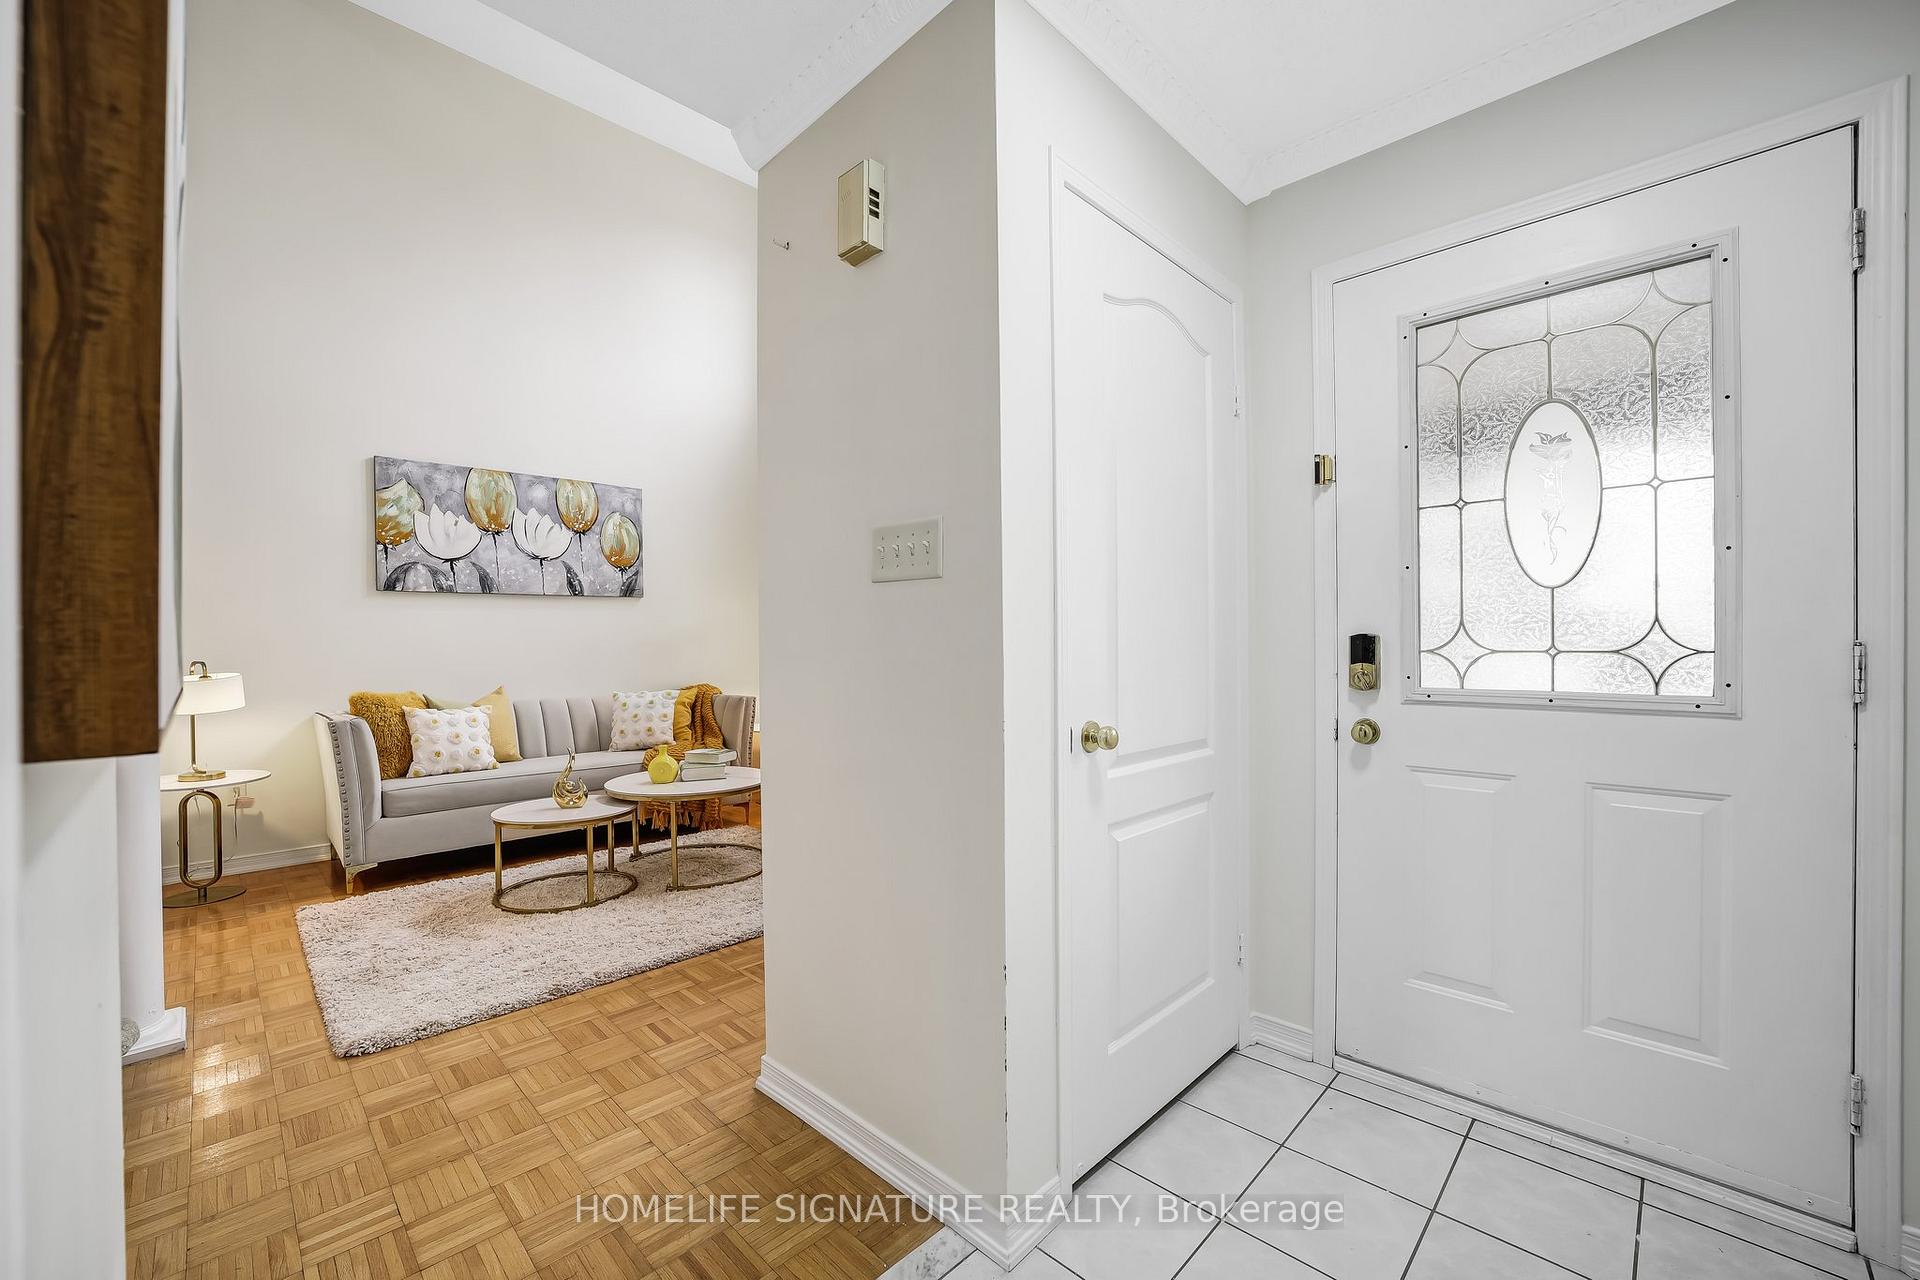
 See all 40 photos
Property history

This listing has ended. It is no longer available.
Property not available for sale or for rent.
Ask about this home
A HOMEH agent will answer your questions about this home.Ask HOMEH
About this home
50 Marbleseed Crescent, Brampton
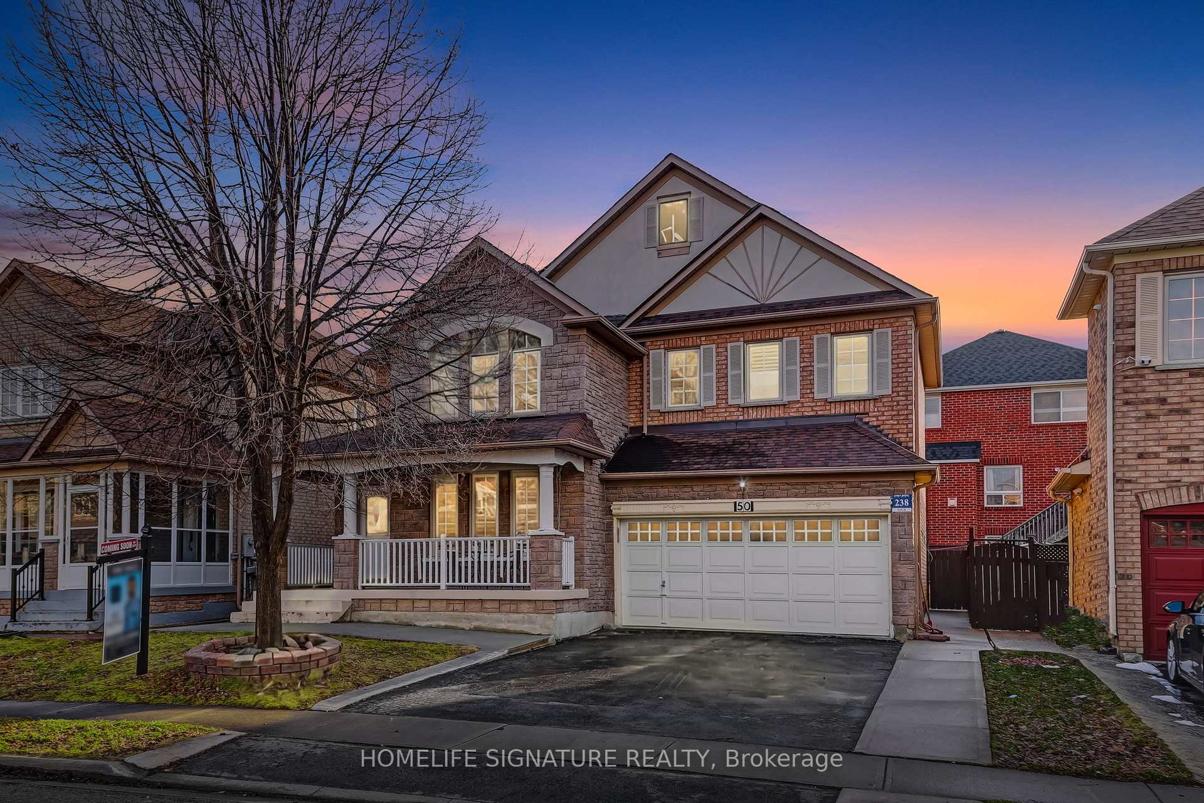
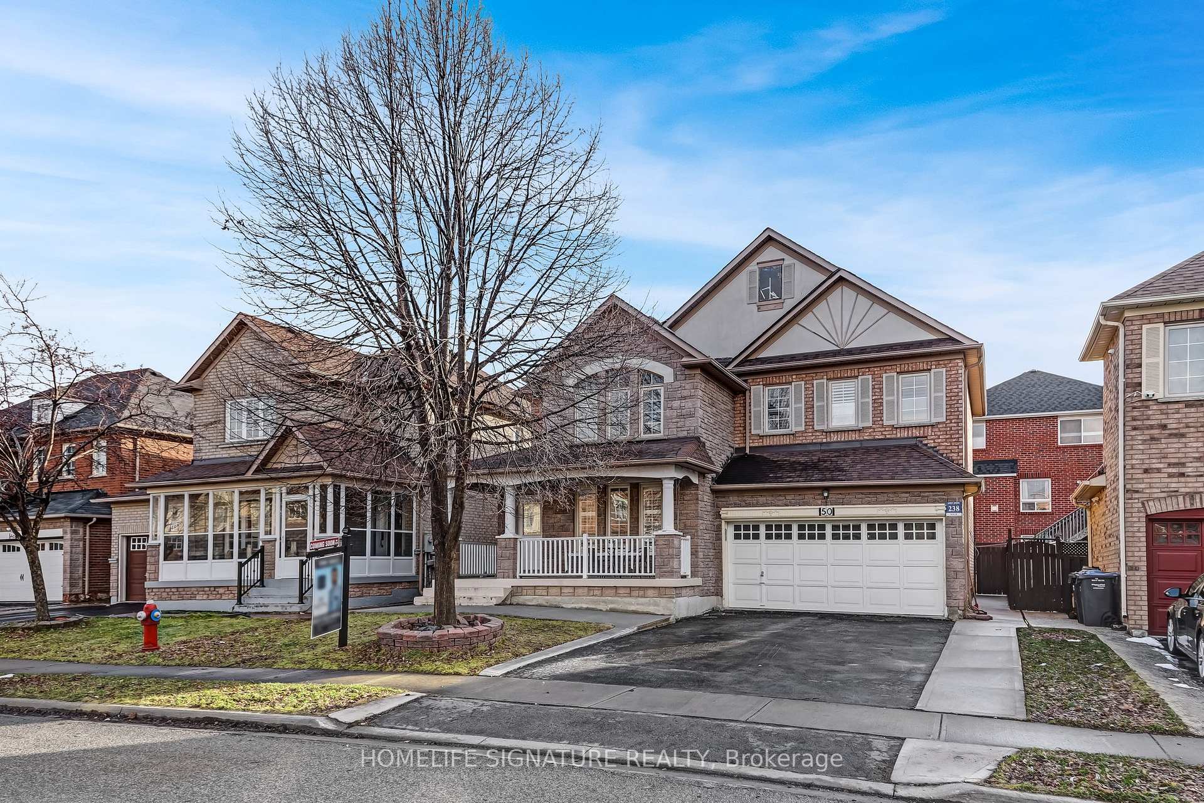
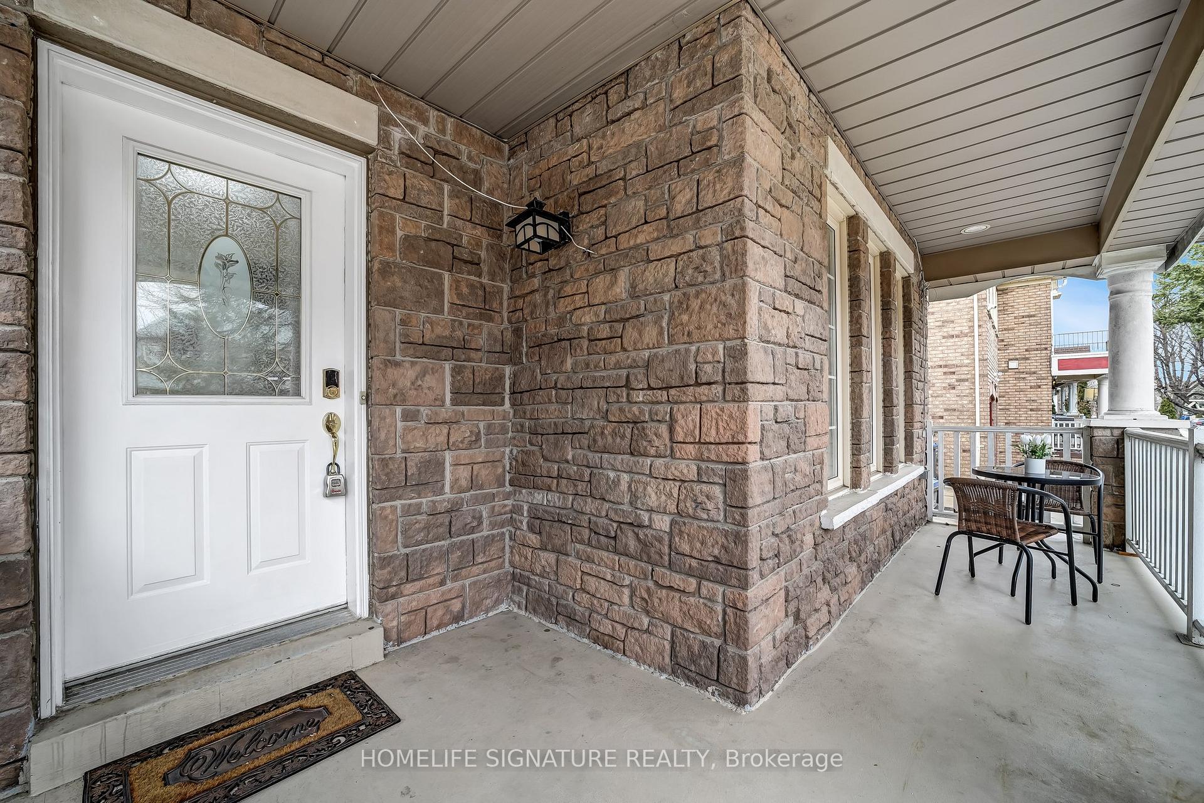
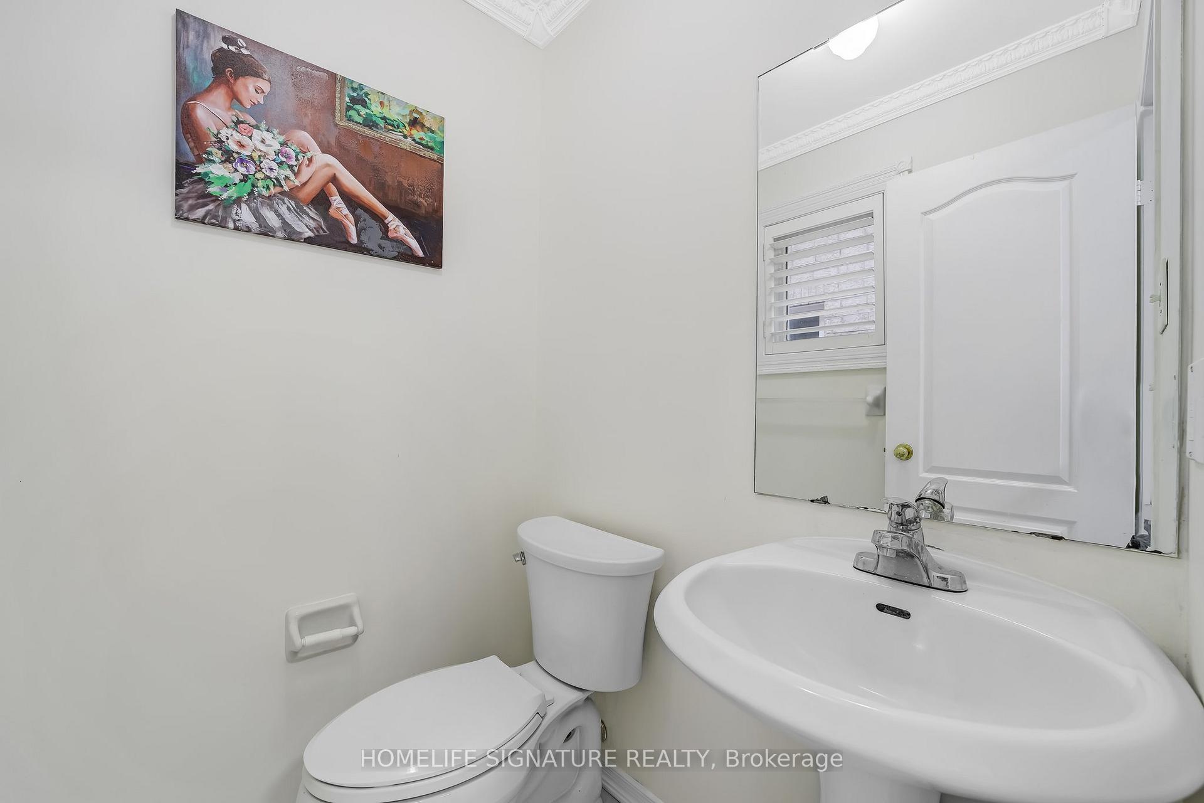
*LEGAL BASEMENT APARTMENT* A stunning home in a highly sought-after Brampton community! This meticulously maintained 4+2 bedroom, 4 washroom all-brick & custom stone home sits on a rare 45 ft premium lot with over $30,000 in upgrades. With over 3200 sqft of living space, it features soaring cathedral ceilings, a separate family and living area, and a cozy fireplace, offering both elegance and comfort. Recently painted with brand-new flooring throughout, it is carpet-free except for the stairs. The legal 2-bedroom basement apartment, city-approved with a separate entrance, kitchen, and washroom, is already rented for $1,800/month plus utilities, providing a fantastic mortgage helper. The kitchen boasts quartz countertops, adding a touch of luxury to the space. The primary ensuite features a standing shower and a Jacuzzi tub, perfect for relaxation. The beautifully updated backyard includes a concrete patio and side walkway, ideal for outdoor gatherings. With ample parking for up to six cars, this home is perfect for large families. Located steps from Brampton Civic Hospital, top-rated schools, shopping, public transit, major highways, parks, and golf, this is a true turn-key opportunity offering exceptional value. Roof upgraded in 2017. Don't miss out!
Facts & features
Ask about this home
A HOMEH agent will answer your questions about this home.
Rooms
12 rooms · 4 bathrooms
- Living room11′7″ × 15′5″178 sq.ft.
- Dining room11′5″ × 9′3″105 sq.ft.
- Kitchen11′5″ × 9′10″112 sq.ft.
- Breakfast11′5″ × 11′4″129 sq.ft.
- Family room16′1″ × 12′7″202 sq.ft.
- Bedroom13′10″ × 16′3″225 sq.ft.
- Bedroom 213′10″ × 12′5″172 sq.ft.
- Bedroom 310′8″ × 12′7″134 sq.ft.
- Bedroom 410′10″ × 10′6″114 sq.ft.
- Bedroom14′9″ × 12′10″189 sq.ft.
- Bedroom14′5″ × 12′6″180 sq.ft.
- Kitchen15′1″ × 12′10″193 sq.ft.
Around this home
Schools nearby
School rating, out of 10.
Listing details
Helpful tools
Your HOMEH agent
"Priced 5% over our estimate. I would see it this week."
Ask HOMEH about this home
Price, neighbourhood, monthly cost. Ask anything.
HOMEH Intelligent Agent is an AI, not a licensed representative. Check anything important with your agent.