

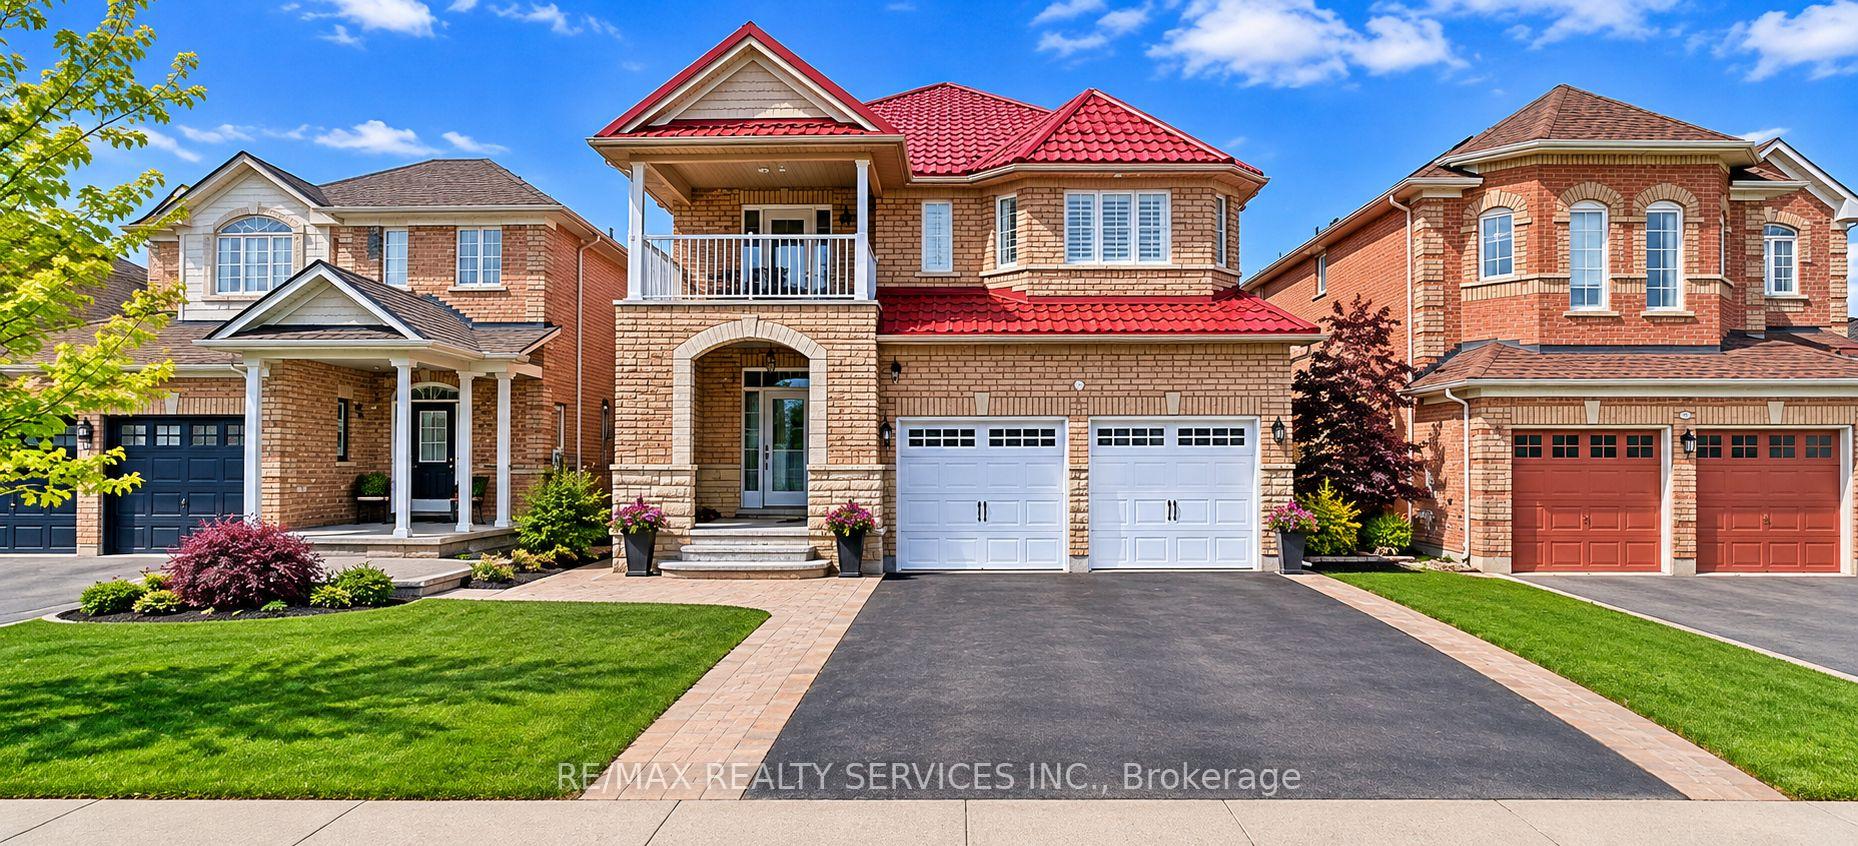
50 Orchid Drive
50 Orchid Drive
Facts and features
- BasementNone
- Lease term12 months
- FurnishedUnfurnished
- LaundryEnsuite
- Hardwood floors
- Central air
The homeDetached, 2-storey, 2,000–2,500 sq ft
- TypeDetached
- Style2-storey
- Living space2,000–2,500 sq ft
- BasementNone
InsideCeramic, Hardwood, Ensuite, Auto garage door remote
- FlooringCeramic, Hardwood
- LaundryEnsuite
- FeaturesAuto garage door remote
- Rooms above ground7
- Rooms in the basement3
- Bedrooms3
- Bathrooms3
- Kitchens1
- Family roomYes
Outside and lotShingle, Asphalt shingle, Unknown
- ExteriorShingle
- RoofAsphalt shingle
- FoundationUnknown
Parking2 Garage, Attached, Available
- Spaces2 Garage
- GarageAttached
- DrivewayAvailable
Heating, water and powerForced air, gas, Central air, Municipal water
- HeatingForced air, gas
- CoolingCentral air
- WaterMunicipal water
- SewerMunicipal sewer
Rent and termsRent $3,200 a month, Main, Unfurnished
- Rent$3,200 a month
- Space for rentMain
- FurnishedUnfurnished
- Lease12 months
- Rent includesOther
- DepositRequired
- Credit checkRequired
- Employment letterRequired
- Rental applicationRequired
- ReferencesRequired
- Rental itemsHwt
IncludedAll elfs, win cov. & all appliances, tenant pays 70% utilities.
- IncludedAll elfs, win cov. & all appliances, tenant pays 70% utilities.
Listing detailsW14197490, For Rent, Nov 19, 2026
- MLS® numberW14197490
- StatusFor Rent
- Listed onNov 19, 2026
- Days on market1
- UpdatedNov 20, 2026
- PossessionImmediate
- Occupied byOwner
- Listing brokerageRE/MAX REALTY SERVICES INC.
About this home
50 Orchid Drive, Brampton (Northwest Sandalwood Parkway), ON L7A 2C4
Stunning Upper-Level Home in a Family-Friendly Neighbourhood!This beautiful upper-level home is perfectly situated in a welcoming family neighbourhood, just a short walk from the park. Available for move-in on May 1st. Key Features: Spacious & Thoughtful Layout, Open-concept design with pot lights throughout, creating a bright and inviting atmosphere. Modern Kitchen. Equipped with stainless steel appliances, a stylish backsplash, a pantry, and a cozy breakfast area. Elegant Living & Dining Areas Perfect for entertaining or relaxing with family. Private Upper-Level Family Room features a two-way split staircase for added privacy and perfect for family with kids to play on the second floor instead of the main floor to avoid disturbing the family living in the basement and a gas fireplace for warmth and comfort. Luxurious Primary Suite Boasts a 4-piece ensuite and a double closet for ample storage. Generous-Sized Bedrooms, Spacious second and third bedrooms, ideal for family living. Convenient Heated Laundry Room Located in the garage for easy access. Don't miss the chance to call this gorgeous home yours!
Book a viewing
Around this home
Daily convenience, out of 100, from the distances below
Schools nearby
School rating, out of 10.
Helpful calculators

Your HOMEH agent
"I would see it this week."