

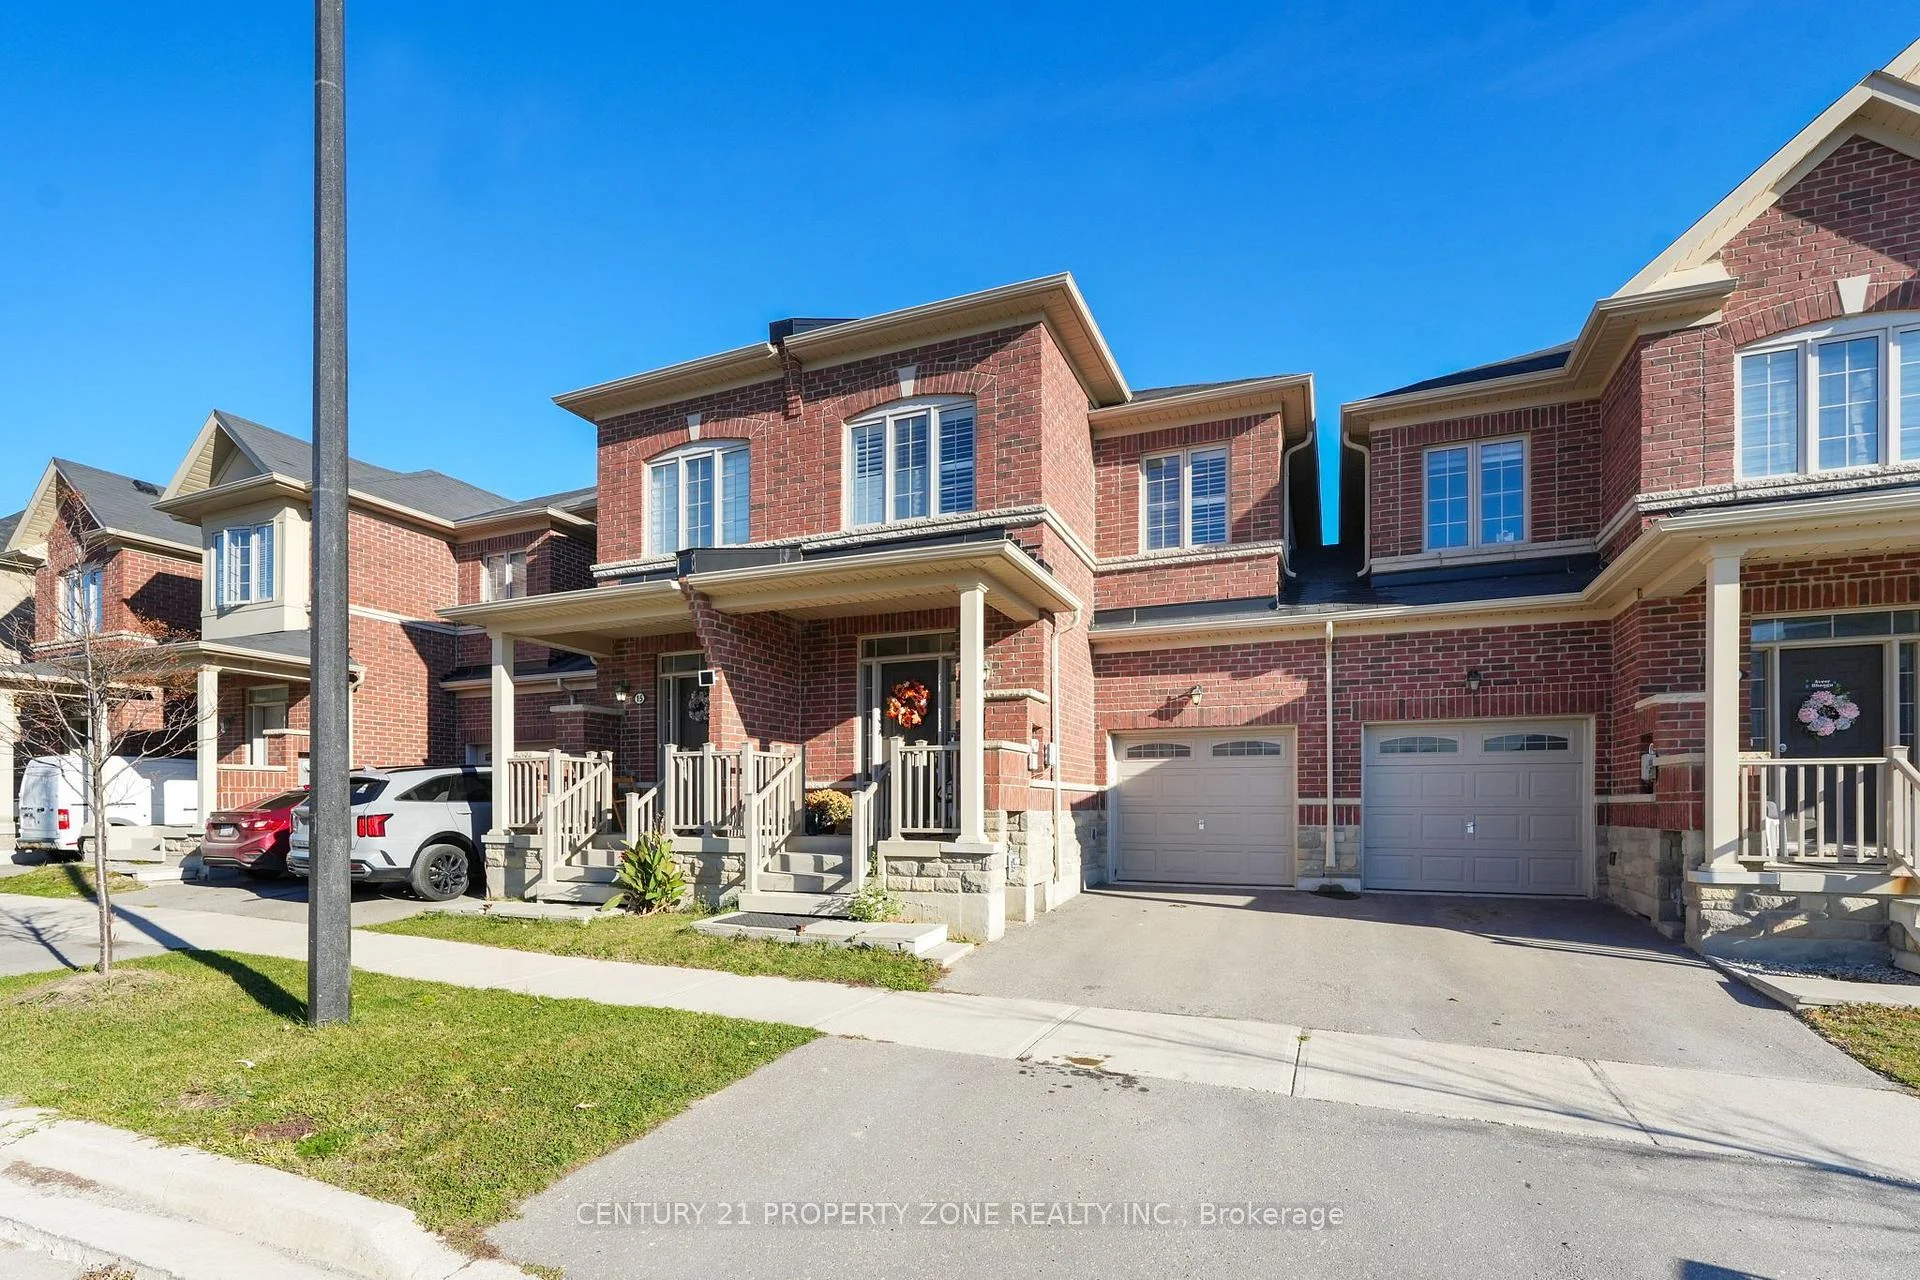
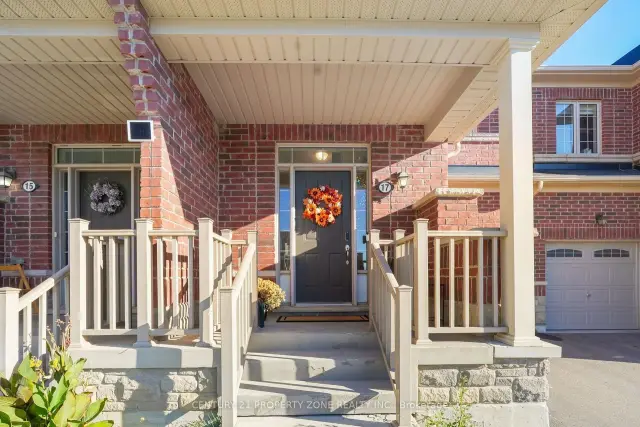
17 Sail Road
Freehold Townhouse For Sale
1/3017 Sail Road
Freehold Townhouse For Sale
 See all 30 photos
Listed for:Listed today
$699,000
Hestimate*: $742,338▲ 6%3 Bedrooms
3 Bathrooms
1 Garage
1.5K–2K sq.ft
21×89 ft
$5,691/yr
Facts and features
- BasementUnfinished
- Price per sq ft~$399
- Water, sewerMunicipal
- HeatingForced air
What stands out
- Hardwood floors
- Central air
The homeFreehold Townhouse, 2-storey, 1,500–2,000 sq ft
- TypeFreehold Townhouse
- Style2-storey
- Living space1,500–2,000 sq ft
- BasementUnfinished
InsideHardwood, Broadloom, Tile, Carpet free, Rooms above ground 6
- FlooringHardwood, Broadloom, Tile
- FeaturesCarpet free
- Rooms above ground6
- Bedrooms3
- Bathrooms3
- Kitchens1
- Family roomYes
Outside and lotBrick, Asphalt shingle, Concrete
- ExteriorBrick
- RoofAsphalt shingle
- FoundationConcrete
- Size21 × 89 ft
Parking1 Garage, Built-in, Available, private
- Spaces1 Garage
- GarageBuilt-in
- DrivewayAvailable, private
Heating, water and powerForced air, gas, Central air, Municipal water
- HeatingForced air, gas
- CoolingCentral air
- WaterMunicipal water
- SewerMunicipal sewer
Costs and taxesTaxes $5,691 a year, HST included in the price, Hwt
- Taxes, 2025$5,691 a year
- HSTHST included in the price
- Rental itemsHwt
Included in the sale**extras**: all appliances (fridge, stove, microwave, dishwasher, washer, and dryer), all electrical light fixtures, furnace, central air conditioner, garage door opener
- Included**extras**: all appliances (fridge, stove, microwave, dishwasher, washer, and dryer), all electrical light fixtures, furnace, central air conditioner, garage door opener
Listing detailsW14197598, For Sale, Nov 20, 2026
- MLS® numberW14197598
- StatusFor Sale
- Listed onNov 20, 2026
- Days on marketListed today
- UpdatedNov 20, 2026
- PossessionFlexible
- Occupied byOwner
- Listing brokerageCENTURY 21 PROPERTY ZONE REALTY INC.
About this home
17 Sail Road, Brampton (Northwest Brampton), ON L7A 4W7
Carpet Free
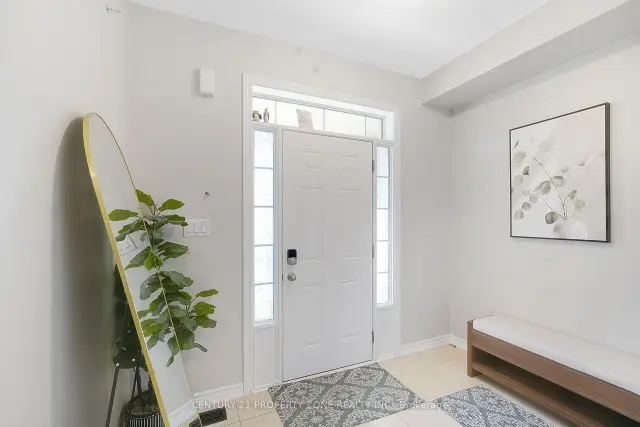
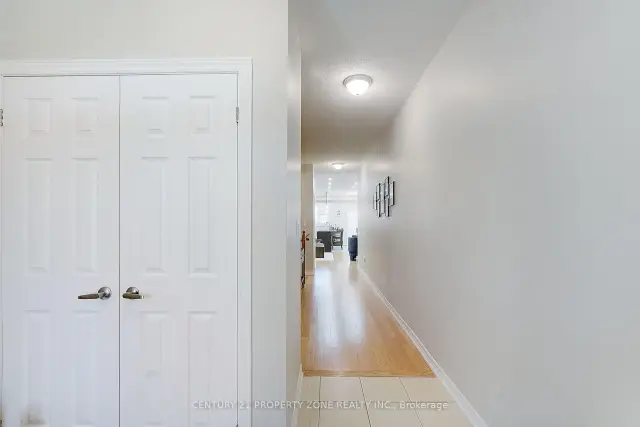
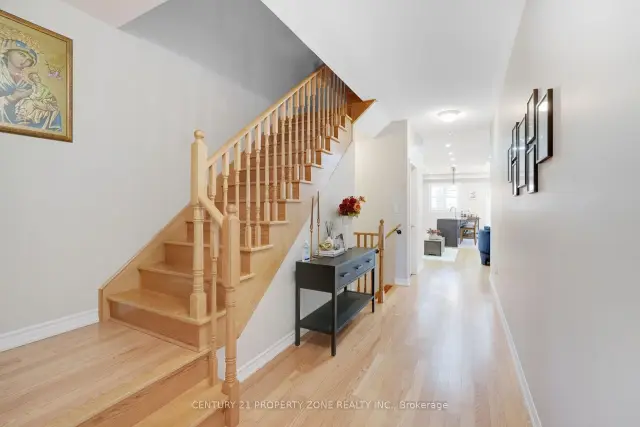
Welcome to this beautifully presented 3-bedroom, 3-bathroom freehold townhome in Northwest Brampton. Freshly painted, the home features pot lights throughout the main floor and modern light fixtures that give the interior a bright, contemporary feel. The kitchen pairs granite countertops with stainless steel appliances, and a spacious backyard adds room to enjoy the outdoors. Ideally located within walking distance of schools and a neighbourhood park.
Read more
Book a viewing
Fri20Nov
Sat21Nov
Sun22Nov
Mon23Nov
Tue24Nov
Wed25Nov
Thu26Nov
Pick A Time
Buy with HOMEH and get back$10,485Cashback Rebate, paid at closing
Claim my rebate
Around this home
Creditview/Wanless
Errands
Parks
Schools
Daily convenience, out of 100, from the distances below
ParkTroughton's Corners Park · 3 within 1 km5 min walk331 m
SchoolSt. Carlo Acutis Catholic Elementary School4 min walk260 m
PharmacyI.D.A.4 min walk265 m
Cafés & foodDomino's · 3 within 1 km4 min walk221 m
WalkDriveStraight-line distance, open map data
Park0.3 km
Coffee0.5 km
Dining1.4 km
Schools nearby
School rating, out of 10.
St. Carlo Acutis Catholic Elementary Schoolelementary · Catholic · 0.3 km
—
Dolson Public Schoolelementary · Public · 0.5 km
6.0/10Fair
Malala Yousafzai PS (Elementary)elementary · Public · 1.0 km
5.2/10Fair
Contact agent
Helpful calculators
Mortgage
Affordability
Closing costs
Land transfer tax
Property tax
Down payment
CMHC insurance
Stress test
Cashback Rebate
Your HOMEH agent

NimaHOMEH agent · Brampton
"Priced 6% under the Hestimate. I would see it this week."
Ask Nima