

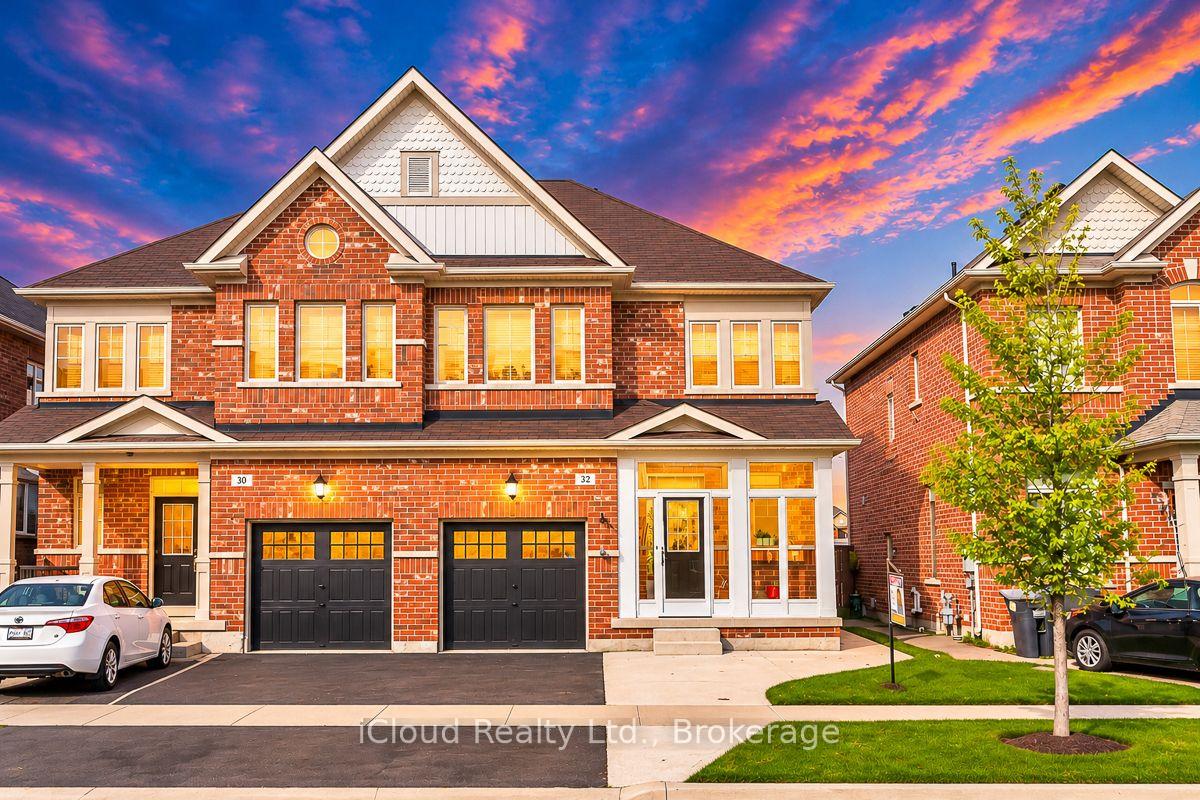
32 Divinity Circle
32 Divinity Circle
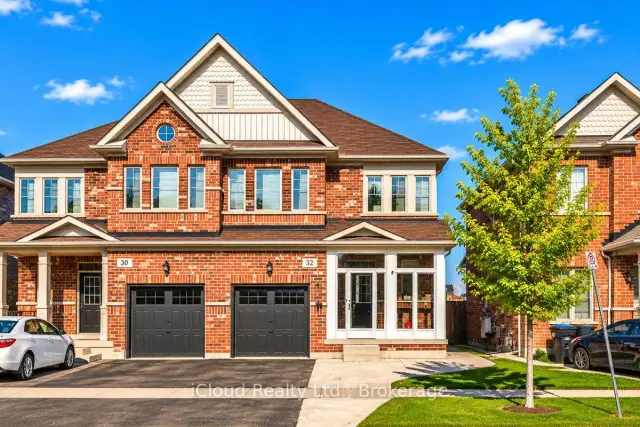
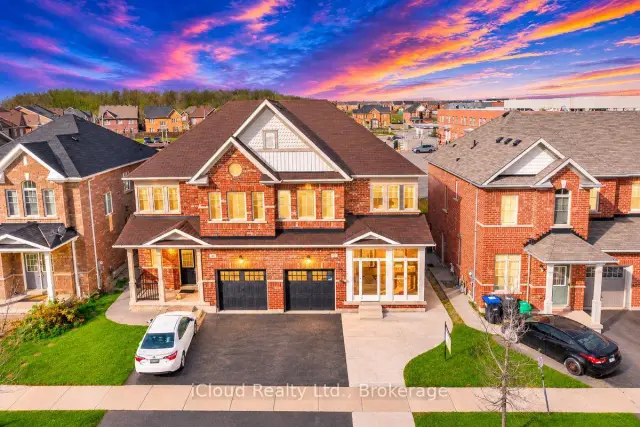
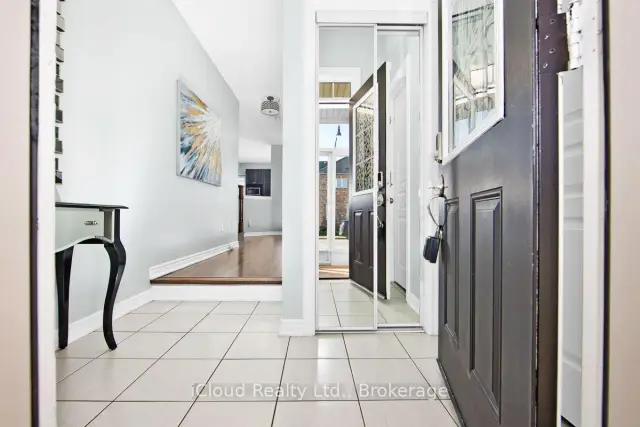 See all 48 photos
Facts and features
- BasementFinished
- Age of home6–15 years
- Price per sq ft~$470
- Water, sewerMunicipal
- Second kitchen
- Central air
The homeSemi-Detached, 2-storey, Age 6–15 years
- TypeSemi-Detached
- Style2-storey
- Age6–15 years
- Living space1,500–2,000 sq ft
- BasementFinished
- ViewClear
InsideCeramic, Broadloom, Tile, Concrete, Lower level, Auto garage door remote
- FlooringCeramic, Broadloom, Tile, Concrete
- LaundryLower level
- FeaturesAuto garage door remote
- Rooms above ground10
- Rooms in the basement5
- Bedrooms4 + 1 in the basement
- Bathrooms4
- Kitchens2
Outside and lotBrick, Asphalt shingle, Concrete
- ExteriorBrick
- RoofAsphalt shingle
- FoundationConcrete
- FeaturesPorch enclosed
- Size28.05 × 88.58 ft
- ShapeRectangular
- ZoningR3E, Single Family Residential
Parking1 Garage, Built-in, Private
- Spaces1 Garage
- GarageBuilt-in
- DrivewayPrivate
Heating, water and powerForced air, gas, Central air, Municipal water
- HeatingForced air, gas
- CoolingCentral air
- WaterMunicipal water
- SewerMunicipal sewer
- Natural gasYes
- HydroYes
- CableYes
- TelephoneYes
Costs and taxesTaxes $5,665 a year, HST included in the price, Reliance home comfort hot water tank rental is $29.07 per month at present.
- Taxes, 2026$5,665 a year
- HSTHST included in the price
- Rental itemsReliance home comfort hot water tank rental is $29.07 per month at present.
- Under contractHot water heater
Included in the saleFridge, stove, built-in dishwasher, washer, dryer, gas furnace with humidifier and air cleaner, central air conditioner, garage door opener and one remote, broadloom where laid, all light fixtures including led pot lights, all window blinds, drapes and drapery rods.
- IncludedFridge, stove, built-in dishwasher, washer, dryer, gas furnace with humidifier and air cleaner, central air conditioner, garage door opener and one remote, broadloom where laid, all light fixtures including led pot lights, all window blinds, drapes and drapery rods.
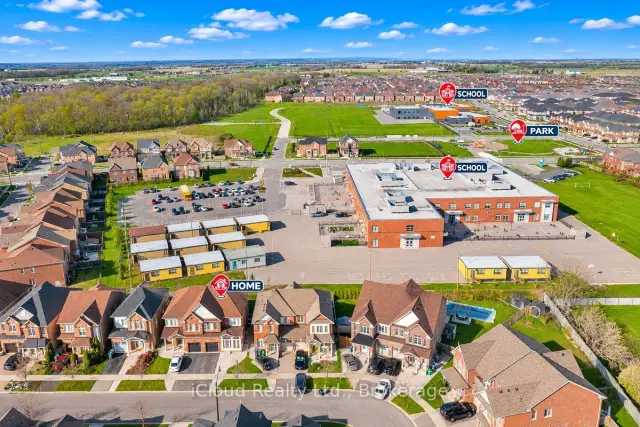
NearbyClear view, fenced yard, park, place of worship, school, ravine
- Close toClear view, fenced yard, park, place of worship, school, ravine
Listing detailsW14197736, For Sale, Nov 18, 2026
- MLS® numberW14197736
- StatusFor Sale
- Listed onNov 18, 2026
- Days on market2
- UpdatedNov 20, 2026
- Possession2027-03-10 / 90+ days
- Occupied byOwner
- Listing brokerageiCloud Realty Ltd.
About this home
32 Divinity Circle, Brampton (Northwest Brampton), ON L7A 3Y4
This lovely Semi-Detached Home built in Year 2014 and occupied by the original owners since new is located in a highly sought after location close to Schools, Shopping, Mount Pleasant Recreation Trail and Go Station. There are lots of terrific features this Home offers for the benefit of a large family including 4 Good Size Bedrooms and 2 Bathrooms on Second Floor, The Primary Bedroom that overlooks the Backyard has walk-in Closet and a 3Pc En-Suite Bathroom. The Adjoining Bedroom offers a Walk-in Closet, Plus there are two additional Good Size Bedroom. Hardwood Staircase from Main Floor to Upper and Garage Entrance Area. The Bright and Cheery Kitchen and Breakfast Room on the Main Floor overlook the Backyard. There's a convenient access to a Spacious Single Car Garage from inside the Home. The Finished Basement offers a Spacious Bedroom Retreat with a Walk-in Closet and 3Pc En-Suite Bathroom. Additionally there is also an Open Concept Sitting Room with Kitchen (No Appliances), plus a Decent Size Cantina that can be used for storing the owners surplus belongings. The Front Double Door Entrance Area has been enclosed to offer additional sheltered space for keeping the items that you don't want to take inside the Home. The Basement can be accessed from the Main Floor as well as the Garage. The property has been owner occupied and used for personal family use since it was purchased Brand New in Year 2014. This lovely family Home has over 2200 Sq. Ft. of Living Space on Main, Upper and Basement Levels. This Home has been well kept and is in Ready to Move-In Condition. Do not Miss the terrific opportunity. Come and View this Lovely Home located in a sought after location.
Book a viewing
Around this home
Daily convenience, out of 100, from the distances below
Schools nearby
School rating, out of 10.
Helpful calculators
Your HOMEH agent

"Priced 3% over the Hestimate. I would see it this week."