
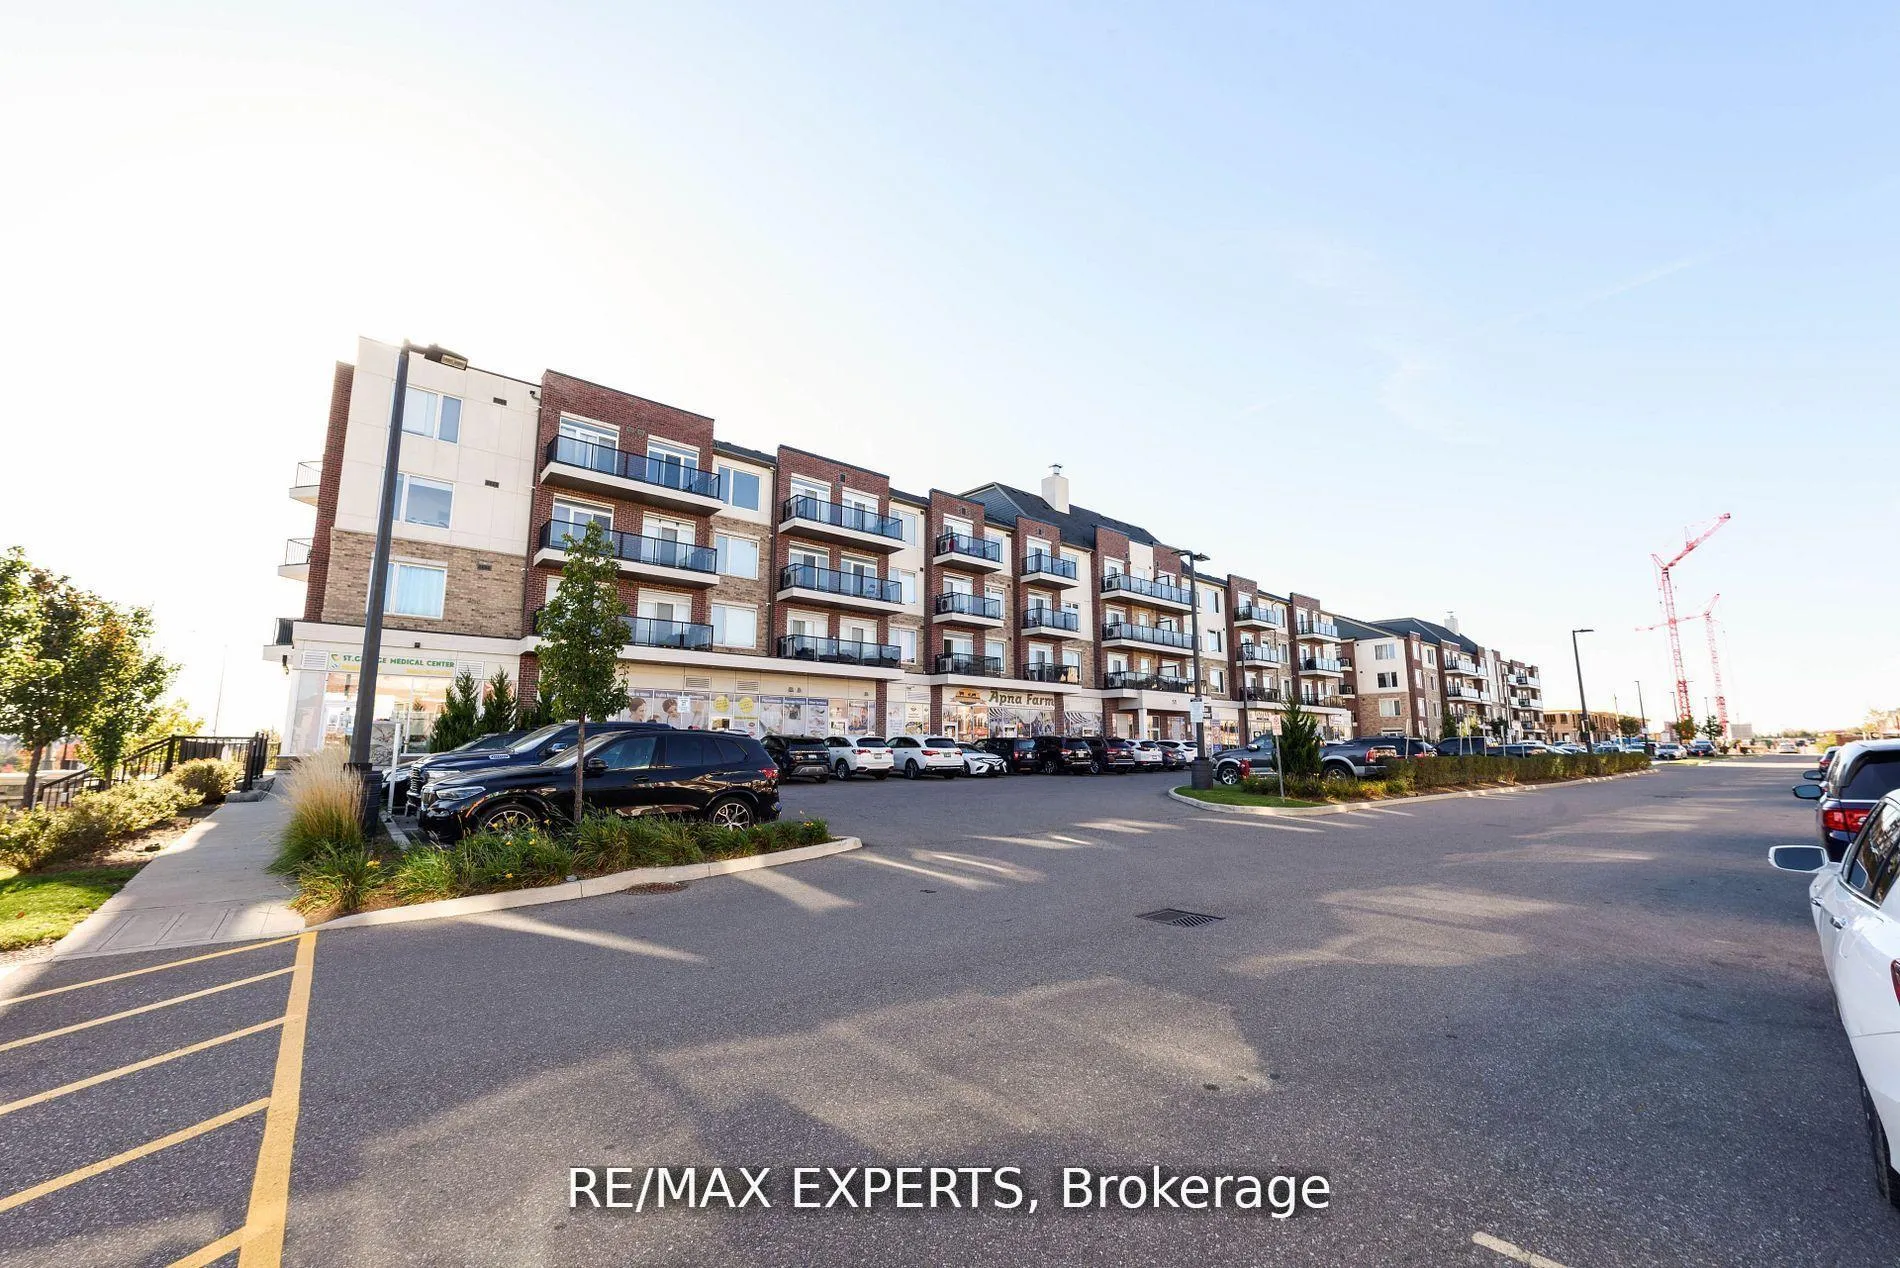
Unit 203, 50 Sky Harbour DriveBrampton (Bram West), ON L6Y 6B8
1+1 bd · 1 ba · 1 parking
1/9Ontario Real Estate › Brampton › Bram West › Olivia Marie Gardens Condos
Unit 203, 50 Sky Harbour DriveBrampton (Bram West), ON L6Y 6B8
Sold
1+1 bd · 1 ba · 1 parking
 See all 9 photos
1+1 Bedrooms
1 Bathrooms
1 Parking
600~699 Sq.Ft.
$478 Fee/mo
$3,000 Tax/yr
Property history
$480,000first asked
$415,000asking now
▼ 14%since October
OctJunFebNow
Listed for saleAug 14, 2025
$415,000
Taken off marketAug 14, 2025
$444,900
Listed for saleJun 24, 2025
$444,900
Taken off marketJun 24, 2025
$465,000
Listed for saleMay 2, 2025
$465,000
Taken off marketMay 2, 2025
$479,900
Listed for saleJan 8, 2025
$479,900
Taken off marketJan 7, 2025
$480,000
Listed for saleOct 23, 2024
$480,000
Book a viewing
Wed28
Thu29
Fri30
Sat31
Pick a time
Ask HOMEH
Ask about this home
Unit 203, 50 Sky Harbour Drive, Brampton
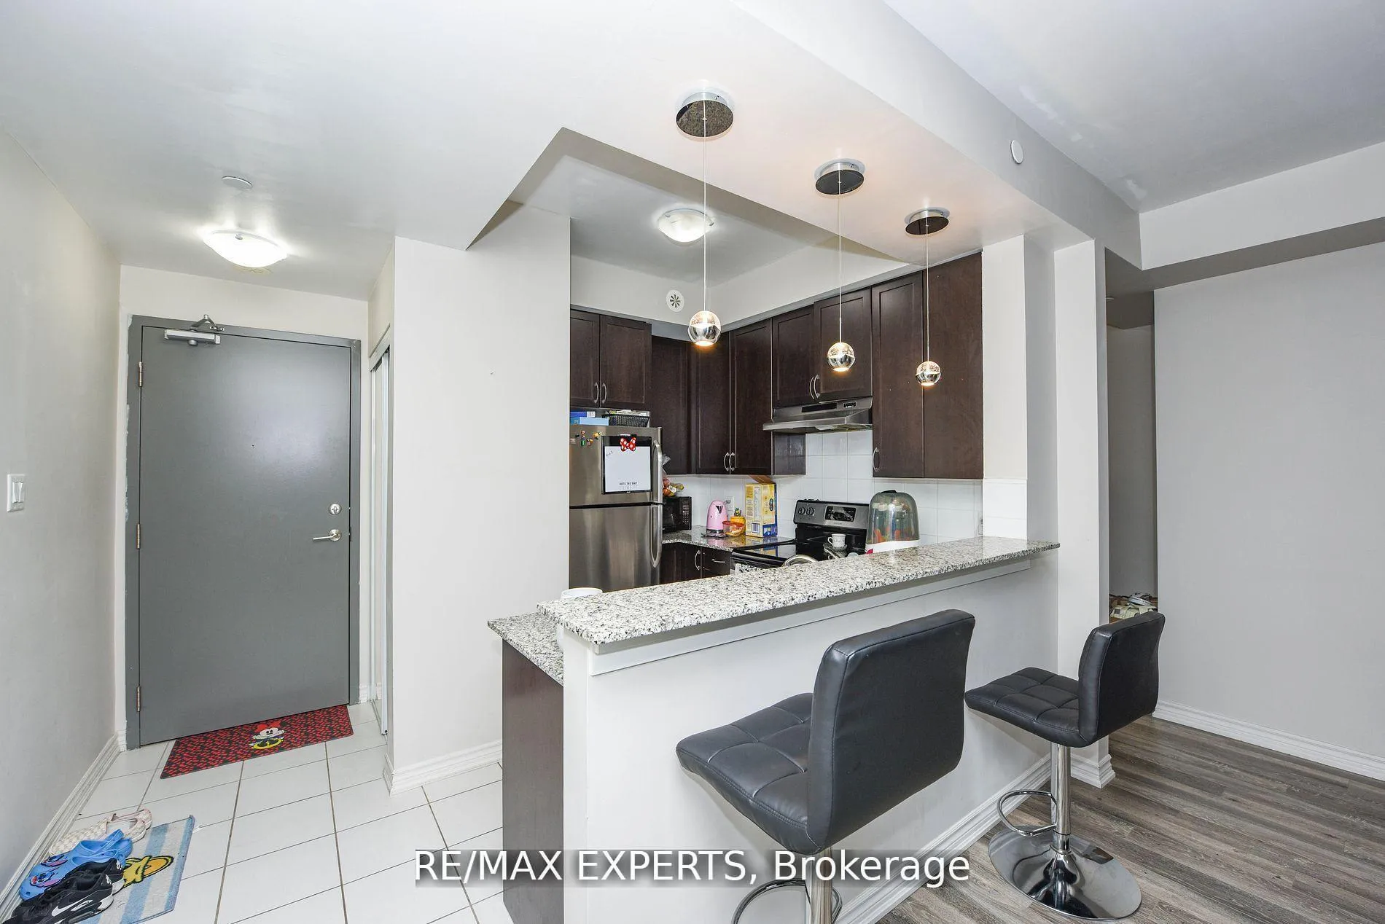
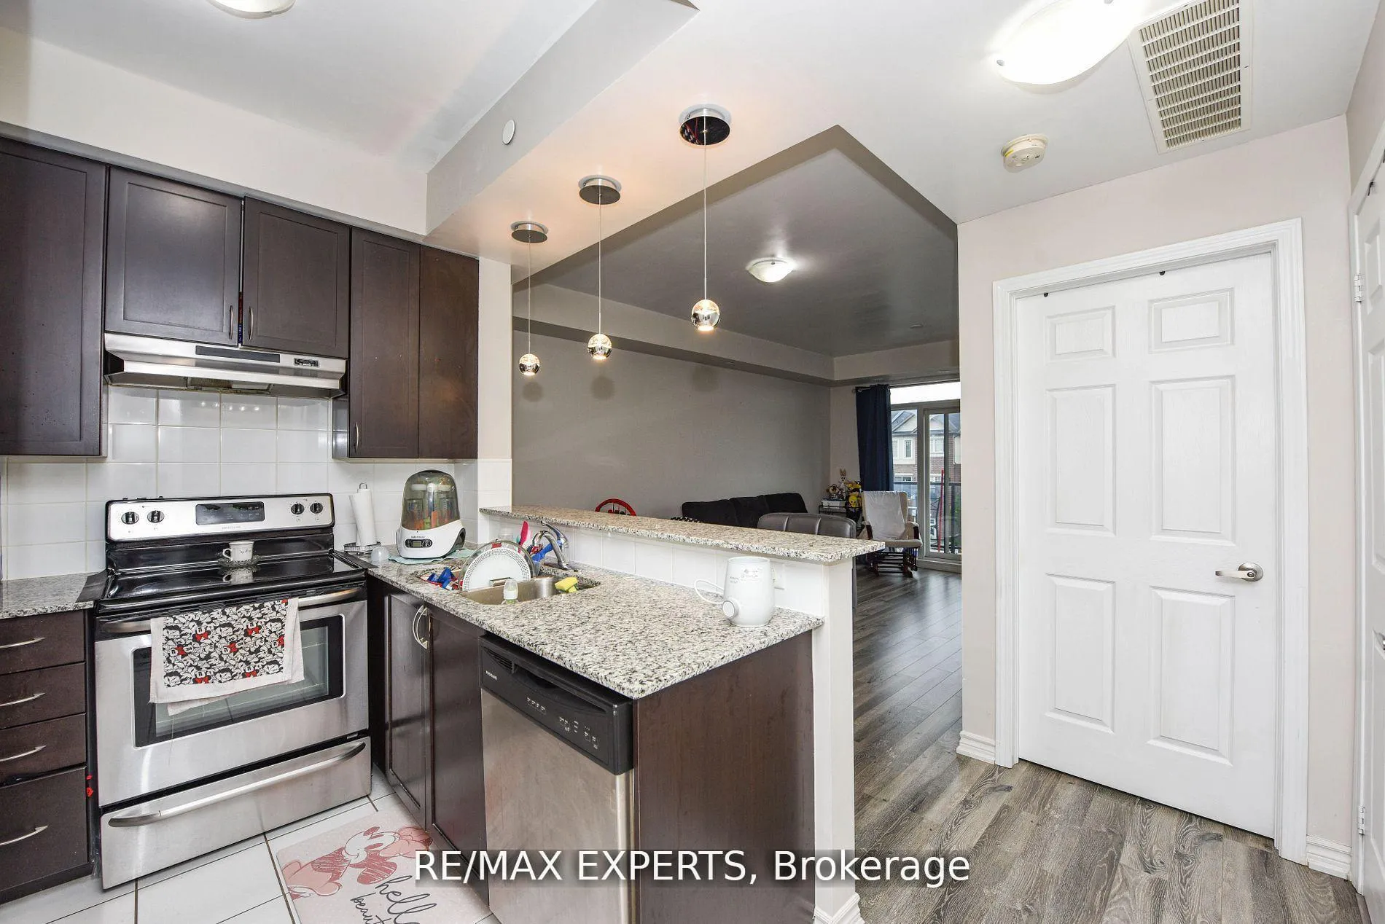
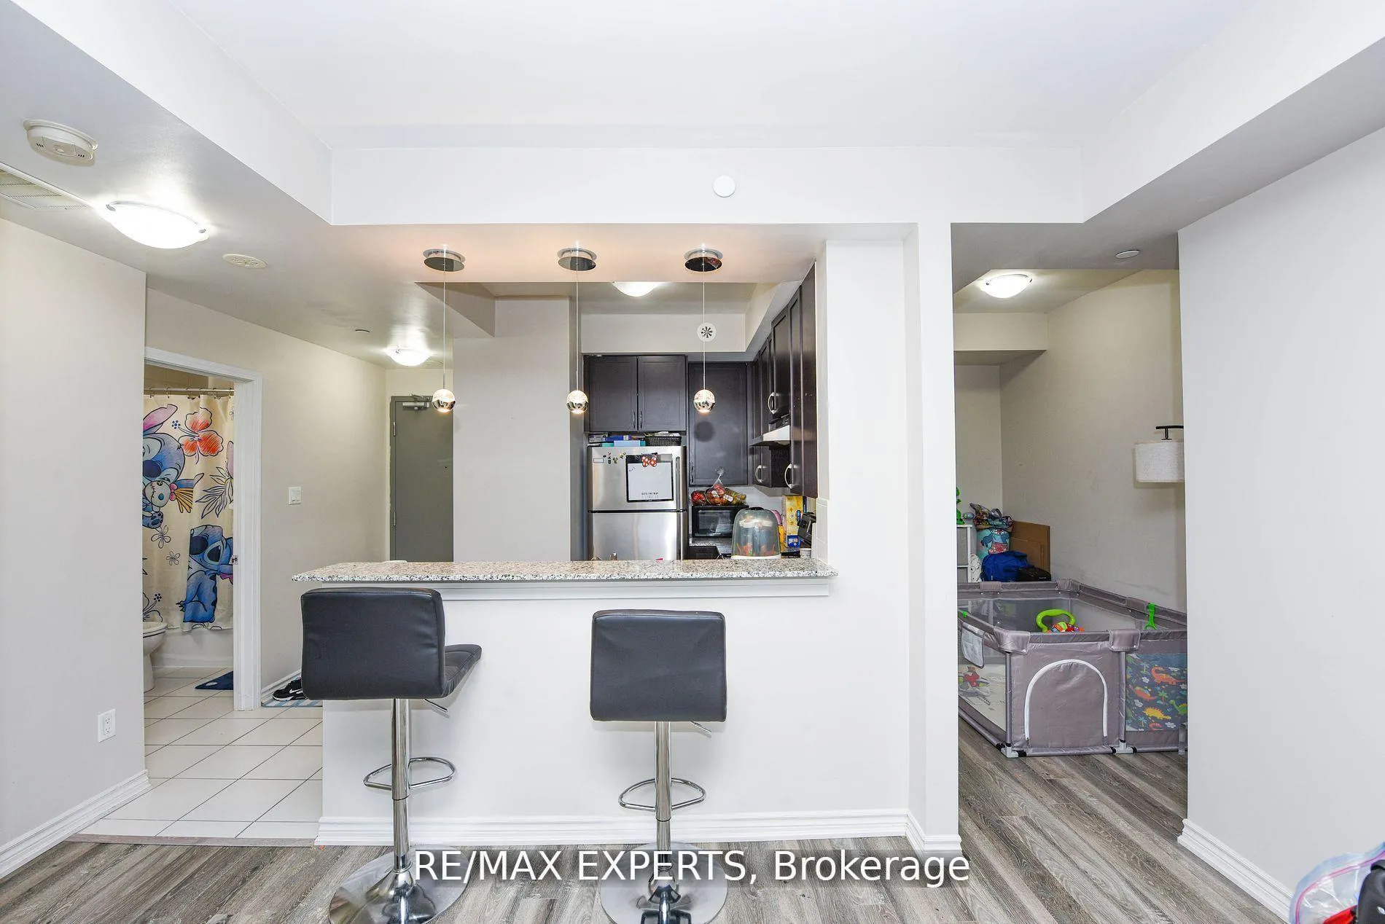
Welcome Home! The 'Olivia Marie Gardens' Beckons All First Time Buyers/Downsizers/Local Commuters! Boasting A Flowing Layout, stunning Kitchen, And Over-Sized Living Spaces, All Tied Together With Sunny Eastern Views From The Open-Air Balcony- This Unit Truly Is A Statement Piece! Situated In The Highly Coveted Mississauga Road Corridor, The Property Is A Commuters Paradise, Minutes To The Go Station, 401/407/410 Highways, Malls, Hospitals, And Many Esteemed Local Schools. This Property Must Be Seen!
Read more
Auto Garage Door RemoteCarpet FreeGuest AccommodationsOn Demand Water HeaterPrimary Bedroom - Main FloorHospital
Facts & features
TypeCondo Apartment
StyleApartment
Built0-5
Size600~699 Sq.Ft.
Tax$3,000 (2025)
HeatingForced air, gas
CoolingCentral air
Parking1 drive
Book a viewing
Wed28Oct
Thu29Oct
Fri30Oct
Sat31Oct
Sun1Nov
Pick a time
Rooms
5 rooms · 1 bathroom
Main floor5 rooms
- Living room18′8″ × 10′6″196 sq.ft.
- Dining room18′8″ × 10′6″196 sq.ft.
- Kitchen8′ × 7′10″63 sq.ft.
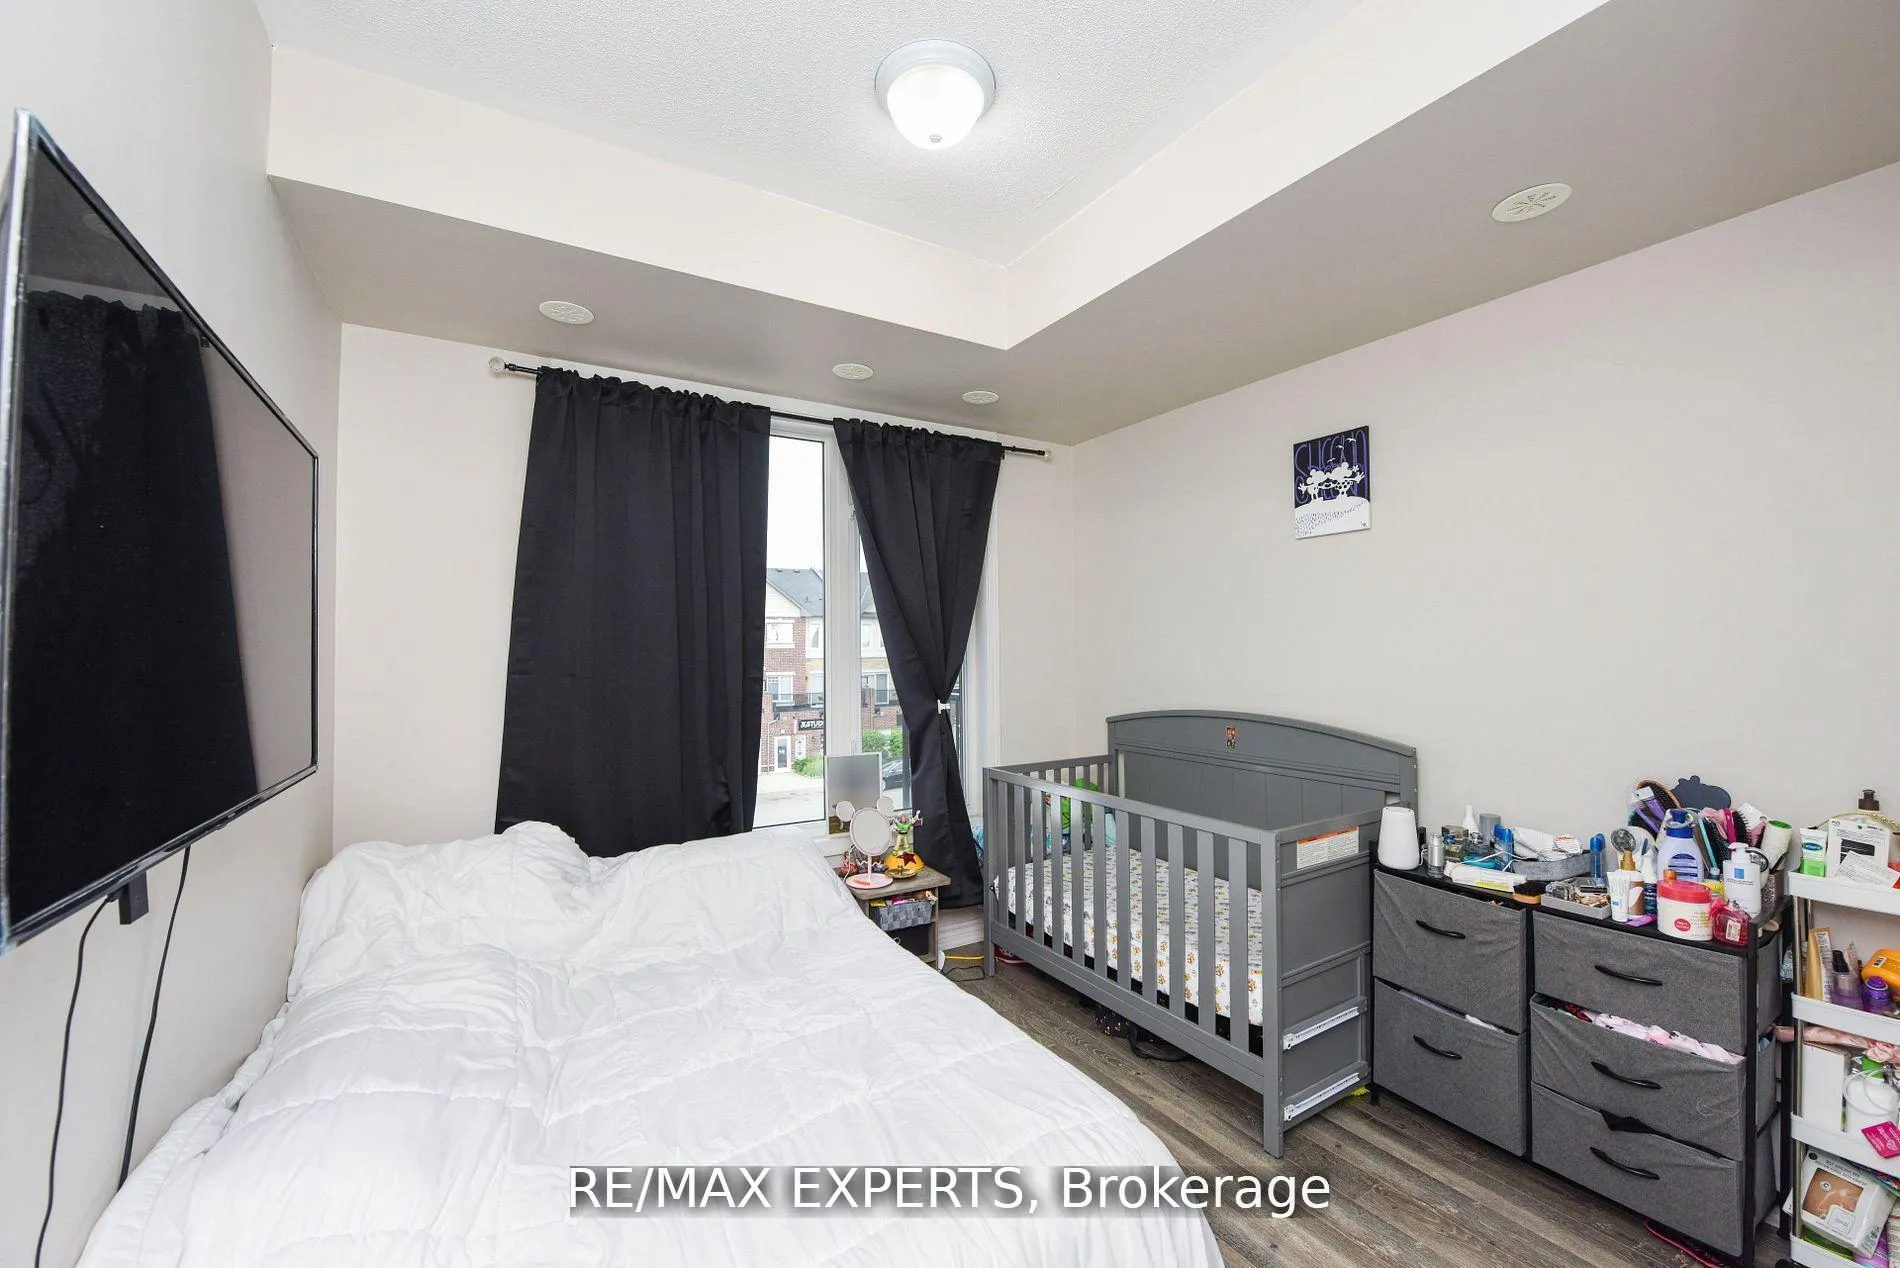
- Primary bedroom10′ × 9′9″97 sq.ft.
- Den9′7″ × 6′4″61 sq.ft.
Bathrooms1
4-pcMain
Thinking of selling your home?See what your home is worth today.
Around this home
Mississauga Rd/Steeles Ave
4Walking
Schools nearby
School rating, out of 10.
Eldoradoelementary · Public · 0.5 km
6.4/10
Whaley's Cornerselementary · Public · 0.7 km
6.2/10
St. Alphonsaelementary · Private · 0.8 km
7.9/10
Listing details
MLS® numberW12343917
Listed onAug 14, 2025
Days on market20
UpdatedSep 3, 2025
Listing brokerageRE/MAX EXPERTS
PossessionFlexible
Helpful tools
Mortgage calculator
Closing costs
Land transfer tax
Buyer guide
Your HOMEH agent

KimHOMEH agent · Brampton
"I would see it this week."
Ask Kim
Ask HOMEH about this home
Price, neighbourhood, monthly cost. Ask anything.
HOMEH Intelligent Agent is an AI, not a licensed representative. Check anything important with your agent.